

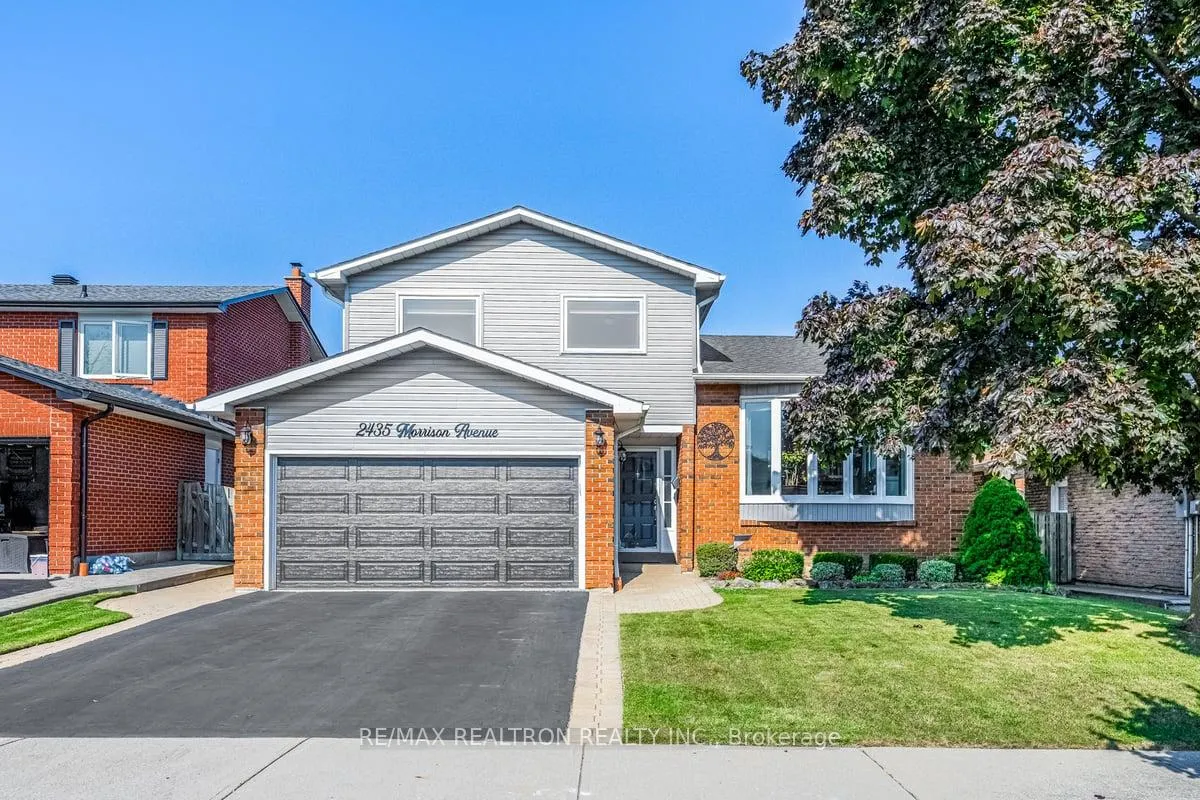
2435 Morrison Avenue
2435 Morrison Avenue
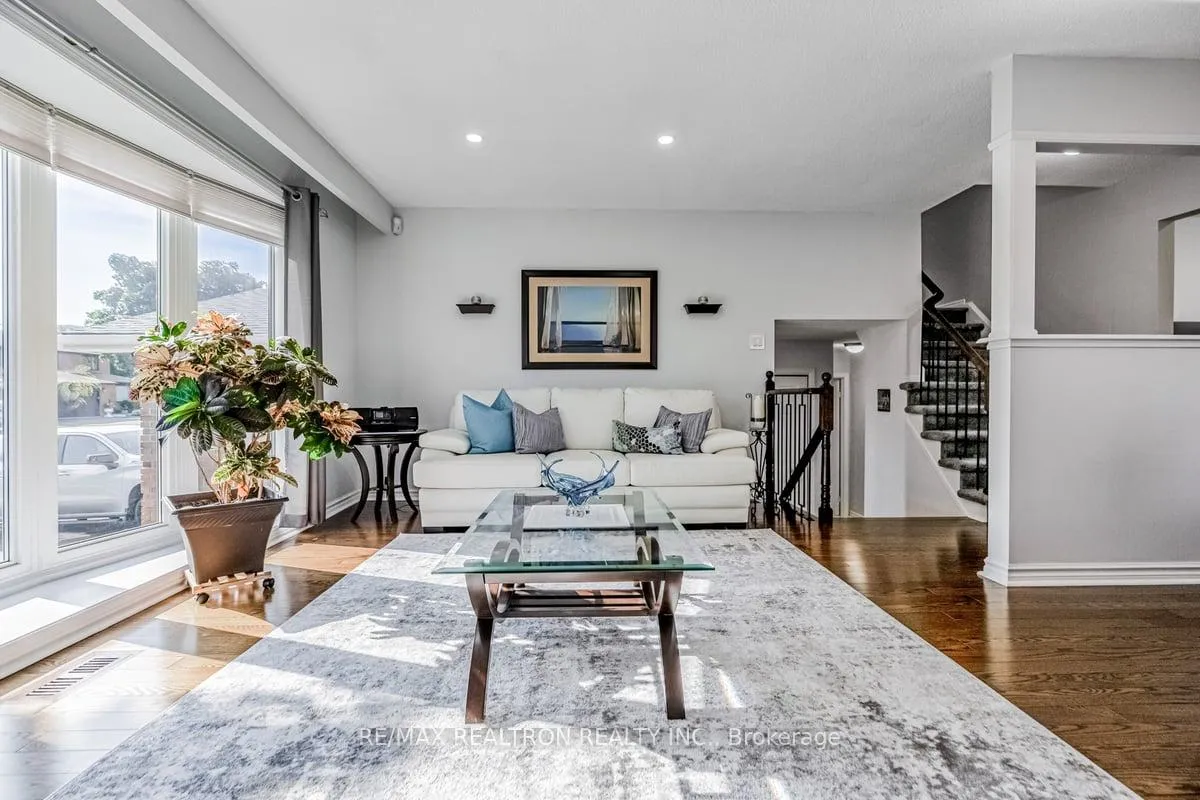 See all 31 photos
Property history
Facts and features
- BasementFinished
- Water, sewerMunicipal
- HeatingForced air
- CoolingCentral air
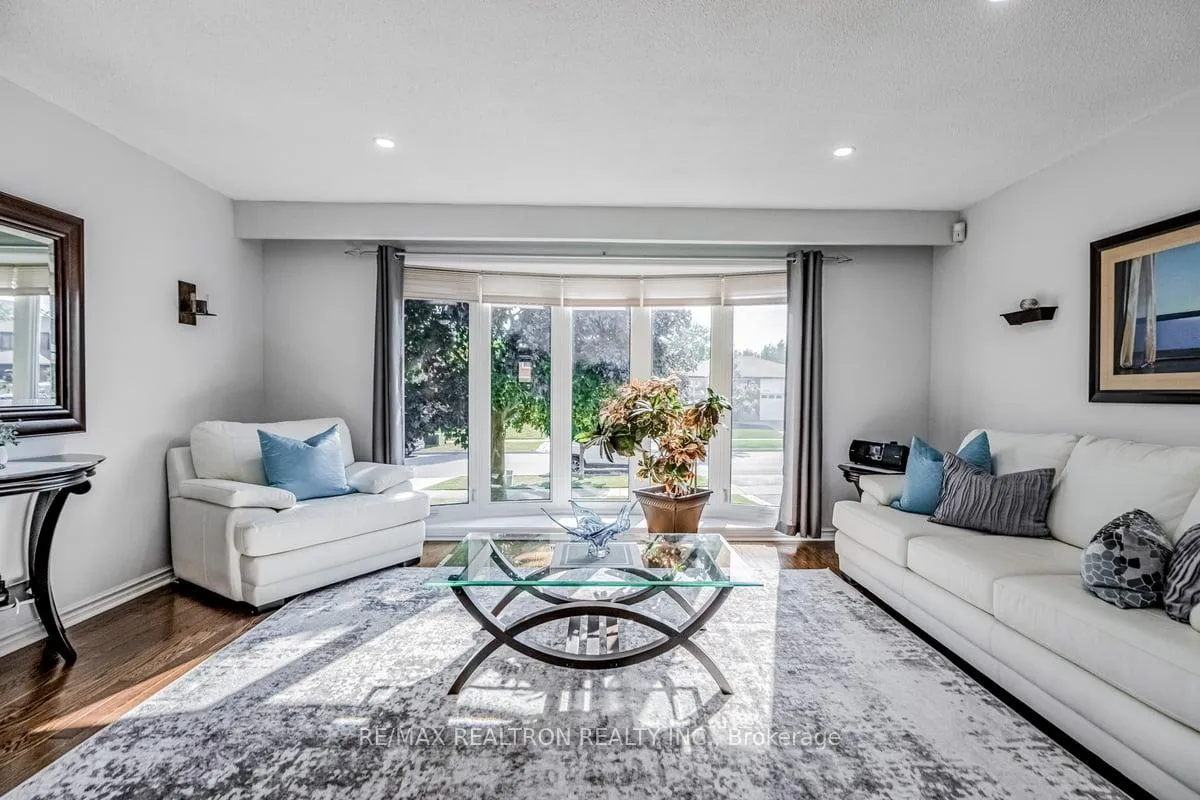
- Hardwood floors
- Fireplace
- Central air
The homeDetached, Sidesplit 5, 1,500–2,000 sq ft
- Type: Detached
- Style: Sidesplit 5
- Living space: 1,500–2,000 sq ft
- Basement: Finished
InsideFireplace Yes, natural gas, Hardwood, Ceramic, Broadloom, Main level
- Fireplace: Yes, natural gas
- Flooring: Hardwood, Ceramic, Broadloom
- Laundry: Main level
- Features: Auto garage door remote, bar fridge, central vacuum
- Security: Alarm system, smoke detector, carbon monoxide detectors
- Rooms above ground: 7
- Rooms in the basement: 2
- Bedrooms: 3 + 1 in the basement
- Bathrooms: 4
- Kitchens: 1
- Family room: Yes
Outside and lotAluminum siding, brick, Asphalt shingle, Concrete
- Exterior: Aluminum siding, brick
- Roof: Asphalt shingle
- Foundation: Concrete
- Features: Awnings, deck, landscape lighting
- Other structures: Garden shed
- Size: 50.07 × 120.39 ft
- Zoning: Residential
Parking2 Garage, Attached, Private double
- Spaces: 2 Garage
- Garage: Attached
- Driveway: Private double
Heating, water and powerForced air, gas, Central air, Municipal water
- Heating: Forced air, gas
- Cooling: Central air
- Water: Municipal water
- Sewer: Municipal sewer
Costs and taxesTaxes $7,062 a year, Hot water tank
- Taxes, 2024: $7,062 a year
- Rental items: Hot water tank
Included in the saleRoof (2024); windows (2021); insulated garage door; custom deck with privacy louvres and awning; wide plank hardwood flrs; upgraded laminate in bdrms, Small garden shed and storage box at side of house
- Included: Roof (2024); windows (2021); insulated garage door; custom deck with privacy louvres and awning; wide plank hardwood flrs; upgraded laminate in bdrms
- Not included: Small garden shed and storage box at side of house
NearbyFenced yard, golf, park, rec./commun.centre, school, hospital
- Close to: Fenced yard, golf, park, rec./commun.centre, school, hospital
Listing detailsW9304933, Sold, Sep 6, 2024
- MLS® number: W9304933
- Status: Sold
- Listed on: Sep 6, 2024
- Days on market: 101
- Updated: Dec 16, 2024
- Possession: 30-120 days
- Occupied by: Owner
- Listing brokerage: RE/MAX REALTRON REALTY INC.
About this home
2435 Morrison Avenue, Mississauga (Erindale), ON L5C 3E7
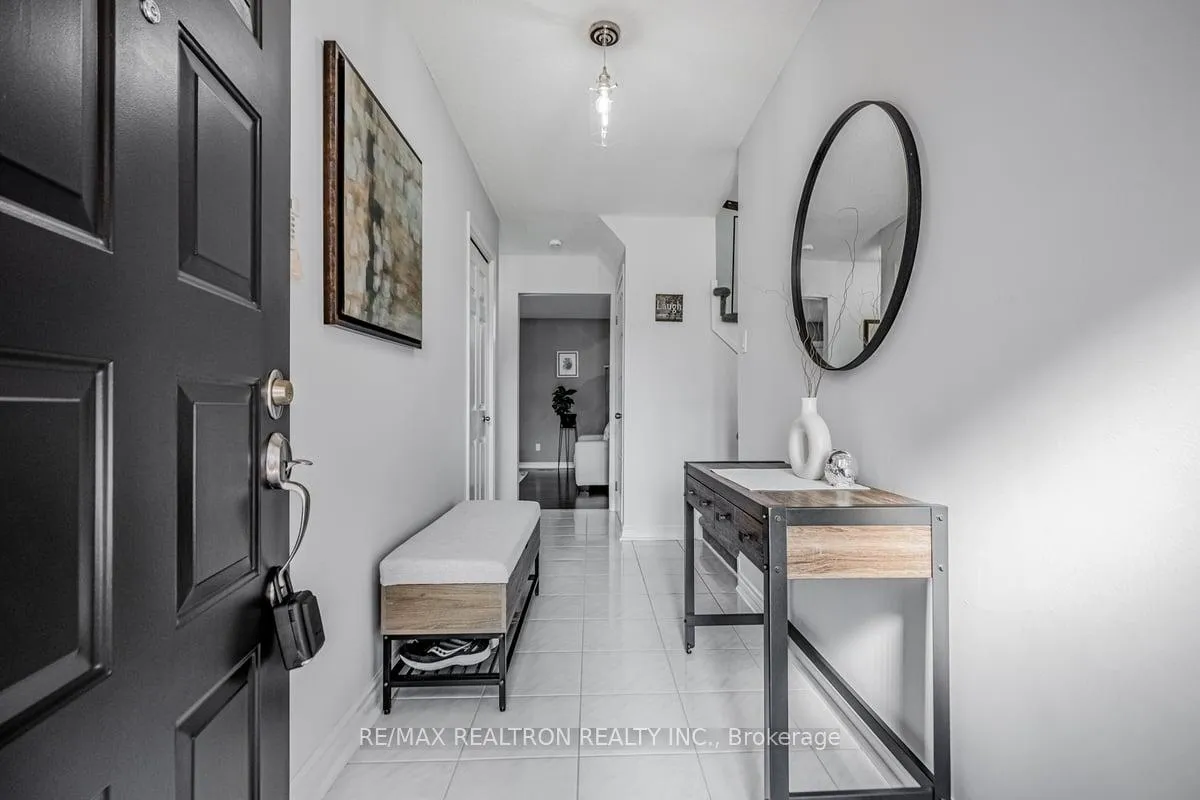
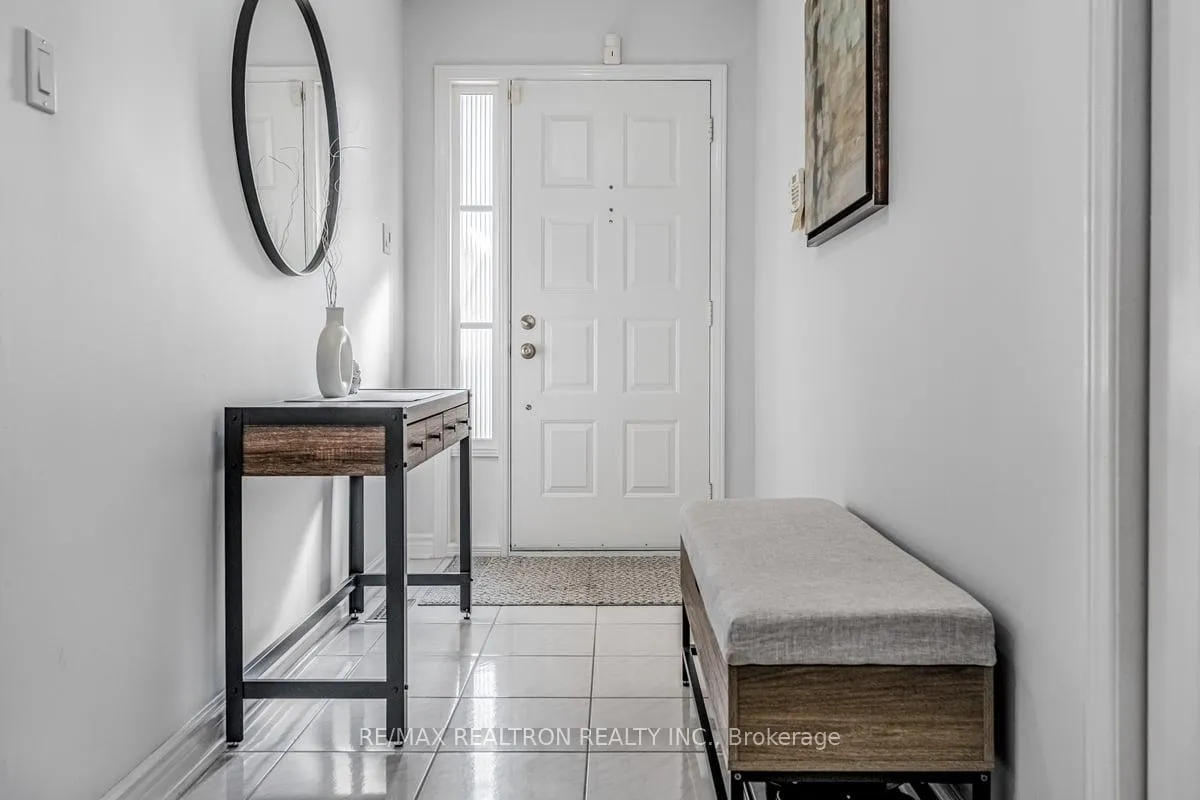
*A spectacularly maintained 5 level Sidesplit in the demand Huron Park neighbourhood**With excellent schools and parks within walking distance, this totally updated home provides close to 2800 square feet of finished space for any size family to enjoy**With 3 plus 1 bedrooms, an updated kitchen overlooking the family room, a main floor Laundry with side entrance, a fantastic recreation room with wet bar and gas fireplace and a private deck all set on a manicured and fenced yard, this home exudes pride of ownership**Upgraded over the past few years this home also features hardwood floors, all newer windows thruout, granite countertops, Stainless Steel appliances, 2 modern gas fireplaces, renovated main and ensuite bathrooms, pot lights galore, plush carpeting in the lower level and more**Convenient to public, separate and Montessori schools, Huron Park recreation centre & tennis courts, the Credit Valley lawn tennis club, the Credit River, two golf courses, Mississauga hospital, big box stores and grocery shopping and every convenience a busy family would want**Absolutely move-in condition!**
Ask about this home
A HOMEH agent will answer your questions about this home.
Around this home
Daily convenience, out of 100, from the distances below
Schools nearby
School rating, out of 10.
Helpful calculators
Your HOMEH agent

"I would see it this week."