

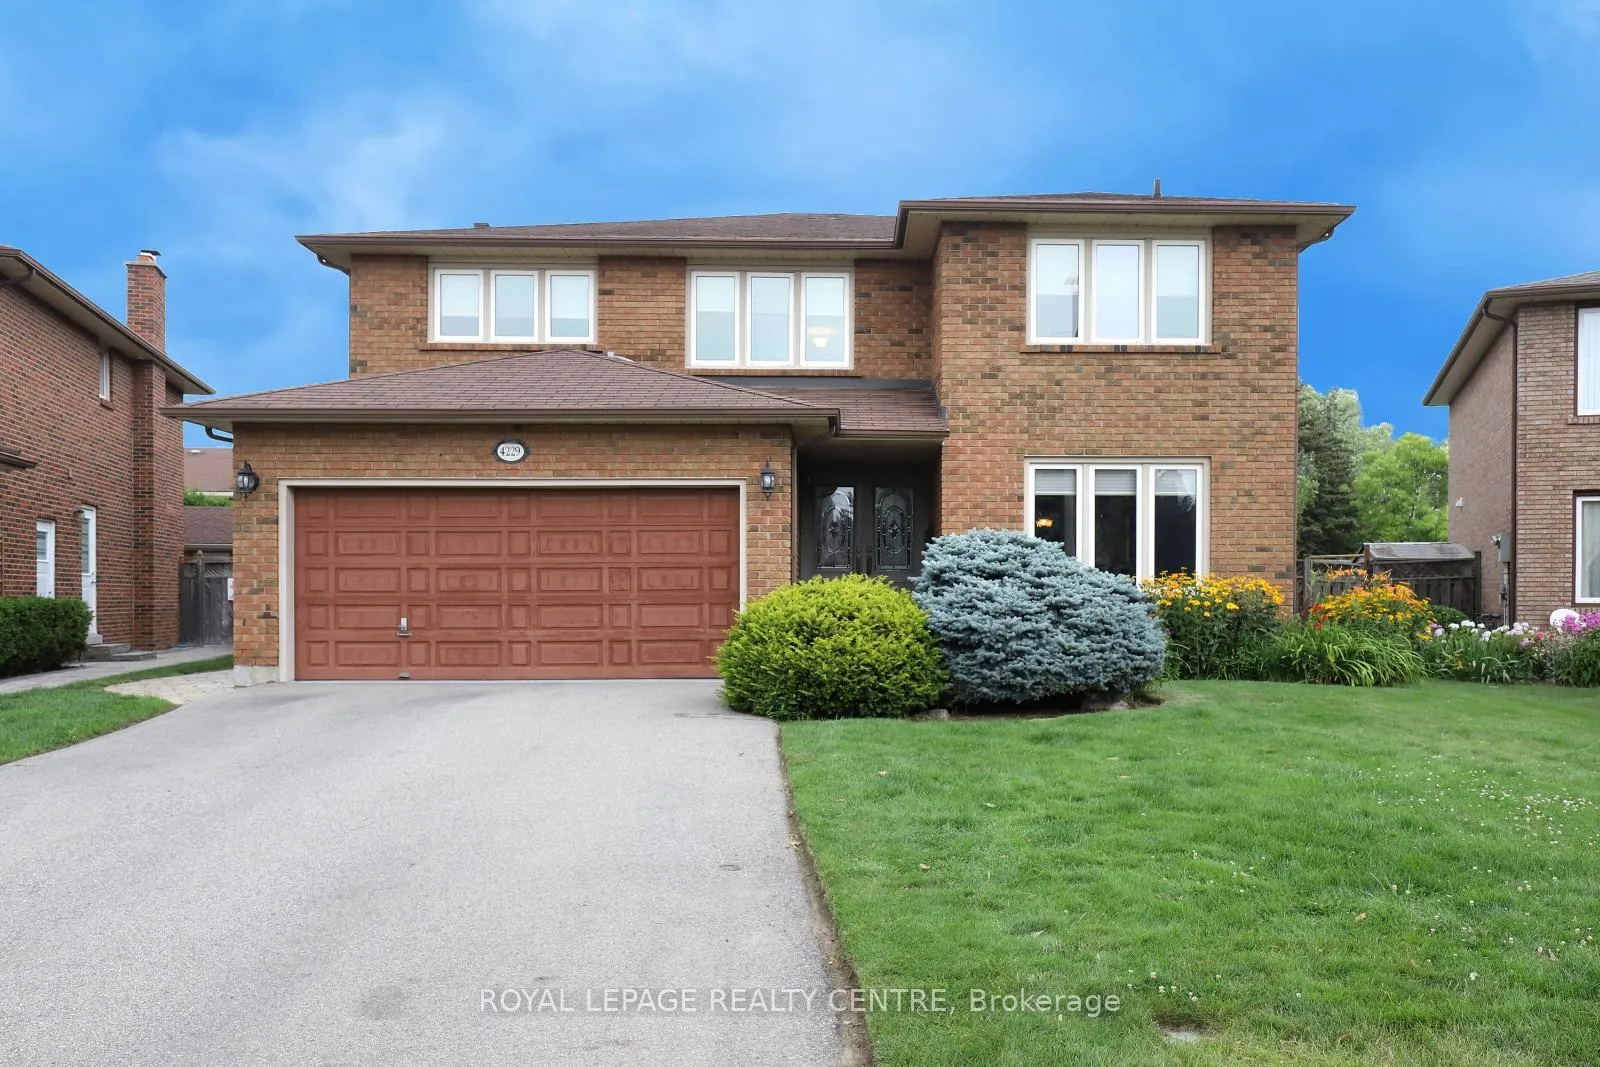
4229 Capilano Court
4229 Capilano Court
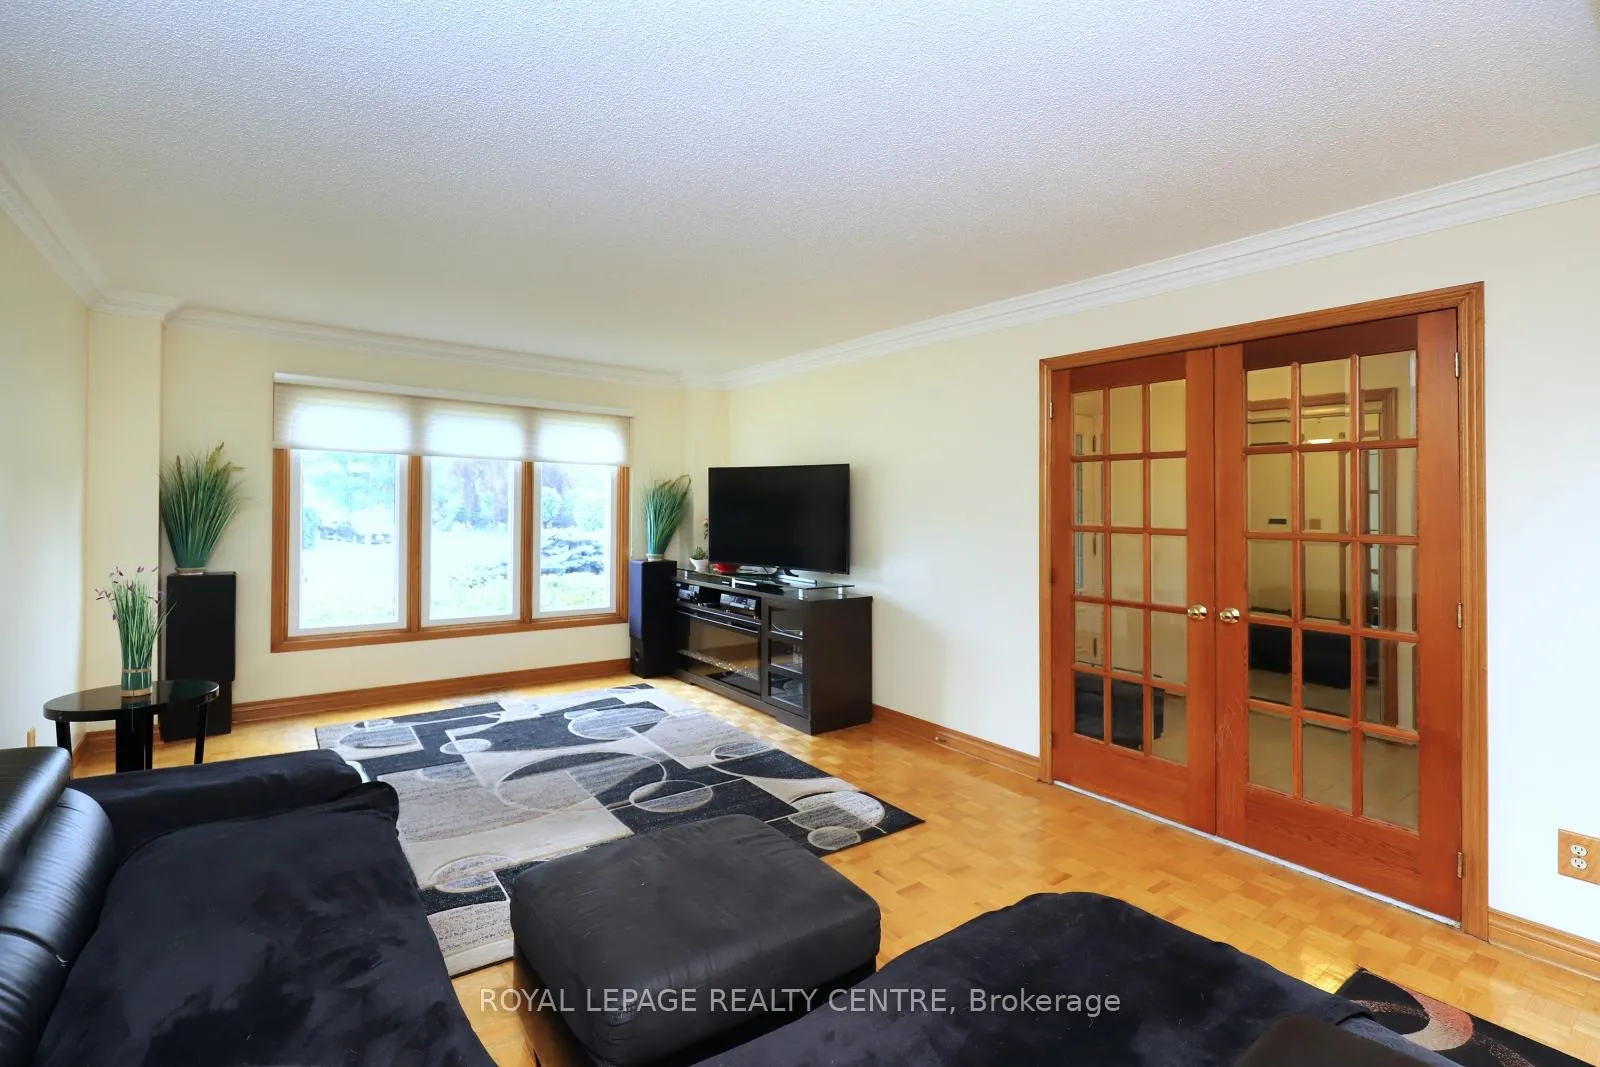 See all 38 photos
Property history
Facts and features
- BasementFinished
- Water, sewerMunicipal
- HeatingForced air
- CoolingCentral air
- Fireplace
- Central air
The homeDetached, 2-storey, Finished
- Type: Detached
- Style: 2-storey
- Basement: Finished
InsideFireplace Yes, Auto garage door remote, Rooms above ground 8
- Fireplace: Yes
- Features: Auto garage door remote
- Rooms above ground: 8
- Rooms in the basement: 2
- Bedrooms: 4
- Bathrooms: 3
- Kitchens: 1
- Family room: Yes
Outside and lotBrick, Asphalt shingle, Concrete
- Exterior: Brick
- Roof: Asphalt shingle
- Foundation: Concrete
- Size: 40.02 × 117.52 ft
Parking2 Garage, Attached, Private double
- Spaces: 2 Garage
- Garage: Attached
- Driveway: Private double
Heating, water and powerForced air, gas, Central air, Municipal water
- Heating: Forced air, gas
- Cooling: Central air
- Water: Municipal water
- Sewer: Municipal sewer
Costs and taxesTaxes $8,163 a year, HST included in the price, Hot water tank
- Taxes, 2023: $8,163 a year
- HST: HST included in the price
- Rental items: Hot water tank
Included in the saleFridge, stove, dishwasher, range hood, washer, dryer, shed
- Included: Fridge, stove, dishwasher, range hood, washer, dryer, shed
NearbyCul de sac/dead end, fenced yard, public transit
- Close to: Cul de sac/dead end, fenced yard, public transit
Listing detailsW10413344, Sold, Nov 7, 2024
- MLS® number: W10413344
- Status: Sold
- Listed on: Nov 7, 2024
- Days on market: 67
- Updated: Jan 13, 2025
- Possession: Flexible
- Occupied by: Owner
- Listing brokerage: ROYAL LEPAGE REALTY CENTRE
About this home
4229 Capilano Court, Mississauga (Rathwood), ON L4W 4H9
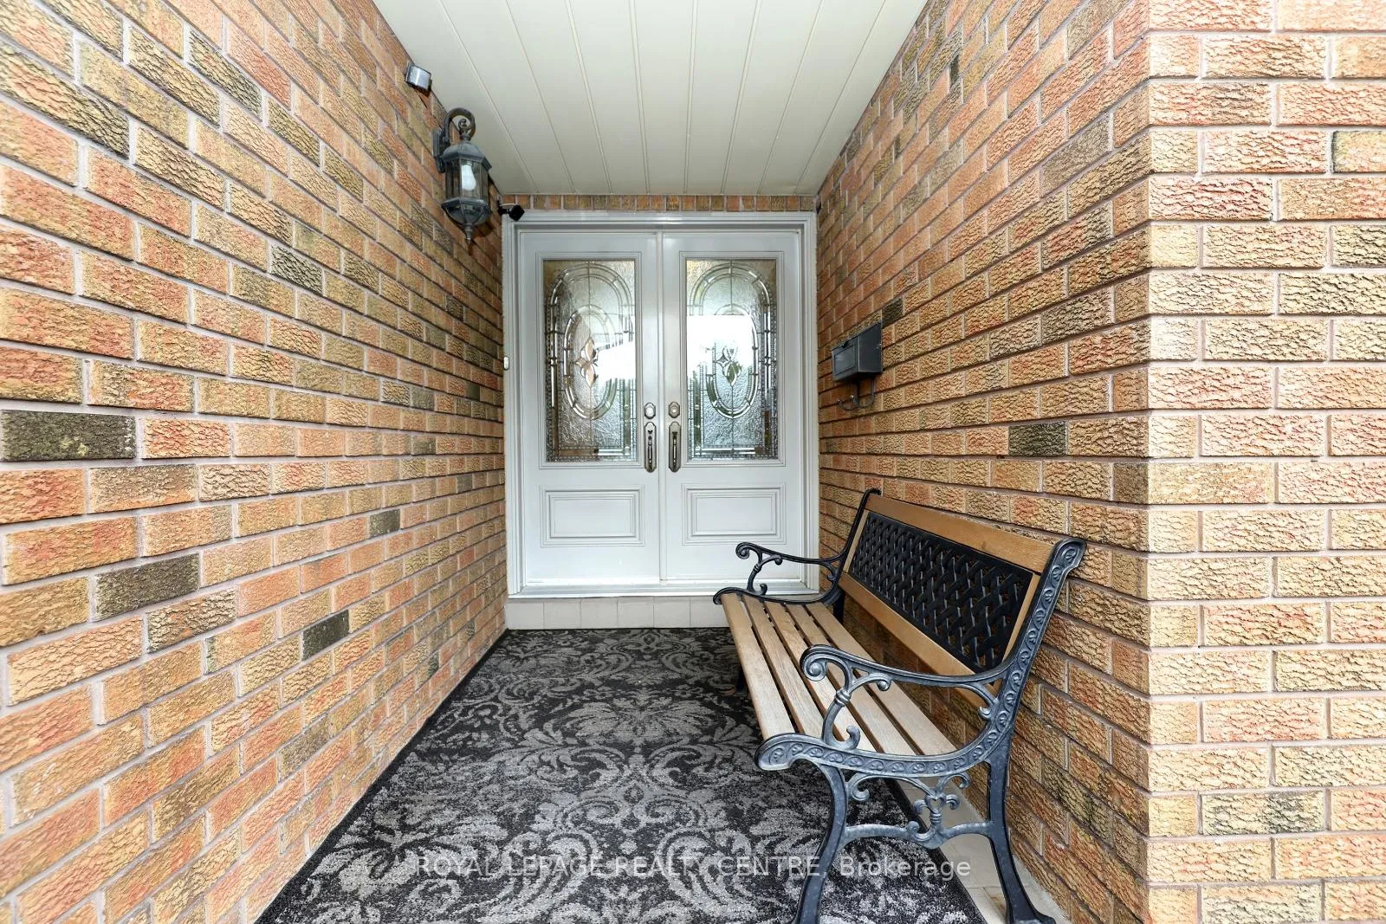
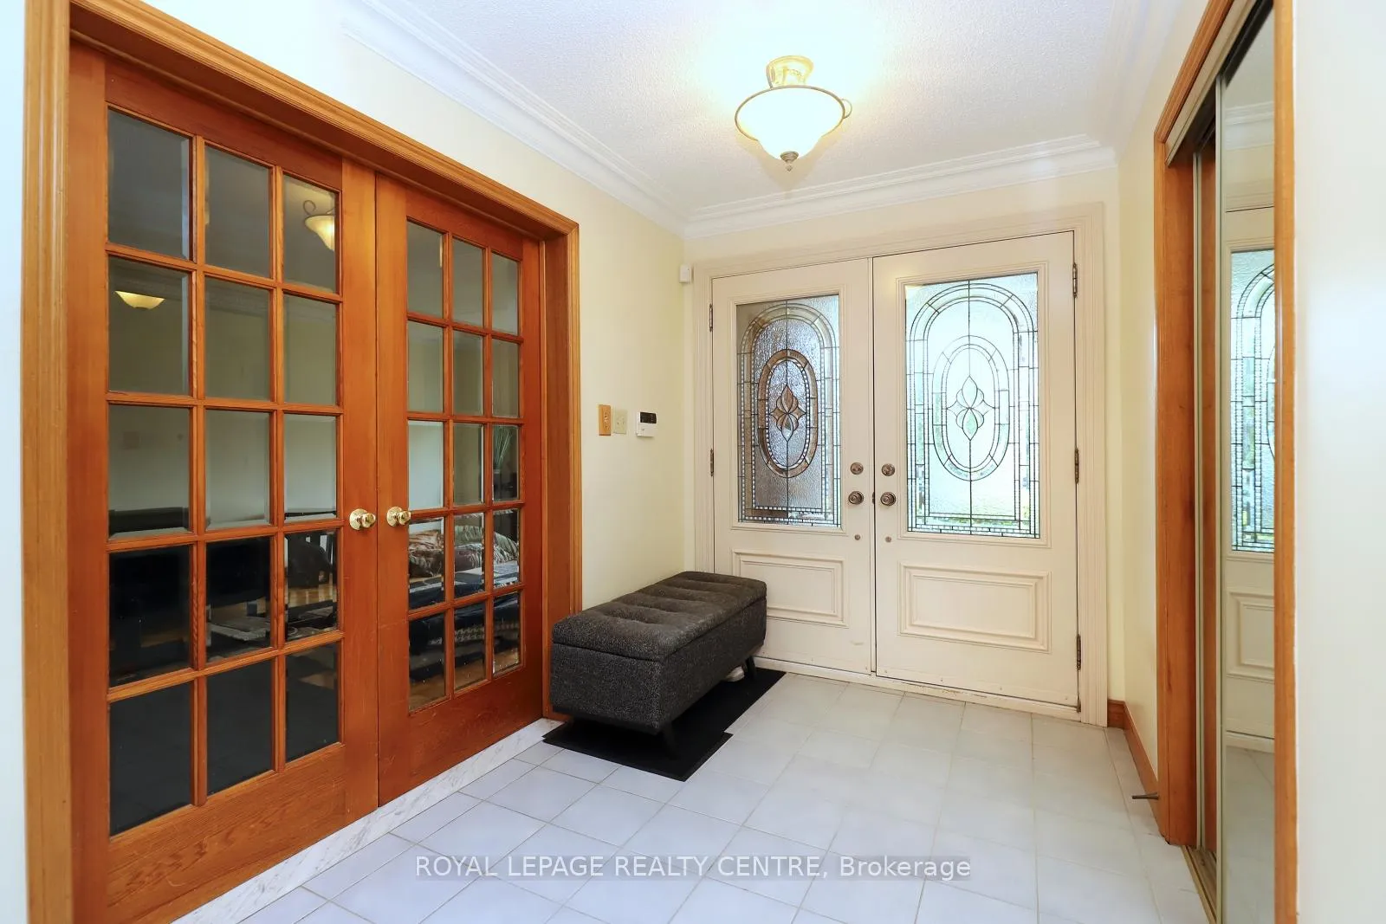
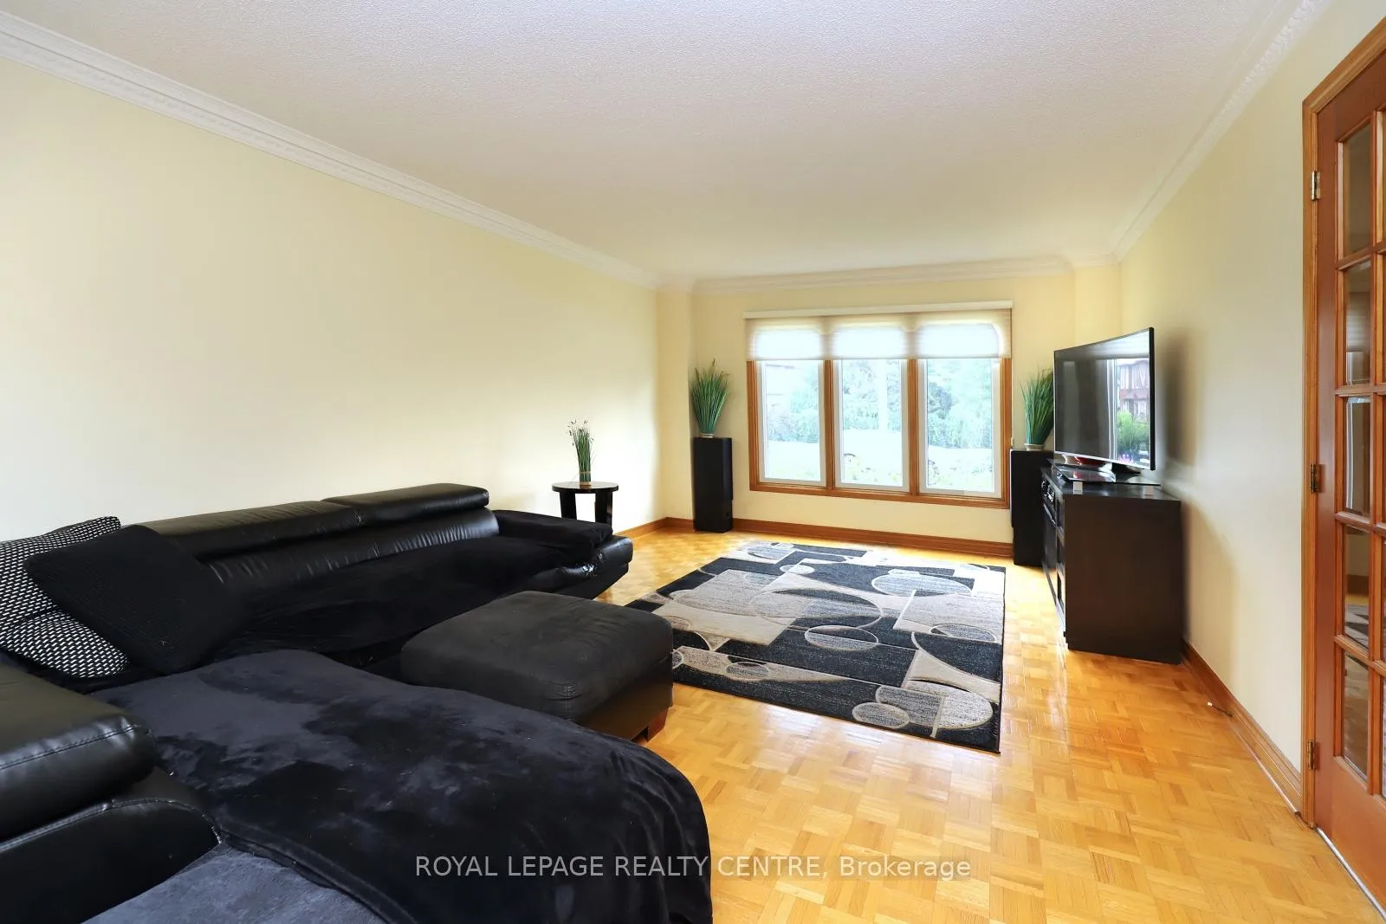
Well Maintained Executive 4 Bedroom Home In Desirable Rockwood Village Close to Etobicoke Border. Child Friendly Cul De Sac, Pie Shaped Landscaped Lot w/Mature Trees. Very Bright and Spacious Home Features Family Sized Kitchen w/Breakfast Area and Walk-Out to Patio. Family Room W/Gas Fireplace Overlooks Backyard. Nice Foyer w/Circular Oak Staircase. Lovely Sitting Area W/Large Window on 2nd Floor. Massive Primary Room w/5pc Ensuite, Walk-In and Double Closets! Finished Basement w/Gas Fireplace, Wet Bar and Large Laundry Room. Side and Garage Entrance to Mud Room. Must Be Seen!
Ask about this home
A HOMEH agent will answer your questions about this home.
Around this home
Daily convenience, out of 100, from the distances below
Schools nearby
School rating, out of 10.
Helpful calculators
Your HOMEH agent

"I would see it this week."