

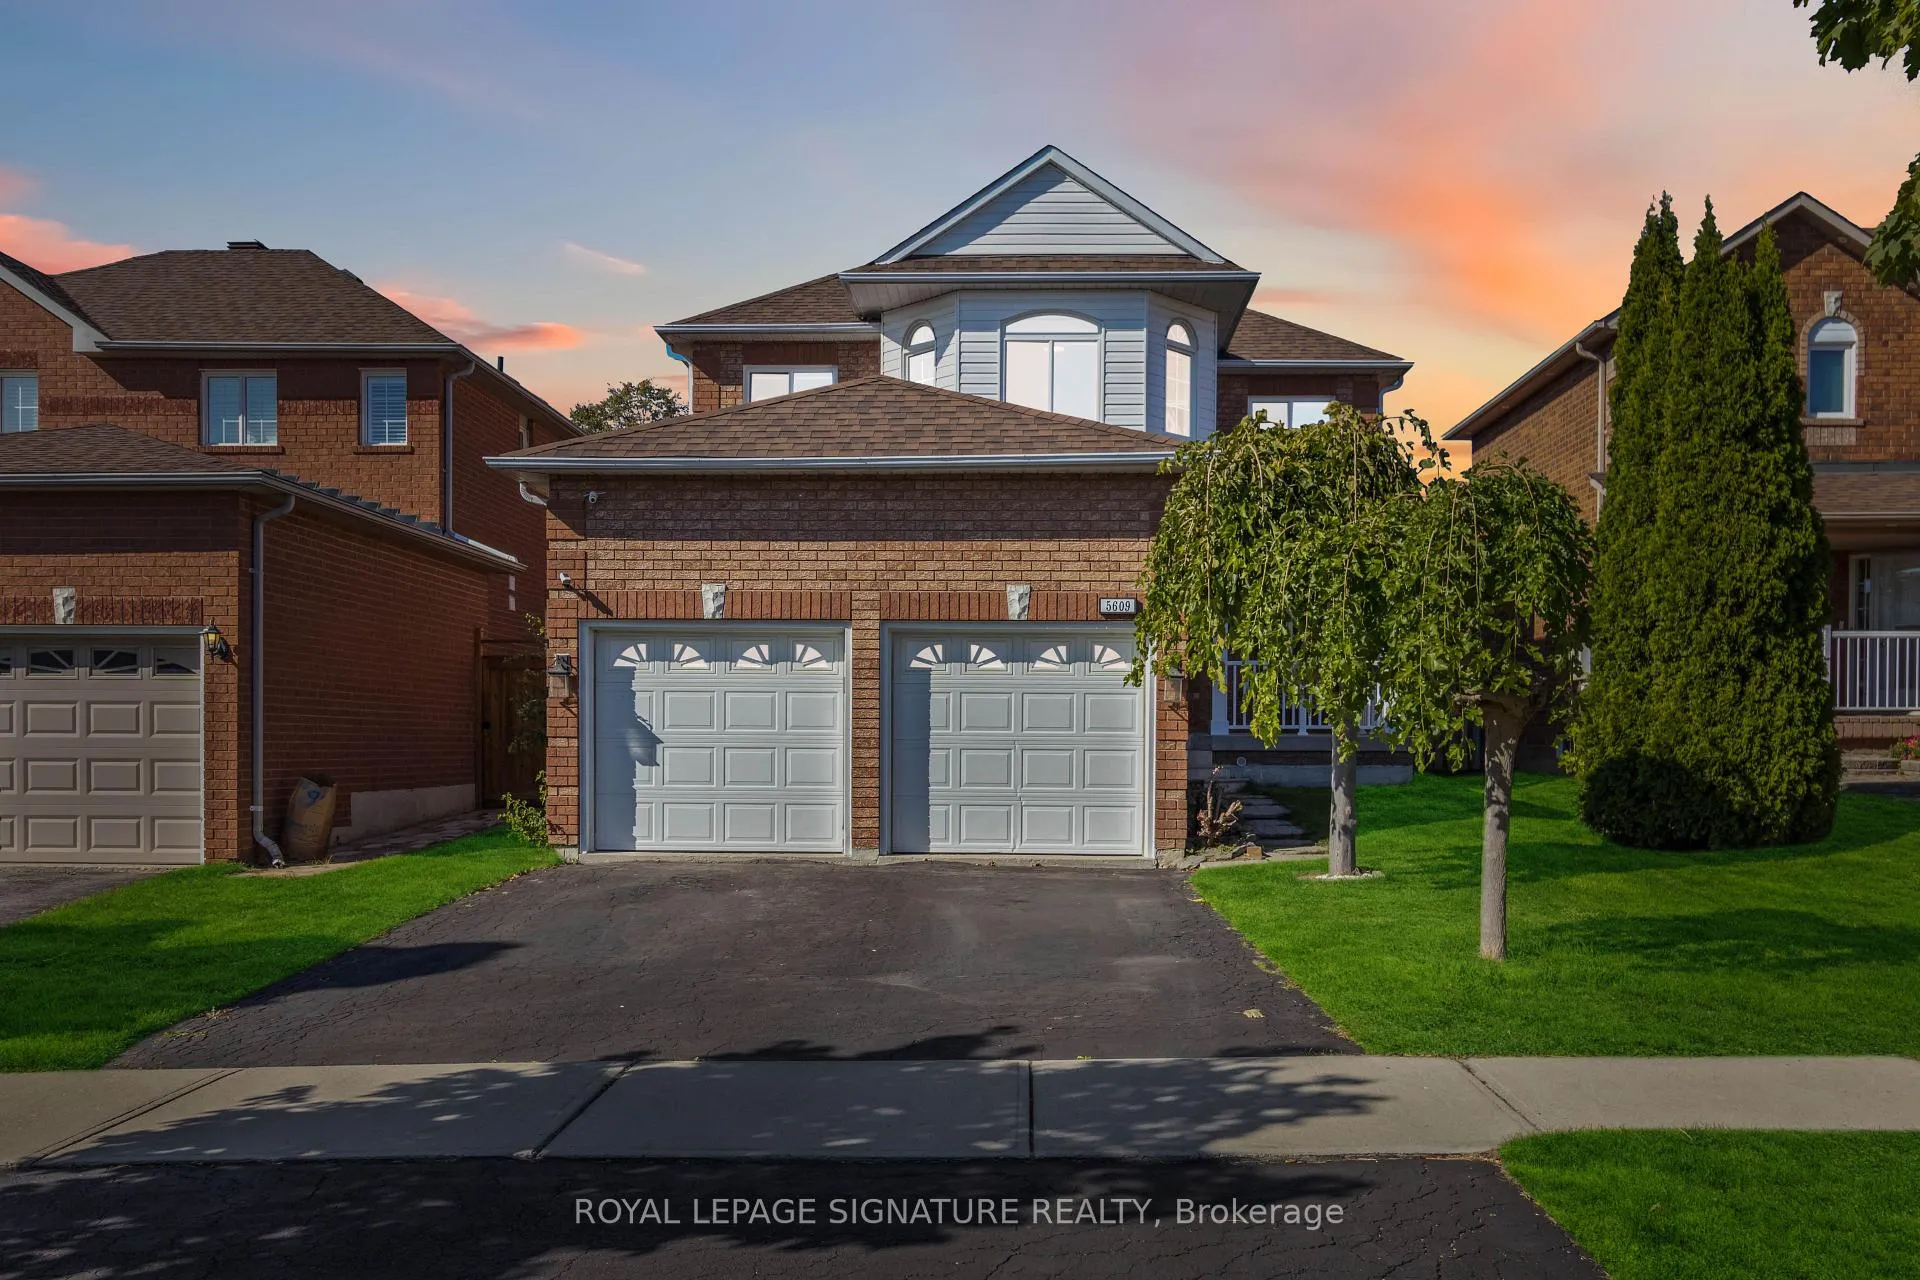
5609 Sidmouth Street
5609 Sidmouth Street
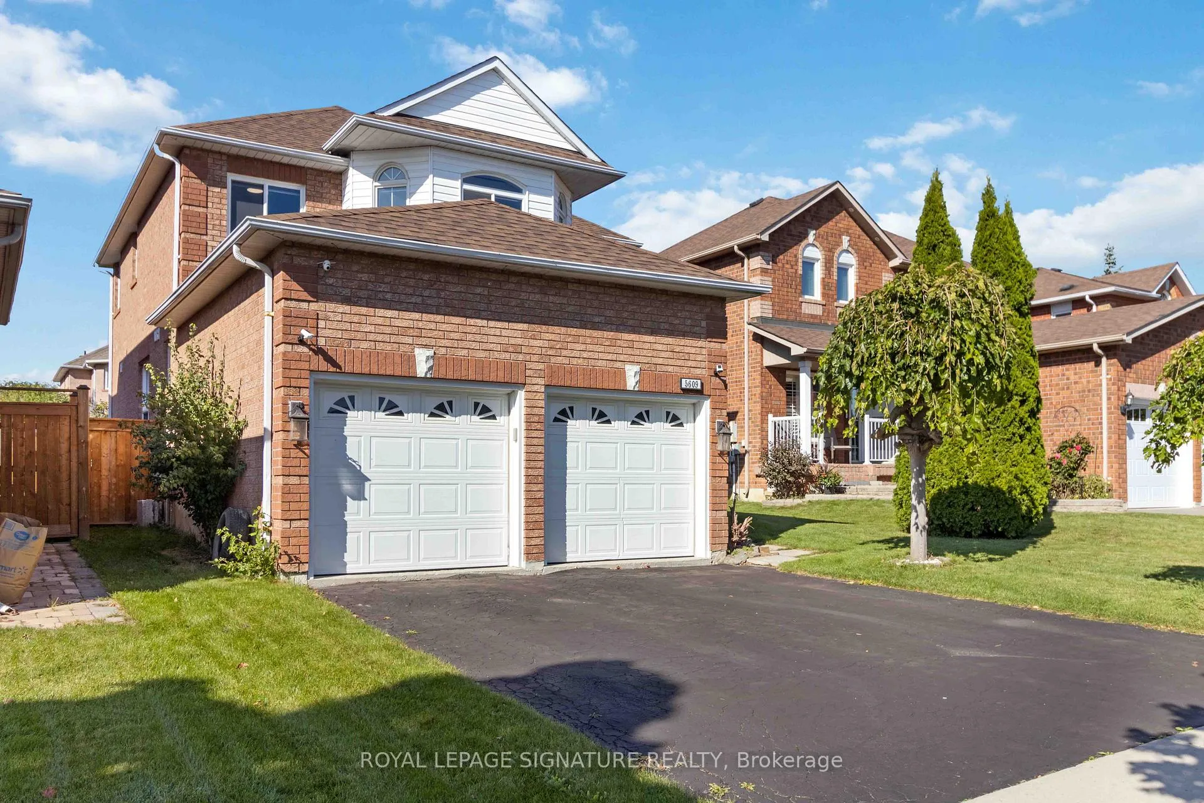
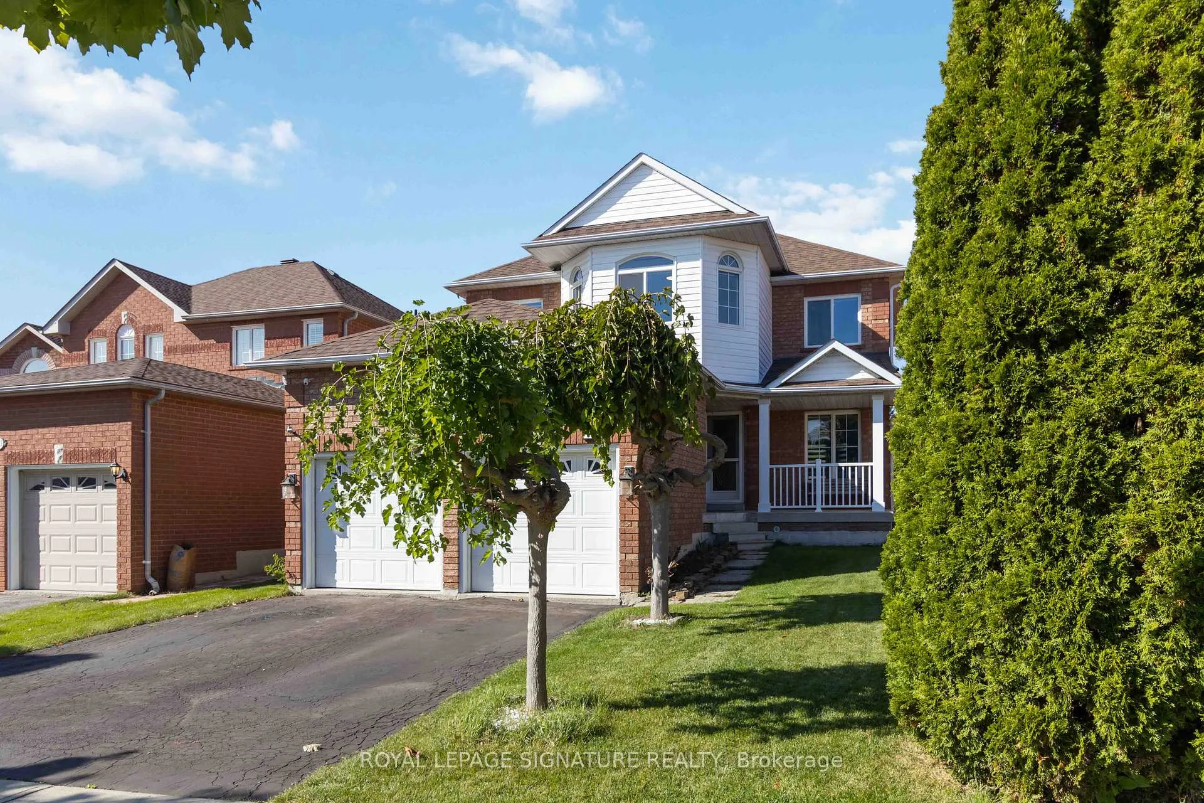
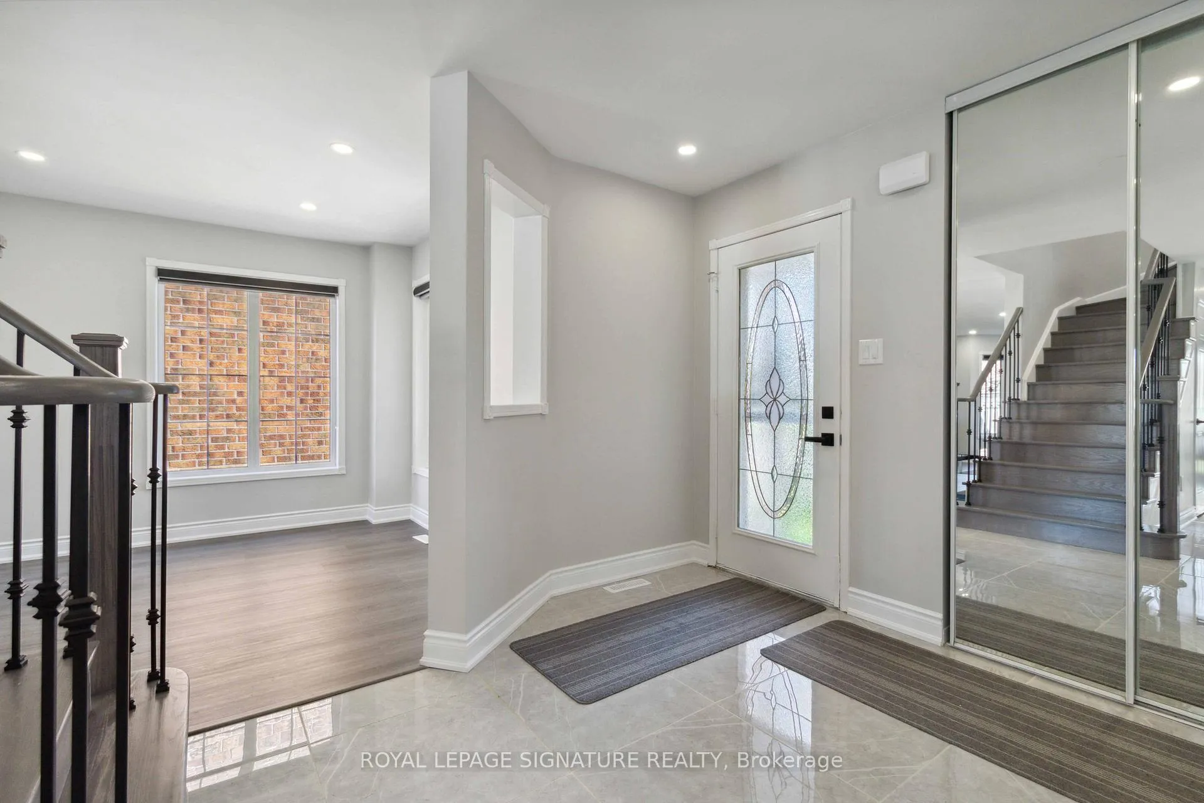
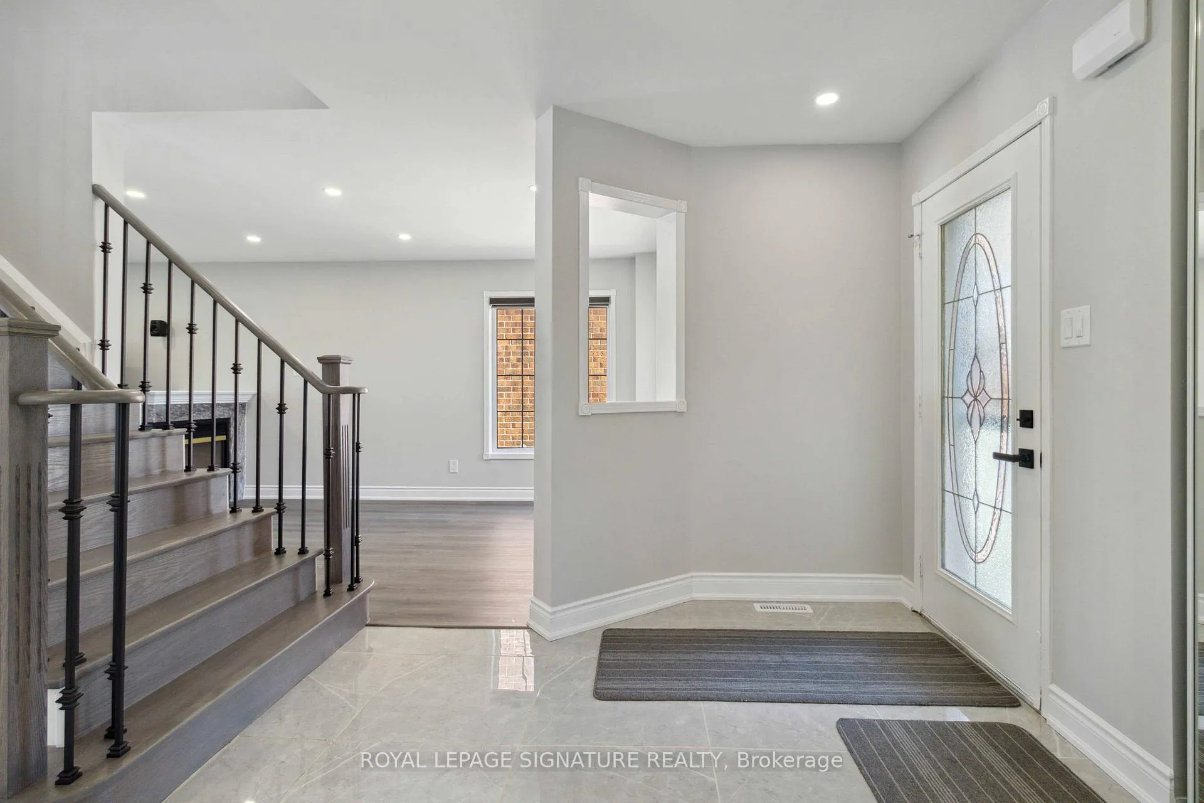 See all 30 photos
Property history
Facts and features
- BasementUnfinished
- Water, sewerMunicipal
- HeatingForced air
- CoolingCentral air
- Fireplace
- Central air
The homeDetached, 2-storey, 2,000–2,500 sq ft
- Type: Detached
- Style: 2-storey
- Living space: 2,000–2,500 sq ft
- Basement: Unfinished
InsideFireplace Yes, family room, Vinyl, Tile, Carpet free, storage
- Fireplace: Yes, family room
- Flooring: Vinyl, Tile
- Features: Carpet free, storage
- Rooms above ground: 9
- Rooms in the basement: 1
- Bedrooms: 4
- Bathrooms: 3
- Kitchens: 1
- Family room: Yes
Outside and lotBrick, Asphalt shingle, Concrete
- Exterior: Brick
- Roof: Asphalt shingle
- Foundation: Concrete
- Size: 39.73 × 109.91 ft
- Zoning: Residential
Parking2 Garage, Attached, Private
- Spaces: 2 Garage
- Garage: Attached
- Driveway: Private
Heating, water and powerForced air, gas, Central air, Municipal water
- Heating: Forced air, gas
- Cooling: Central air
- Water: Municipal water
- Sewer: Municipal sewer
Costs and taxesTaxes $6,718 a year, HST included in the price, Tankless water heater
- Taxes, 2024: $6,718 a year
- HST: HST included in the price
- Rental items: Tankless water heater
Included in the saleFridge, stove, dishwasher, washer, dryer, all elf's, window coverings, gdo w remote., Furnitures & wall stereo speakers
- Included: Fridge, stove, dishwasher, washer, dryer, all elf's, window coverings, gdo w remote.
- Not included: Furnitures & wall stereo speakers
NearbyGolf, park, public transit, school
- Close to: Golf, park, public transit, school
Listing detailsW10417202, Sold, Nov 11, 2024
- MLS® number: W10417202
- Status: Sold
- Listed on: Nov 11, 2024
- Days on market: 61
- Updated: Jan 11, 2025
- Possession: 30-45 days
- Occupied by: Owner
- Listing brokerage: ROYAL LEPAGE SIGNATURE REALTY
About this home
5609 Sidmouth Street, Mississauga (East Credit), ON L5V 2H4
Welcome to this beautifully updated carpet-free detached home, perfectly nestled on a quiet street in the highly desirable East Credit neighborhood of Mississauga! Thoughtfully renovated in 2024, this home is a true gem for families looking to settle in a vibrant, family-friendly area. Step inside and be greeted by fresh paint and modern finishes throughout. The home boasts smooth ceilings, new flooring w. upgraded baseboards and a stunning new staircase, setting the tone for sophistication and style. The open-concept kitchen has been tastefully updated with quartz countertops and a sleek quartz backsplash, perfect for family meals or entertaining guests. The home features 4 spacious bedrooms, offering plenty of room for everyone, while the upgraded bathrooms feature new showers and elegant vanities. Located steps away from schools, parks, and easy access to public transit. Minutes to Heartland Town Centre Shopping, hwy's 401 & 403. Perfect for growing families or those looking to upsize, you'll enjoy the peaceful surroundings while still being close to all the amenities Mississauga has to offer. Don't miss this incredible opportunity to own a move-in-ready family home in one of Mississauga's most family-oriented communities!
Ask about this home
A HOMEH agent will answer your questions about this home.
Around this home
Daily convenience, out of 100, from the distances below
Schools nearby
School rating, out of 10.
Helpful calculators
Your HOMEH agent

"I would see it this week."