

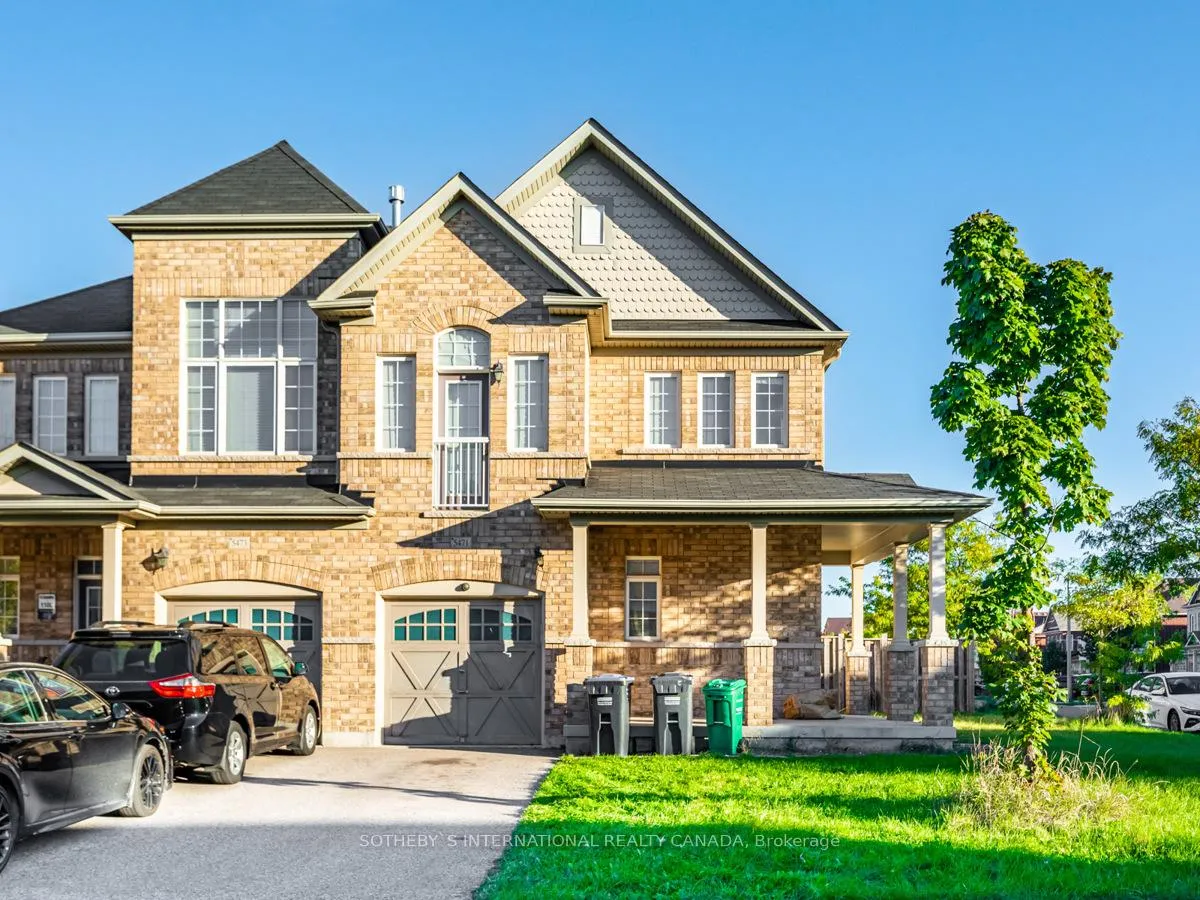
5471 Bellaggio Crescent
Semi-Detached Sold
1/235471 Bellaggio Crescent
Semi-Detached Sold
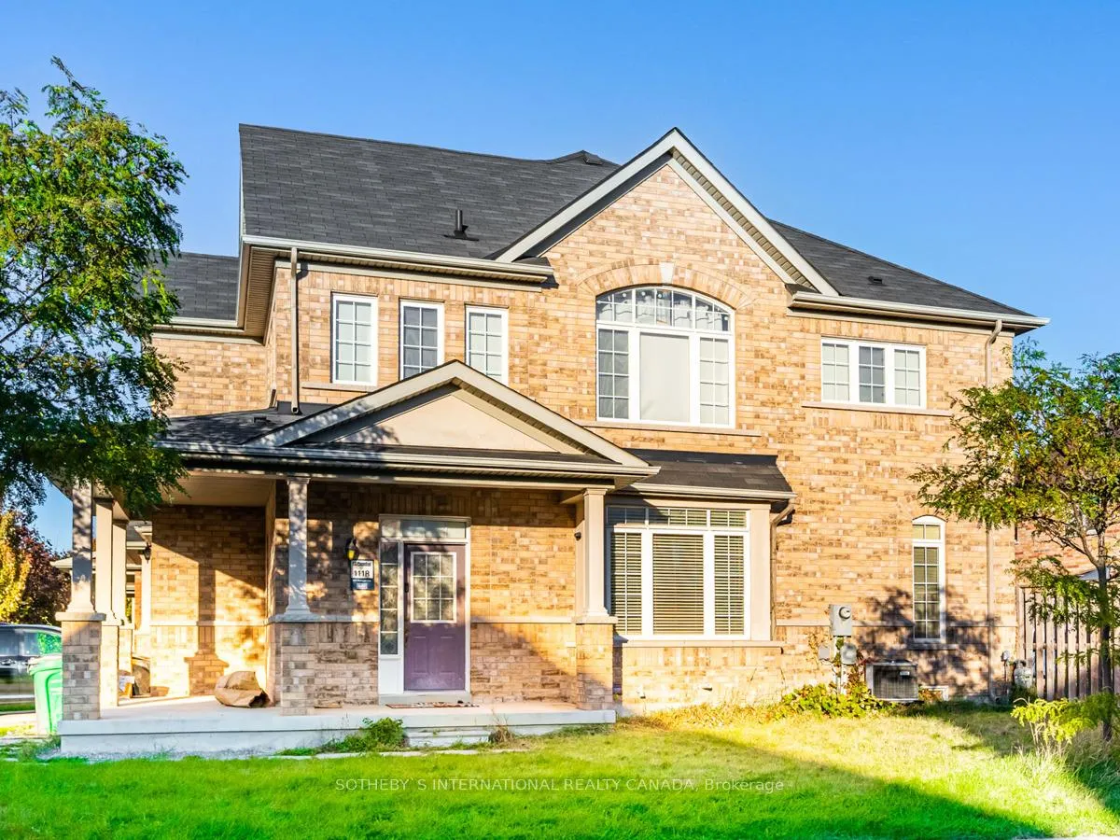
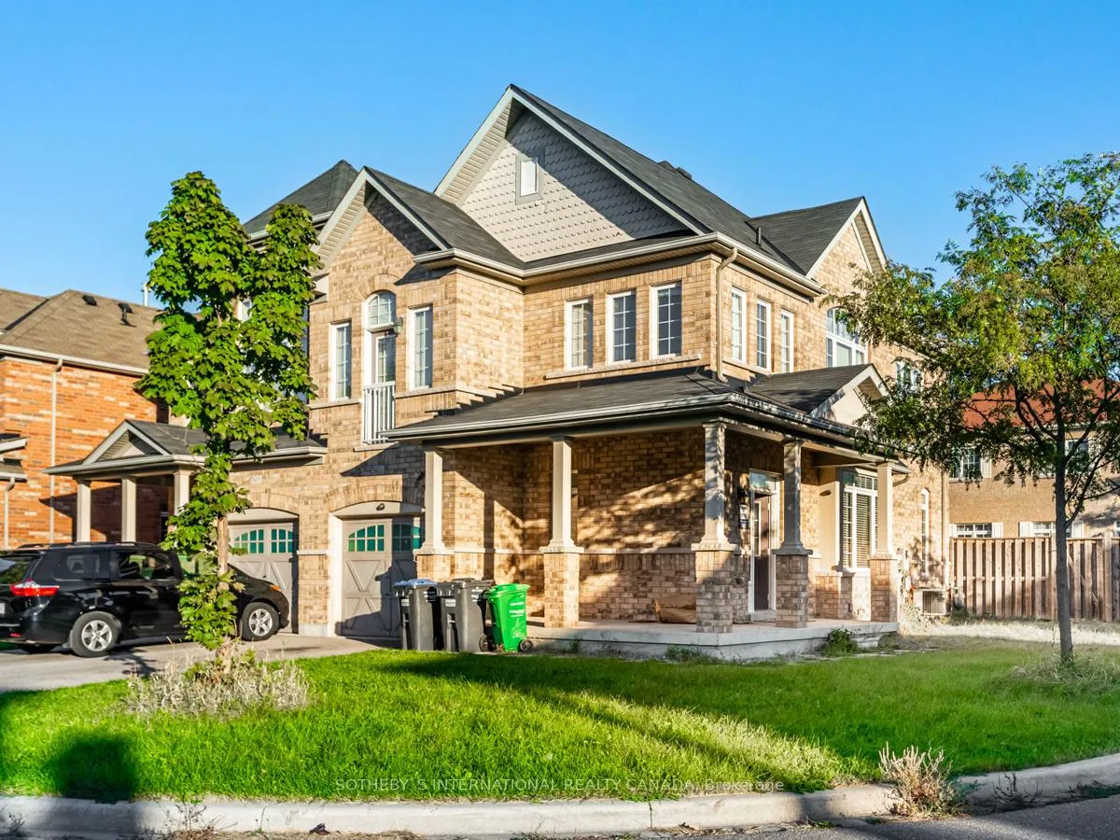
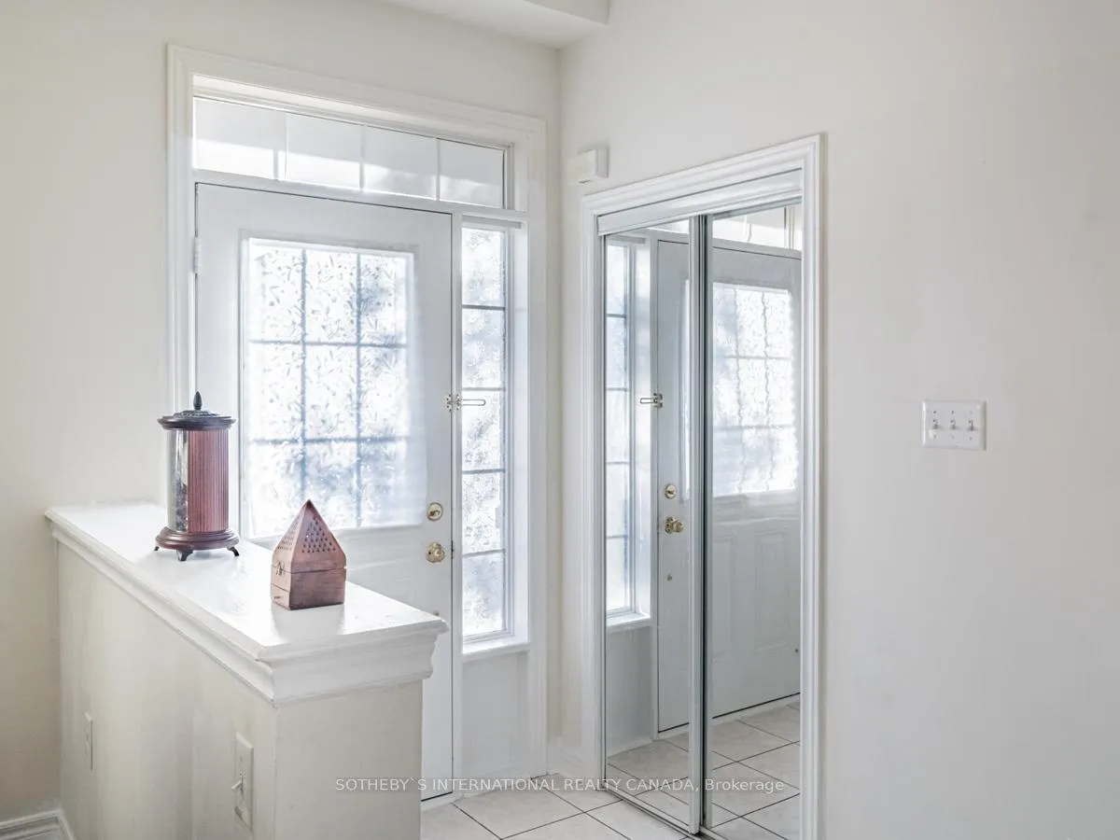
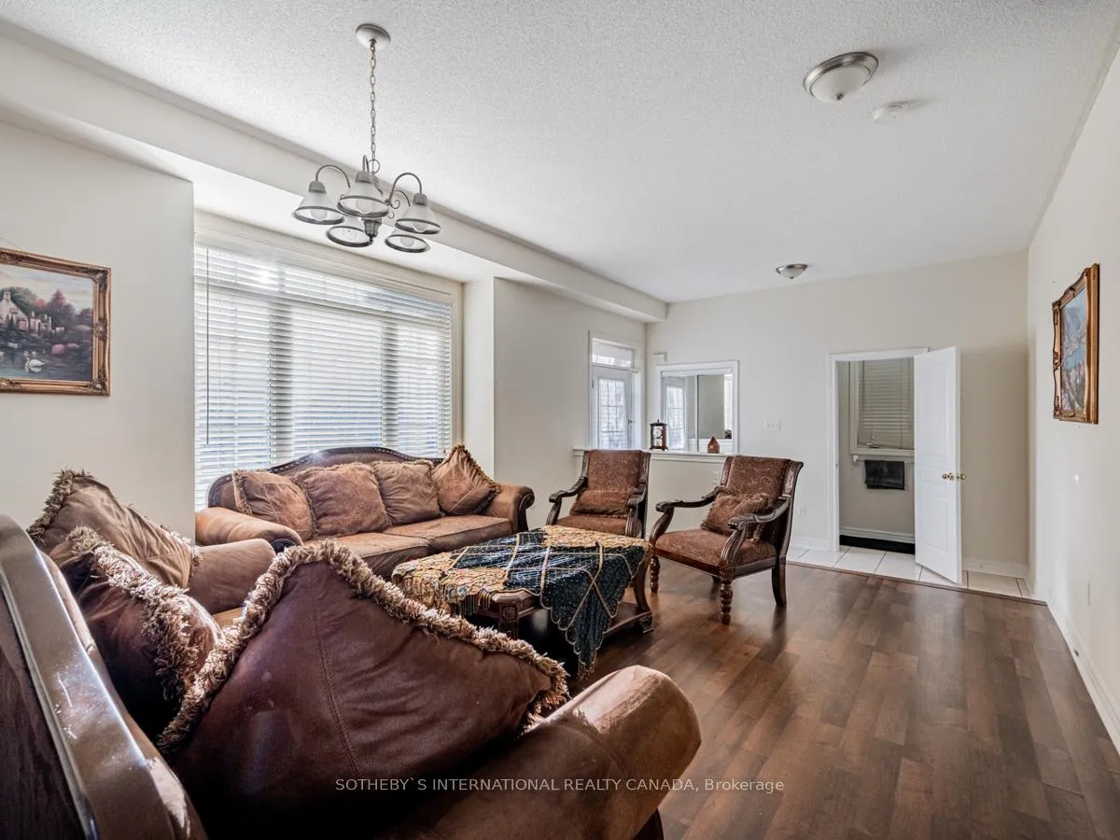 See all 23 photos
3 Bedrooms
3 Bathrooms
1 Garage
— sq.ft
21.17×88.73 ft
$5,736/yr
Property history
Facts and features
- BasementUnfinished
- Water, sewerMunicipal
- HeatingForced air
- CoolingCentral air
What stands out
- Central air
The homeSemi-Detached, 2-storey, Unfinished
- Type: Semi-Detached
- Style: 2-storey
- Basement: Unfinished
InsideRooms above ground 8, Bedrooms 3, Bathrooms 3
- Rooms above ground: 8
- Bedrooms: 3
- Bathrooms: 3
- Kitchens: 1
- Family room: Yes
Outside and lotBrick, shingle, Asphalt shingle, Unknown
Outside
- Exterior: Brick, shingle
- Roof: Asphalt shingle
- Foundation: Unknown
- Size: 21.17 × 88.73 ft
Parking1 Garage, Attached, Private
- Spaces: 1 Garage
- Garage: Attached
- Driveway: Private
Heating, water and powerForced air, gas, Central air, Municipal water
- Heating: Forced air, gas
- Cooling: Central air
- Water: Municipal water
- Sewer: Municipal sewer
Costs and taxesTaxes $5,736 a year, HST included in the price
- Taxes, 2024: $5,736 a year
- HST: HST included in the price
Listing detailsW9419218, Sold, Oct 21, 2024
- MLS® number: W9419218
- Status: Sold
- Listed on: Oct 21, 2024
- Days on market: 69
- Updated: Dec 29, 2024
- Possession: 60-90 days
- Occupied by: Tenant
- Listing brokerage: SOTHEBY`S INTERNATIONAL REALTY CANADA
About this home
5471 Bellaggio Crescent, Mississauga (East Credit), ON L5V 0C6
Semi-Detached In The Wonderful Heartland/East Credit, excellent amenities and prime location of Mississauga. Bright & Functional Layout, with Family Room on the second floor. Laminate floor troughout on main floor, Combine Living/Dining Kitchen with Breakfast area and walk-out to Full Fenced Yard, Master Bedroom with 4-piece ensuite and walk-in closet.
Read more
Ask about this home
A HOMEH agent will answer your questions about this home.
Ask a question
Thinking of selling your home?See what your home is worth today.
Around this home
Mavis/Bristol
Errands
Parks
Schools
Daily convenience, out of 100, from the distances below
ParkHeatherleigh Park · 4 within 1 km4 min walk235 m
GroceryTerry Fox Convenience3 min walk195 m
SchoolSt Valentine Elementary School12 min walk750 m
PharmacyShoppers Drug Mart7 min walk420 m
Cafés & foodSomethin' Seet 4u · 13 within 1 km3 min walk188 m
Gym & rec centreSplash Pad18 min walk1.1 km
WalkDriveStraight-line distance, open map data
Grocery0.2 km
Park0.2 km
Coffee1.1 km
Dining0.2 km
Gym1.4 km
Schools nearby
School rating, out of 10.
St Valentine Elementary Schoolelementary · Private · 0.8 km
8.2/10Excellent
Rick Hansen Secondary Schoolsecondary · Public · 0.8 km
5.5/10Fair
Champlain Trail Public Schoolelementary · Public · 0.9 km
—
Contact agent
Helpful calculators
Mortgage
Affordability
Closing costs
Land transfer tax
Property tax
Down payment
CMHC insurance
Stress test
Cashback Rebate
Your HOMEH agent

KimHOMEH agent · Mississauga
"I would see it this week."
Ask Kim