

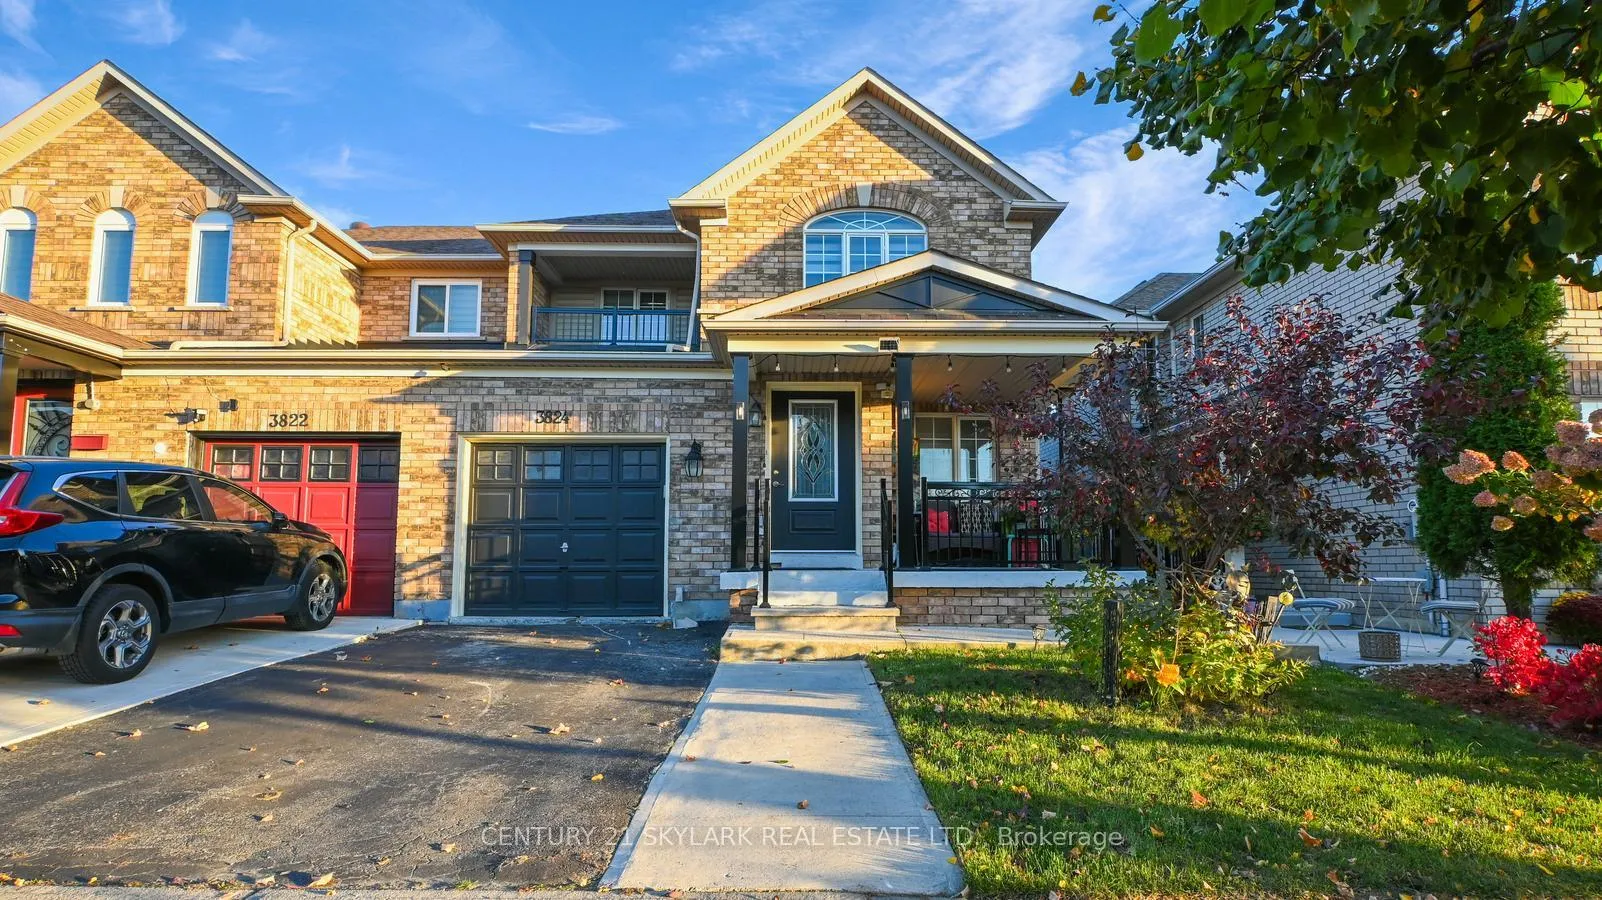
3824 Talias Crescent
3824 Talias Crescent
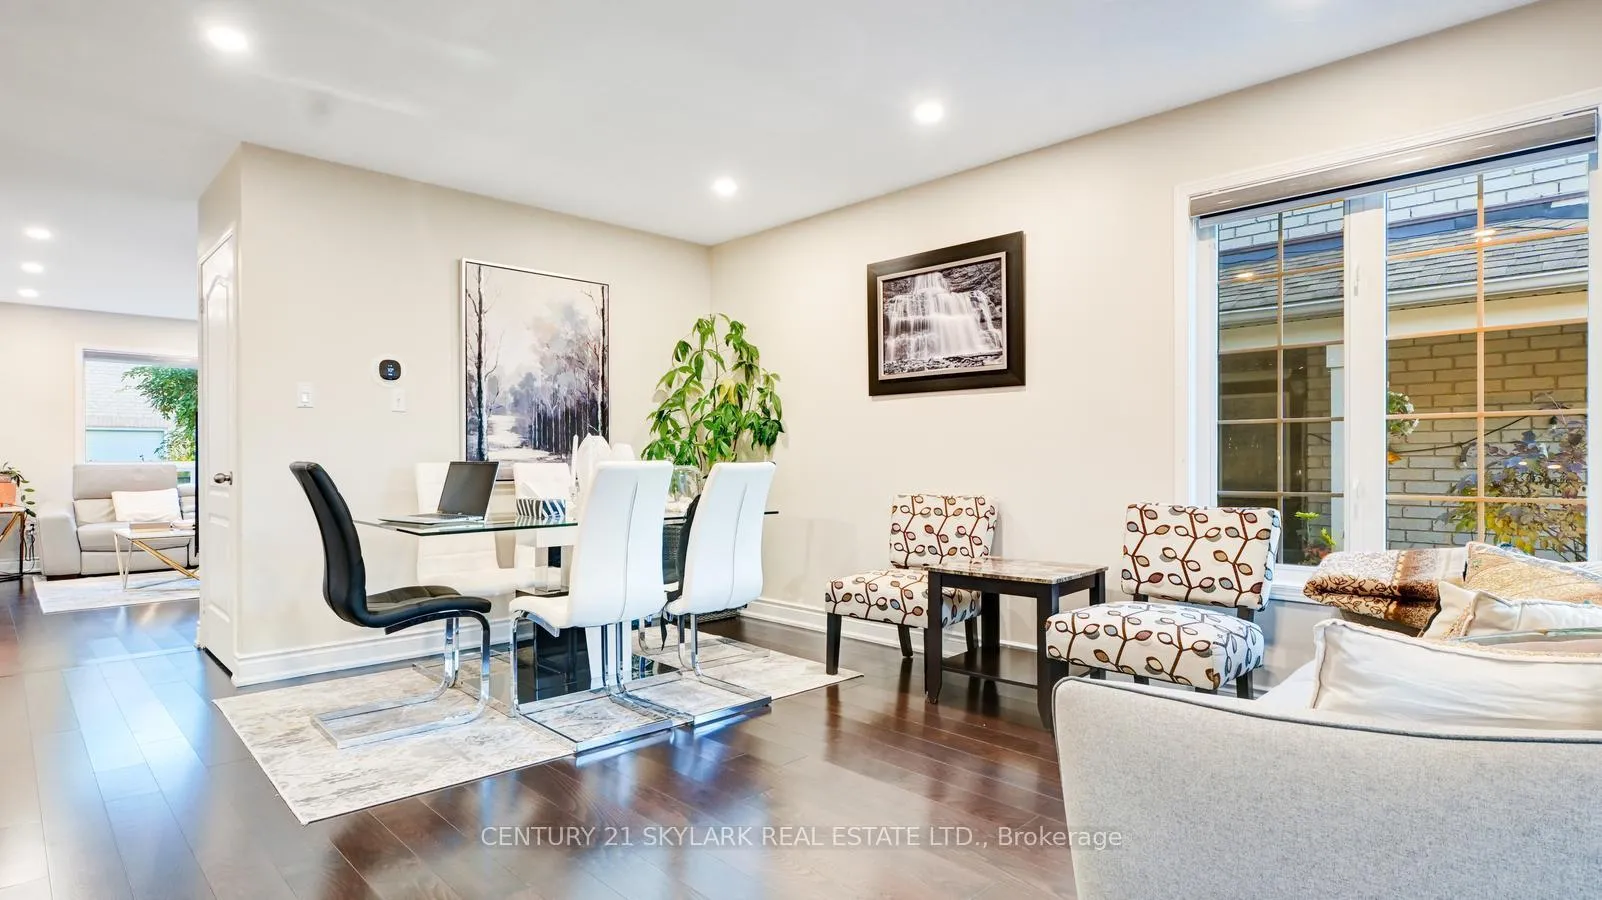 See all 36 photos
Property history
Facts and features
- BasementUnfinished
- Age of home16–30 years
- Water, sewerMunicipal
- HeatingForced air
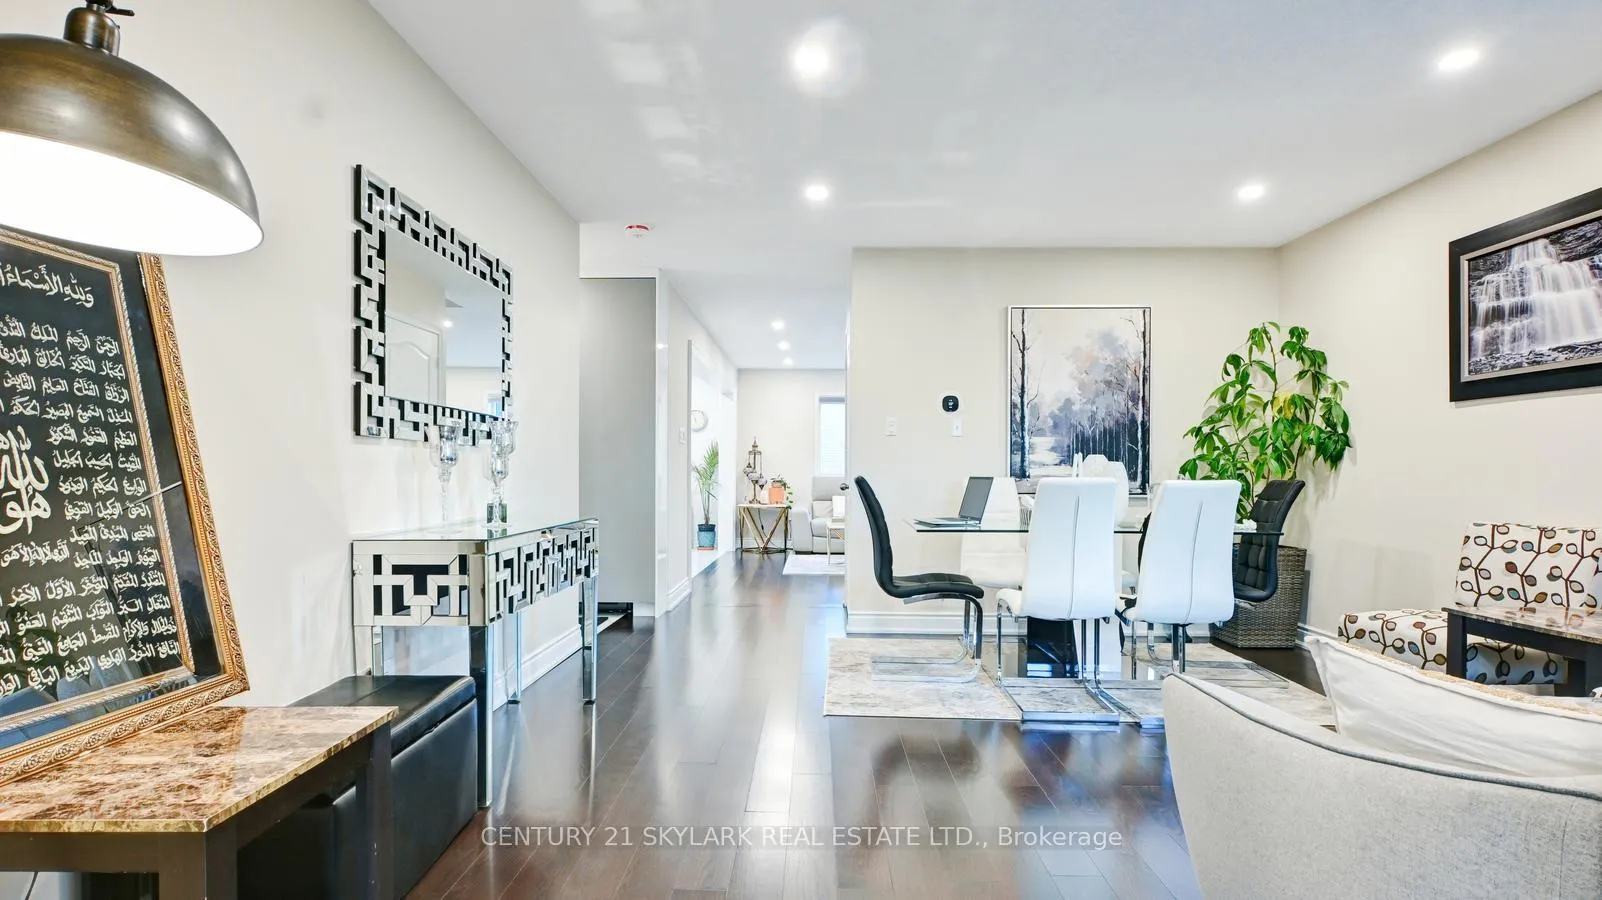
- Hardwood floors
- Fireplace
- Central air
The homeSemi-Detached, 2-storey, Age 16–30 years
- Type: Semi-Detached
- Style: 2-storey
- Age: 16–30 years
- Living space: 1,500–2,000 sq ft
- Basement: Unfinished
InsideFireplace Yes, Hardwood, Ceramic, Broadloom, Lower level
- Fireplace: Yes
- Flooring: Hardwood, Ceramic, Broadloom
- Laundry: Lower level
- Features: Auto garage door remote
- Rooms above ground: 6
- Bedrooms: 3
- Bathrooms: 3
- Kitchens: 1
- Family room: Yes
Outside and lotBrick, Shingles, Other
- Exterior: Brick
- Roof: Shingles
- Foundation: Other
- Size: 30.02 × 85.3 ft
Parking1 Garage, Attached, Available
- Spaces: 1 Garage
- Garage: Attached
- Driveway: Available
Heating, water and powerForced air, gas, Central air, Municipal water
- Heating: Forced air, gas
- Cooling: Central air
- Water: Municipal water
- Sewer: Municipal sewer
- Natural gas: Yes
- Hydro: Yes
- Cable: Yes
- Telephone: Yes
Costs and taxesTaxes $5,339 a year, HST included in the price
- Taxes, 2024: $5,339 a year
- HST: HST included in the price
NearbyHospital, park, place of worship, school
- Close to: Hospital, park, place of worship, school
Listing detailsW10348308, Sold, Nov 1, 2024
- MLS® number: W10348308
- Status: Sold
- Listed on: Nov 1, 2024
- Days on market: 72
- Updated: Jan 12, 2025
- Possession: As Soon As Possible
- Occupied by: Owner
- Listing brokerage: CENTURY 21 SKYLARK REAL ESTATE LTD.
About this home
3824 Talias Crescent, Mississauga (Churchill Meadows), ON L5M 6L5
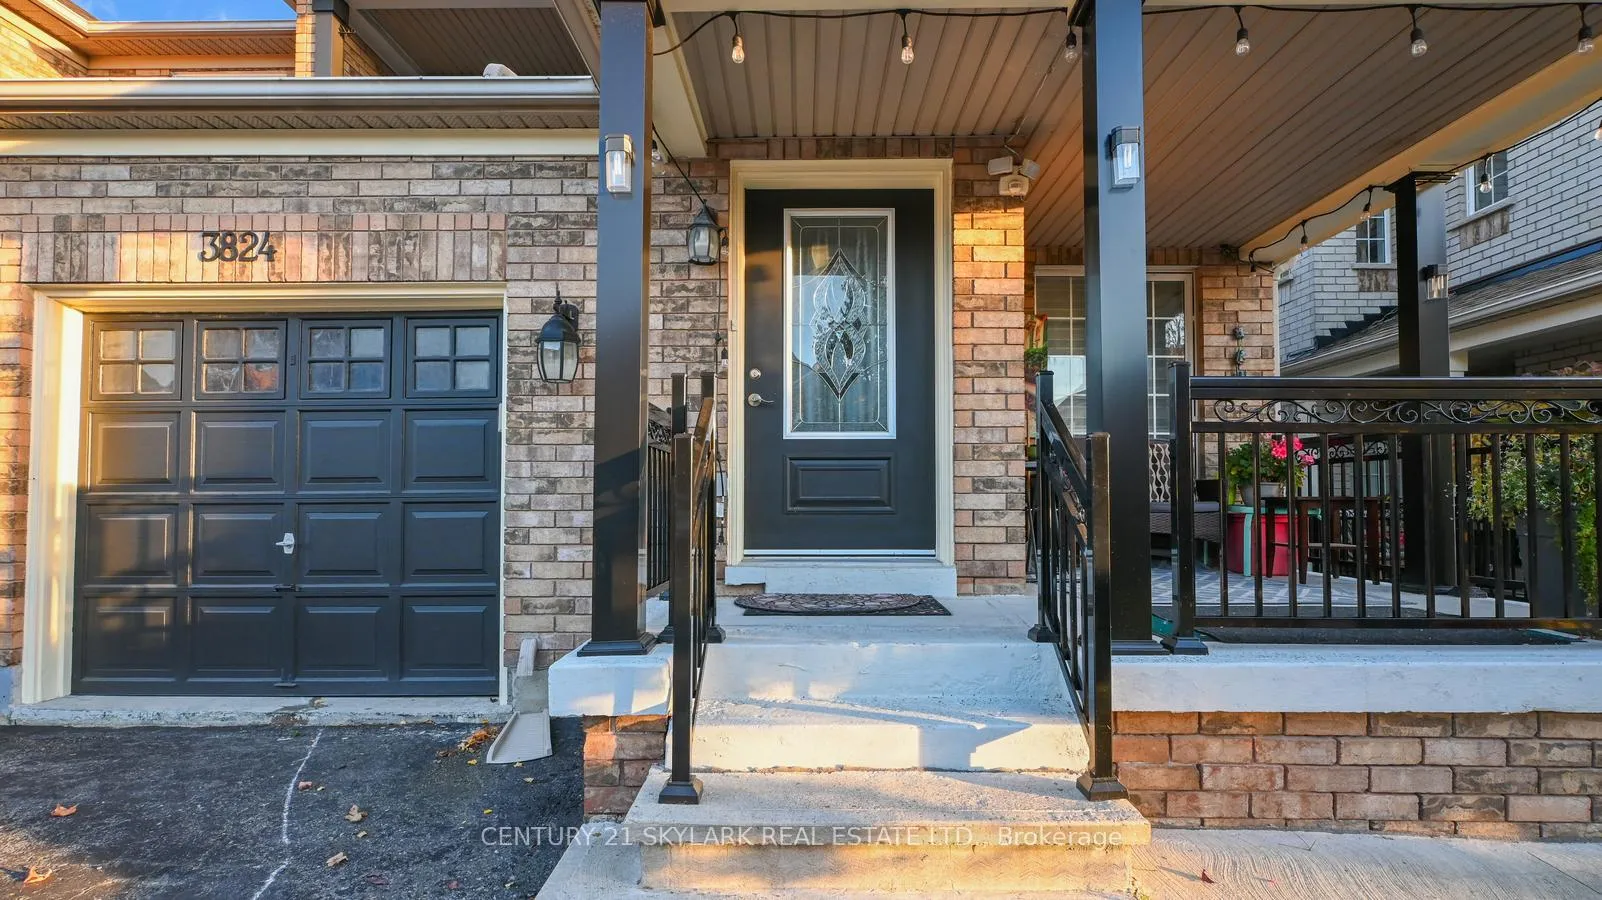
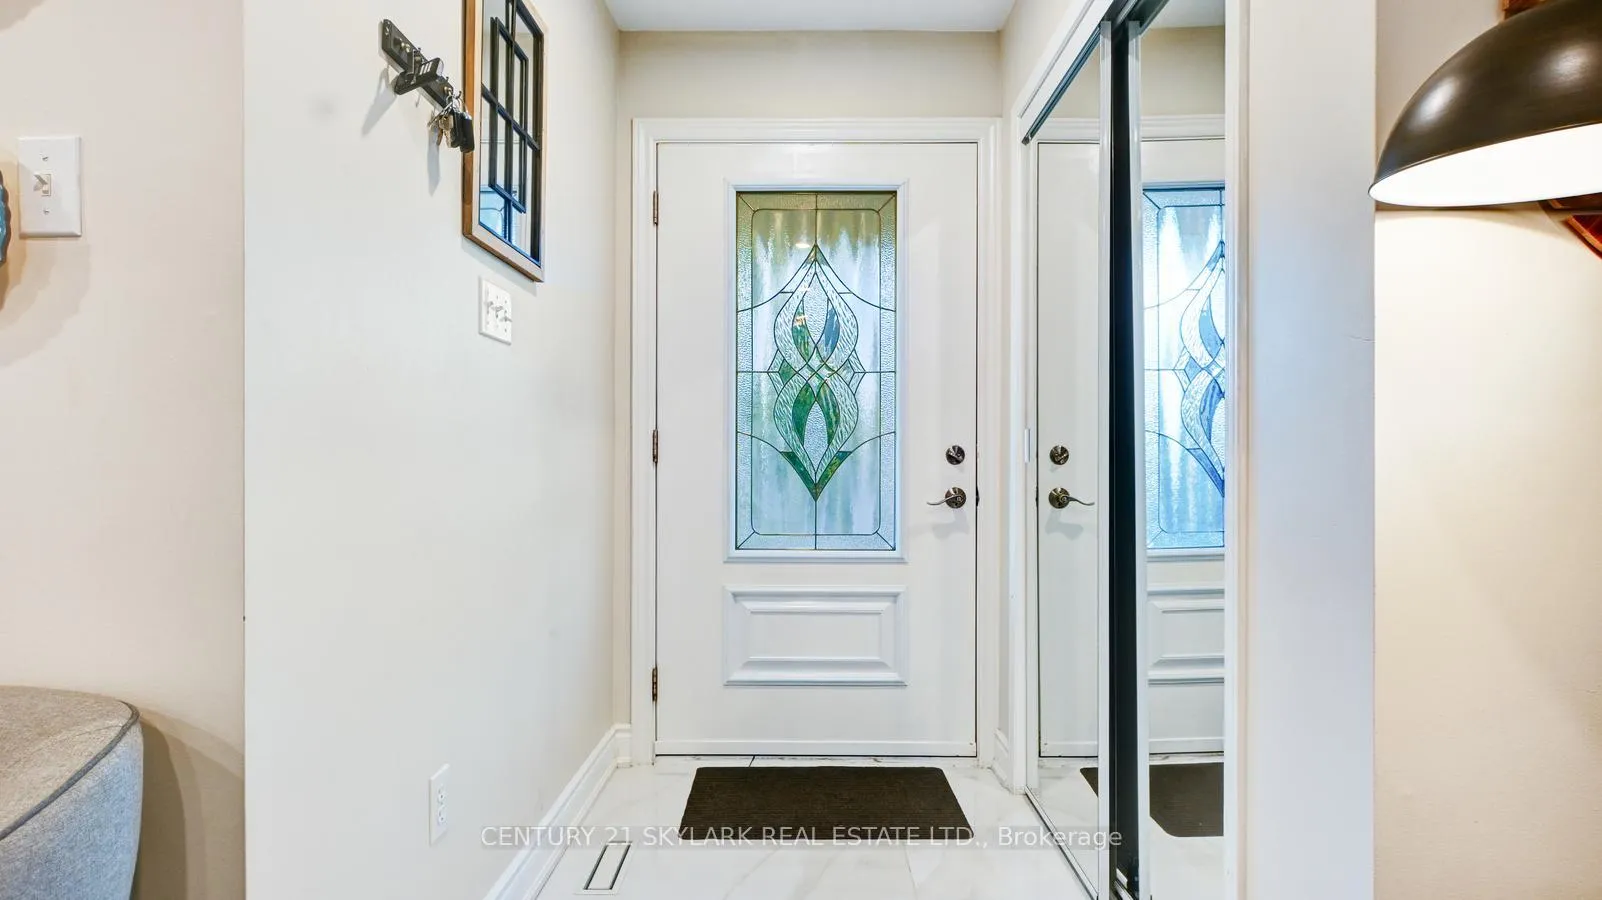
A beautiful home located in a charming Churchill Meadows community, Tastefully renovated and spend top dollars upgrading kitchen, flooring, new paint job, concrete sidewalk!! Spacious 3 bedroom with 3 baths, an ensuite, large walkout balcony, Master bedroom walk-in closet, living/family room combo!! The Gorgeous eat-in kitchen has bright sun light, walk-out to the patio, upgraded back splash has large quartz island, and high end appliance. Spacious backyard!! Close to Amenities highways 403/407/401, Erin Mills Town center, School and Hospital. This Beautiful Home, Where Every Detail Is Designed For Elevated Living.!!!A Must see!!!!A beautiful home located in a charming Churchill Meadows community, Tastefully renovated and spend top dollars upgrading kitchen, flooring, new paint job, concrete sidewalk!! Spacious 3 bedroom with 3 baths, an ensuite, large walkout balcony, Master bedroom walk-in closet, living/family room combo!! The Gorgeous eat-in kitchen has bright sun light, walk-out to the patio, upgraded back splash has large quartz island, and high end appliance. Spacious backyard!! Close to Amenities highways 403/407/401, Erin Mills Town center, School and Hospital. This Beautiful Home, Where Every Detail Is Designed For Elevated Living.!!!A Must see!!!!
Ask about this home
A HOMEH agent will answer your questions about this home.
Around this home
Daily convenience, out of 100, from the distances below
Schools nearby
School rating, out of 10.
Helpful calculators
Your HOMEH agent

"I would see it this week."