

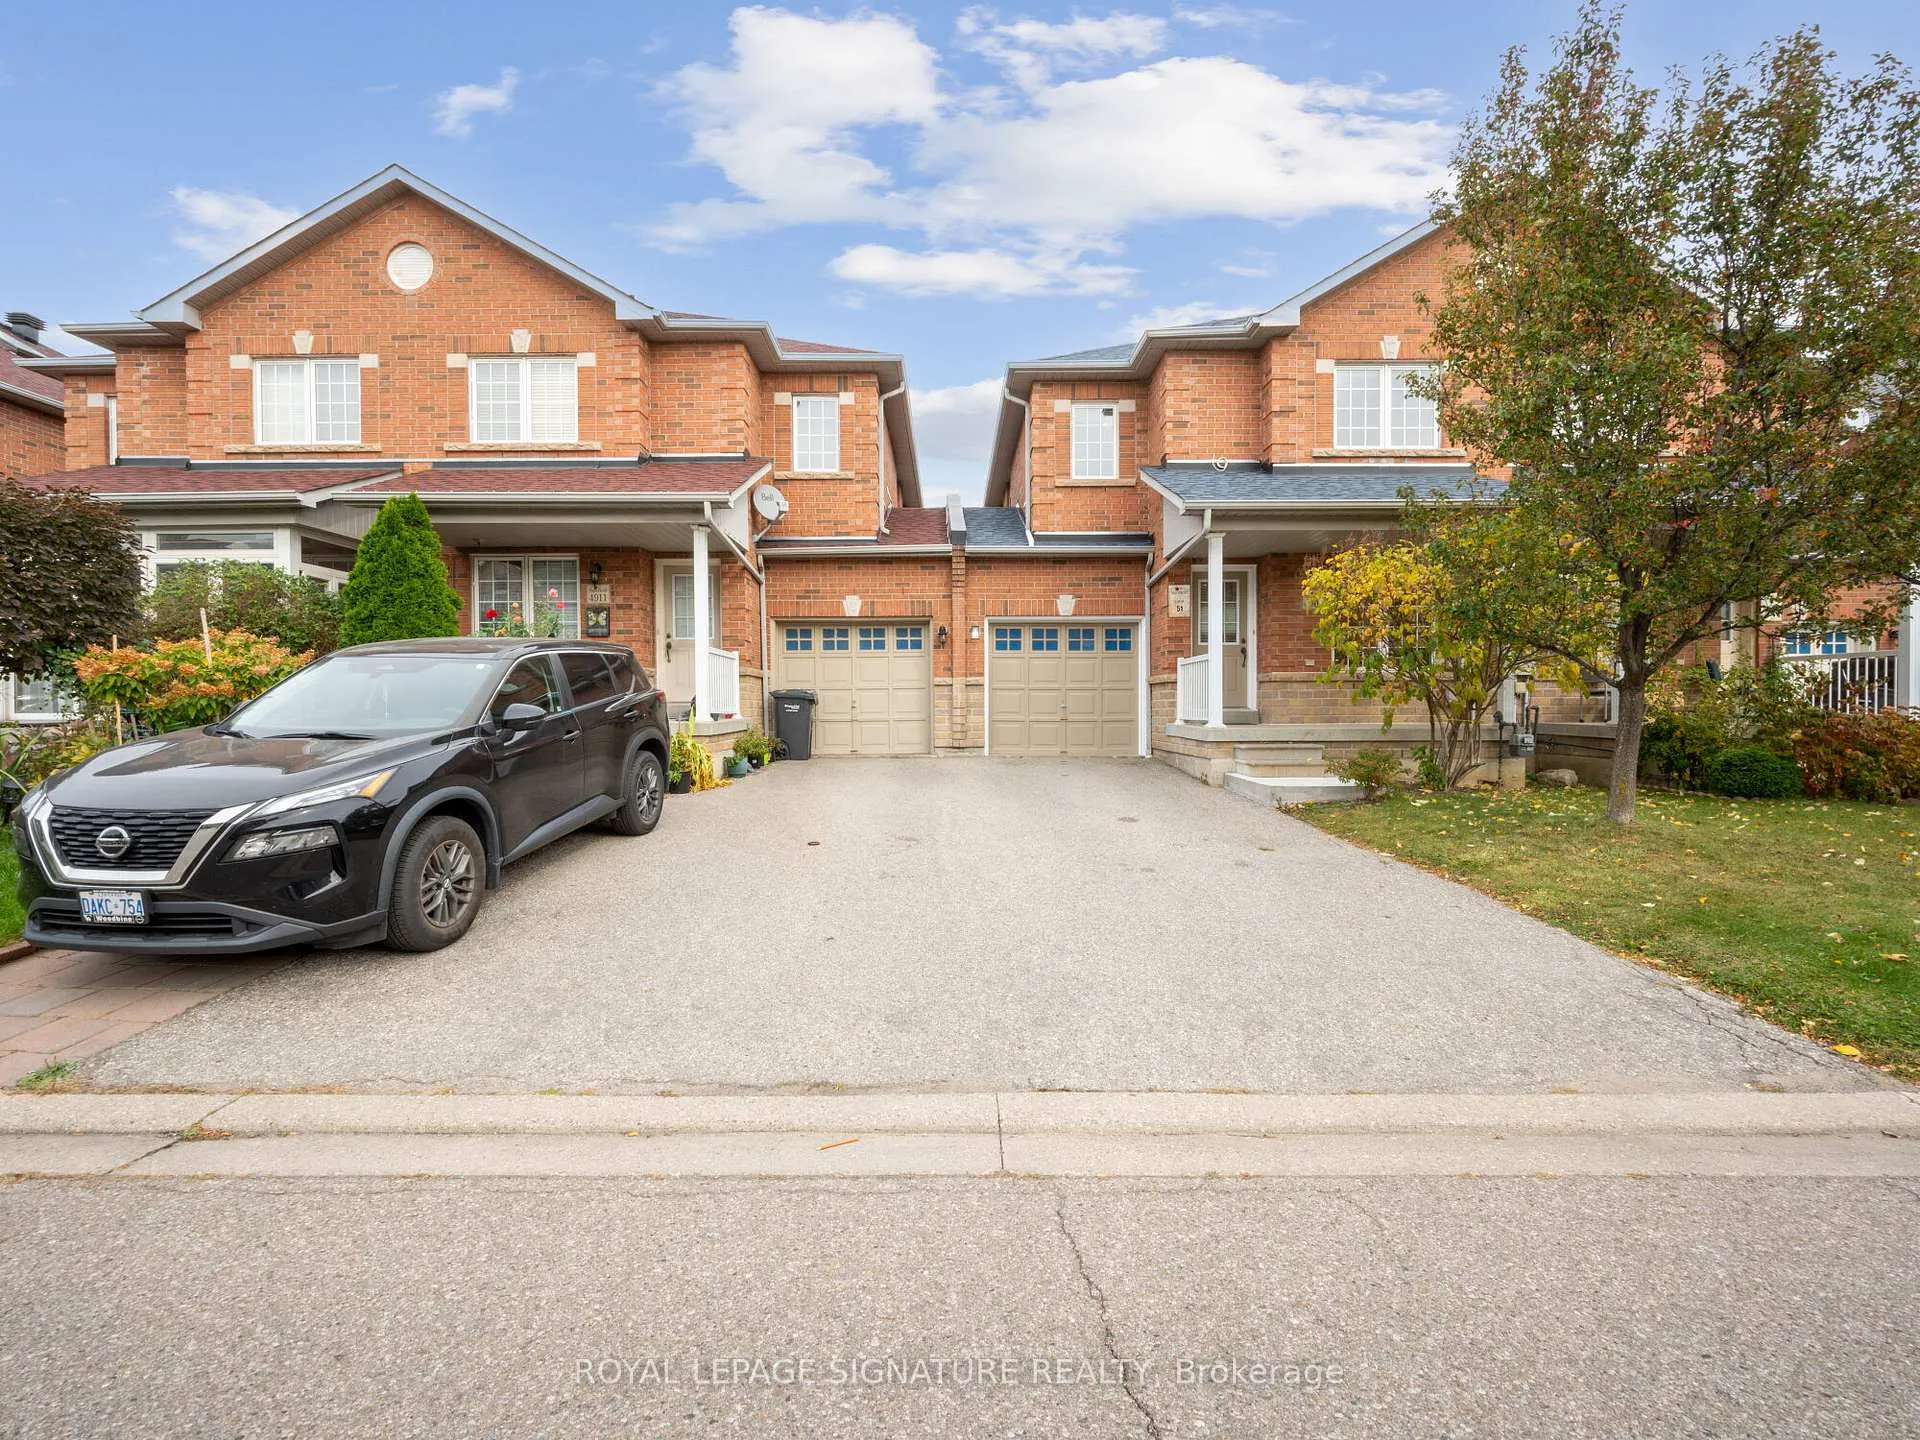
4909 James Austin Drive
Freehold Townhouse Sold
1/404909 James Austin Drive
Freehold Townhouse Sold
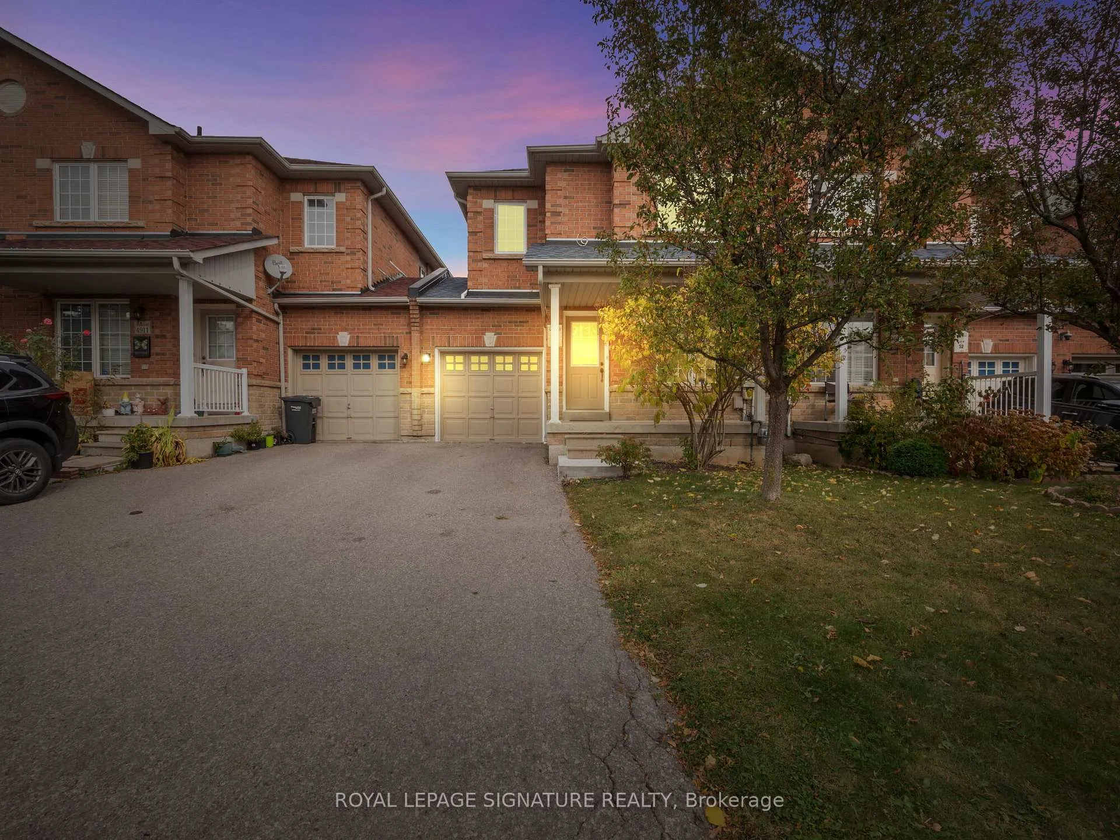
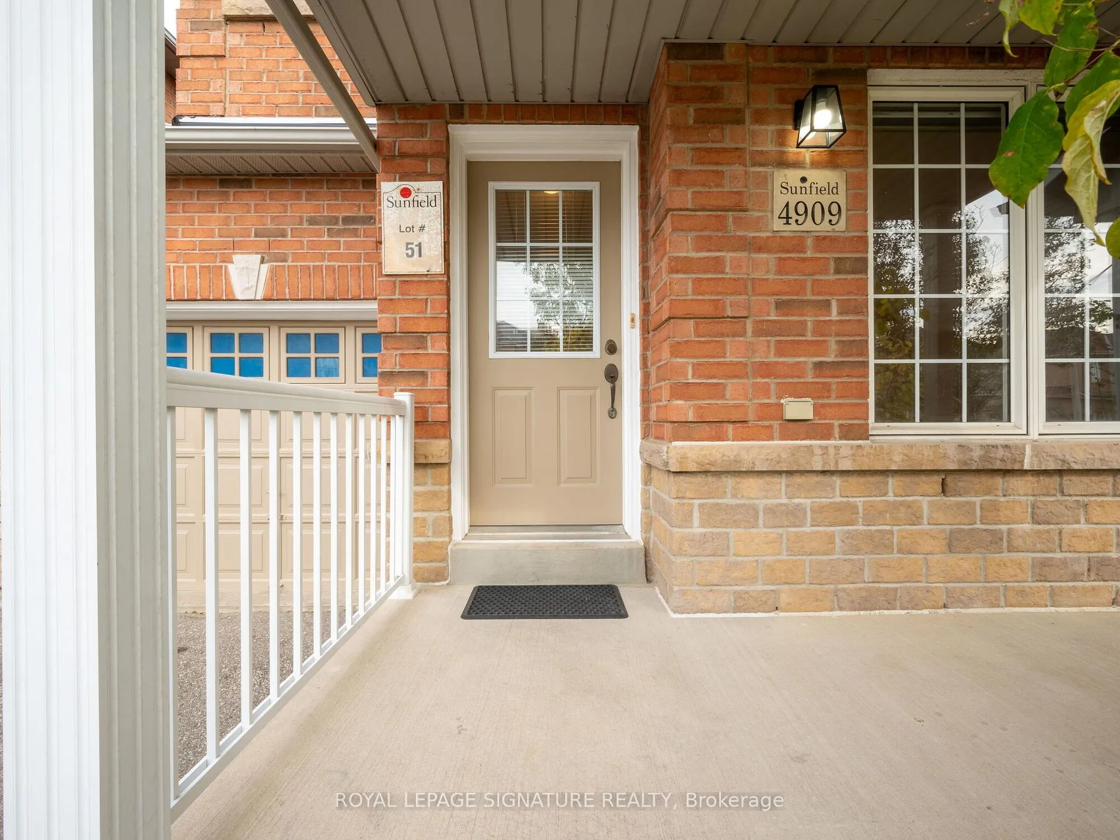
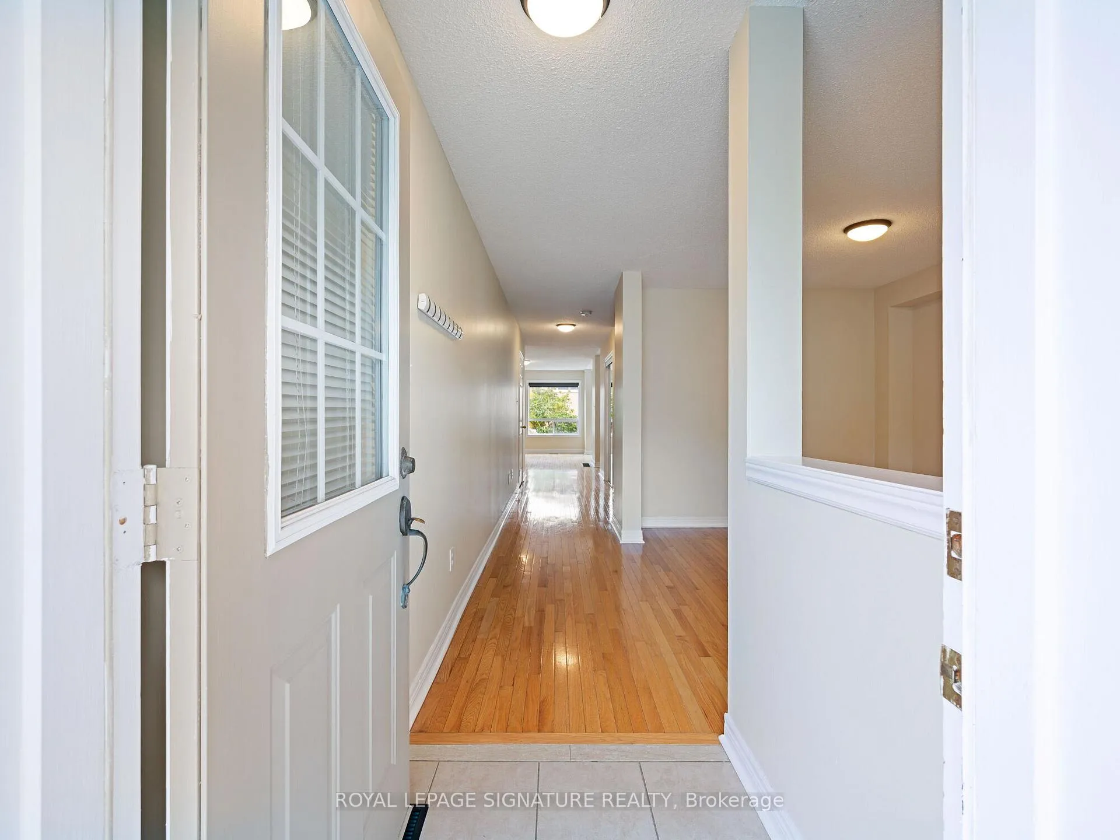
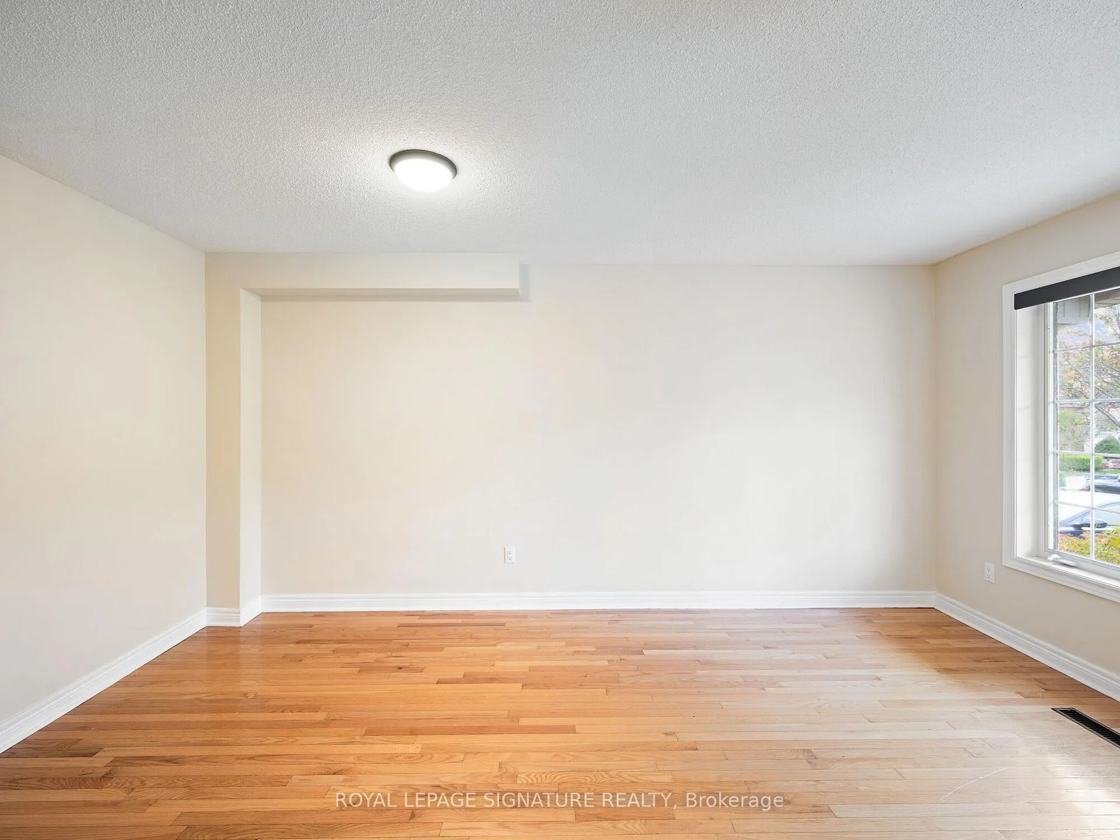 See all 40 photos
Asked for: $999,500Sold Jan 13, 2025
4 Bedrooms
3 Bathrooms
1 Garage
1.5K–2K sq.ft
24.61×89.07 ft
$5,604/yr
Property history
Facts and features
- BasementUnfinished
- Water, sewerMunicipal
- HeatingForced air
- CoolingCentral air
What stands out
- Hardwood floors
- Fireplace
- Central air
The homeFreehold Townhouse, 2-storey, 1,500–2,000 sq ft
- Type: Freehold Townhouse
- Style: 2-storey
- Living space: 1,500–2,000 sq ft
- Basement: Unfinished
InsideFireplace Yes, Hardwood, Ceramic, Broadloom, Other
- Fireplace: Yes
- Flooring: Hardwood, Ceramic, Broadloom
- Features: Other
- Rooms above ground: 9
- Bedrooms: 4
- Bathrooms: 3
- Kitchens: 1
- Family room: Yes
Outside and lotBrick, Other, Other
Outside
- Exterior: Brick
- Roof: Other
- Foundation: Other
- Size: 24.61 × 89.07 ft
Parking1 Garage, Built-in, Private
- Spaces: 1 Garage
- Garage: Built-in
- Driveway: Private
Heating, water and powerForced air, gas, Central air, Municipal water
- Heating: Forced air, gas
- Cooling: Central air
- Water: Municipal water
- Sewer: Municipal sewer
Costs and taxesTaxes $5,604 a year, HST included in the price
- Taxes, 2024: $5,604 a year
- HST: HST included in the price
Included in the saleFridge, stove, washer& dryer, dishwasher, window covering, light fixture
- Included: Fridge, stove, washer& dryer, dishwasher, window covering, light fixture
Listing detailsW10246702, Sold, Nov 1, 2024
- MLS® number: W10246702
- Status: Sold
- Listed on: Nov 1, 2024
- Days on market: 73
- Updated: Jan 13, 2025
- Possession: TBA- Flexible
- Occupied by: Vacant
- Listing brokerage: ROYAL LEPAGE SIGNATURE REALTY
About this home
4909 James Austin Drive, Mississauga (Hurontario), ON L4Z 4H5
Other
super location, excellent value for 4 Br house, 2.5 Bath over 1800 sf with hardwood floors, family room with gas fireplace, main floor laundry with access to garage, large prim bdrm with 4 pc ensuite, separate shower and large W/I closet. Close to HWY 403, SQ1, City Centre, public transportation and shopping.
Read more
Ask about this home
A HOMEH agent will answer your questions about this home.
Ask a question
Thinking of selling your home?See what your home is worth today.
Around this home
Eglinton/Huontario
Errands
Parks
Schools
Daily convenience, out of 100, from the distances below
ParkHuron Heights Park · 6 within 1 km7 min walk400 m
GroceryDaan Go Cake Lab5 min walk296 m
SchoolSt Pio of Pietrelcina Elementary School4 min walk260 m
PharmacyMarketplace Pharmacy7 min walk413 m
Cafés & foodPho 99 Restaurant · 15 within 1 km5 min walk295 m
Gym & rec centreLA Fitness7 min walk458 m
LibraryFrank McKechnie Library18 min walk1.1 km
WalkDriveStraight-line distance, open map data
Grocery0.3 km
Park0.4 km
Coffee0.5 km
Dining0.3 km
Gym0.5 km
Schools nearby
School rating, out of 10.
St Pio of Pietrelcina Elementary Schoolelementary · Private · 0.3 km
6.9/10Good
St Jude Schoolelementary · Private · 0.8 km
7.7/10Good
Nahani Way Public Schoolelementary · Public · 0.8 km
—
Contact agent
Helpful calculators
Mortgage
Affordability
Closing costs
Land transfer tax
Property tax
Down payment
CMHC insurance
Stress test
Cashback Rebate
Your HOMEH agent

NimaHOMEH agent · Mississauga
"I would see it this week."
Ask Nima