

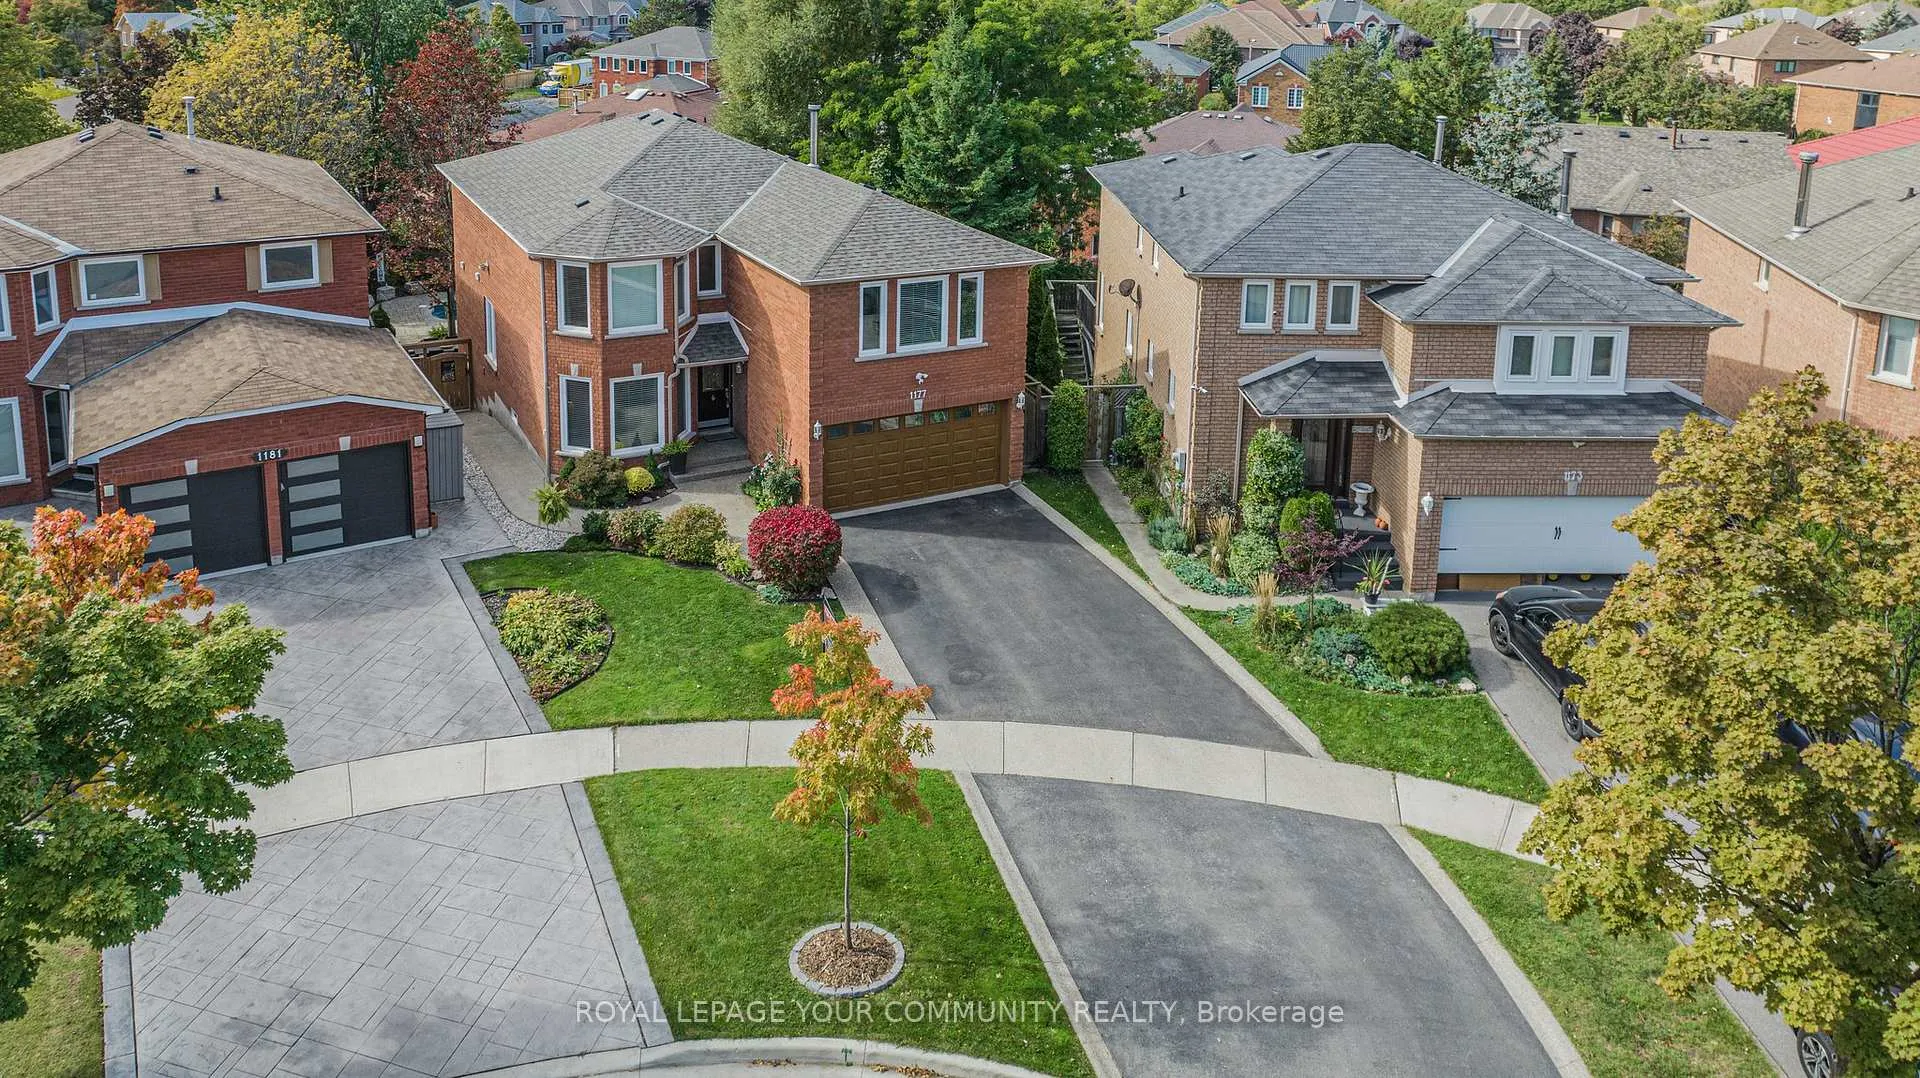
1177 Ewing Crescent
1177 Ewing Crescent
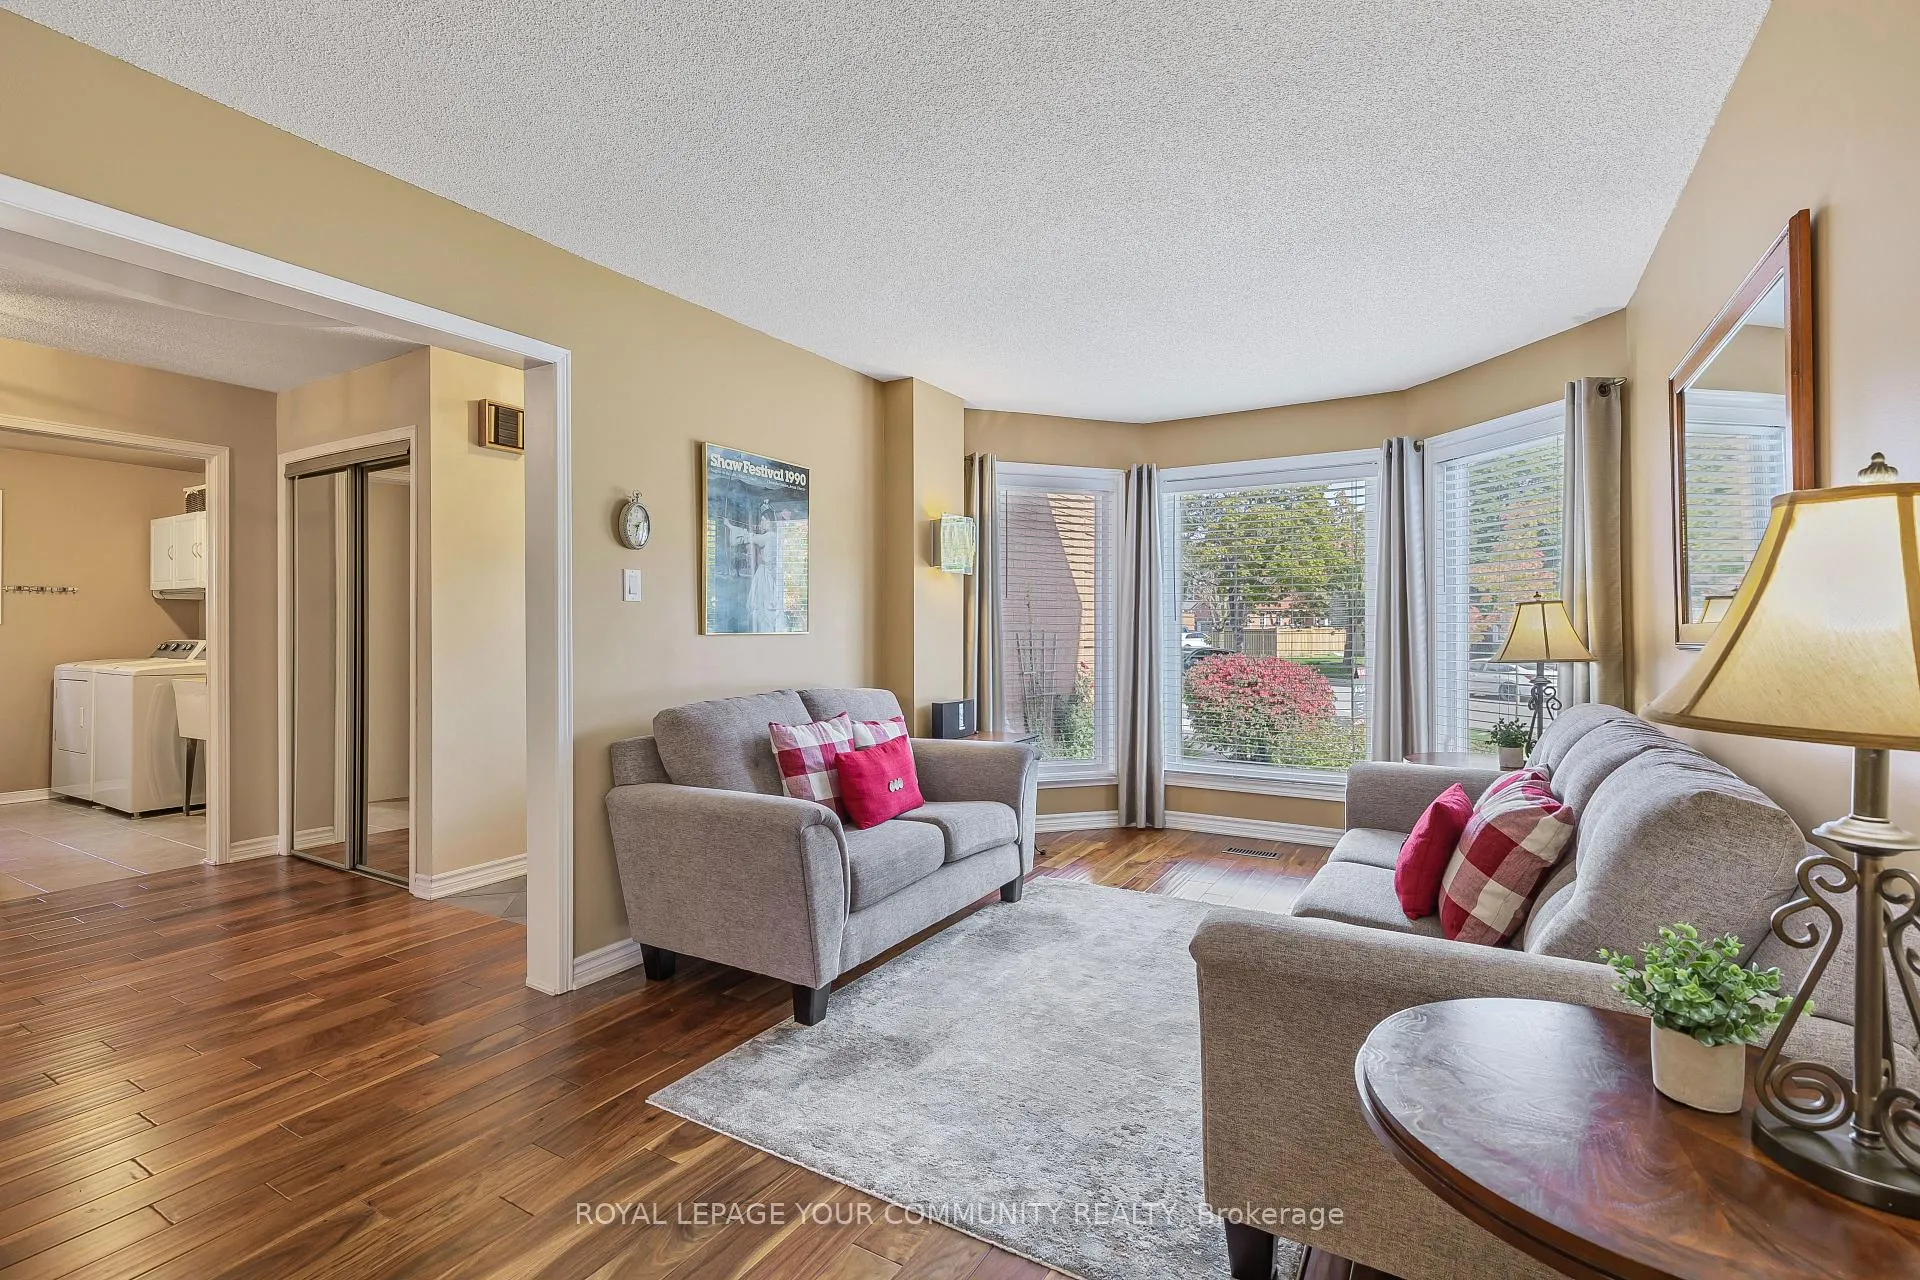 See all 38 photos
Property history
Facts and features
- BasementWalk-out
- Age of home31–50 years
- Water, sewerMunicipal
- Lot shapePie
- Second kitchen
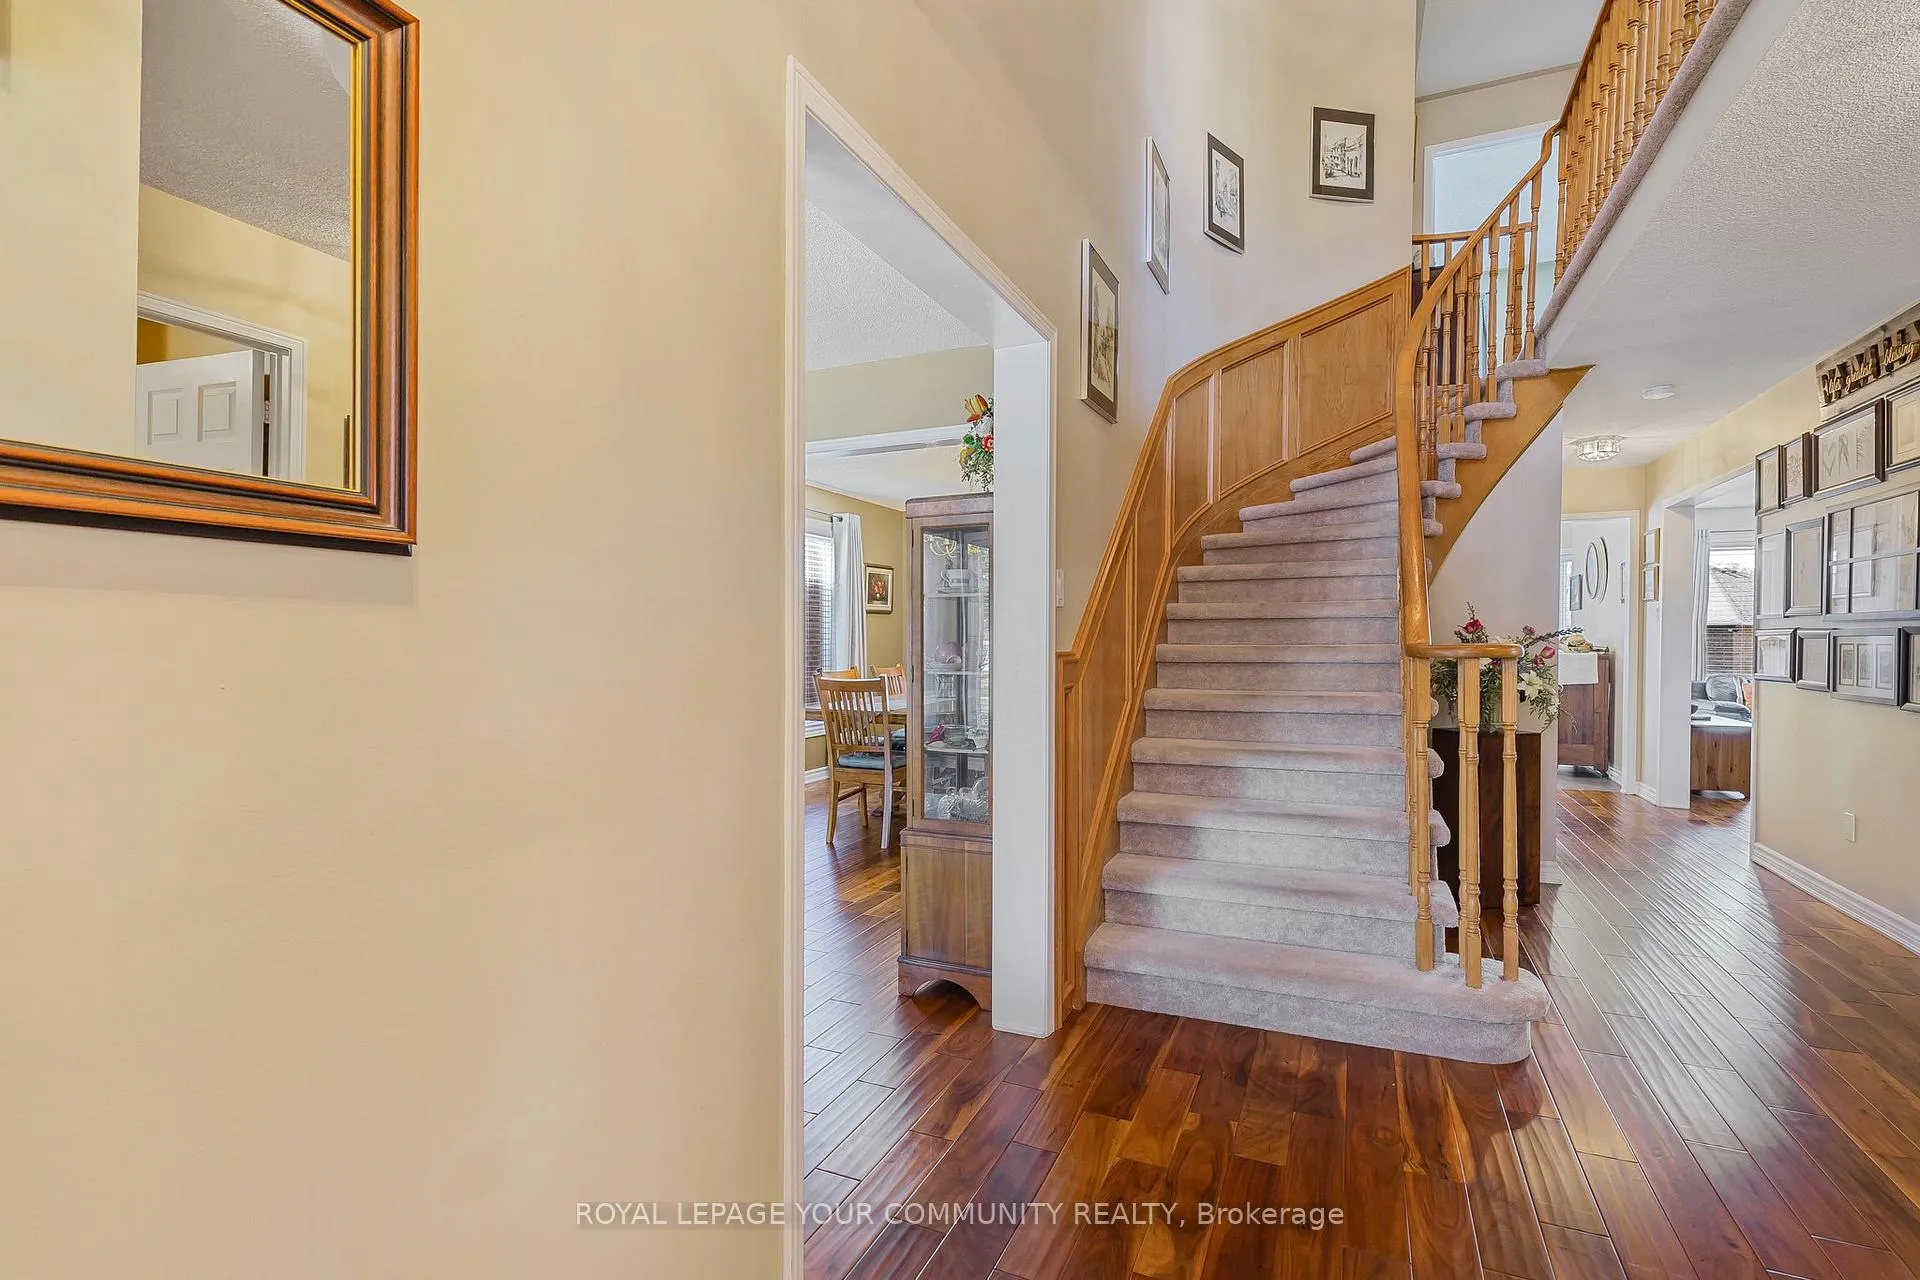
- Hardwood floors
- Fireplace
- Central air
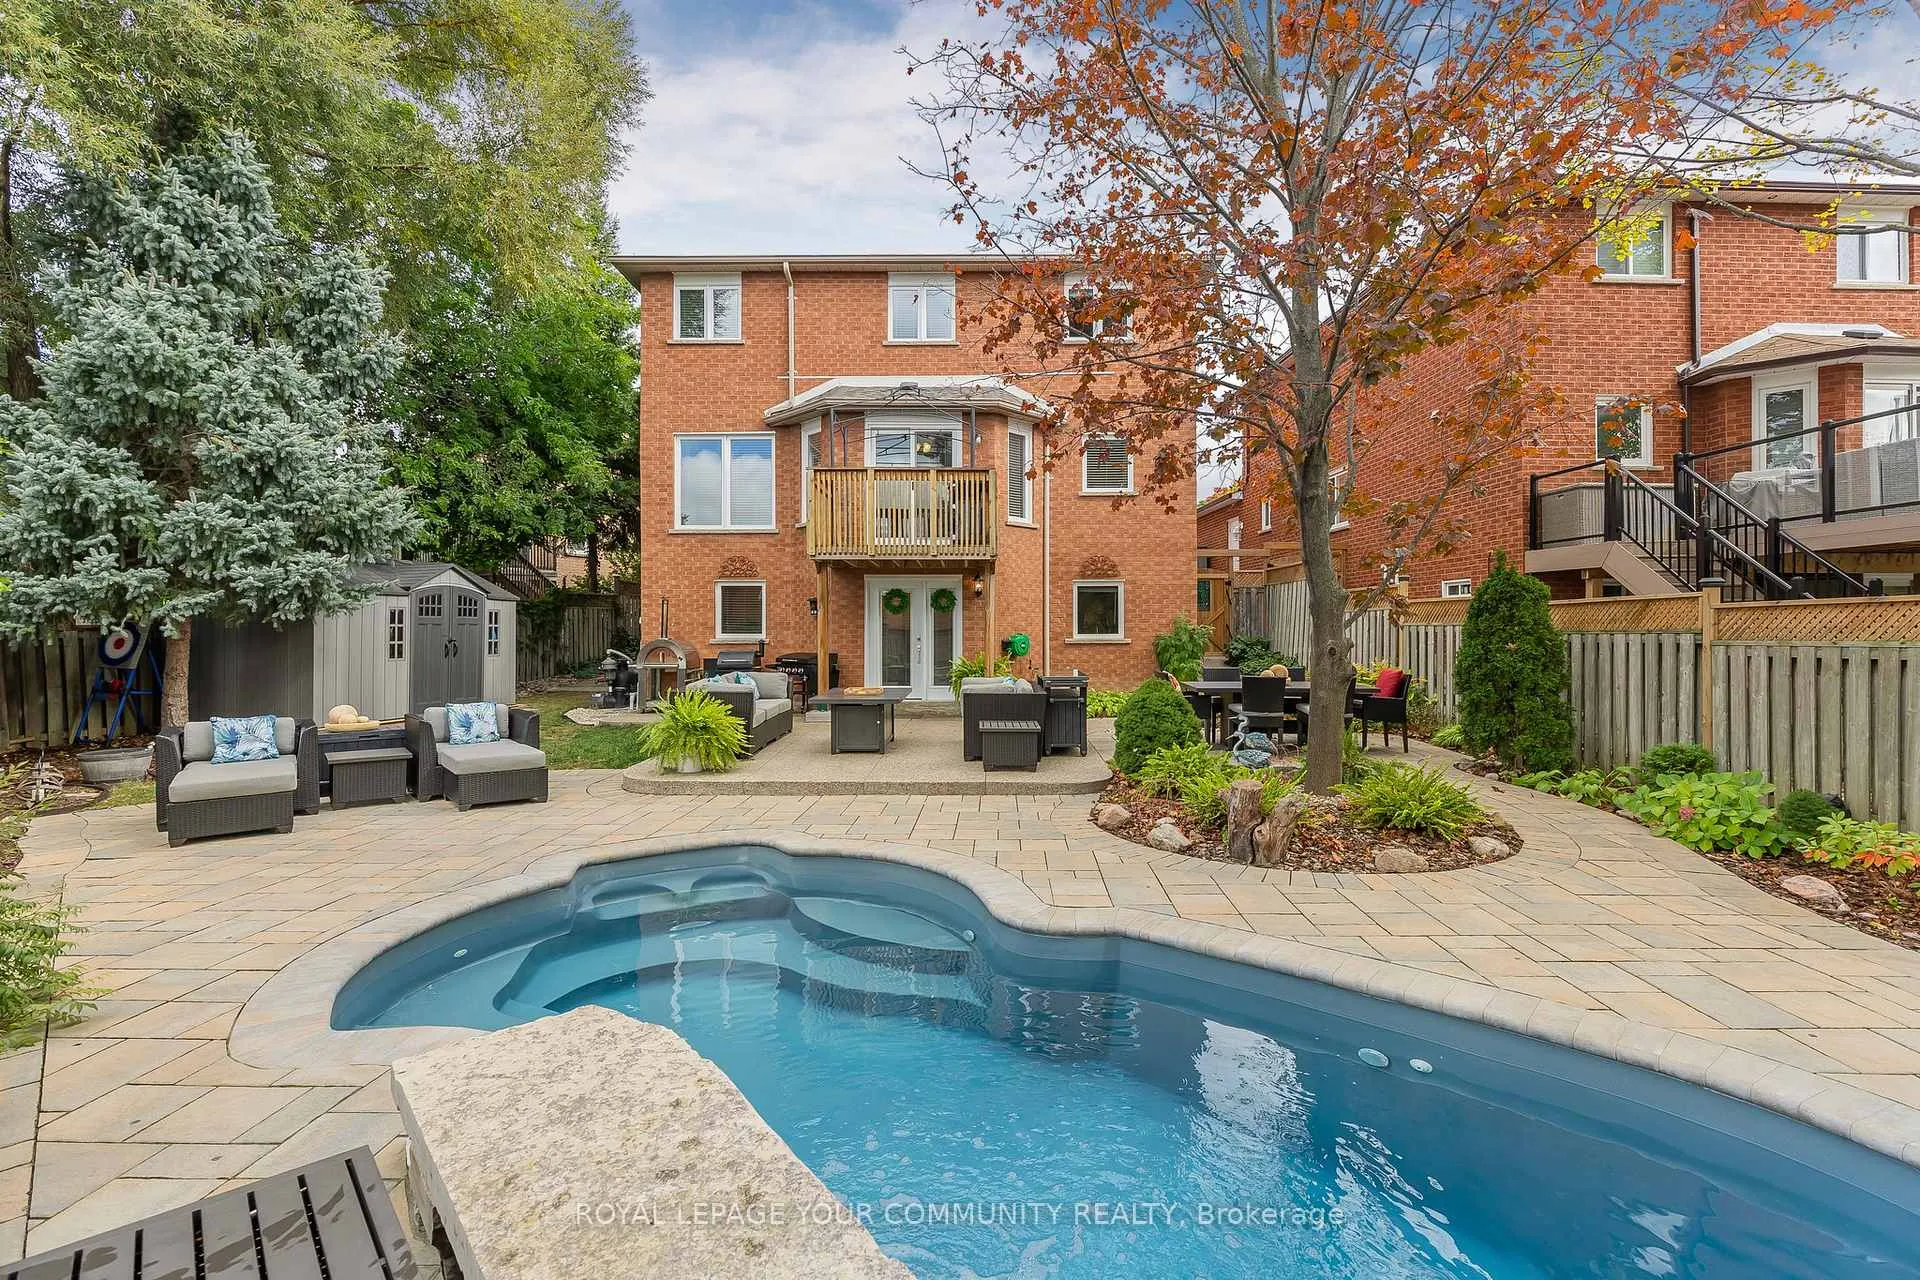
- Inground pool
The homeDetached, 2-storey, Age 31–50 years
- Type: Detached
- Style: 2-storey
- Age: 31–50 years
- Basement: Finished with walk-out, walk-out
InsideFireplace Yes, other, Hardwood, Broadloom, Main level
- Fireplace: Yes, other
- Flooring: Hardwood, Broadloom
- Laundry: Main level
- Features: Auto garage door remote, central vacuum, in-law suite
- Rooms above ground: 10
- Rooms in the basement: 6
- Bedrooms: 4 + 2 in the basement
- Bathrooms: 4
- Kitchens: 2
- Family room: Yes
Outside and lotBrick, Fibreglass shingle, Poured concrete
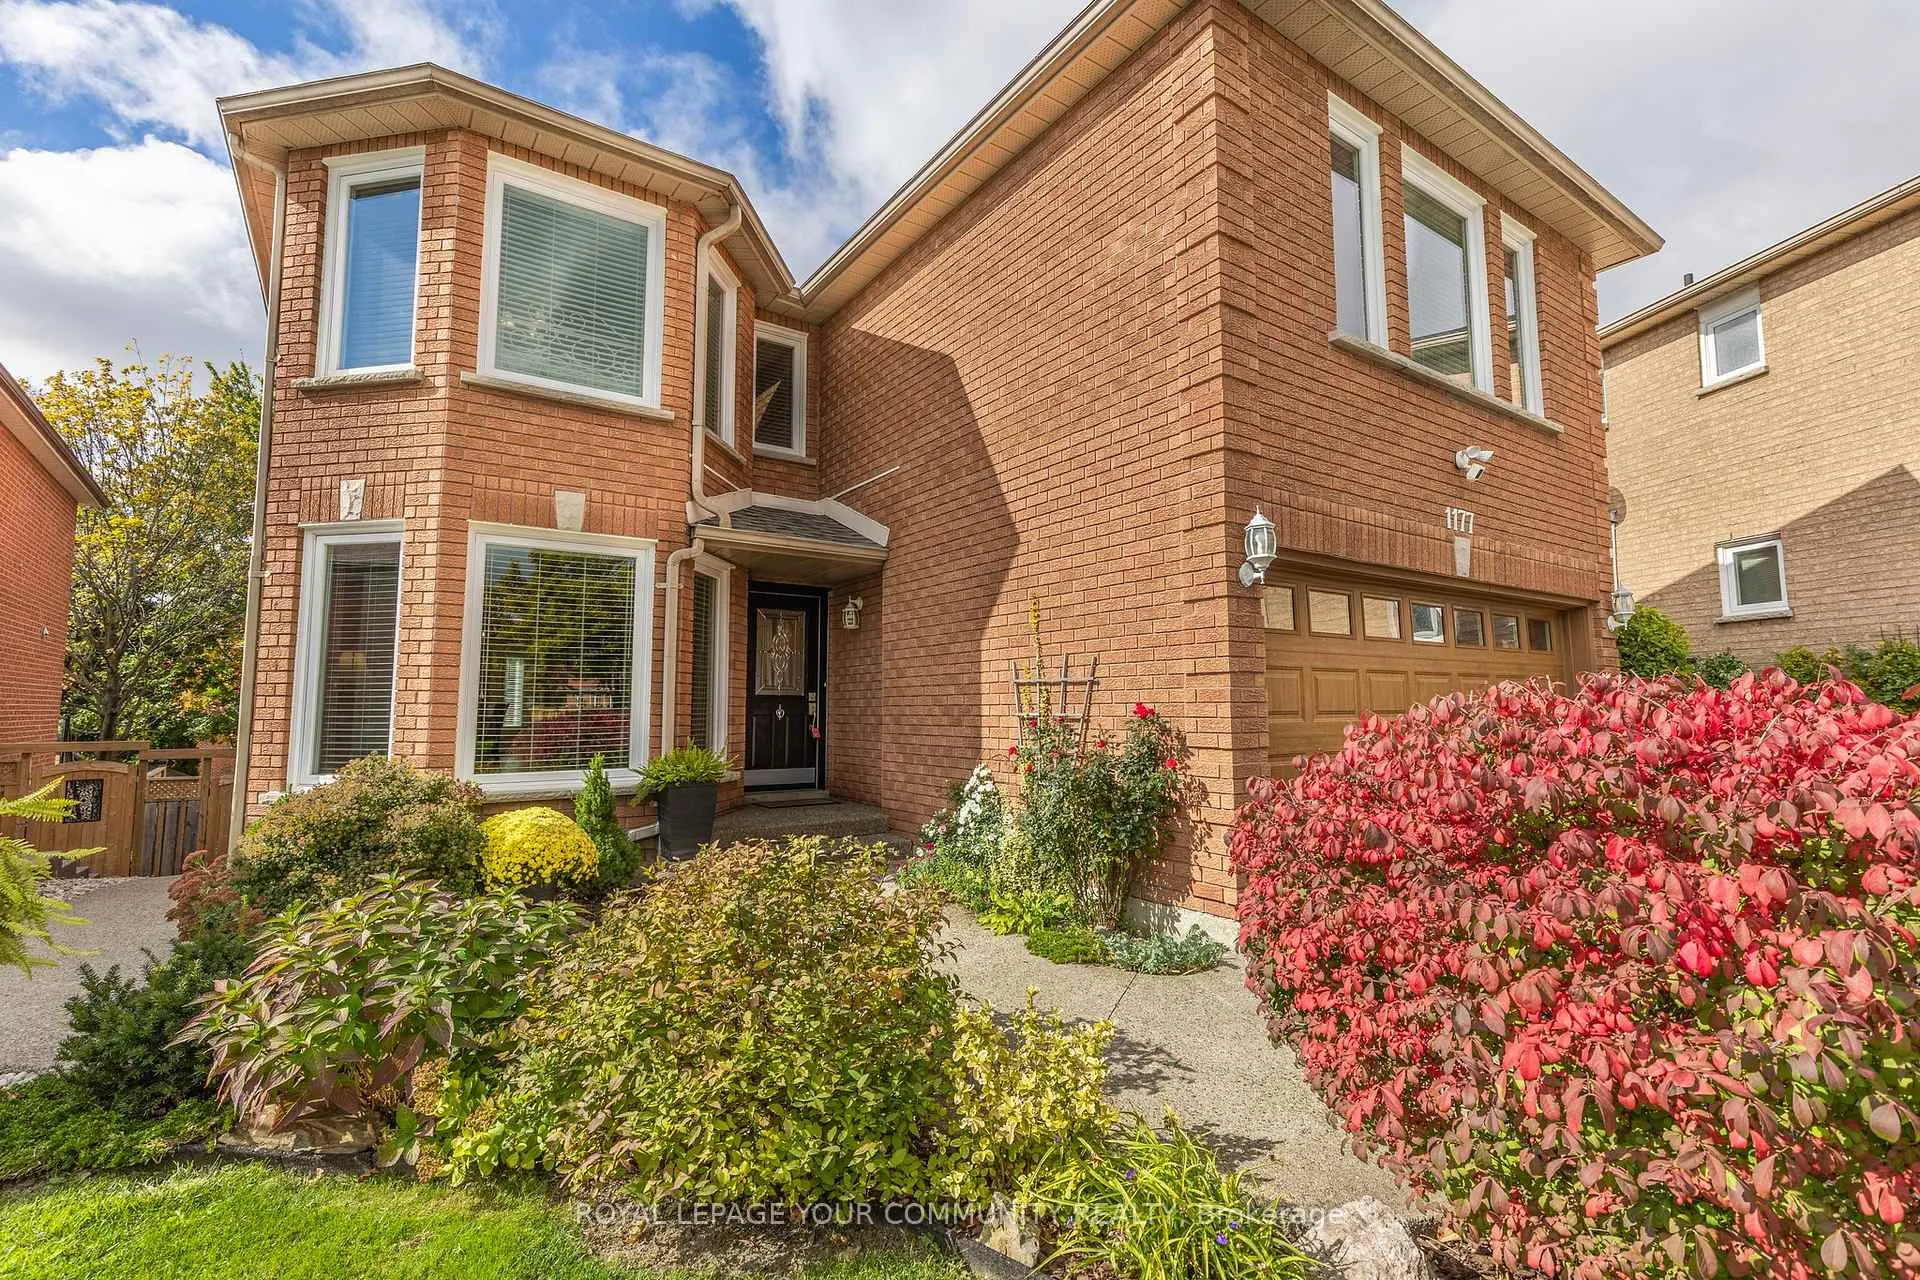
- Exterior: Brick
- Roof: Fibreglass shingle
- Foundation: Poured concrete
- Pool: Inground
- Features: Landscape lighting, landscaped, patio
- Other structures: Garden shed
- Size: 38.02 × 110.55 ft
- Shape: Pie
- Zoning: R4
Parking2 Garage, Built-in, Private double
- Spaces: 2 Garage
- Garage: Built-in
- Driveway: Private double
Heating, water and powerForced air, gas, Central air, Municipal water
- Heating: Forced air, gas
- Cooling: Central air
- Water: Municipal water
- Sewer: Municipal sewer
Costs and taxesTaxes $7,772 a year, HST included in the price, On demand water heater ($53.00/mth)
- Taxes, 2024: $7,772 a year
- HST: HST included in the price
- Rental items: On demand water heater ($53.00/mth)
- Under contract: On demand water heater
Included in the saleAll existing appliances, blinds, curtains & rods except where excluded, light fixtures & ceiling fans, fibreglass in-ground pool and all equipment, cabinets in basement laundry rm., wardrobe in primary bedroom, central air conditioner., Garage stand freezer, 2nd bedroom blackout curtains & rods, white bookshelf on 2nd level, all outdoor patio furniture, fire table, garden ornaments and all barbecue equipment.
- Included: All existing appliances, blinds, curtains & rods except where excluded, light fixtures & ceiling fans, fibreglass in-ground pool and all equipment, cabinets in basement laundry rm., wardrobe in primary bedroom, central air conditioner.
- Not included: Garage stand freezer, 2nd bedroom blackout curtains & rods, white bookshelf on 2nd level, all outdoor patio furniture, fire table, garden ornaments and all barbecue equipment.
NearbyPlace of worship, public transit, school, hospital, park, fenced yard
- Close to: Place of worship, public transit, school, hospital, park, fenced yard
Listing detailsW9414834, Sold, Oct 17, 2024
- MLS® number: W9414834
- Status: Sold
- Listed on: Oct 17, 2024
- Days on market: 84
- Updated: Jan 9, 2025
- Possession: TBD/Feb. 2025
- Occupied by: Owner
- Listing brokerage: ROYAL LEPAGE YOUR COMMUNITY REALTY
About this home
1177 Ewing Crescent, Mississauga (East Credit), ON L5V 1C1
Welcome to this perfectly designed home with flexible living options, approximately 4100 sq.ft. of total living space, sitting on a premium pie shaped lot. The professionally finished walk-out basement features a 2 bedroom in-law suite with a custom kitchen, living rm., 5 pc. bathroom, laundry rm, gym & storage space. Imagine spending your summers entertaining in the spectacular backyard oasis, featuring a fibreglass pool with waterfall feature, custom stone patios, landscaped gardens and multiple sitting areas. The main level features a home office/bedroom. Large kitchen with breakfast area and walk-out to deck with a covered canopy great for barbecuing in all weather, main floor laundry with W/O to garage. The spacious family room is a perfect space to enjoy time relaxing with family and friends. The upper level features 4 large bedrooms, 3 with walk-in closets and lots of natural light. This home is situated in a great location and desirable neighbourhood, only minutes to heartland centre, two elementary Schools and two fantastic parks one with a splash pad, soccer and baseball fields. Don't miss out on the opportunity to own this special property!
Ask about this home
A HOMEH agent will answer your questions about this home.
Around this home
Daily convenience, out of 100, from the distances below
Schools nearby
School rating, out of 10.
Helpful calculators
Your HOMEH agent

"I would see it this week."