

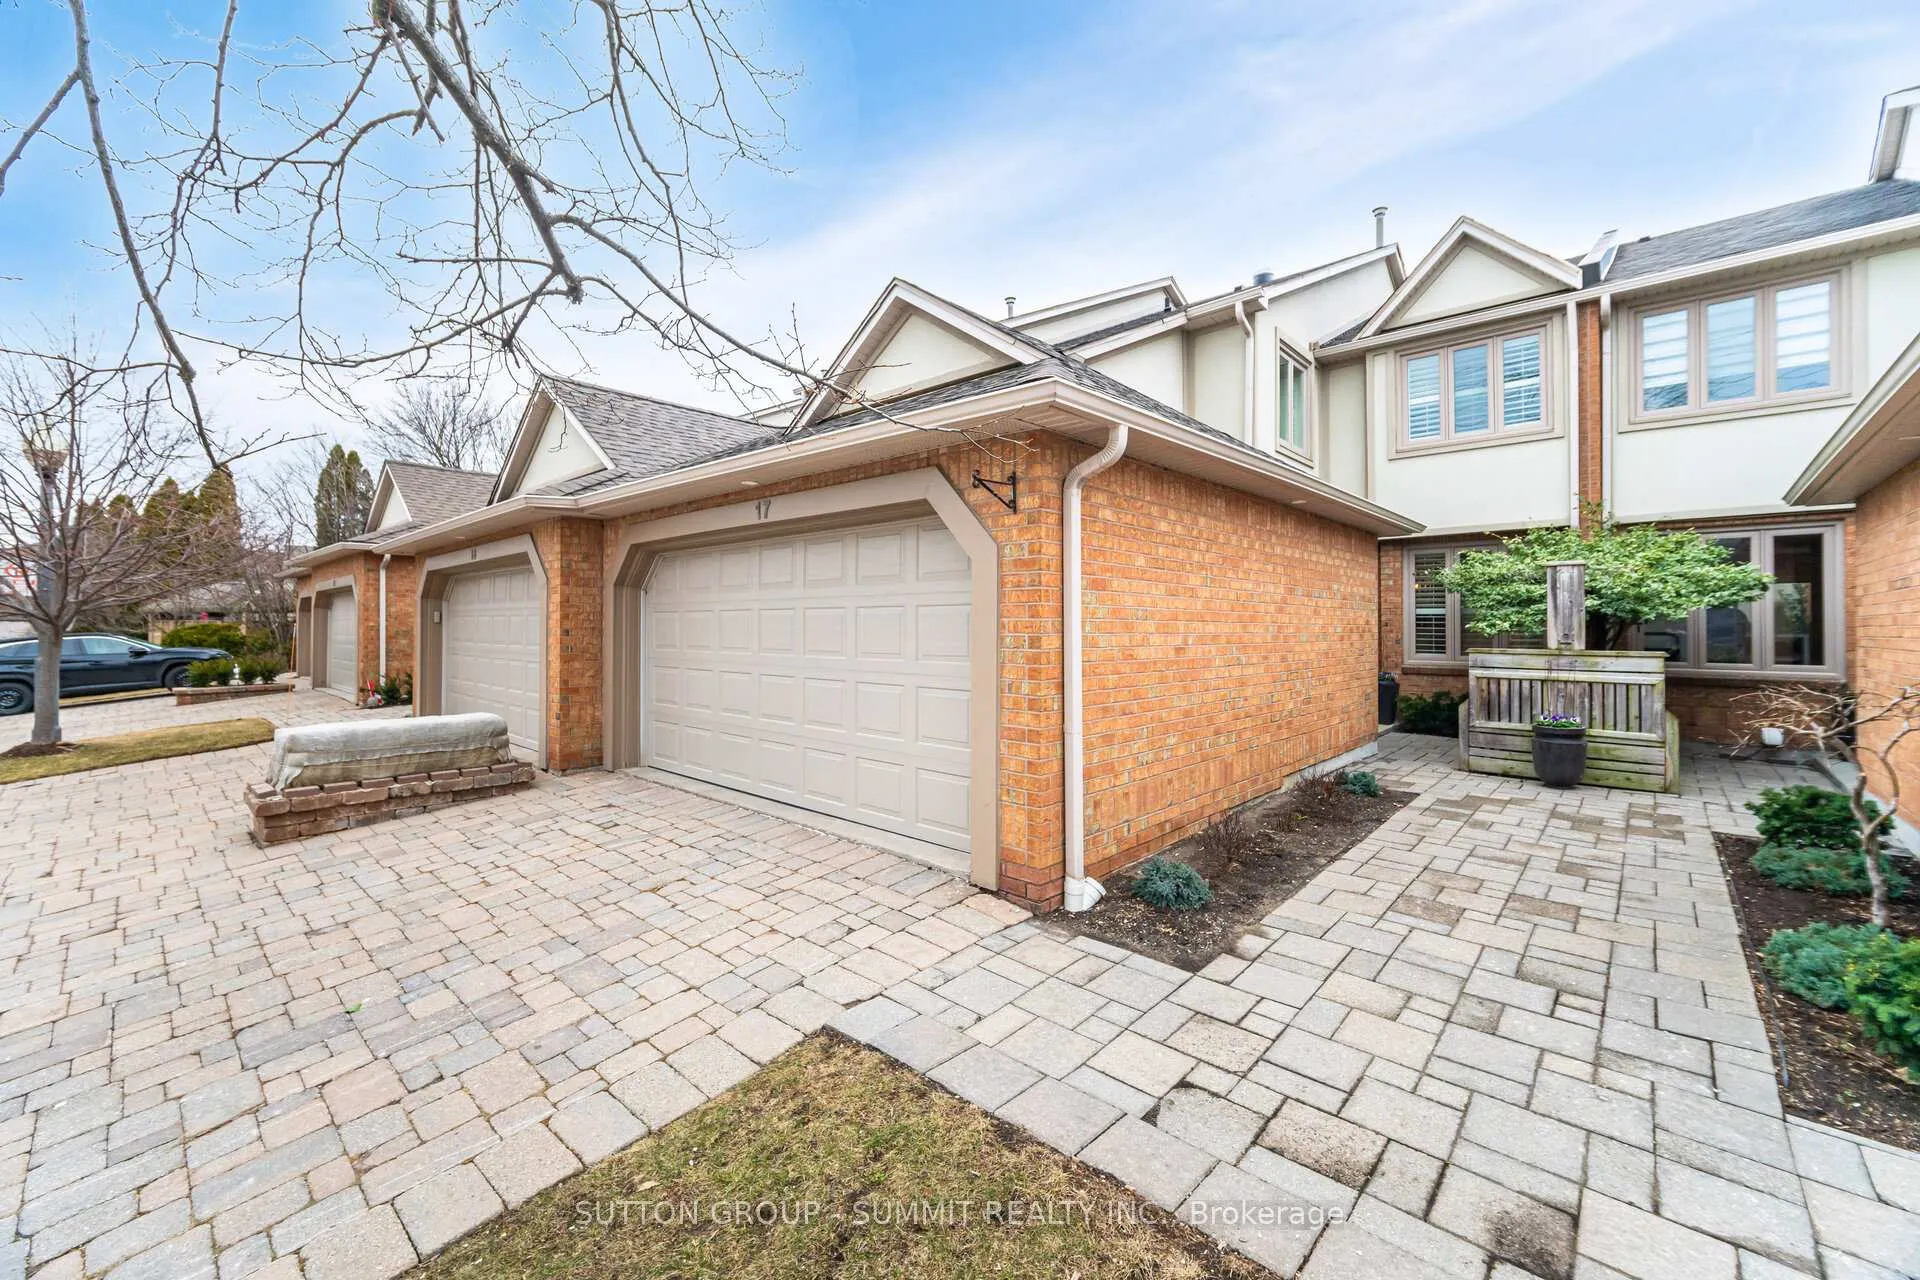
Unit 17, 1724 The Chase
Unit 17, 1724 The Chase
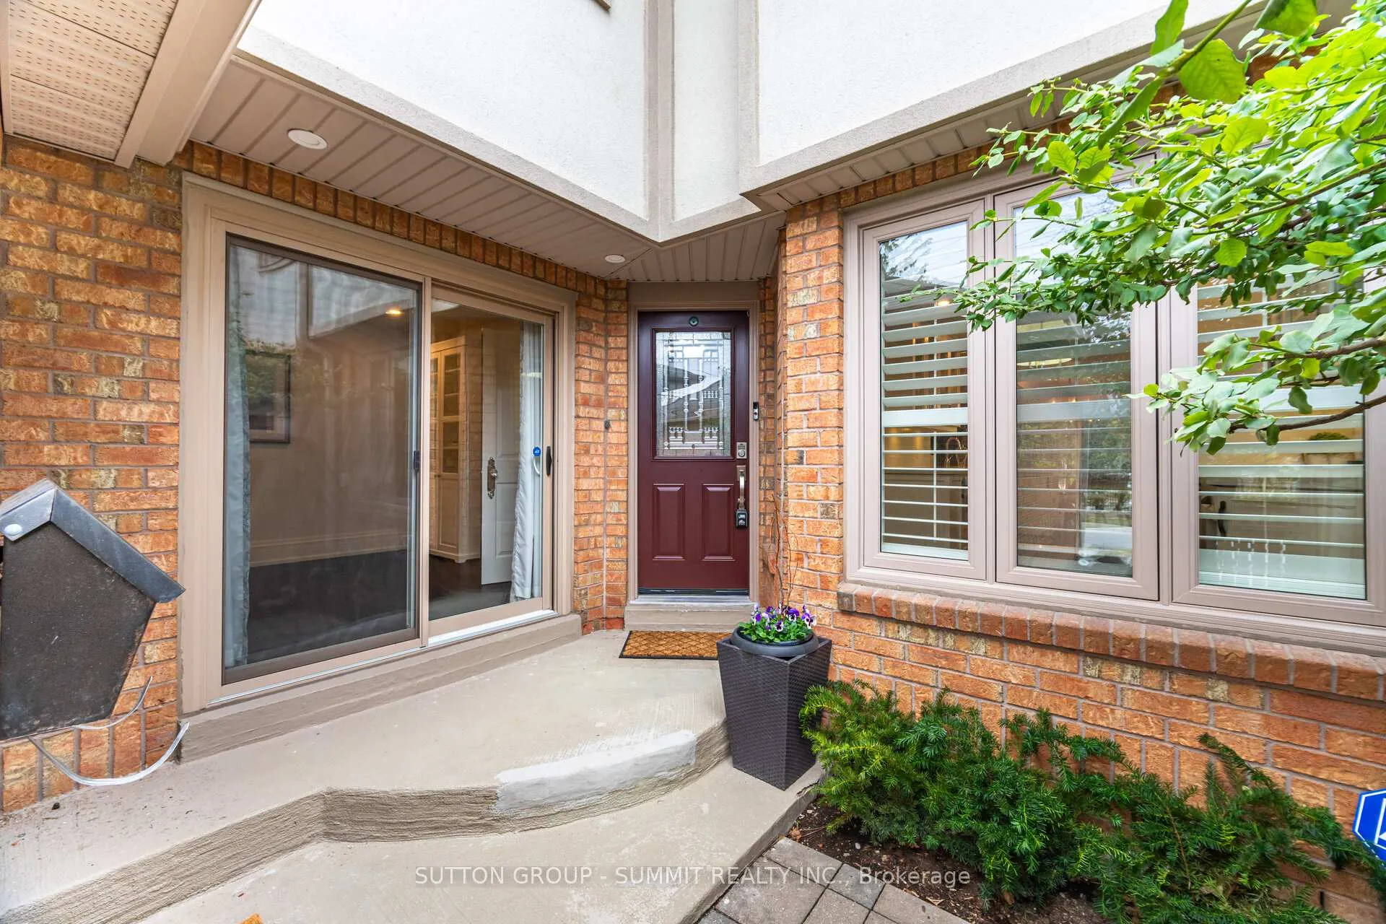
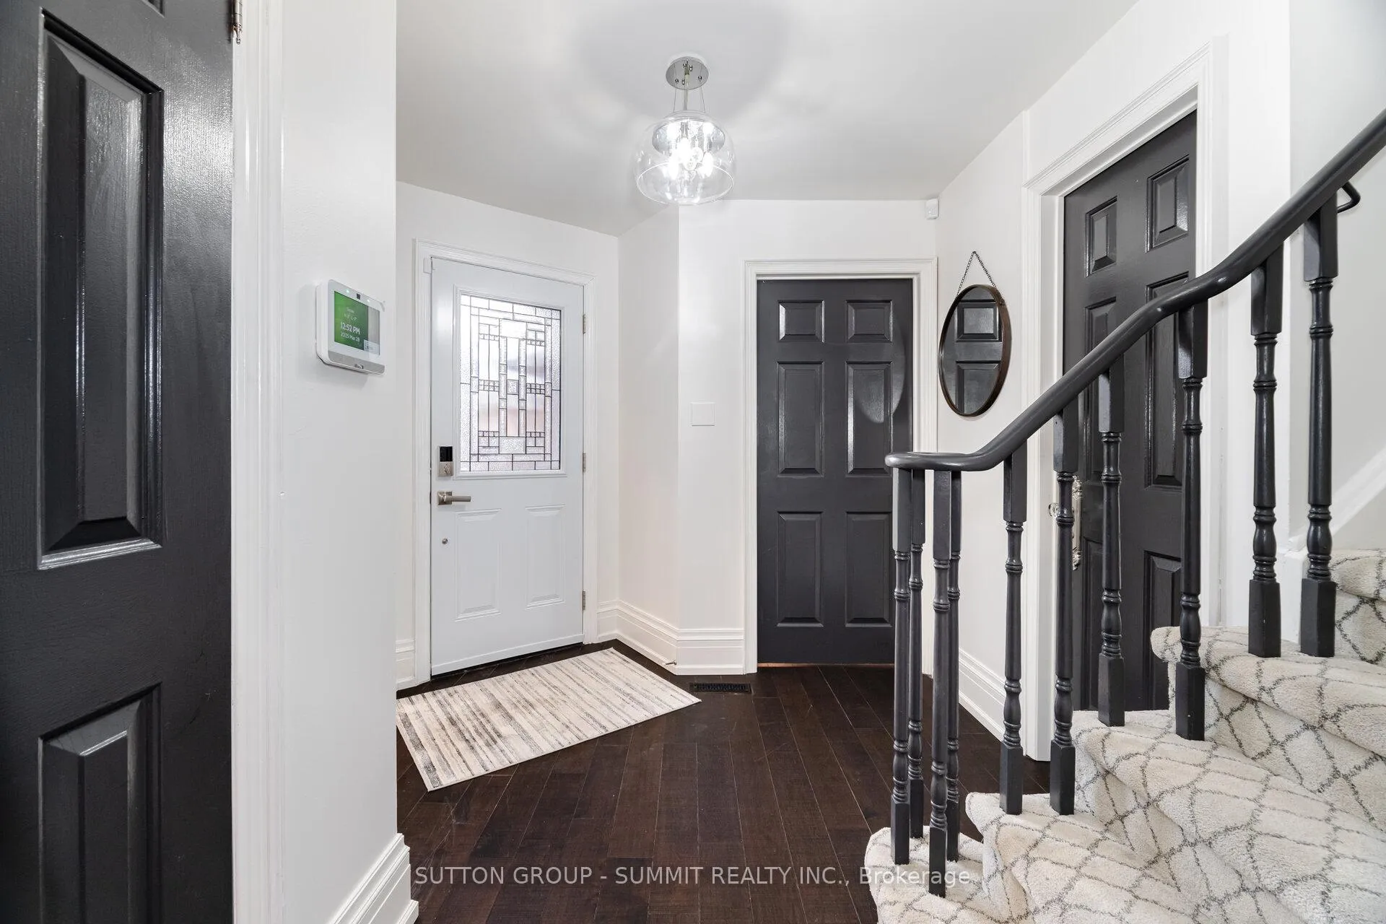
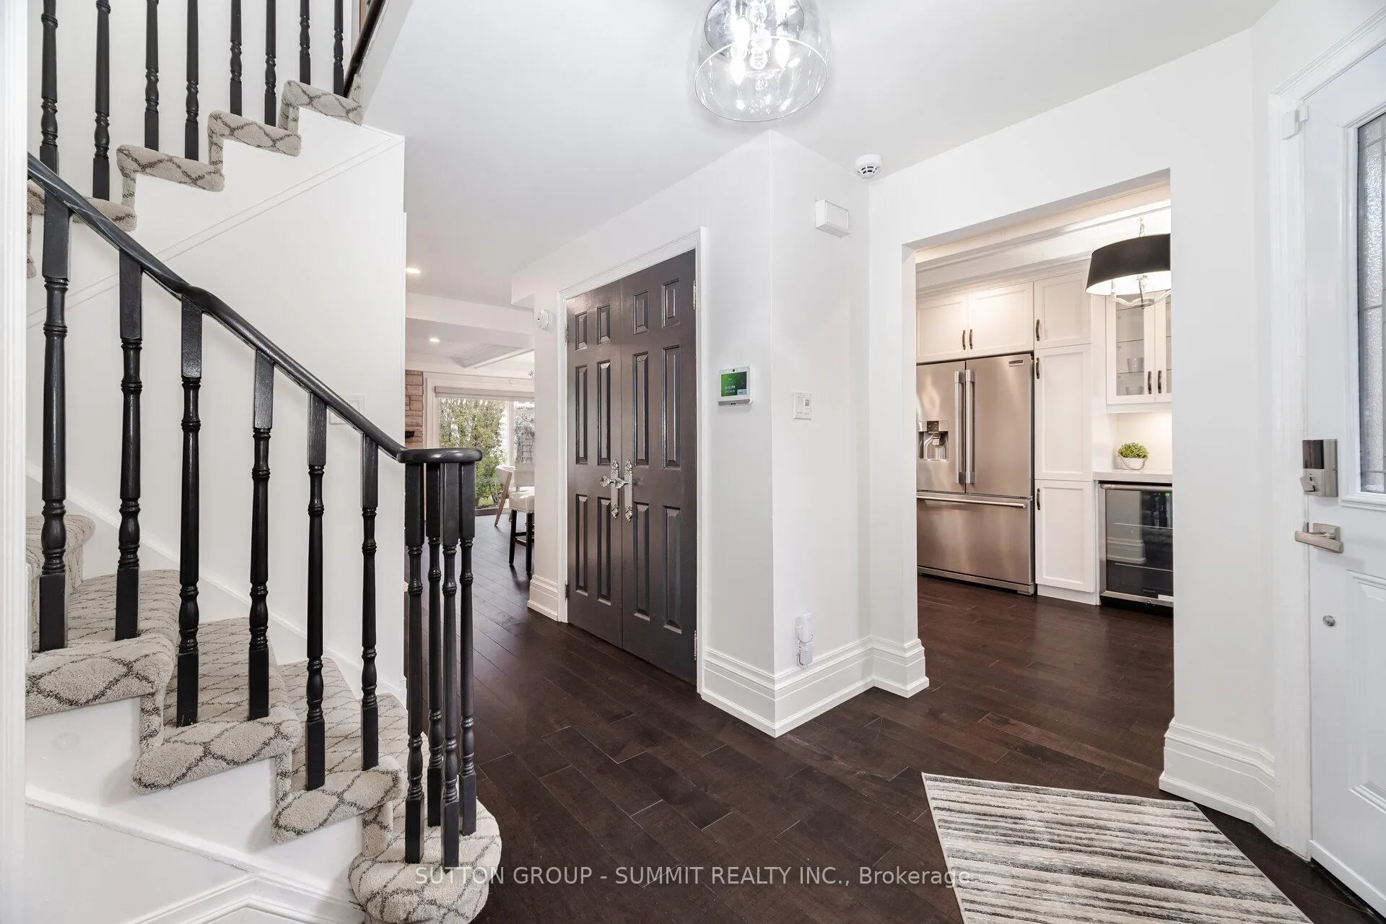
 See all 49 photos
Property history
Facts and features
- BasementFinished
- ExposureNorth west
- LaundryIn basement
- LockerNone
- Hardwood floors
- Fireplace
- Central air
- Outdoor pool
The homeCondo Townhouse, 2-storey, 2,000–2,249 sq ft
- Type: Condo Townhouse
- Style: 2-storey
- Living space: 2,000–2,249 sq ft
- Basement: Finished
- Exposure: North West
InsideFireplace Yes, Hardwood, Tile, In basement
- Fireplace: Yes
- Flooring: Hardwood, Tile
- Laundry: In basement
- Features: Auto garage door remote, bar fridge, garburator, solar tube, storage, water heater
- Rooms above ground: 9
- Bedrooms: 3 + 1 in the basement
- Bathrooms: 4
- Kitchens: 1
OutsideBrick, Balcony None, Deck, patio
- Exterior: Brick
- Balcony: None
- Features: Deck, patio
Parking and locker4 Parking (2 garage + 2 drive), Attached, Parking type Owned
- Spaces: 4 Parking (2 garage + 2 drive)
- Garage: Attached
- Parking type: Owned
- Driveway: Private
- Locker: None
BuildingThe courtyards, Units 46, Registered 1988
- Name: The courtyards
- Units: 46
- Registered: 1988
- Condo corporation: 309
- Amenities: Bbqs allowed, outdoor pool, visitor parking
- Pets: Allowed
Heating, water and powerForced air, gas, Central air
- Heating: Forced air, gas
- Cooling: Central air
Costs and taxesTaxes $5,897 a year, Condo fee $797 a month, Common elements included, parking included
- Taxes, 2024: $5,897 a year
- Condo fee: $797 a month
- Fee includes: Common elements included, parking included
- HST: HST included in the price
- Rental items: Hot water tank
- Under contract: Hot water heater
Included in the saleSs fridge, gas stove, b/i dishwasher, kitchen bar fridge, basement fridge, washer, dryer, furnace, central air conditioner, all window coverings and electrical light fixtures, garage door opener, N/a
- Included: Ss fridge, gas stove, b/i dishwasher, kitchen bar fridge, basement fridge, washer, dryer, furnace, central air conditioner, all window coverings and electrical light fixtures, garage door opener
- Not included: N/a
NearbyCul de sac/dead end, golf, greenbelt/conservation, hospital, park, public transit
- Close to: Cul de sac/dead end, golf, greenbelt/conservation, hospital, park, public transit
Listing detailsW12055755, Sold, Apr 2, 2025
- MLS® number: W12055755
- Status: Sold
- Listed on: Apr 2, 2025
- Days on market: 125
- Updated: Aug 5, 2025
- Possession: Flexible
- Occupied by: Vacant
- Listing brokerage: SUTTON GROUP - SUMMIT REALTY INC.
About this home
Unit 17, 1724 The Chase, Mississauga (Central Erin Mills), ON L5M 4P2
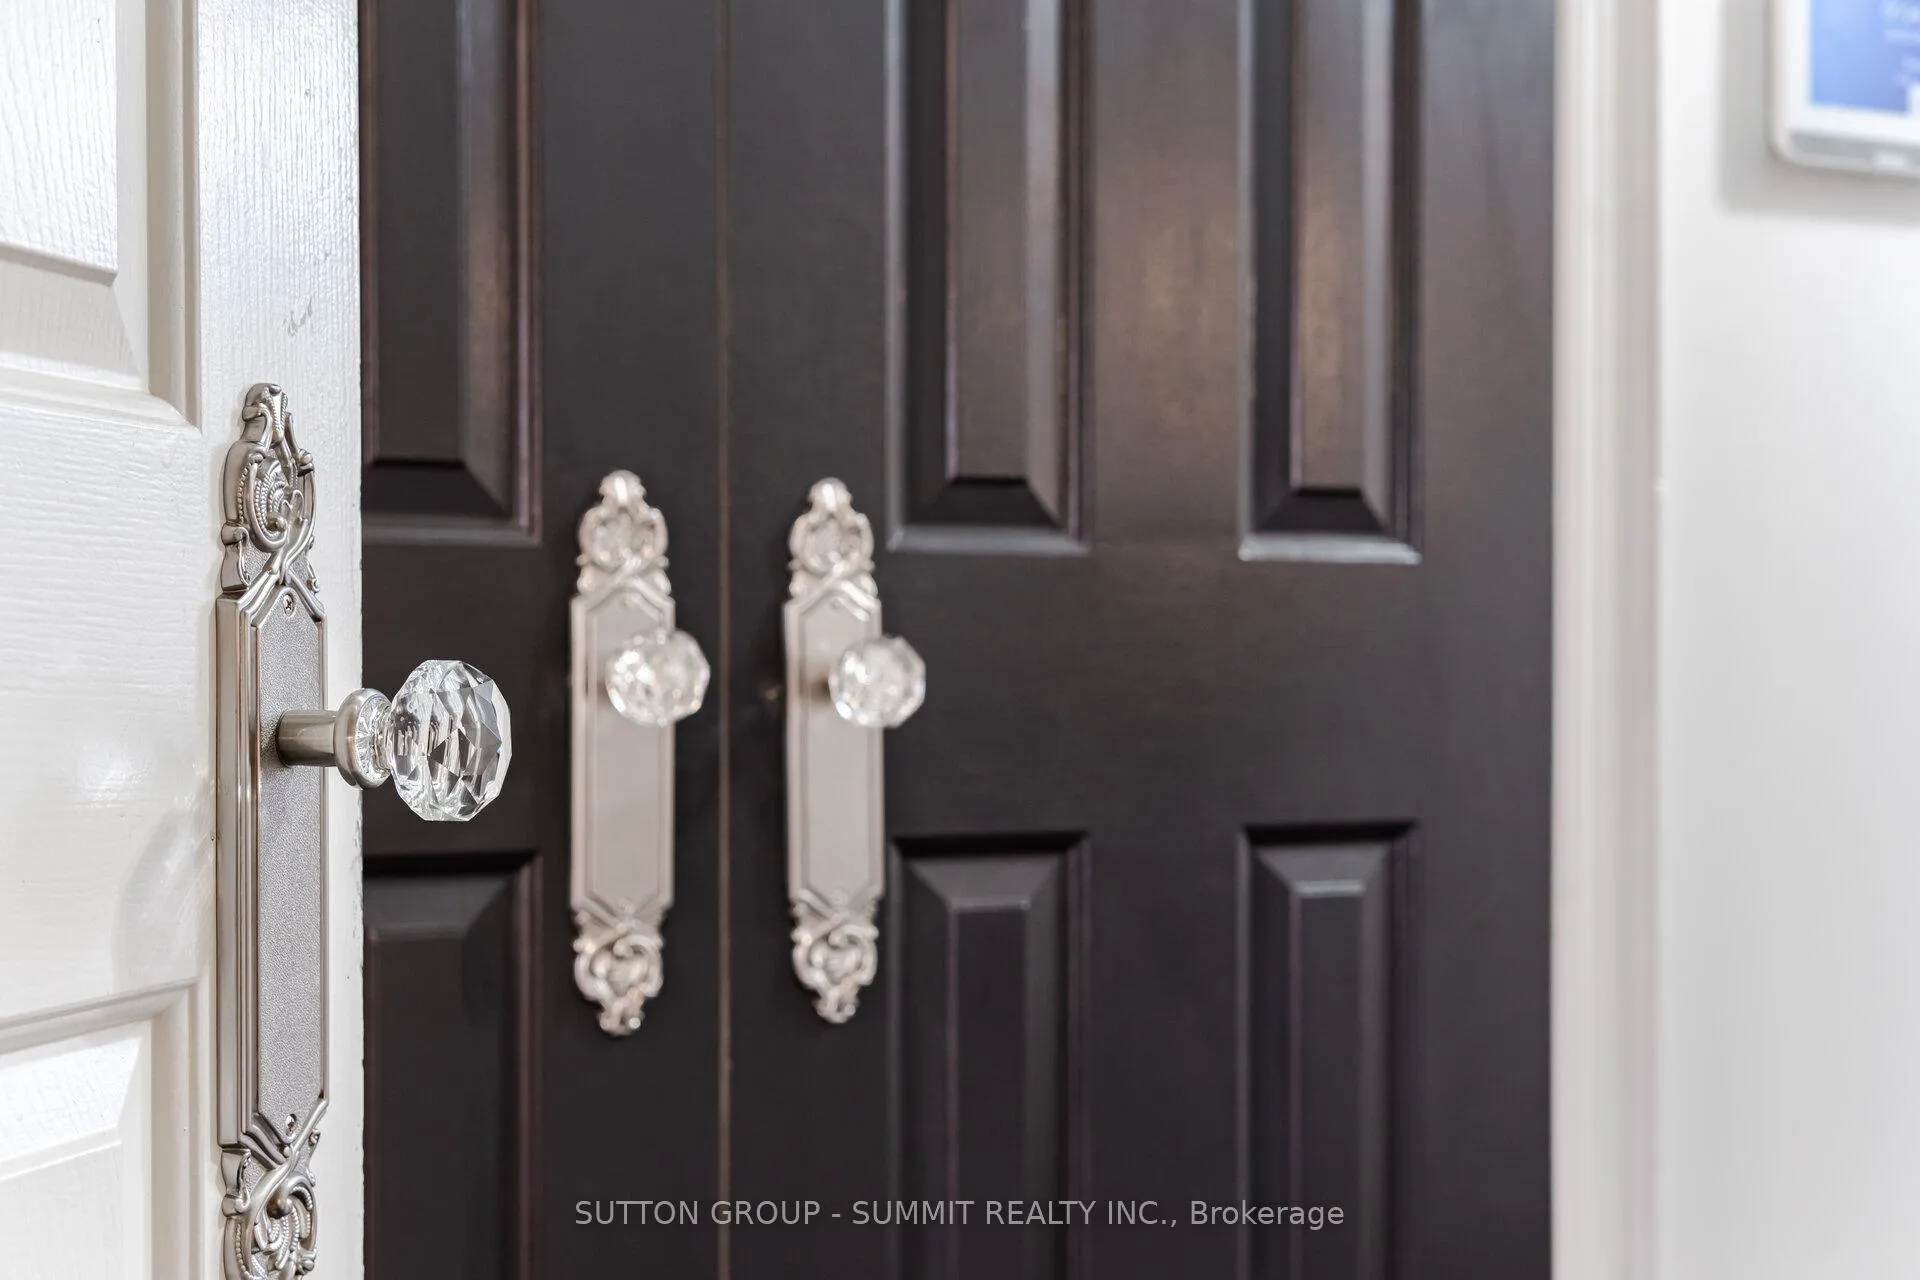
This stunning, fully renovated home with a 2 car garage is a rare gem, offering a perfect blend of elegance, functionality, and modern upgrades. Bright and airy throughout, it features an open-concept design with coffered ceilings, pot lights, and luxurious finishes, including quartz countertops, upgraded hardware and 8-inch baseboards. The gourmet white kitchen boasts high-end stainless steel appliances, a gas stove, a bar fridge, and a cozy breakfast area. The primary bedroom retreat showcases a spa-like 5-piece ensuite, while the main-level office, with its walkout to a front patio, offers the flexibility to serve as an additional bedroom. The homes exterior is just as impressive, with a stone interlocking double driveway, beautiful patios, and a gas BBQ hookup, perfect for outdoor entertaining. Nestled in a small, exclusive complex of great neighbours and just 46 units, residents can also enjoy access to a private pool and free driveway snow removal in the winter! With upgraded bathrooms, designer blinds, a security system, and more, this meticulously maintained home is move-in ready and sure to impress. Close to highways, malls, hospital and amenities Don't miss out on this exceptional opportunity. Book your showing today! See floor plans and virtual tour with 3D on this listing. 3,015 sq feet of living space as per floor plan. Nestled in a small, exclusive complex of great neighbours and just 46 units, residents can also enjoy access to a private pool and driveway snow removal in the winter! New roofs are being installed in this complex July 2025. Floor plans attached to listing
Ask about this home
A HOMEH agent will answer your questions about this home.
Know more about Seventeen Twenty Four - The Chase
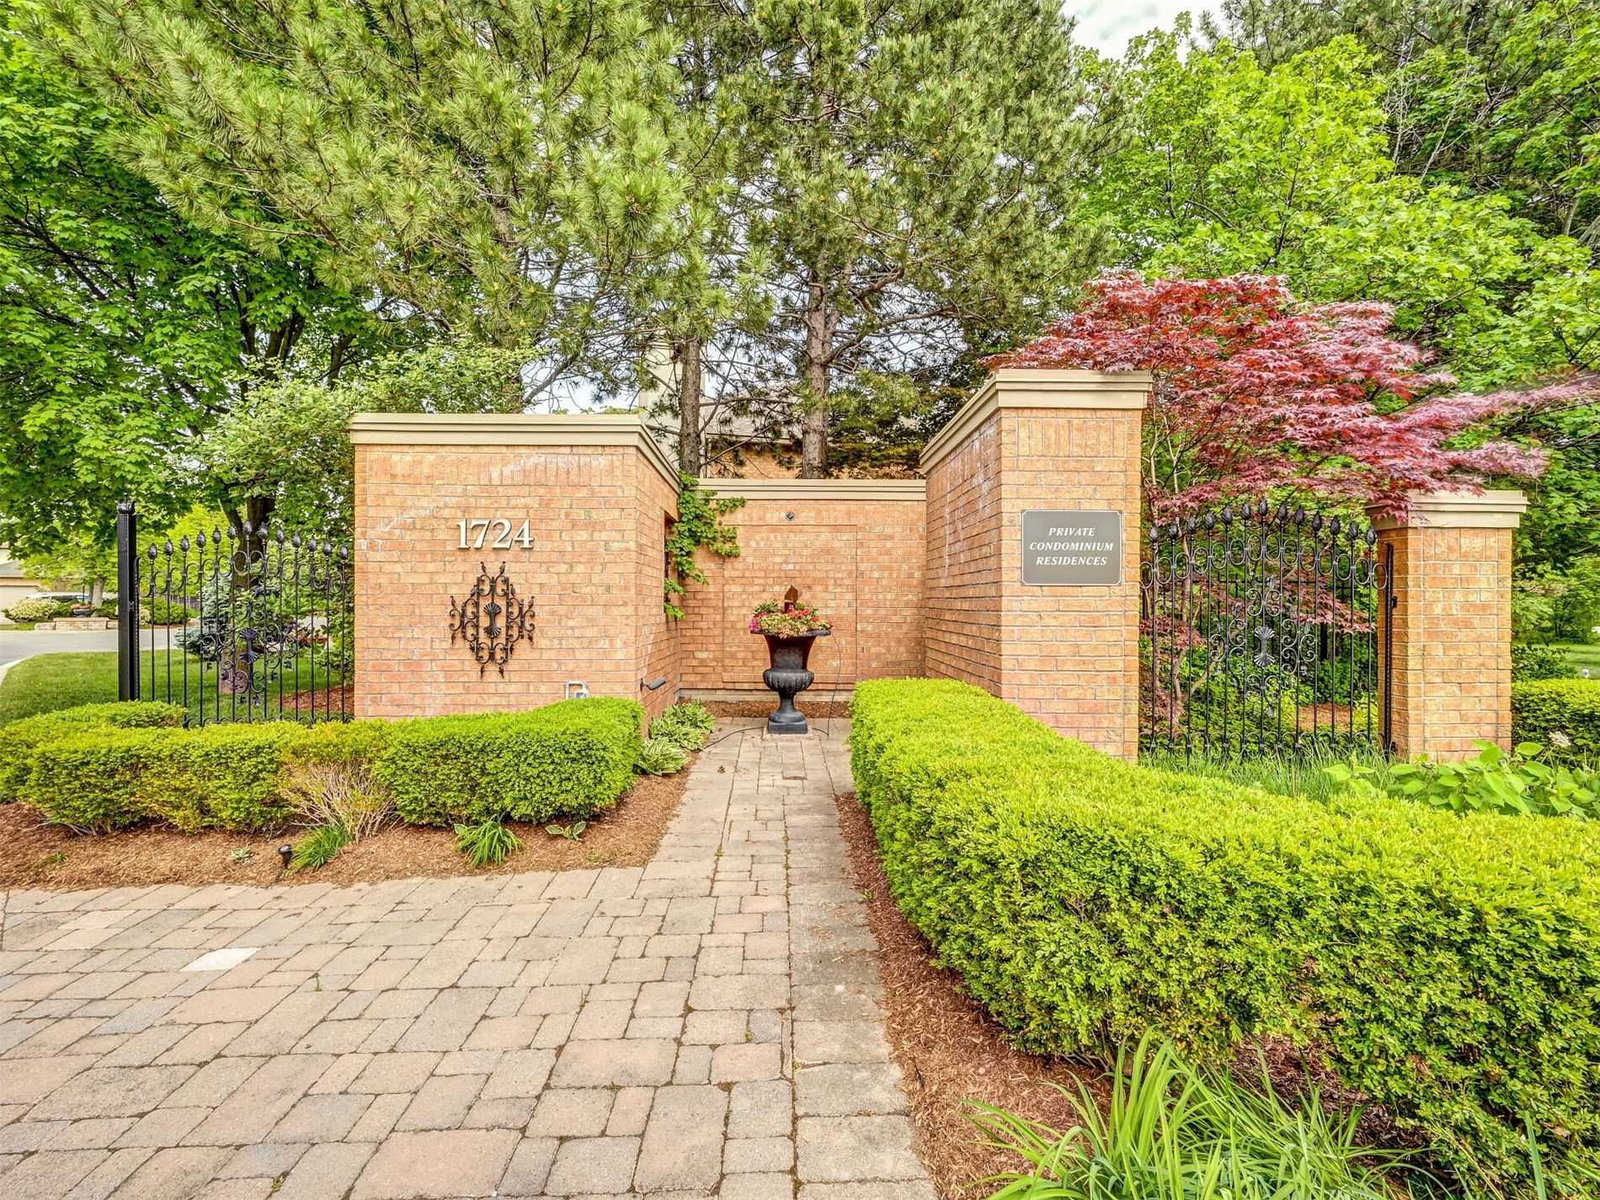
Condo building · 1724 The Chase
Seventeen Twenty Four - The Chase is a condo with 46 suites, built in 1988. Right now 1 for sale is on the market here.
- 1storey
- 46suites
- 1988built
No similar units for sale in Seventeen Twenty Four - The Chase right now.
Around this home
Daily convenience, out of 100, from the distances below
Schools nearby
School rating, out of 10.
Helpful calculators
Your HOMEH agent

"I would see it this week."