

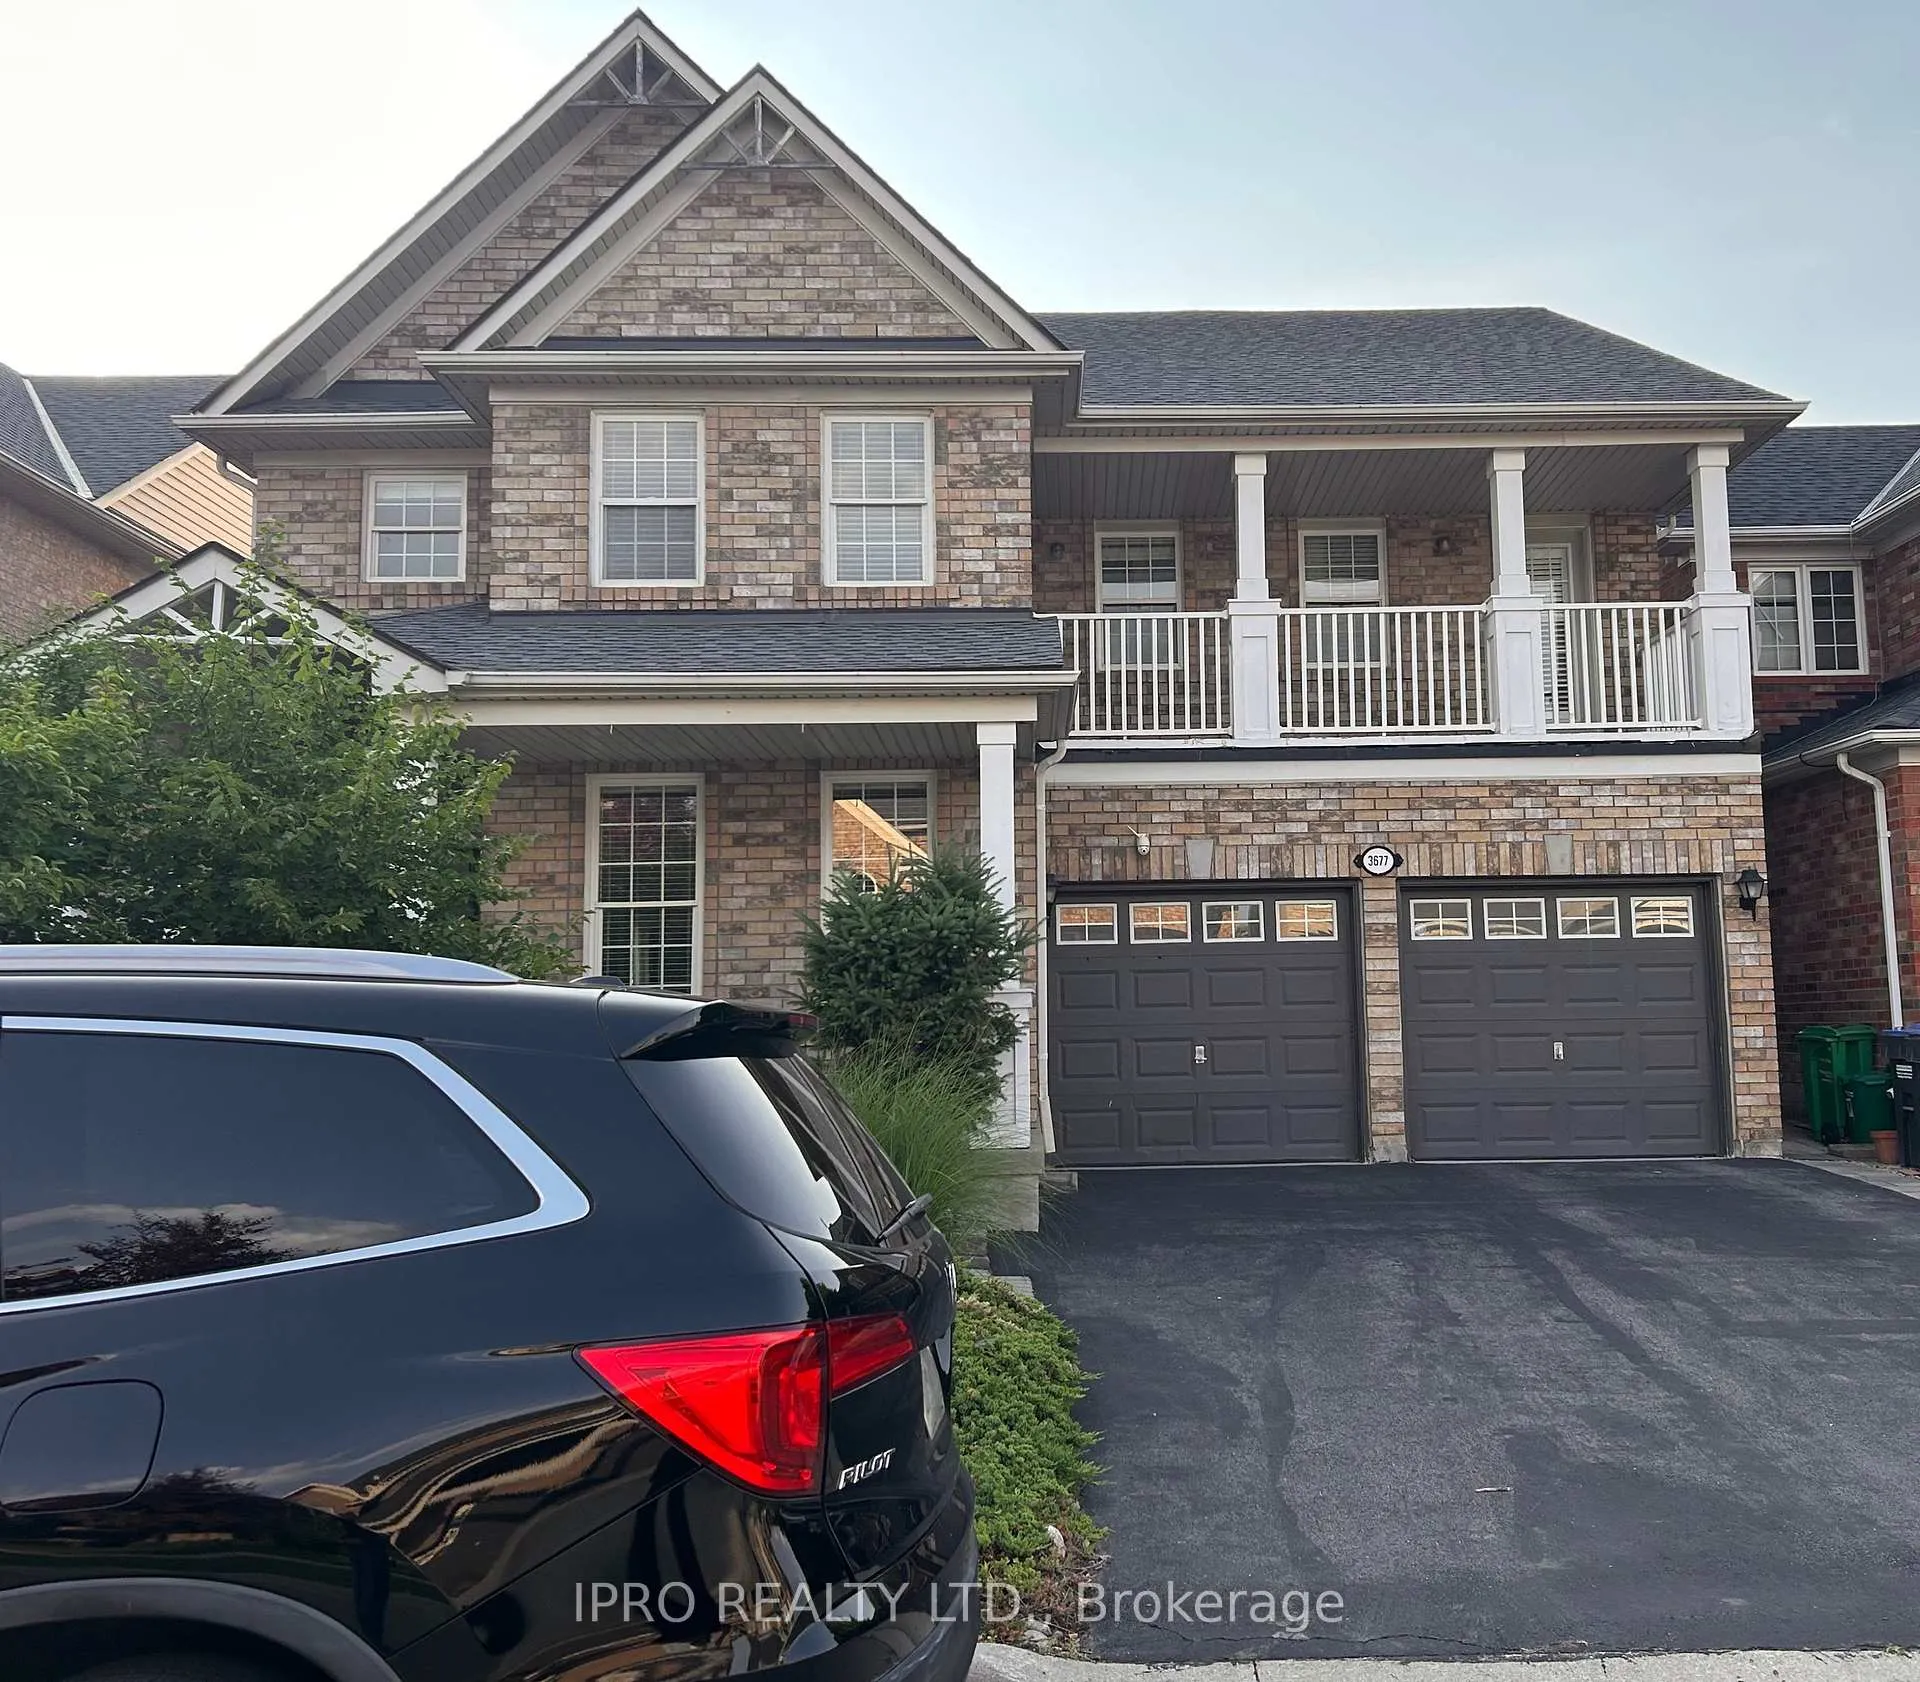
3677 Swanson Drive
3677 Swanson Drive
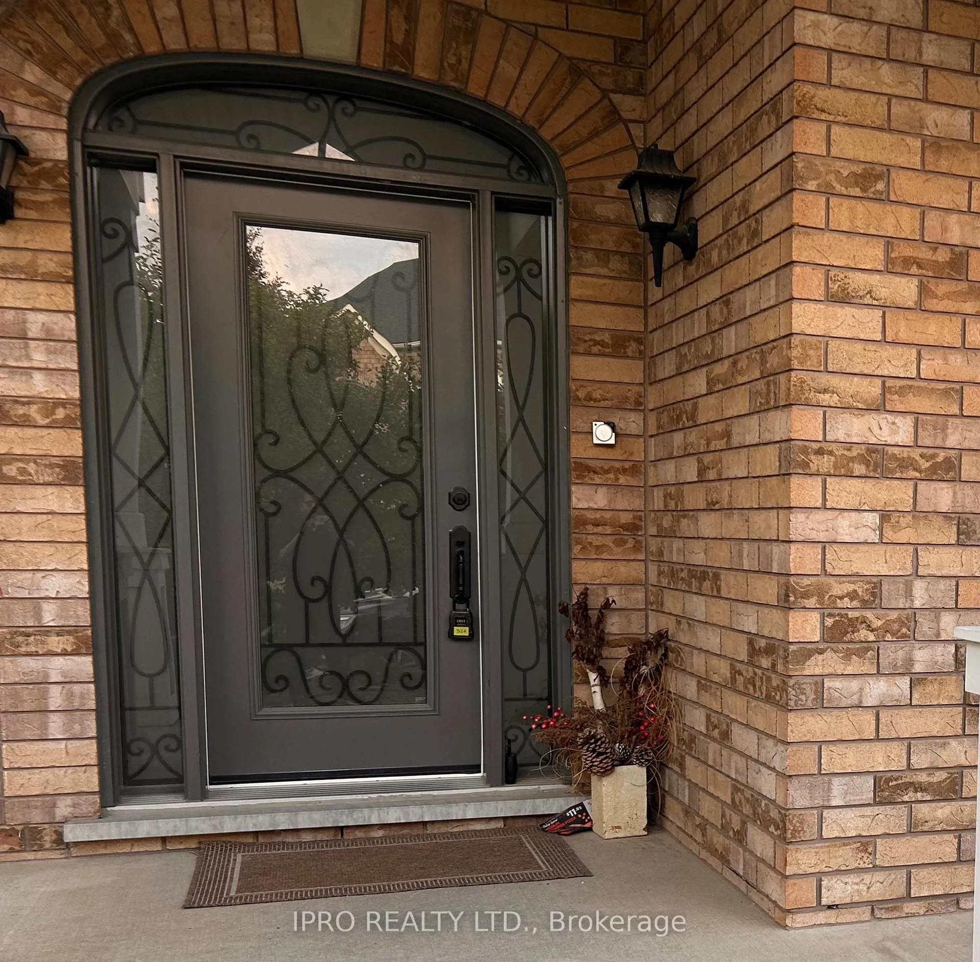
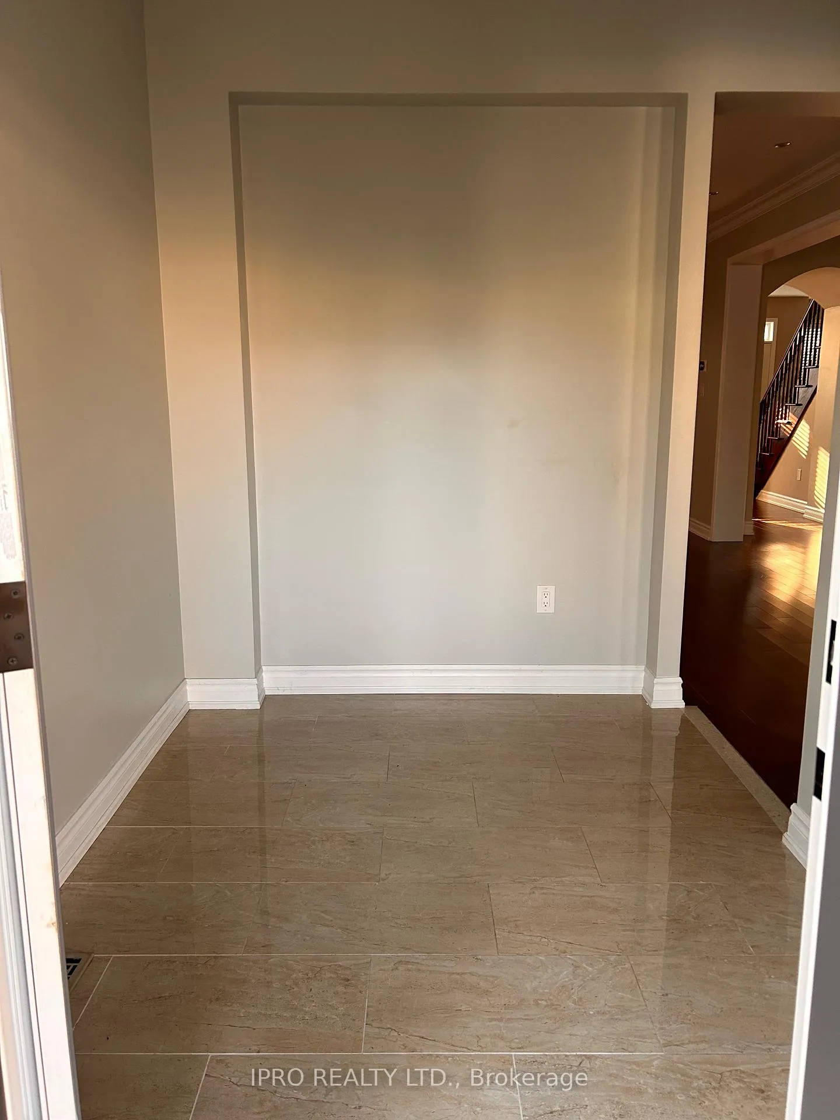
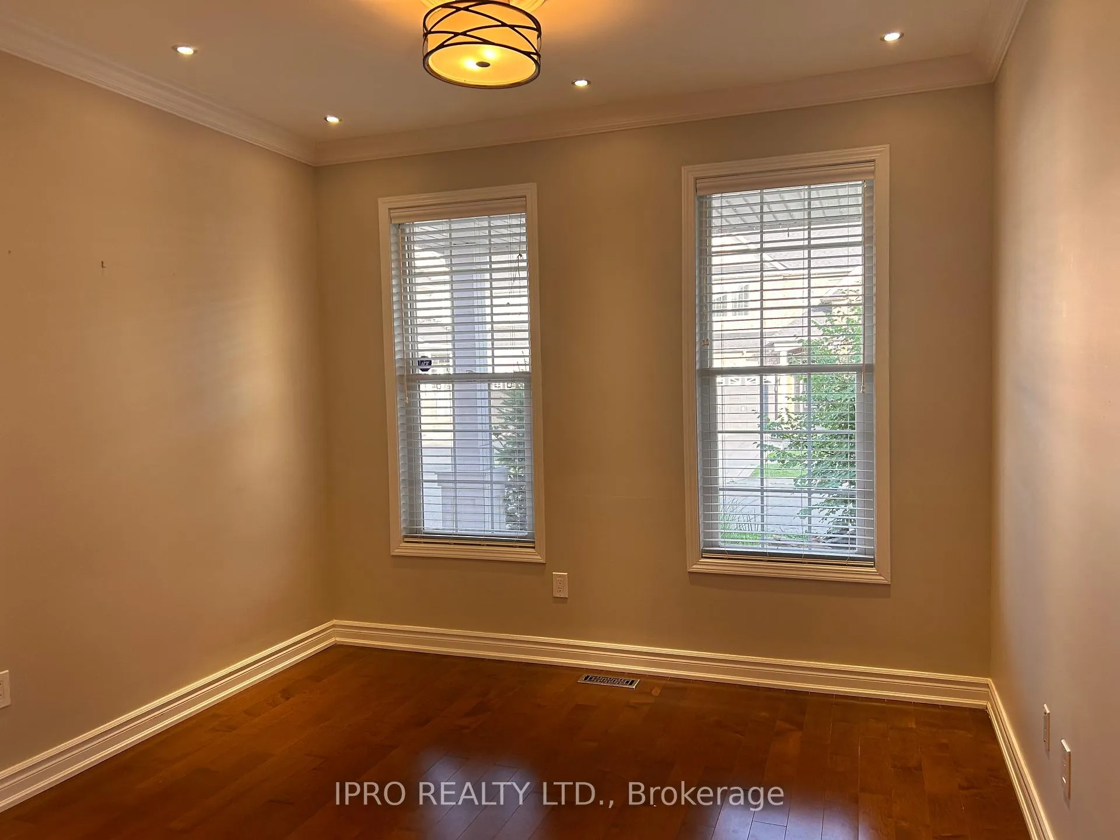
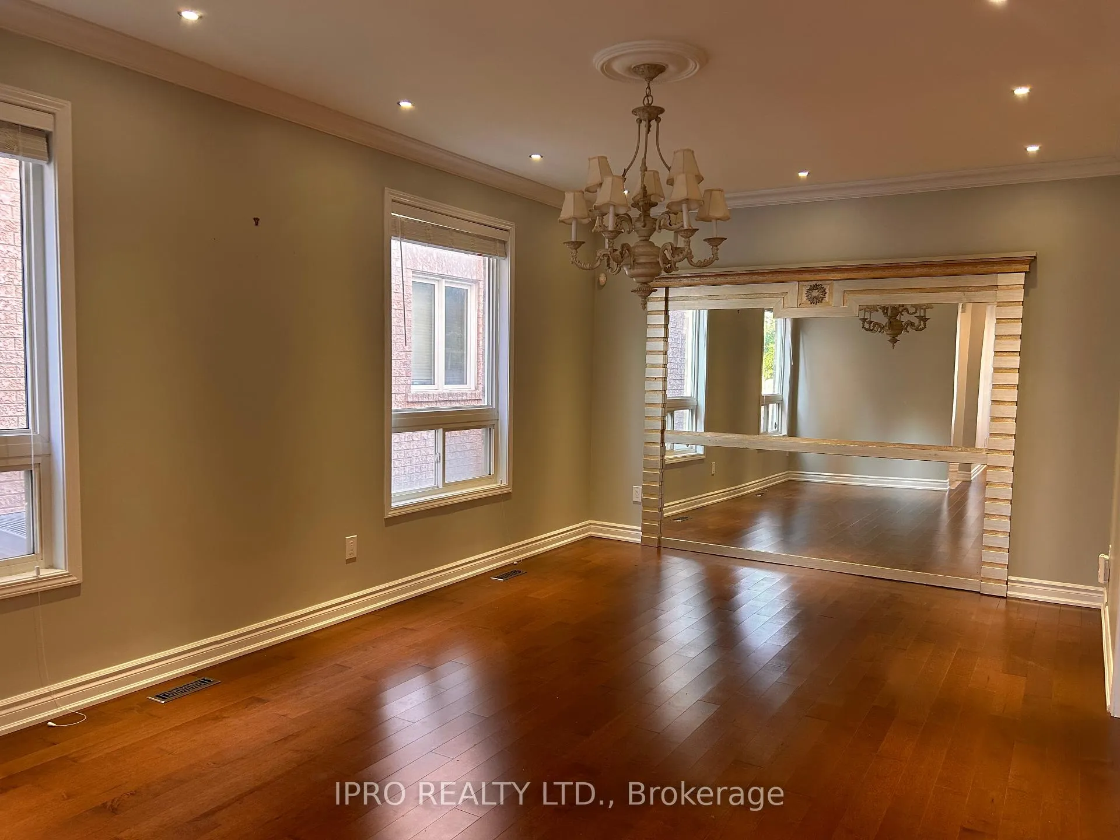 See all 38 photos
Property history
Facts and features
- BasementFinished
- Lot size45 × 85 ft
- Lease term12 months
- FurnishedUnfurnished
- Hardwood floors
- Fireplace
- Central air
The homeDetached, 2-storey, Age 16–30 years
- Type: Detached
- Style: 2-storey
- Age: 16–30 years
- Living space: 2,500–3,000 sq ft
- Basement: Finished
InsideFireplace Yes, Hardwood, Ceramic, Laundry room, laundry closet, main level
- Fireplace: Yes
- Flooring: Hardwood, Ceramic
- Laundry: Laundry room, laundry closet, main level
- Features: Carpet free
- Rooms above ground: 15
- Rooms in the basement: 2
- Bedrooms: 4
- Bathrooms: 5
- Kitchens: 1
- Family room: Yes
Outside and lotBrick front, stone, Asphalt shingle, Concrete
- Exterior: Brick front, stone
- Roof: Asphalt shingle
- Foundation: Concrete
- Size: 45.11 × 85.3 ft
Parking2 Garage, Built-in
- Spaces: 2 Garage
- Garage: Built-in
Heating, water and powerForced air, gas, Central air, Municipal water
- Heating: Forced air, gas
- Cooling: Central air
- Water: Municipal water
- Sewer: Municipal sewer
Rent and termsRent $4,700 a month, Entire property, Unfurnished
- Rent: $4,700 a month
- Space for rent: Entire property
- Furnished: Unfurnished
- Lease: 12 months
- Paid: Monthly
- Deposit: Required
- Credit check: Required
- Employment letter: Required
- Rental application: Required
- References: Required
- Rental items: Hot water tank
IncludedStainless steel (fridge, stove, b/i dishwasher, over the range exhaust, microwave oven), clothes washer & dryer, sharp tv in the family room, bar stools in the kitchen, audio/video equipment (projector, speakers, sound system mixer, media players), garage door opener with remotes, central vacuum with all attachments, all electrical light fixtures and all window coverings., Not included None
- Included: Stainless steel (fridge, stove, b/i dishwasher, over the range exhaust, microwave oven), clothes washer & dryer, sharp tv in the family room, bar stools in the kitchen, audio/video equipment (projector, speakers, sound system mixer, media players), garage door opener with remotes, central vacuum with all attachments, all electrical light fixtures and all window coverings.
- Not included: None
Listing detailsW12279104, Rented, Jul 11, 2025
- MLS® number: W12279104
- Status: Rented
- Listed on: Jul 11, 2025
- Days on market: 4
- Updated: Jul 15, 2025
- Possession: Immediate
- Occupied by: Vacant
- Listing brokerage: IPRO REALTY LTD.
About this home
3677 Swanson Drive, Mississauga (Lisgar), ON L5N 8J6
Bright and Spacious Detached Home located in the prestigious Avonlea on the Pond. This 4 bedroom, 4 bathroom, double garage home with finished basement offers over 4000+sqft of living space. This home is loaded with upgrades: Harwood Floors throughout the ground and upper floor, Stunning Kitchen with a movable breakfast Island, granite counters, stylish backsplash, stainless steel appliances, upgraded modern cabinets and plenty of storage space. Large windows in Living/Dining, Den and Family Rooms bring in plenty of sunshine. Gas Fireplace in the Family Room. Beautifully interlocked backyard with a custom deck ideal for outdoor gatherings. The huge Primary bedroom spans the width of the house and has two walk in closets and a huge 6 piece ensuite. Bedroom 2 with 4pc ensuite. Bedroom 3 and Bedroom 4 has Jack-n-Jill 3Pc Bathroom plus access to the balcony. Finished basement offers a sound proof home theatre complete with audio/video equipment, an office space and a Rec-Room with 2pc bathroom. The extended driveway accommodates four cars with no sidewalk. Amazing Home - Ready to move-in. A Must Wee...Won't Last Long!!!
Ask about this home
A HOMEH agent will answer your questions about this home.
Around this home
Daily convenience, out of 100, from the distances below
Schools nearby
School rating, out of 10.
Helpful calculators
Your HOMEH agent

"I would see it this week."