

505 Rossellini Drive
Semi-Detached Rented
1/21505 Rossellini Drive
Semi-Detached Rented
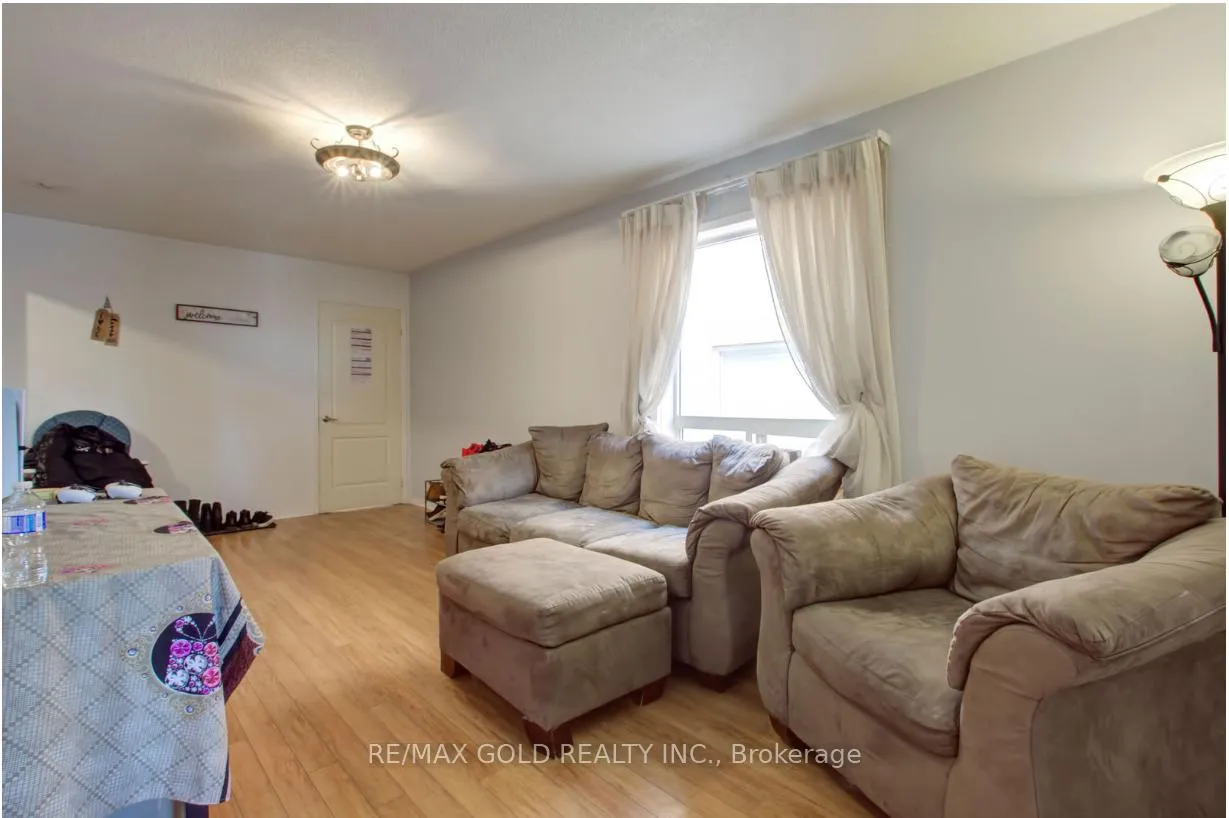 See all 21 photos
2 Bedrooms
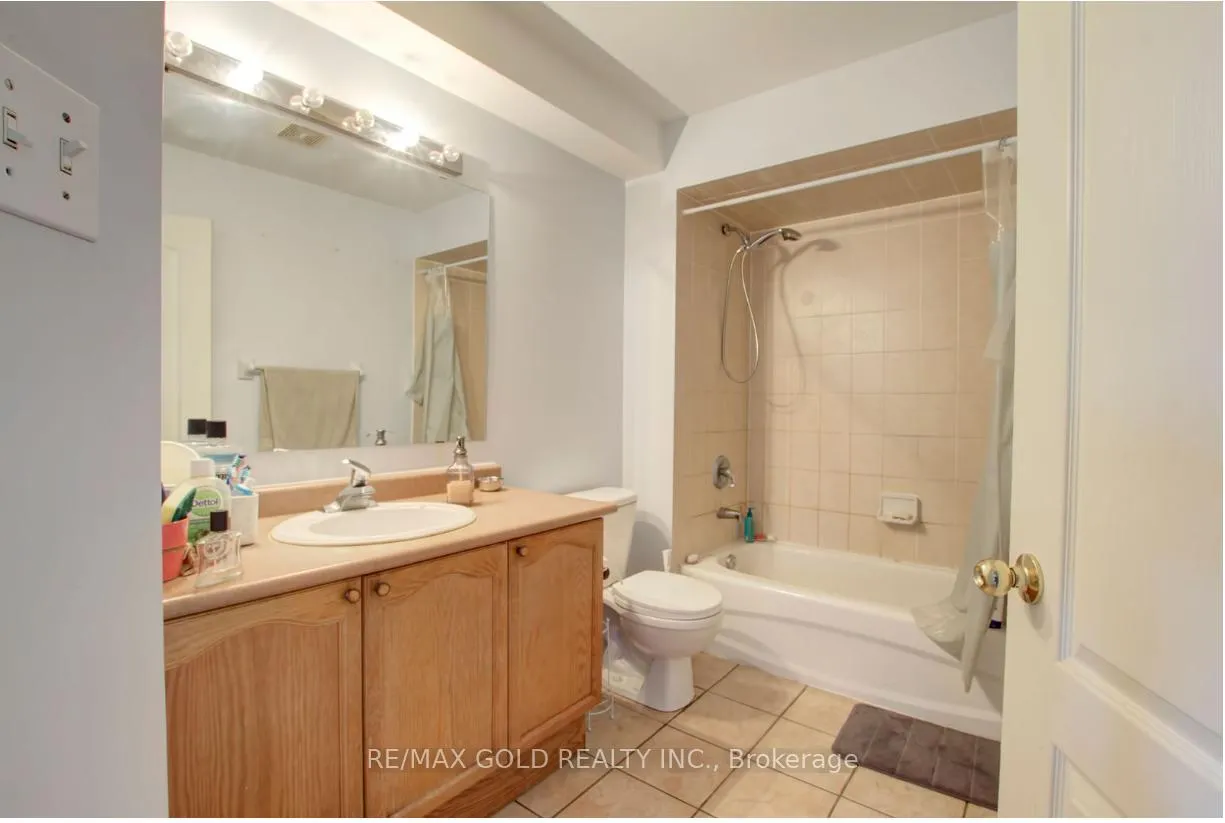
1 Bathroom
1 Garage
1.5K–2K sq.ft
2nd Floor
— Unit
Property history
Facts and features
- BasementNone
- Lot size22 × 171 ft
- Lease term12 months
- FurnishedFurnished
What stands out
- Central air
The homeSemi-Detached, 2-storey, 1,500–2,000 sq ft
- Type: Semi-Detached
- Style: 2-storey
- Living space: 1,500–2,000 sq ft
- Basement: None
InsideEnsuite, Rooms above ground 4, Bedrooms 2
- Laundry: Ensuite
- Rooms above ground: 4
- Bedrooms: 2
- Bathrooms: 1
- Kitchens: 1
Outside and lotAluminum siding, Asphalt shingle, Brick
Outside
- Exterior: Aluminum siding
- Roof: Asphalt shingle
- Foundation: Brick
- Size: 22.31 × 170.99 ft
Parking1 Garage, Attached, Private
- Spaces: 1 Garage
- Garage: Attached
- Driveway: Private
Heating, water and powerForced air, gas, Central air, Municipal water
- Heating: Forced air, gas
- Cooling: Central air
- Water: Municipal water
- Sewer: Municipal sewer
Rent and termsRent $2,100 a month, 2nd floor, Furnished
- Rent: $2,100 a month
- Space for rent: 2nd floor
- Furnished: Furnished
- Lease: 12 months
- Rent includes: Parking
- Deposit: Required
- Credit check: Required
- Employment letter: Required
- Rental application: Required
- References: Required
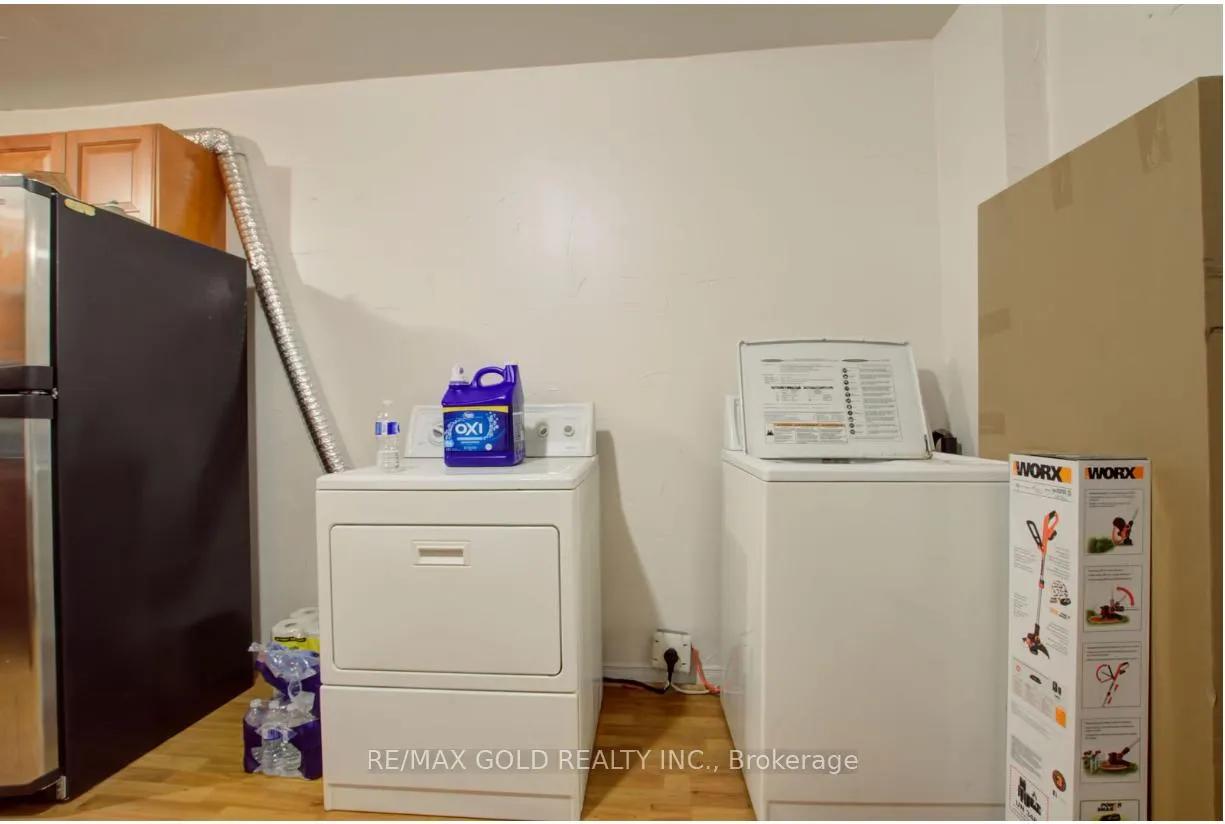
IncludedExisting (stainless steel refrigerator, stainless steel stove, private washer-dryer and microwave)
- Included: Existing (stainless steel refrigerator, stainless steel stove, private washer-dryer and microwave)
Listing detailsW12279415, Rented, Jul 11, 2025
- MLS® number: W12279415
- Status: Rented
- Listed on: Jul 11, 2025
- Days on market: 67
- Updated: Sep 16, 2025
- Possession: 2025-08-01 / Other
- Occupied by: Owner
- Listing brokerage: RE/MAX GOLD REALTY INC.
About this home
505 Rossellini Drive, Mississauga (Meadowvale Village), ON L5W 1M5
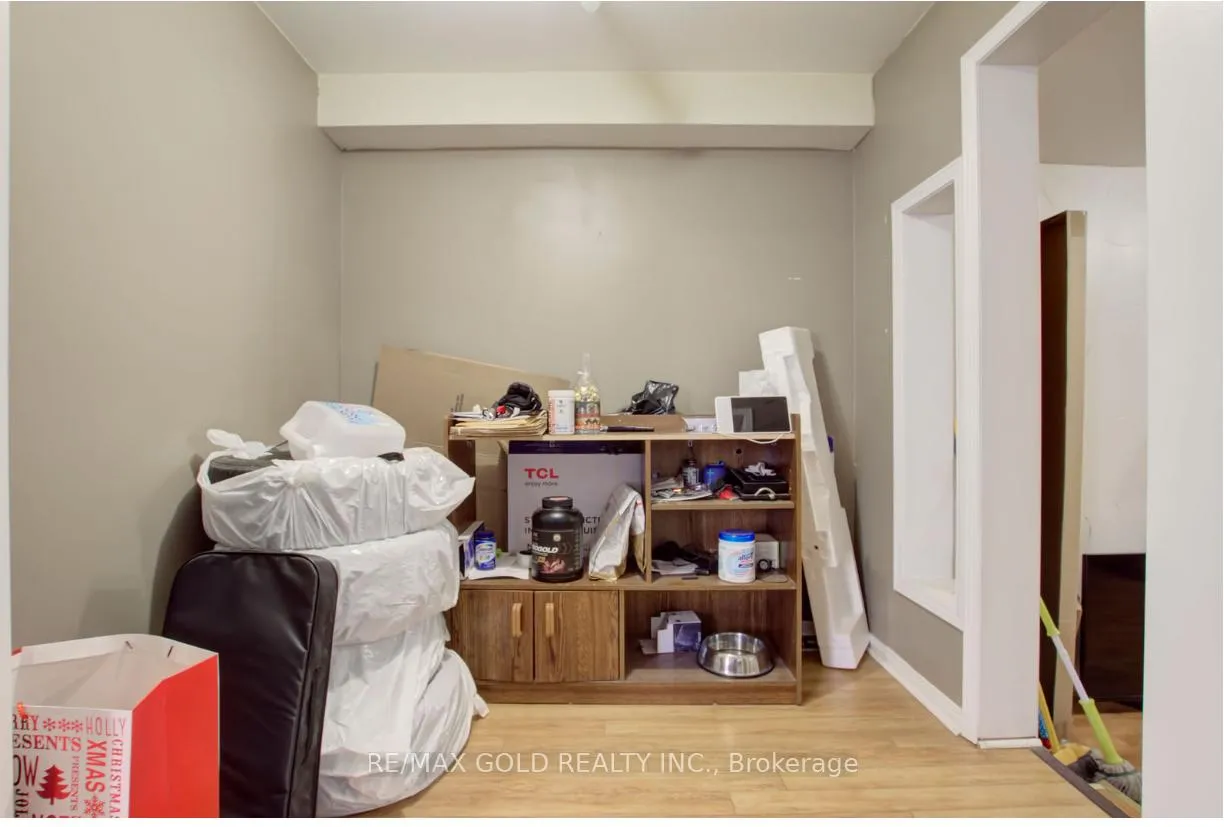
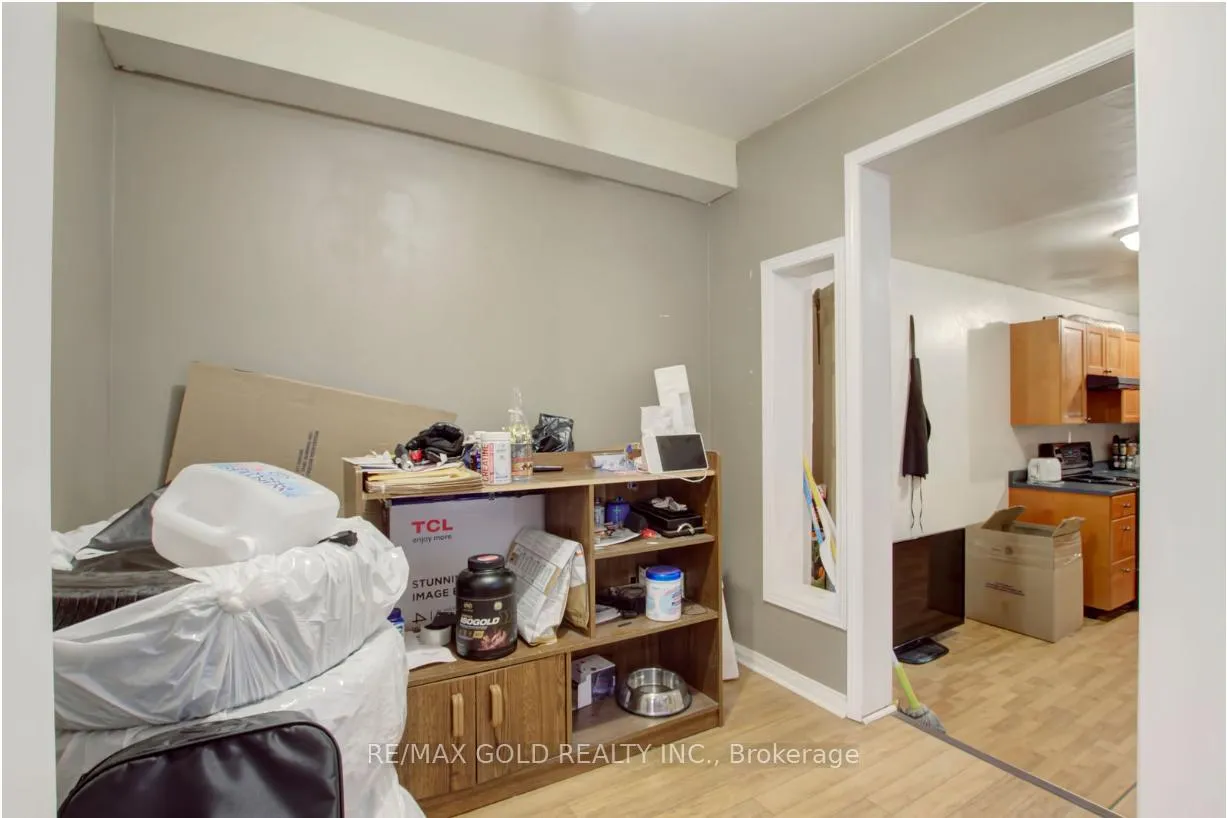
Cozy 2 Br + Den & 1 Bath Unit with a great layout, laminate flooring throughout, and ample light. Large Kitchen offers lots of storage and breakfast area. Walkout to large backyard. Offers One Car Parking Spot. New Immigrants Welcome Too. Elementary School In The Next Lane. Close To Major Hwy401 & 407. Steps Away From Two Major Plazas. Transit Stop Next Door.
Read more
Ask about this home
A HOMEH agent will answer your questions about this home.
Ask a question
Around this home
Mclaughlin/Derry
Errands
Parks
Schools
Daily convenience, out of 100, from the distances below
ParkTumbleweed Parkette · 4 within 1 km9 min walk555 m
GroceryNoor Halal Meat & Grocers10 min walk598 m
SchoolDerry West Village Public School6 min walk380 m
PharmacyTwain Pharmacy9 min walk565 m
Cafés & foodGino's Pizza · 8 within 1 km10 min walk588 m
Gym & rec centreAmbition Martial Arts & Fitness15 min walk949 m
LibraryBrampton Library - South Fletcher's Branch21 min walk1.3 km
WalkDriveStraight-line distance, open map data
Grocery0.6 km
Park0.6 km
Coffee1.0 km
Dining0.6 km
Gym0.9 km
Schools nearby
School rating, out of 10.
Derry West Village Public Schoolelementary · Public · 0.4 km
—
Pauline Vanier Catholic Elementary Schoolelementary · Catholic · 0.7 km
7.8/10Good
Ibrahim Islamic Schoolelementary · Private · 1.1 km
—
Contact agent
Helpful calculators
Rent vs buy
Affordability
Mortgage
Down payment
Stress test
CMHC insurance
Your HOMEH agent

KimHOMEH agent · Mississauga
"I would see it this week."
Ask Kim