

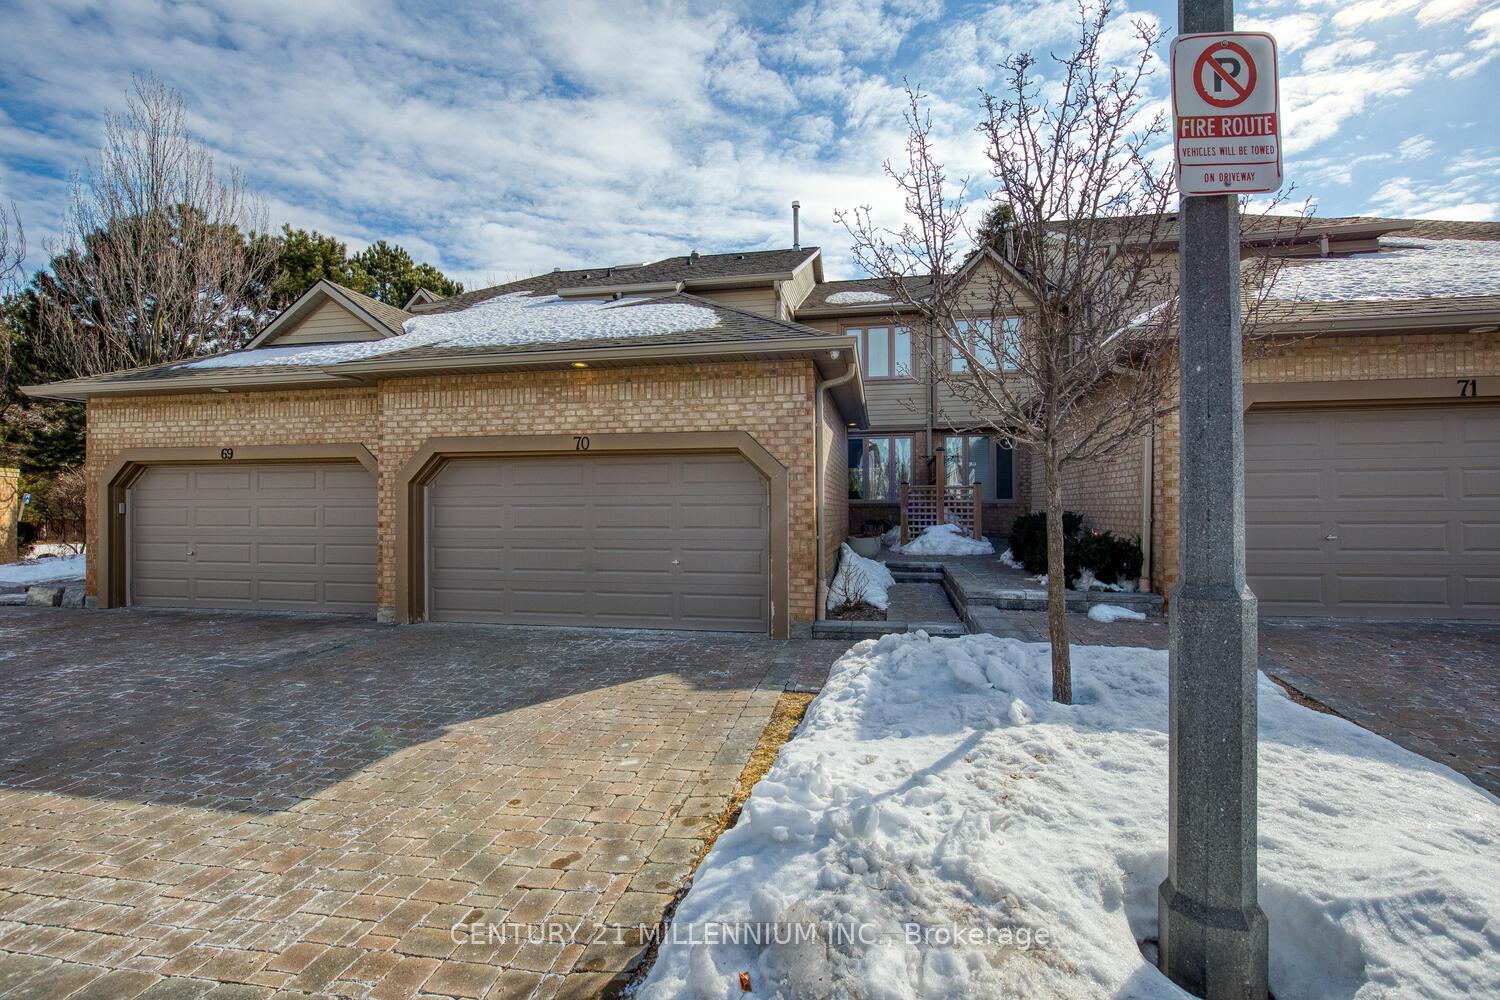
Unit 70, 1725 The Chase
Unit 70, 1725 The Chase
 See all 27 photos
Property history
Facts and features
- BasementWalk-out
- ExposureNorth
- LaundryIn basement
- LockerNone
- Fireplace
- Central air
- Outdoor pool
The homeCondo Townhouse, 2-storey, 1,600–1,799 sq ft
- Type: Condo Townhouse
- Style: 2-storey
- Living space: 1,600–1,799 sq ft
- Basement: Finished with walk-out
- Exposure: North
- View: Creek/stream, forest, park/greenbelt, trees/woods
InsideFireplace Yes, natural gas, Tile, Vinyl, Heated, In basement, lower level
- Fireplace: Yes, natural gas
- Flooring: Tile, Vinyl, Heated
- Laundry: In basement, lower level
- Features: Auto garage door remote, bar fridge, built-in oven, carpet free, countertop range, solar tube, storage area lockers, water heater owned, water meter, water softener
- Security: Alarm system, carbon monoxide detectors, heat detector, monitored, security system, smoke detector
- Rooms above ground: 10
- Bedrooms: 3 + 1 in the basement
- Bathrooms: 4
- Kitchens: 1
- Family room: Yes
OutsideBrick, other, Asphalt shingle, Block, concrete
- Exterior: Brick, other
- Roof: Asphalt shingle
- Foundation: Block, concrete
- Balcony: Open
- Features: Backs on green belt, deck, landscaped, patio, porch, recreational area, year round living
Parking and locker4 Parking (2 garage + 2 drive), Attached, Parking type Owned
- Spaces: 4 Parking (2 garage + 2 drive)
- Garage: Attached
- Parking type: Owned
- Driveway: Private
- Locker: None
Building1725 The Chase Townhomes, Units 102, Registered 1989
- Name: 1725 The Chase Townhomes
- Units: 102
- Registered: 1989
- Condo corporation: 306
- Amenities: Bbqs allowed, outdoor pool, visitor parking
- Pets: Allowed
Heating, water and powerForced air, gas, Central air
- Heating: Forced air, gas
- Cooling: Central air
Costs and taxesTaxes $6,664 a year, Condo fee $700 a month, Common elements included
- Taxes, 2025: $6,664 a year
- Condo fee: $700 a month
- Fee includes: Common elements included
- HST: HST included in the price
Included in the saleExisting: elfs, water softner, reverse osmosis, hot wtr tank, furnace, humidifier, central air, security cameras, alarm system hardware, ecobee thermostat, 3 ceiling fans, 2 htd towel racks, b/i appliances, 1 washer, 1 dryer, garage dr opener. enjoy your winters with snow removal service included in your condo fees, Pvr to security cameras, electric bike rack, garage heater, basement wine cooler, white mirrors primary bedroom and in exercise room.
- Included: Existing: elfs, water softner, reverse osmosis, hot wtr tank, furnace, humidifier, central air, security cameras, alarm system hardware, ecobee thermostat, 3 ceiling fans, 2 htd towel racks, b/i appliances, 1 washer, 1 dryer, garage dr opener. enjoy your winters with snow removal service included in your condo fees
- Not included: Pvr to security cameras, electric bike rack, garage heater, basement wine cooler, white mirrors primary bedroom and in exercise room.
NearbyGreenbelt/conservation, park, public transit, ravine, river/stream, school
- Close to: Greenbelt/conservation, park, public transit, ravine, river/stream, school
Listing detailsW12015450, Sold, Mar 12, 2025
- MLS® number: W12015450
- Status: Sold
- Listed on: Mar 12, 2025
- Days on market: 19
- Updated: Mar 31, 2025
- Possession: Flexible
- Occupied by: Owner
- Listing brokerage: Century 21 Millennium Inc.
About this home
Unit 70, 1725 The Chase, Mississauga (Central Erin Mills), ON L5M 4N3
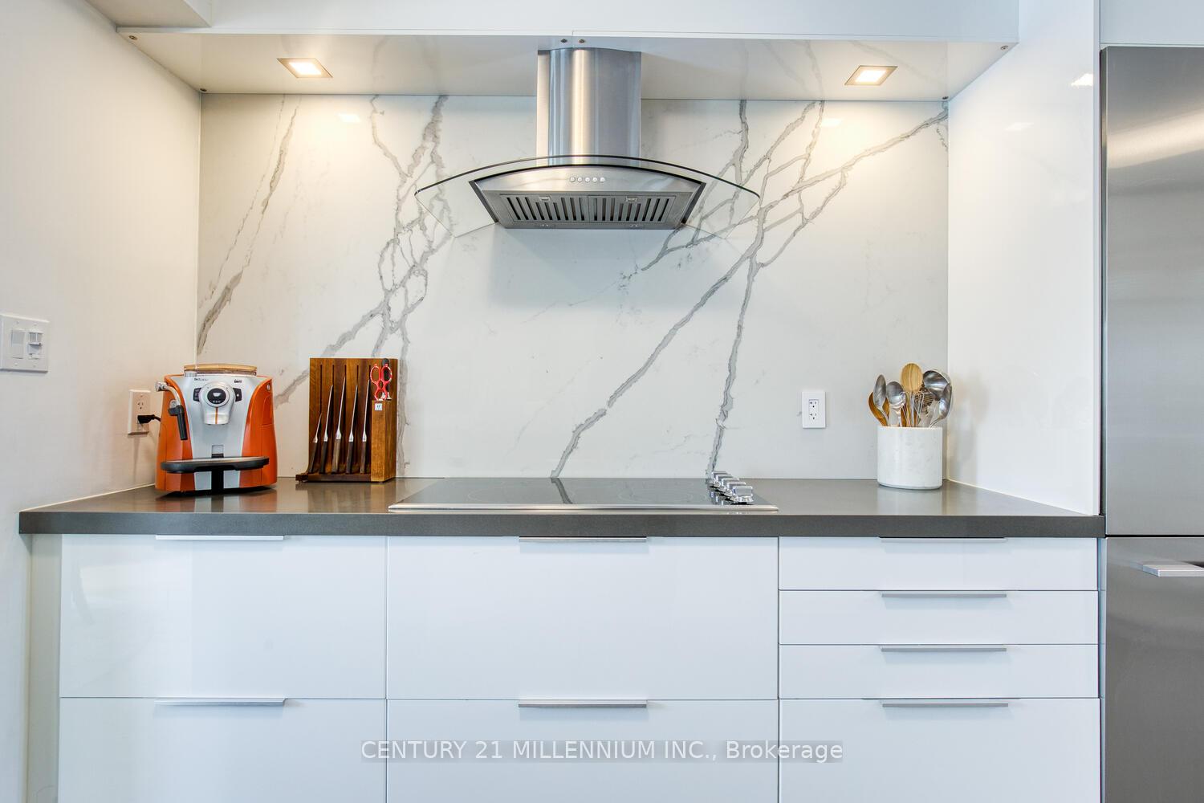
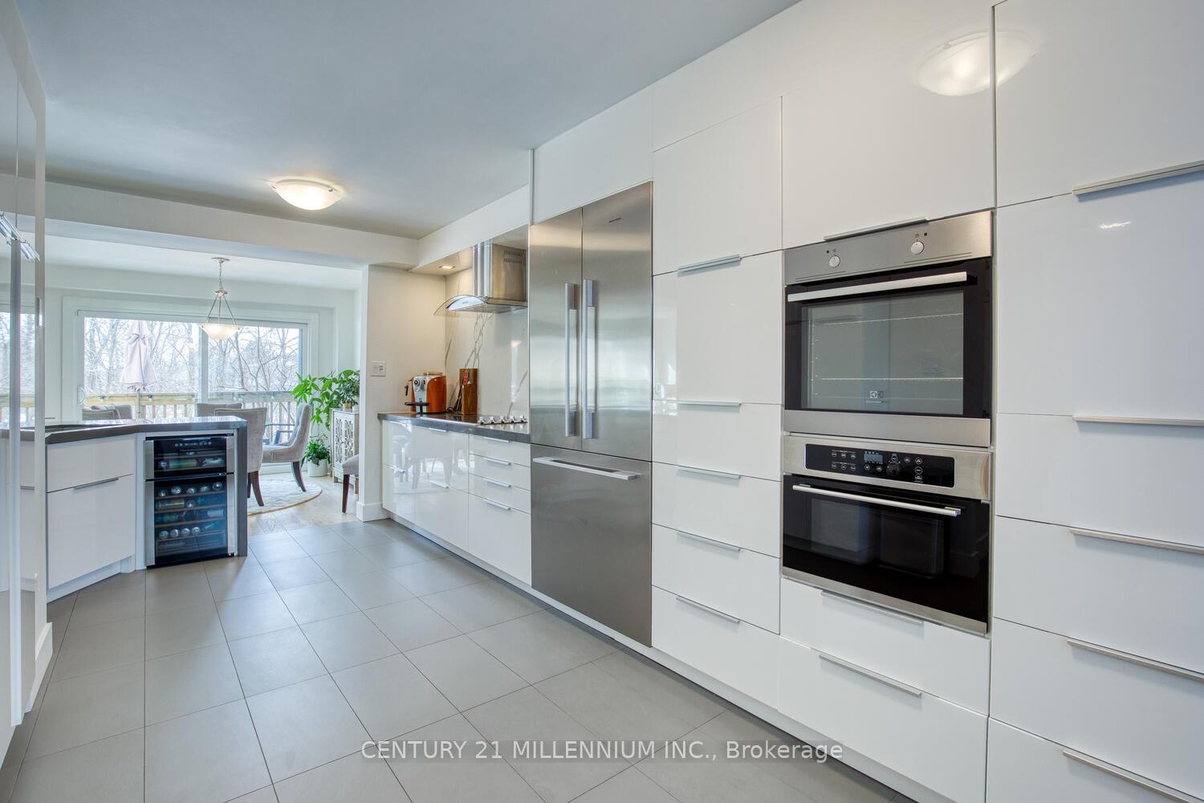
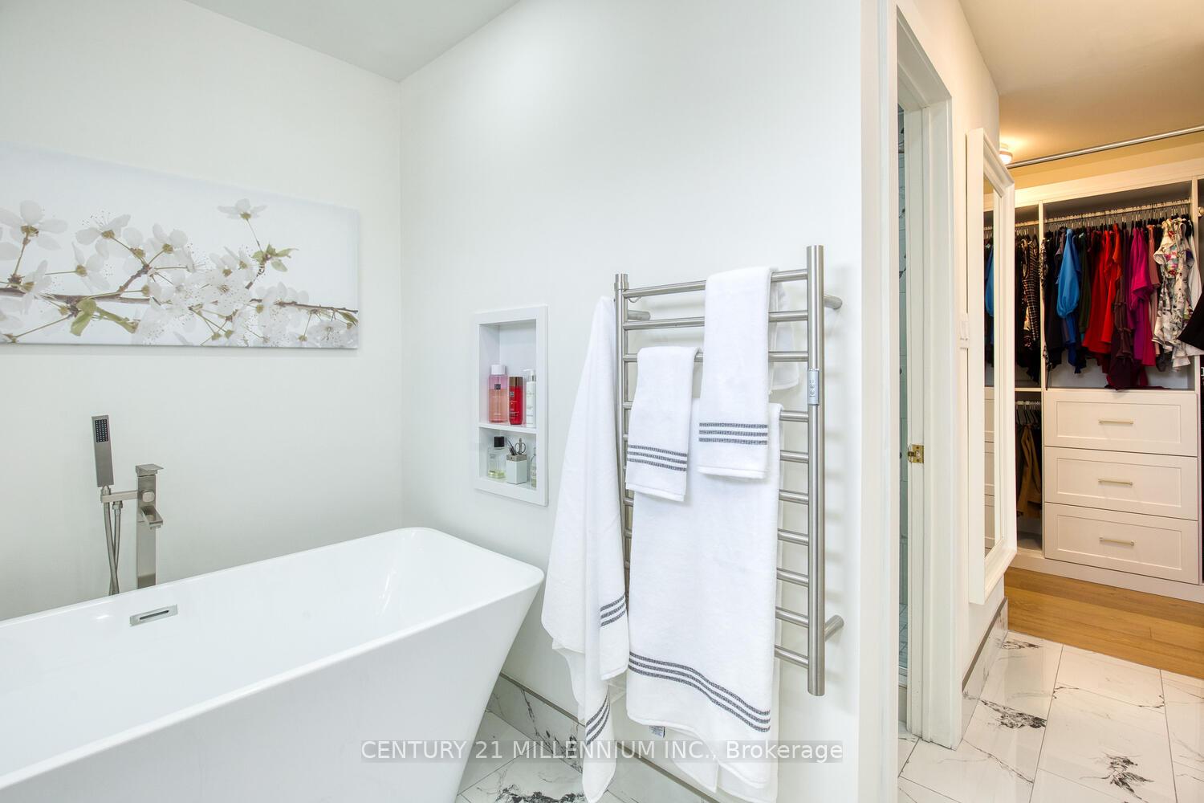
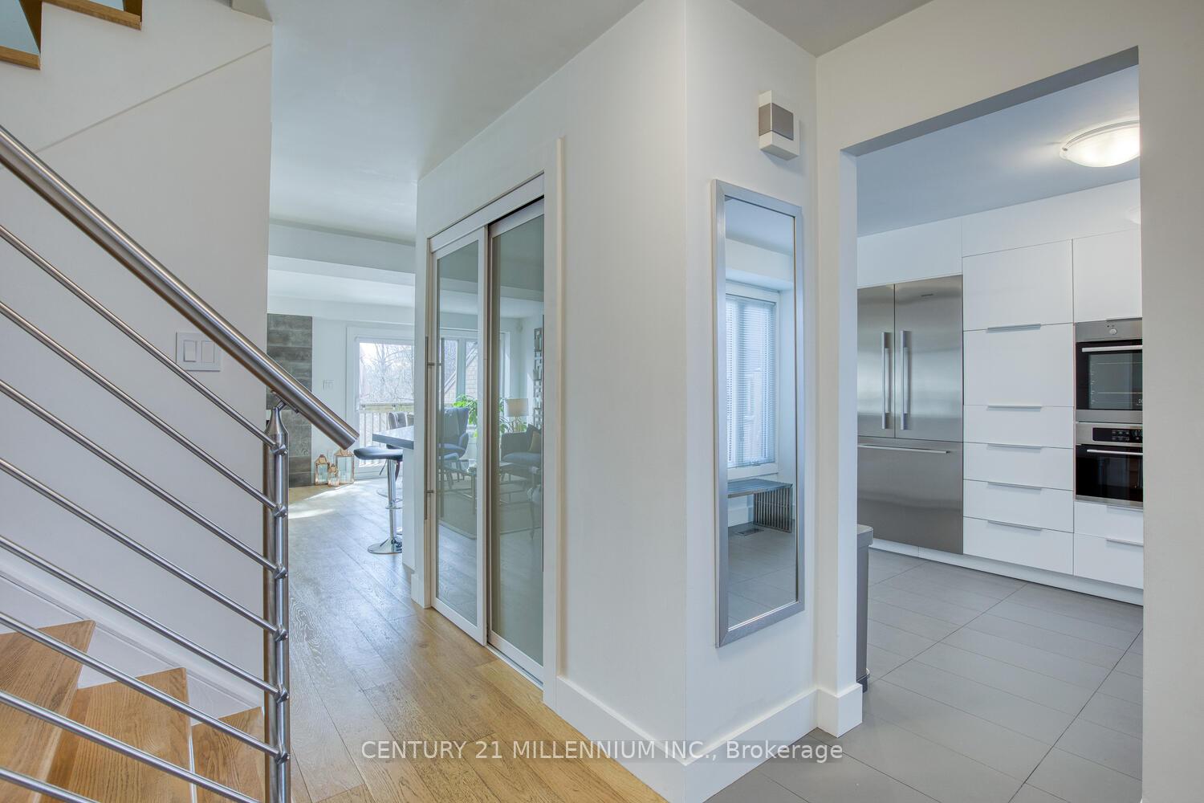
Highly Sought after Executive Ravine Lot Townhouse backing onto The Woodland Chase Park. This Bright and Spacious fully renovated home welcomes you with interlock driveway and walkways leading to the Private Entry Garden Patio. As you enter you will notice the Zero transition Engineered Hardwood and Tile flooring throughout leading to an open concept main floor. The Gourmet Kitchen features built-in SS Appliances, floor to ceiling modern white cabinetry, a Corian feature wall and waterfall counter tops with breakfast bar. The formal dining room walks out to the deck overlooking the ravine lot and opens to the large formal living room with a feature floor to ceiling wall with gas fireplace. The main floor office has a separate entrance walk out to the patio. A modern hardwood staircase with stainless railings leads up to the Double door entry Primary bedroom with a custom walk in closet and spa like 5 piece Ensuite bath featuring a freestanding soaker tub and sep walk in shower with heated towel rack. The second and third bedrooms are spacious, and can easily fit a Queen bed set. The modern hall bath features heated flooring, a walk in shower and heated towel rack. As you enter the sun filled walk-out basement, you will find ample storage built into the exercise room, a second 2 piece bathroom and storage room as well as a separate Laundry room with Sink. The oversized family room has a walk out to the private ground floor patio and overlooks the ravine lot. Enjoy your summers in the outdoor community pool, sitting in the private community parkette, walking through The Woodland Chase parks walking paths that link directly to the 1725 The Chase community. In addition to your private 2 car driveway and attached 2 car garage with access from the Entry Patio and built in storage loft above the garage door, you will find plenty of visitor parking throughout. There are too many features and upgrades to listthem all here, so be sure visit this one of a kind home.
Ask about this home
A HOMEH agent will answer your questions about this home.
Know more about 1725 The Chase Townhomes
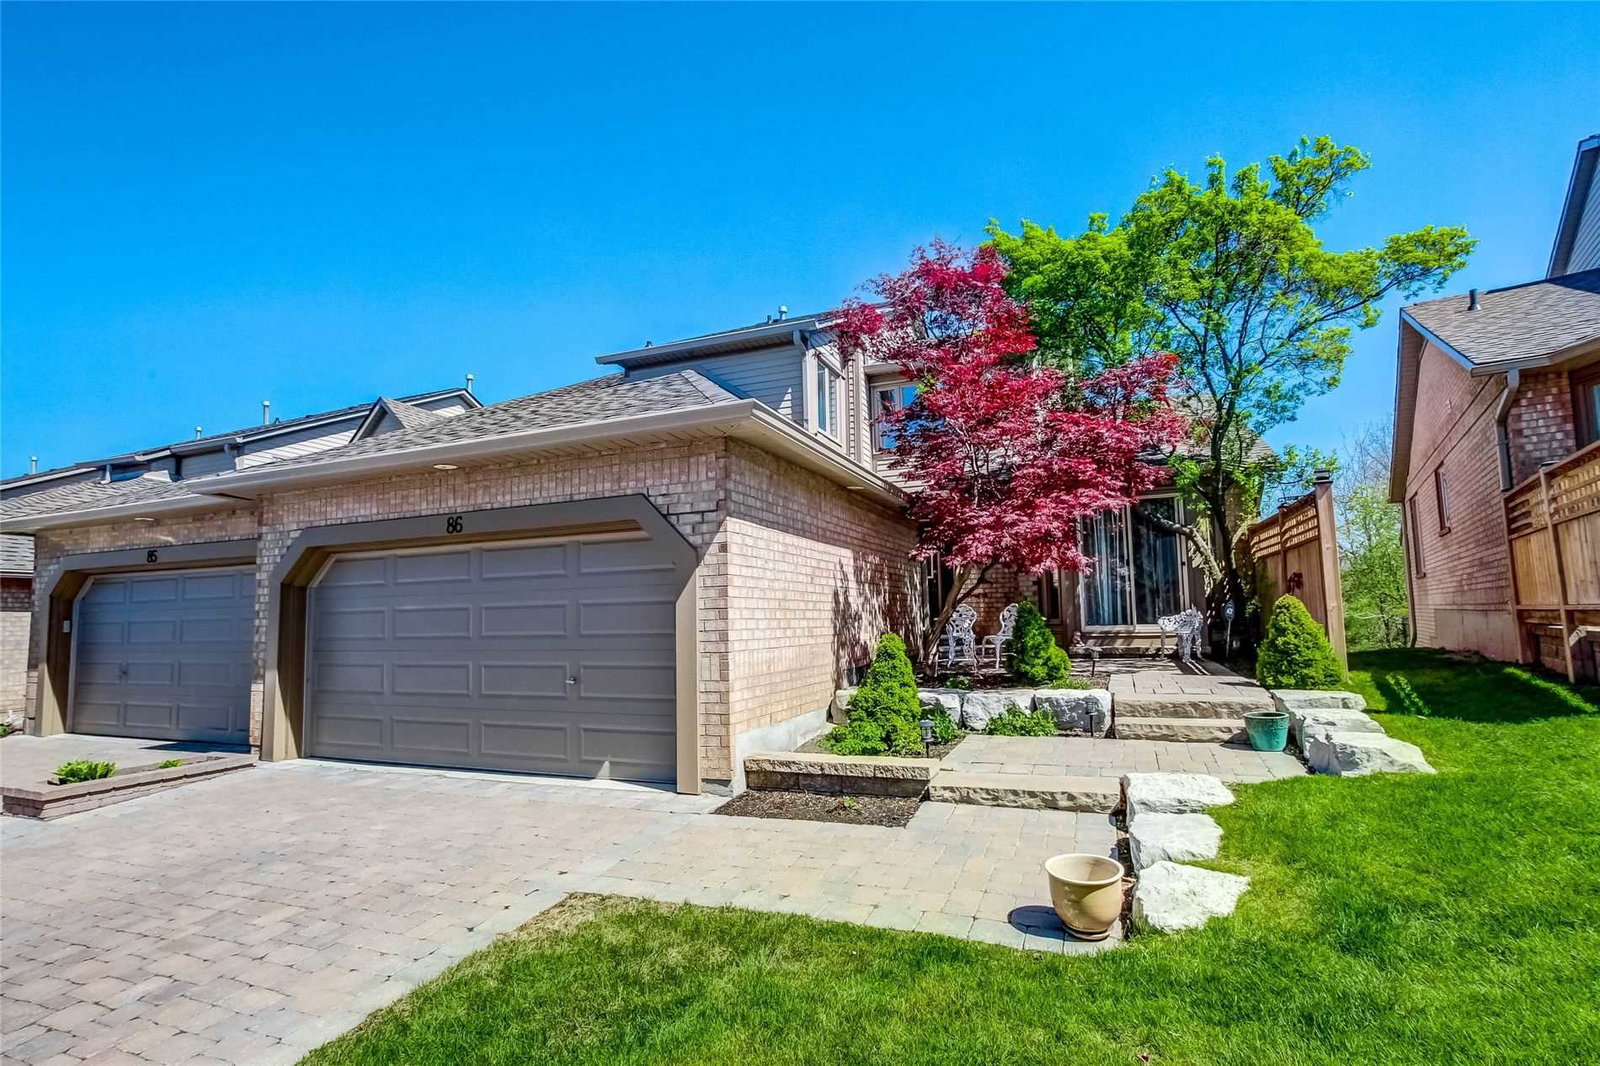
Condo building · 1725 The Chase
1725 The Chase Townhomes is a condo with 102 suites, built in 1989 by Unknown. Right now 3 for sale are on the market here.
- 1storey
- 102suites
- 1989built
No similar units for sale in 1725 The Chase Townhomes right now.
Around this home
Daily convenience, out of 100, from the distances below
Schools nearby
School rating, out of 10.
Helpful calculators
Your HOMEH agent

"I would see it this week."