

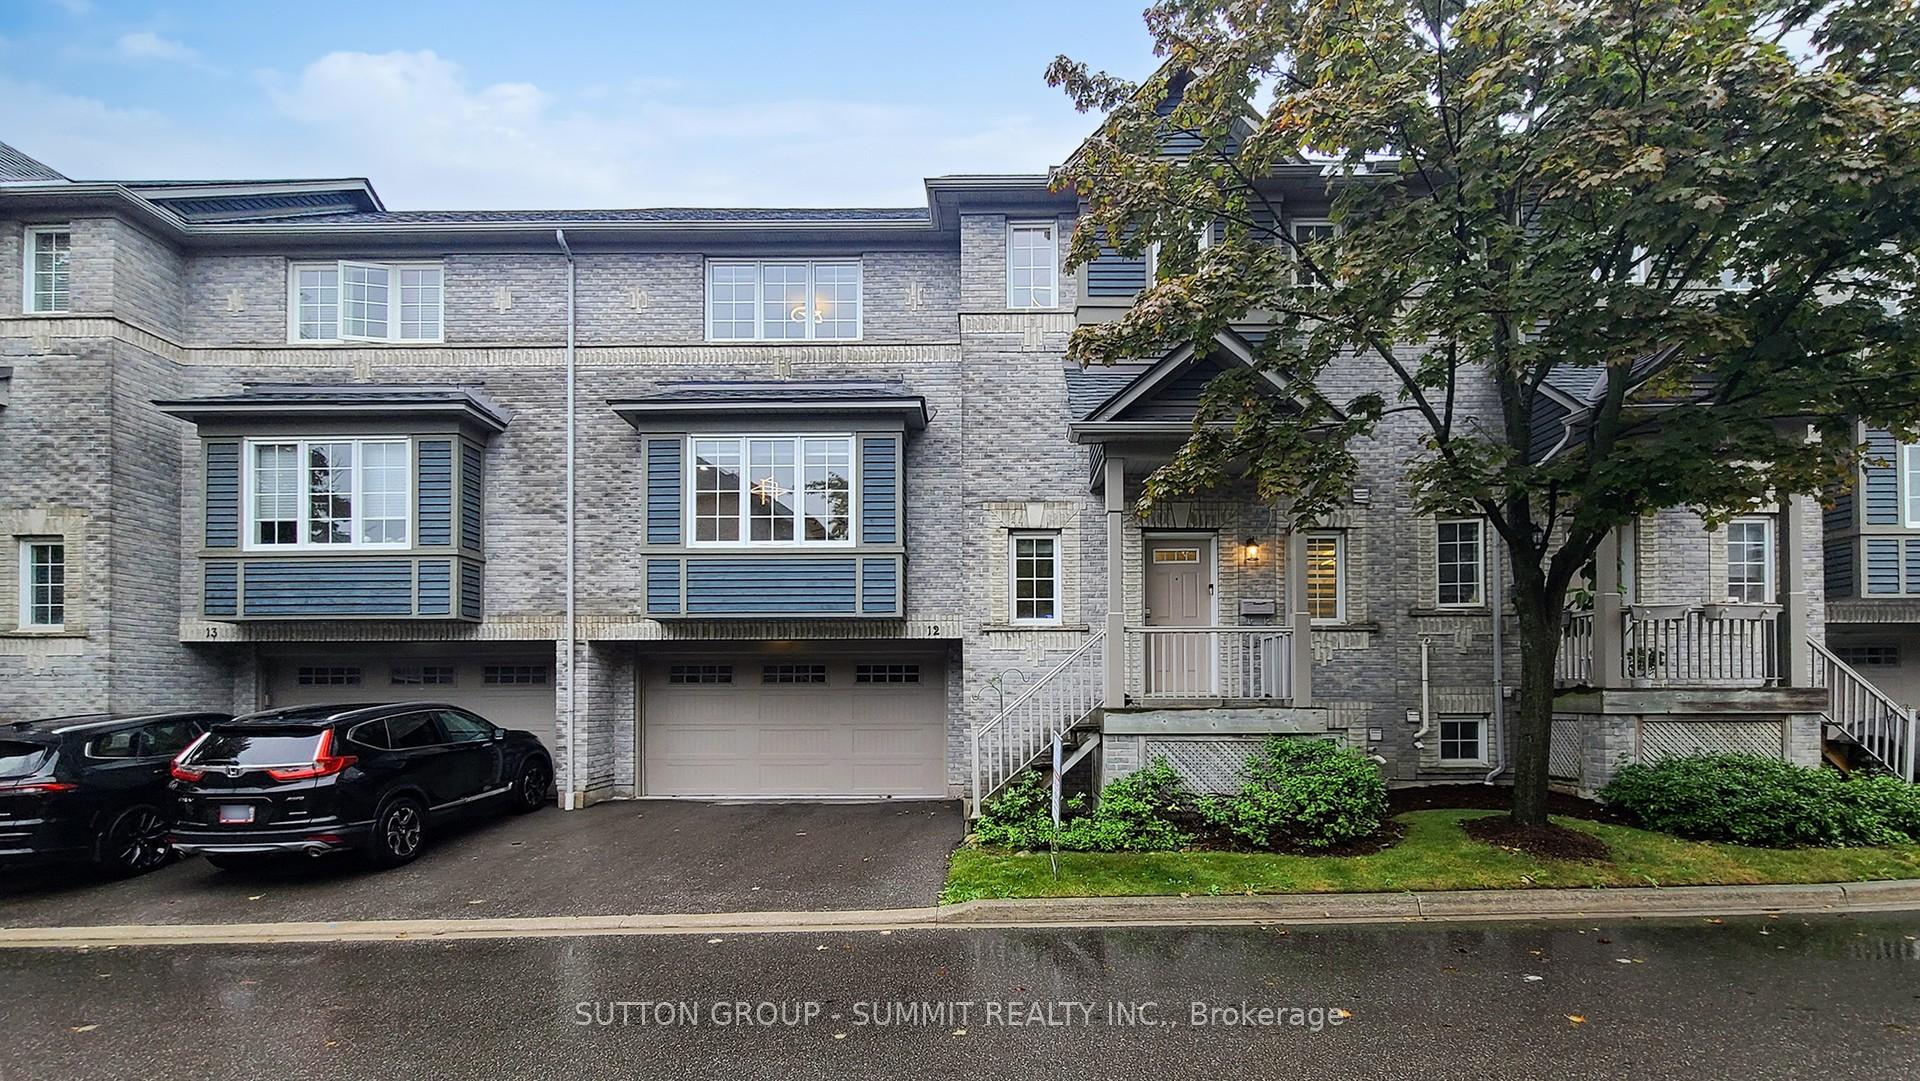
Unit 12, 5535 Glen Erin Drive
Unit 12, 5535 Glen Erin Drive
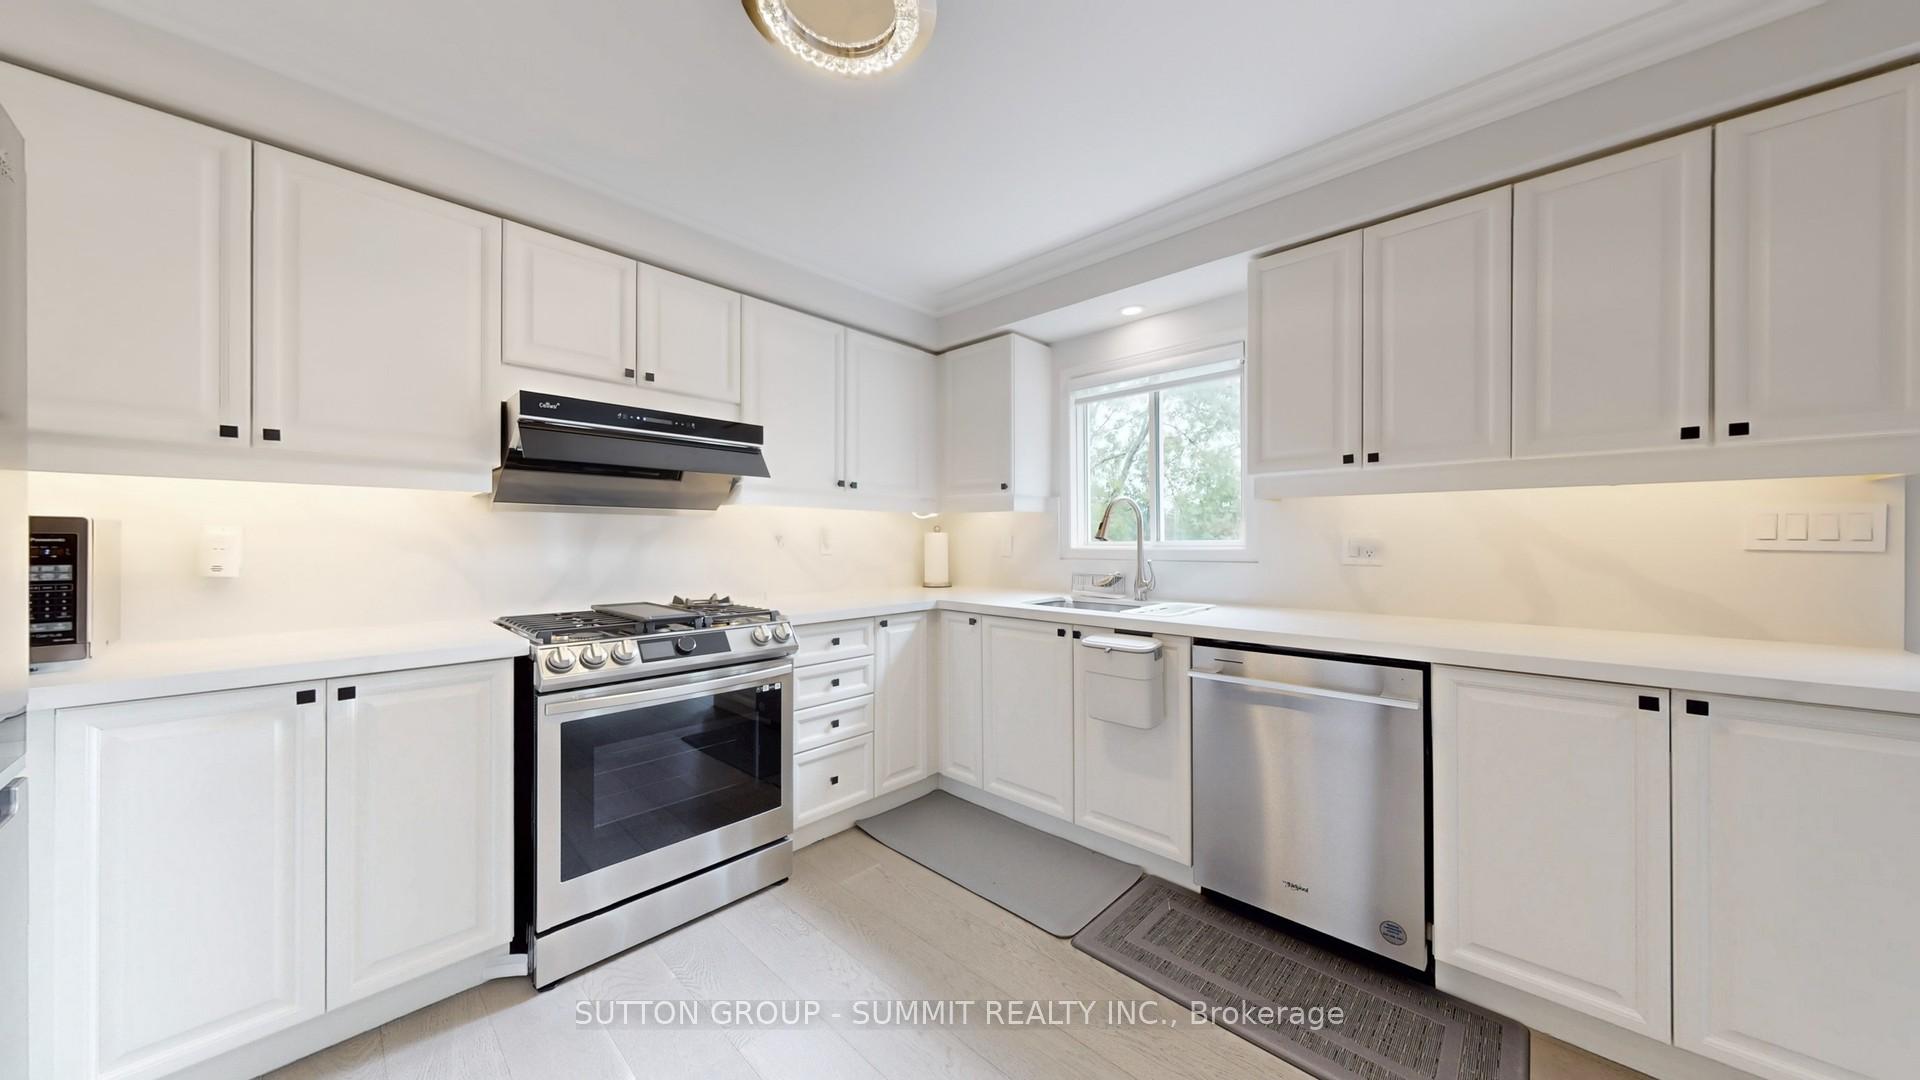 See all 45 photos
Property history
- $1,150,000TerminatedList: 2025-09-05|End: 2025-10-11|36 daysW12384427
Facts and features
- BasementWalk-out
- Age of home16–30 years
- ExposureNorth south
- LaundryEnsuite, in basement
- Separate entrance
- Hardwood floors
- Fireplace
- Central air
- Outdoor pool
The homeCondo Townhouse, Multi-level, Age 16–30 years
- Type: Condo Townhouse
- Style: Multi-level
- Age: 16–30 years
- Living space: 1,800–1,999 sq ft
- Basement: Finished with walk-out, separate entrance
- Exposure: North South
- View: Clear, city, park/greenbelt
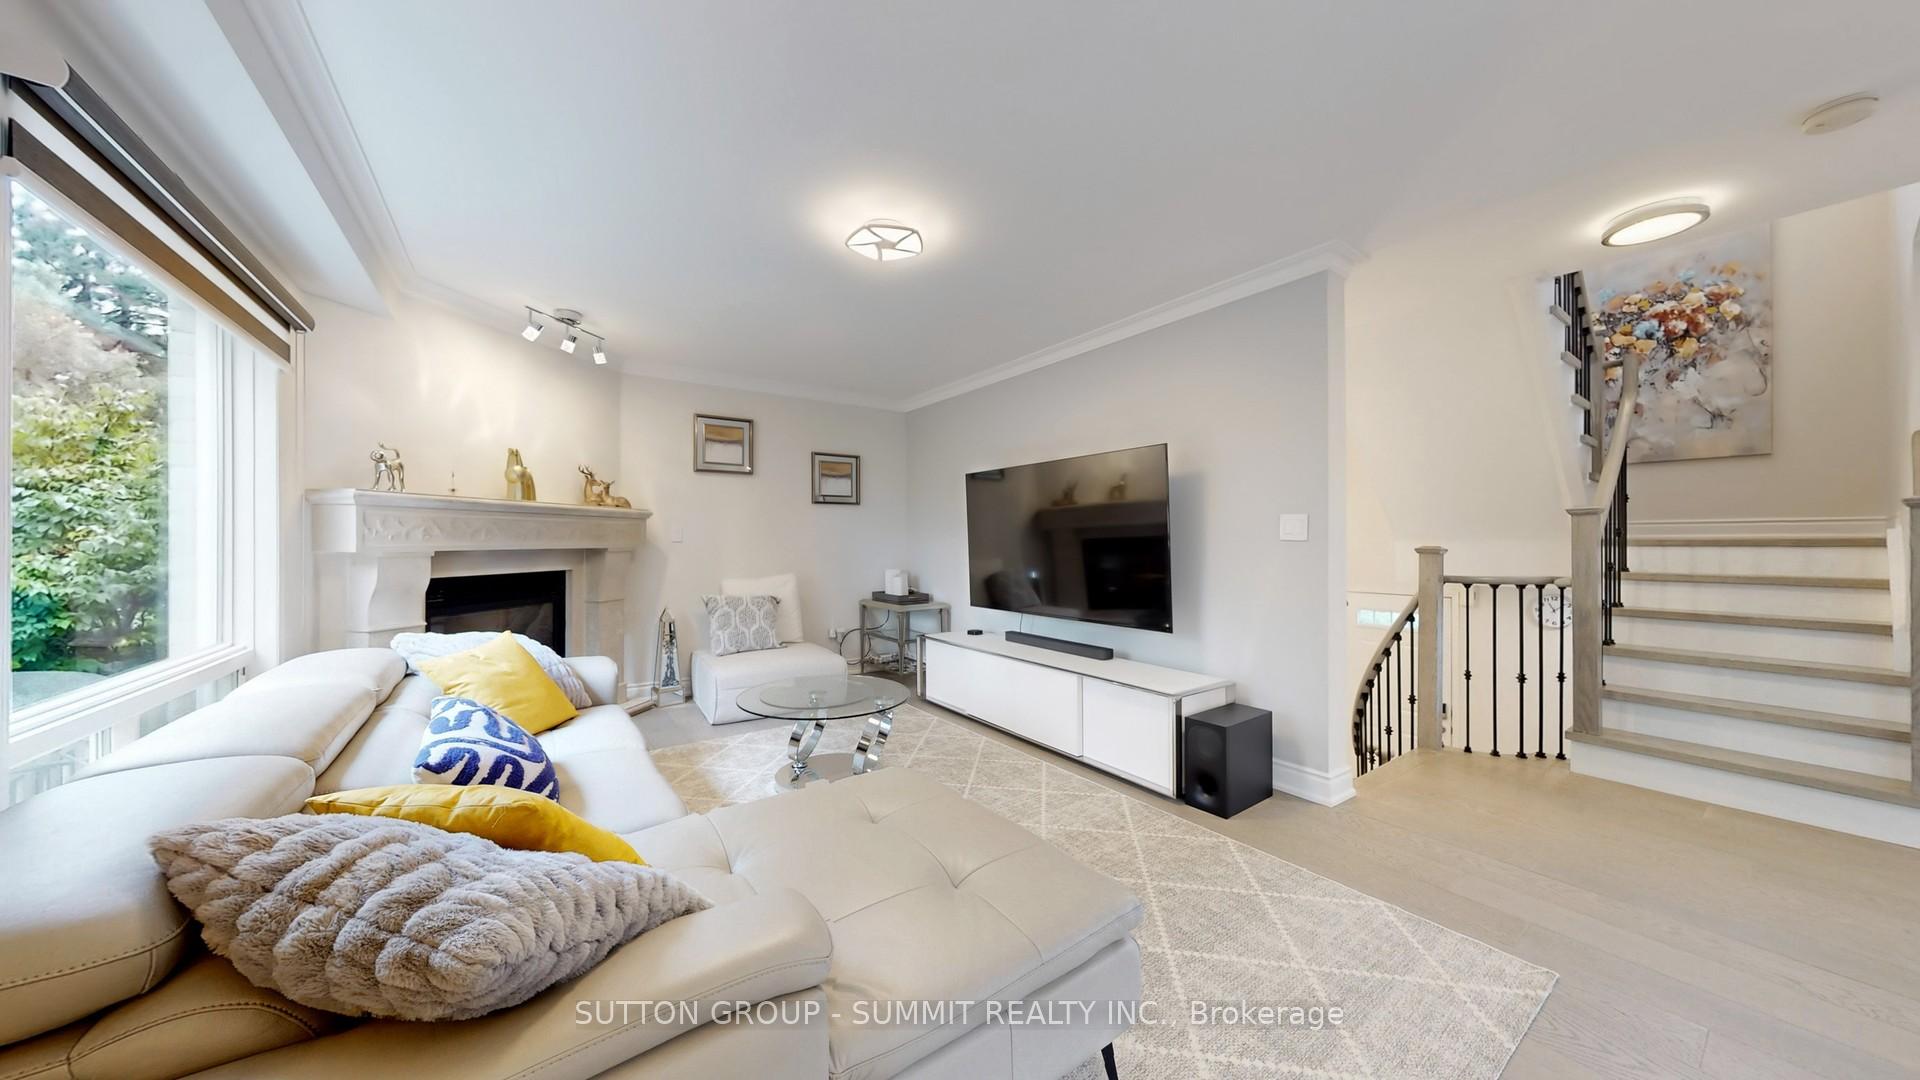
InsideFireplace Yes, natural gas, Hardwood, Vinyl, Ensuite, in basement
- Fireplace: Yes, natural gas
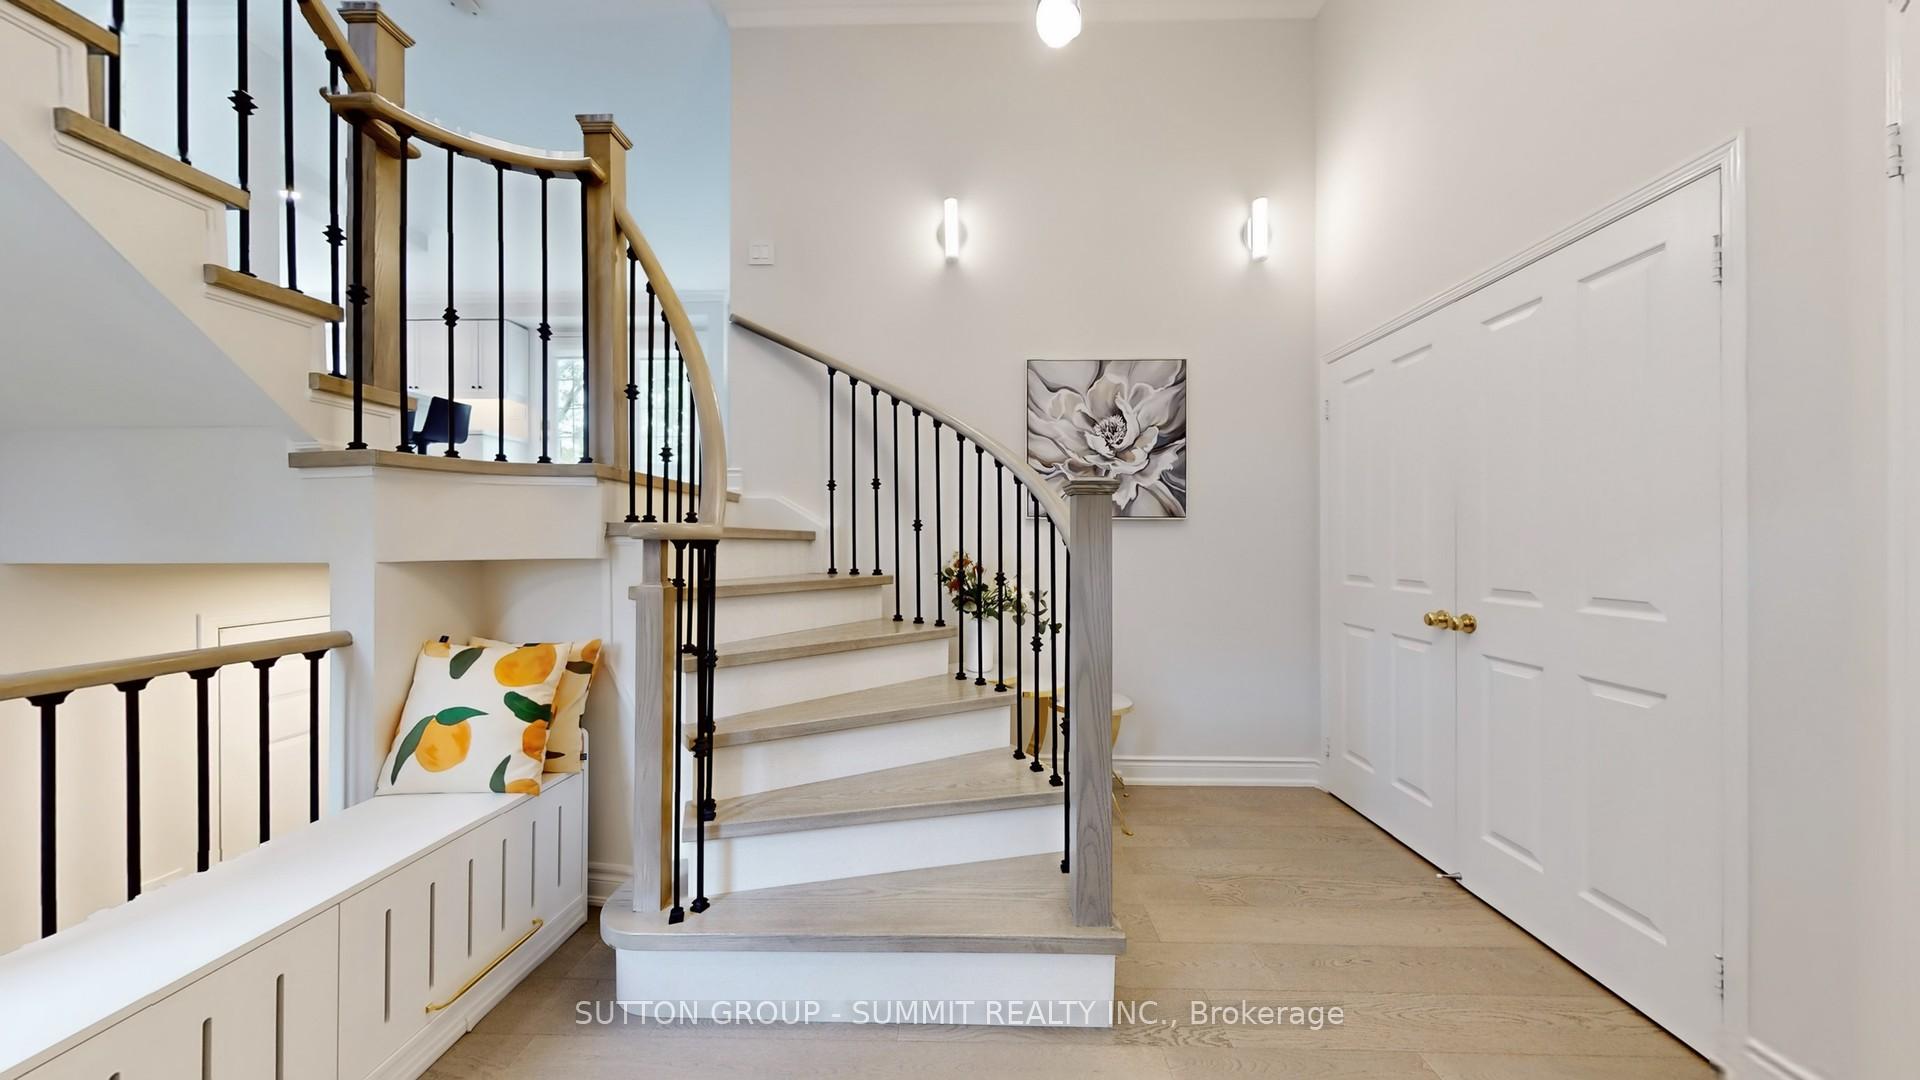
- Flooring: Hardwood, Vinyl
- Laundry: Ensuite, in basement
- Features: Separate heating controls, separate hydro meter
- Security: Carbon monoxide detectors
- Rooms above ground: 8
- Bedrooms: 3 + 1 in the basement
- Bathrooms: 3
- Kitchens: 1
- Family room: Yes
OutsideBrick, concrete, Asphalt shingle, Terrace
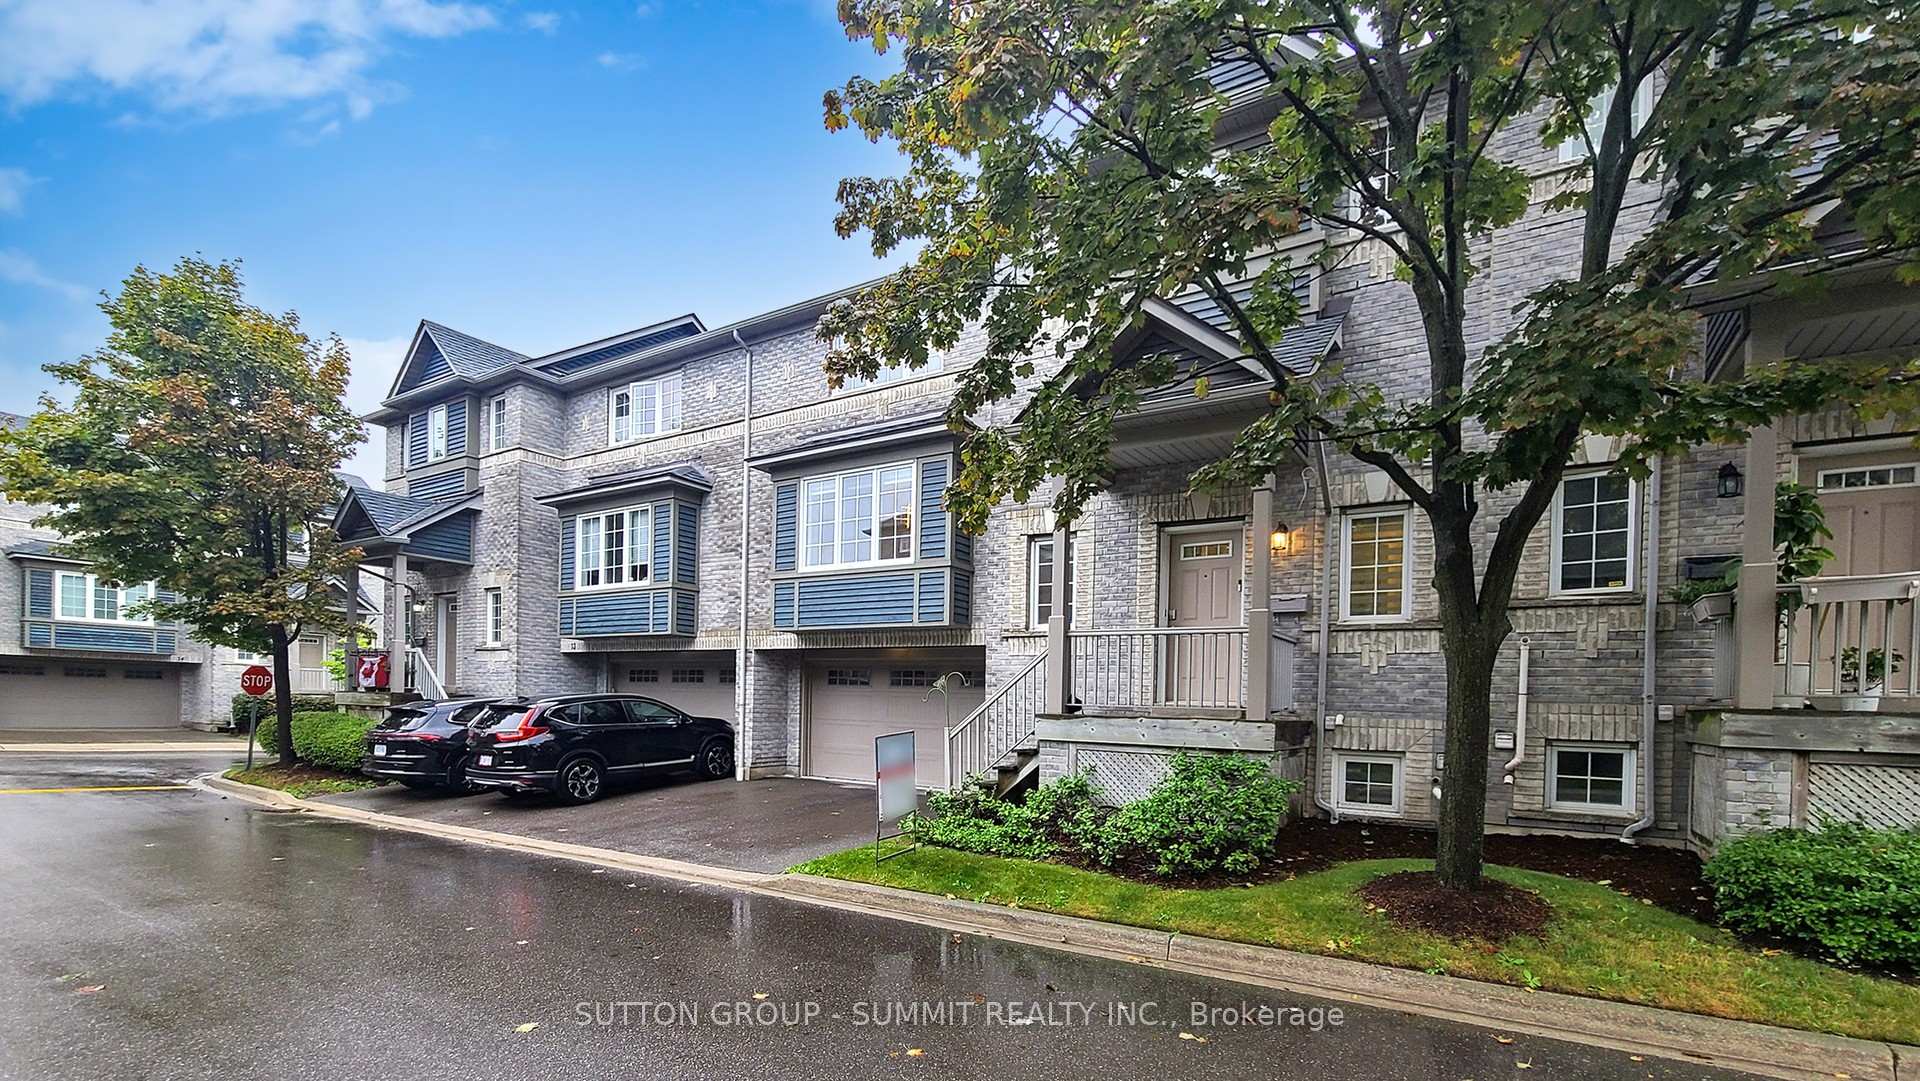
- Exterior: Brick, concrete
- Roof: Asphalt shingle
- Balcony: Terrace
- Features: Porch
- Accessibility: Open floor plan, parking
Parking and locker4 Parking (2 garage + 2 drive), Attached, Exclusive
- Spaces: 4 Parking (2 garage + 2 drive)
- Garage: Attached
- Parking type: Exclusive
- Driveway: Private
- Locker: None
Building5535 Glen Erin Drive Townhomes, Storeys 2, Units 57
- Name: 5535 Glen Erin Drive Townhomes
- Storeys: 2
- Units: 57
- Registered: 2000
- Condo corporation: 618
- Amenities: Outdoor pool, playground, visitor parking
- Pets: Allowed
Heating, water and powerForced air, gas, Central air
- Heating: Forced air, gas
- Cooling: Central air
Costs and taxesTaxes $5,169 a year, Condo fee $550 a month, Common elements included, building insurance included, parking included
- Taxes, 2025: $5,169 a year
- Condo fee: $550 a month
- Fee includes: Common elements included, building insurance included, parking included
- HST: No HST
- Rental items: Hot water heater
Included in the sale5 upgraded appliances, newer engineer hardwood, freshly painted, open concept, designer decor, smart lock, digital security system, upgraded lights, all luxury furniture are included.
- Included: 5 upgraded appliances, newer engineer hardwood, freshly painted, open concept, designer decor, smart lock, digital security system, upgraded lights, all luxury furniture are included.
NearbyFenced yard, hospital, park, public transit, school, wooded/treed
- Close to: Fenced yard, hospital, park, public transit, school, wooded/treed
Listing detailsW12384427, Terminated, Sep 5, 2025
- MLS® number: W12384427
- Status: Terminated
- Listed on: Sep 5, 2025
- Days on market: 36
- Updated: Oct 11, 2025
- Possession: 2025-10-24 / 30-59 days
- Occupied by: Owner
- Listing brokerage: SUTTON GROUP - SUMMIT REALTY INC.
About this home
Unit 12, 5535 Glen Erin Drive, Mississauga (Central Erin Mills), ON L5M 6H1
Rarely Offered, Spacious 3 Bedrooms, 2.5 Bathroom Home With Almost 2000 Sq Feet Of Above Grade Living Space. Massive Kitchen With Plenty Of Storage And Counter Space. Newer Engineer Hardwood Floors And Meticulously Maintained. This Home Sparkles! Designer Decor, So Many Extras Including A Private Backyard That Looks Over A Park, 2 Separate Walkouts, Modern Kitchen, Gas Stove And A Gas Line for BBQ! Super Convenient Built In 2-Car Garage With A Total Of 4 Car Parking. Close To Top Listed Schools, Shopping And Transit! No Disappointment Here. Shows Excellent
Ask about this home
A HOMEH agent will answer your questions about this home.
Know more about 5535 Glen Erin Drive Townhomes
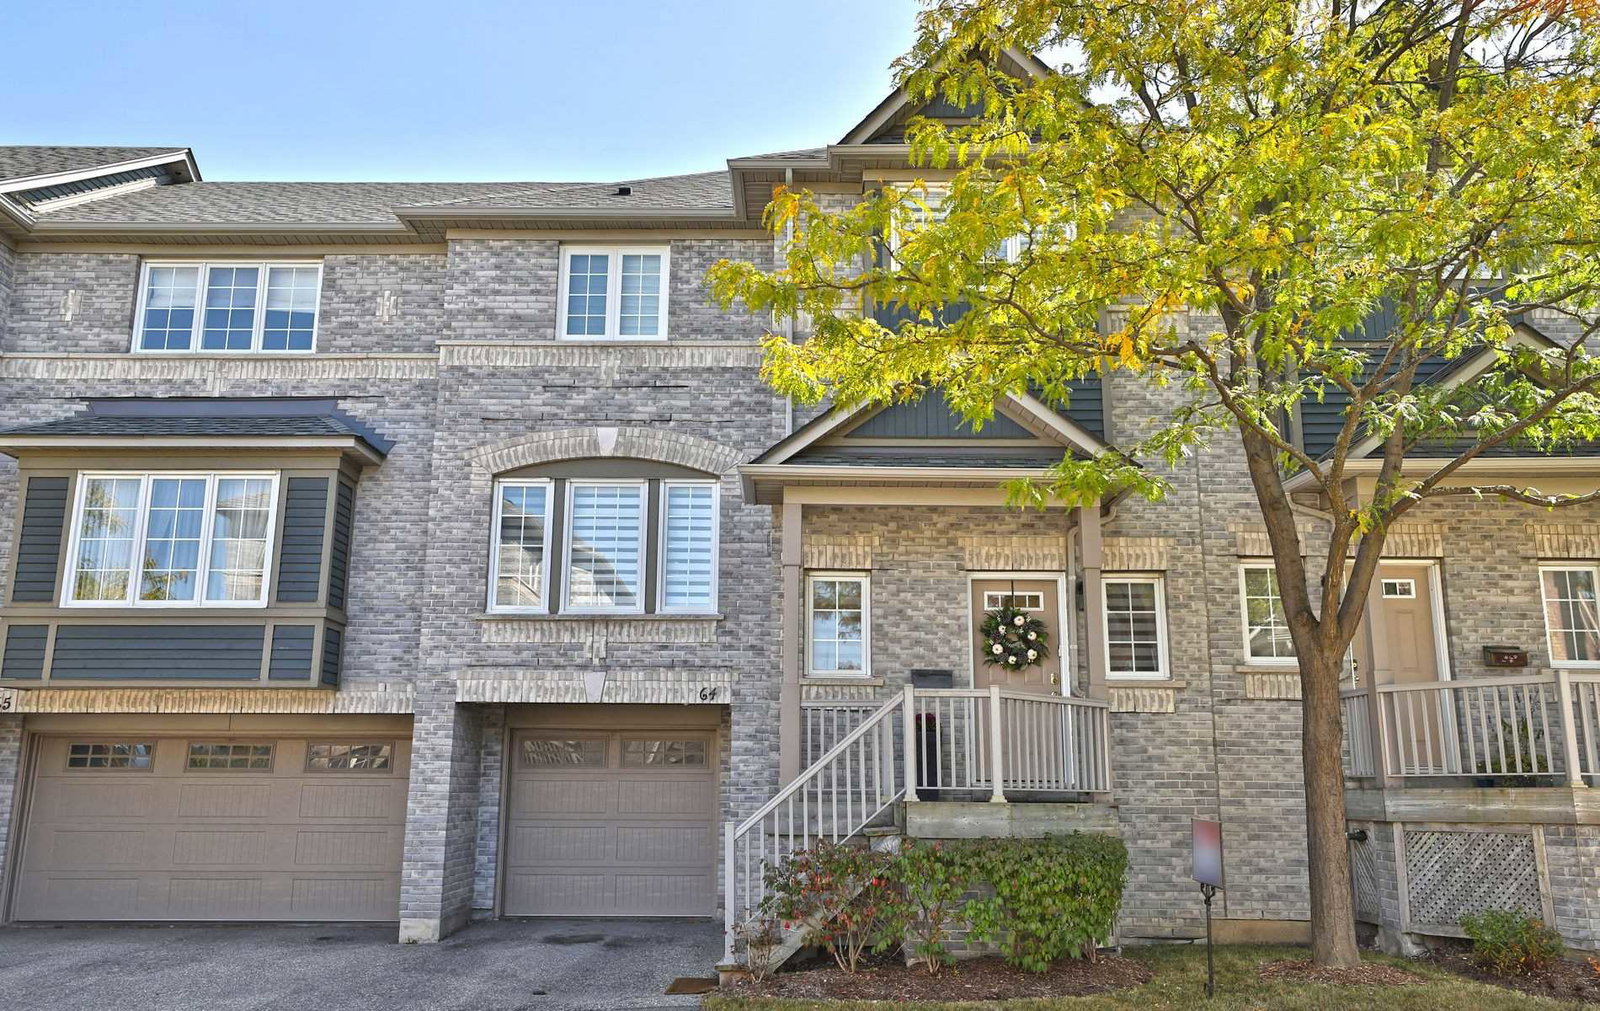
Condo building · 5535 Glen Erin Drive
5535 Glen Erin Drive Townhomes is a 2-storey condo with 57 suites, built in 2000 by Unknown. No units are on the market here right now.
- 2storeys
- 57suites
- $563/sq ft
- 2000built
No similar units for sale in 5535 Glen Erin Drive Townhomes right now.
Around this home
Daily convenience, out of 100, from the distances below
Schools nearby
School rating, out of 10.
Helpful calculators
Your HOMEH agent

"I would see it this week."