

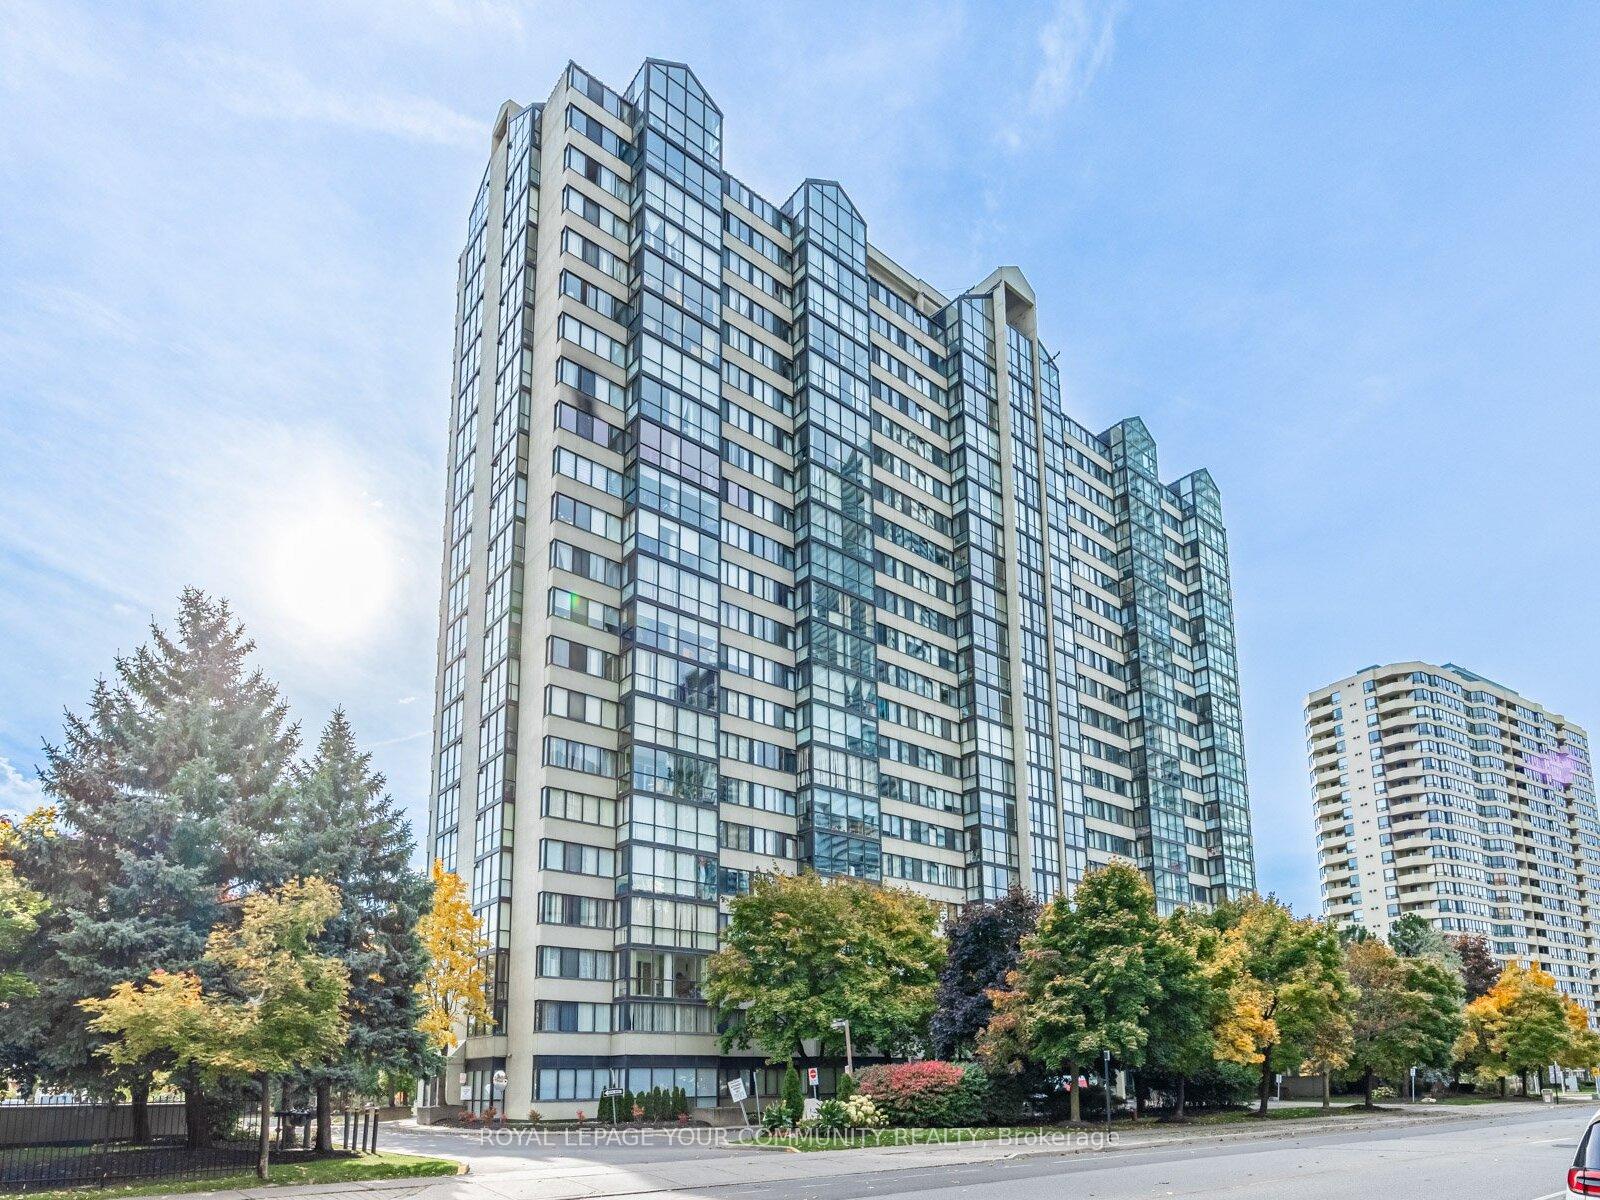
Unit 1806, 350 Webb Drive
Unit 1806, 350 Webb Drive
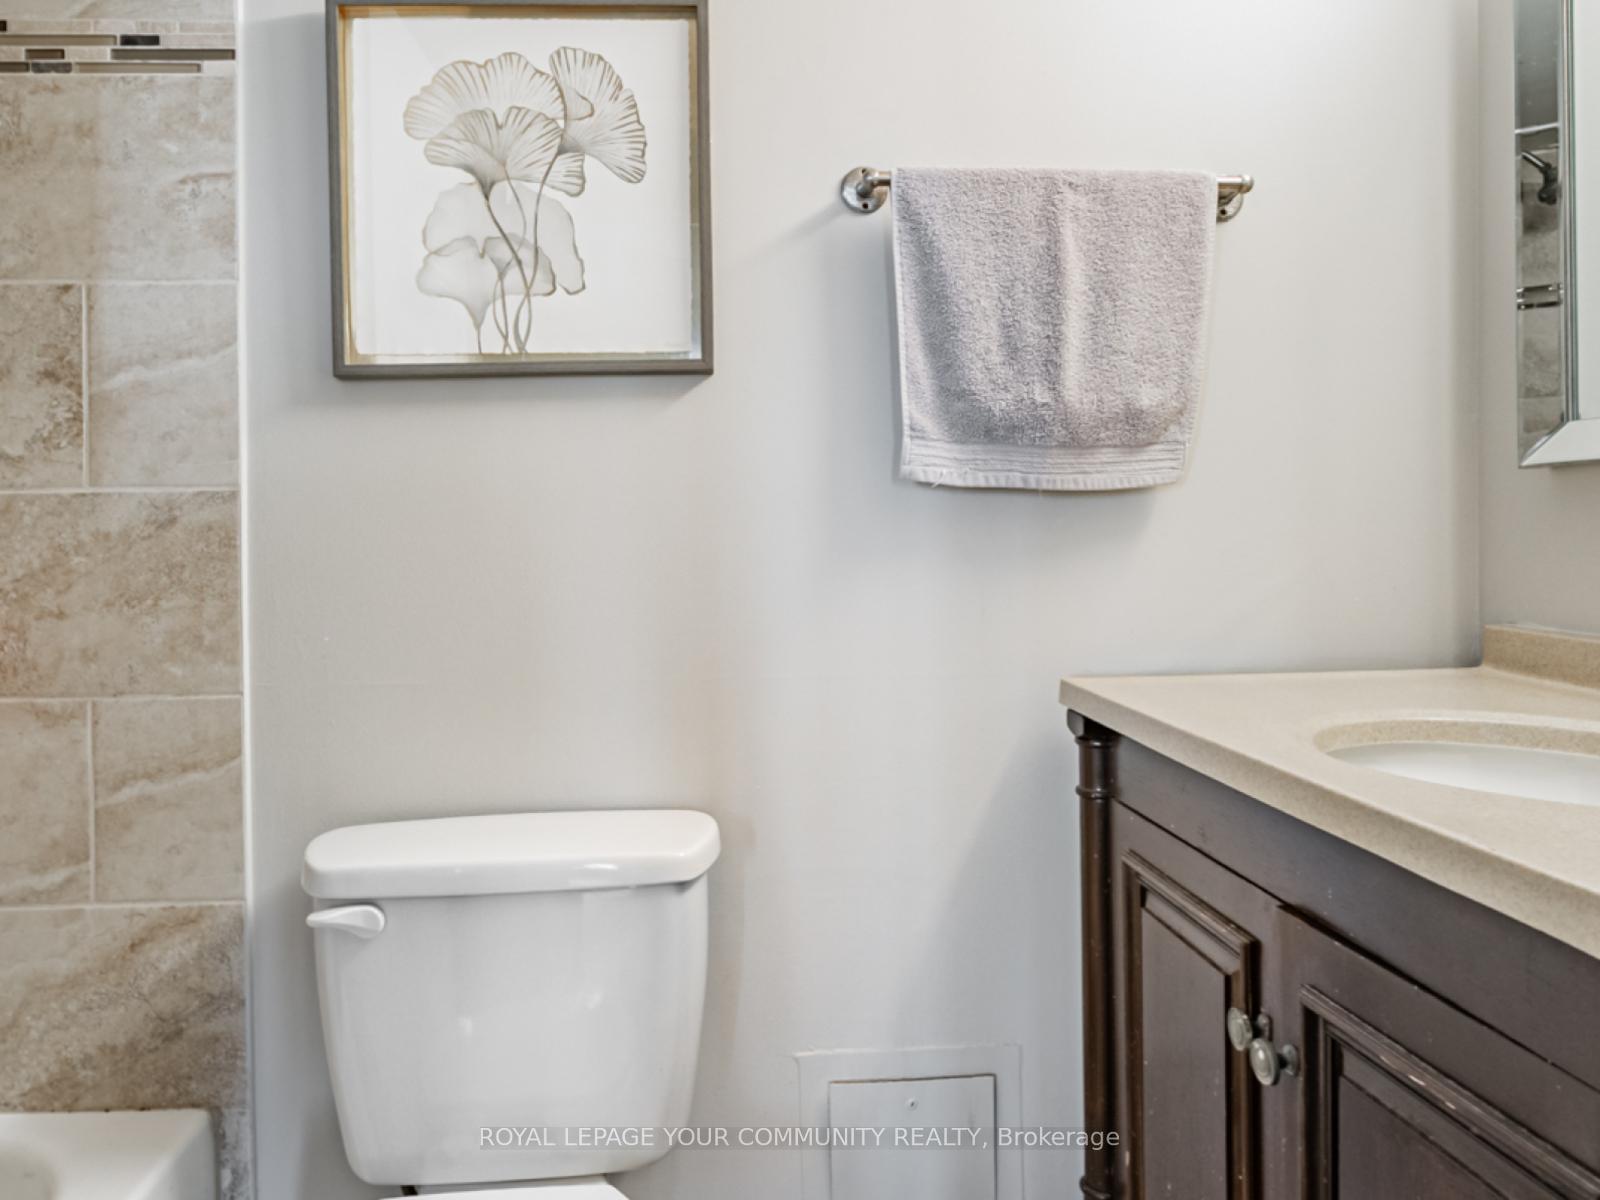 See all 28 photos
Property history
Facts and features
- ExposureSouth
- LaundryEnsuite
- LockerEnsuite
- BalconyNone
- Fireplace
- Central air
- Exercise room
- Gym
- Party room/meeting room
- Indoor pool
The homeCondo Apartment, Apartment, 1,200–1,399 sq ft
- Type: Condo Apartment
- Style: Apartment
- Living space: 1,200–1,399 sq ft
- Basement: None
- Exposure: South
- View: Clear, lake
InsideFireplace Yes, electric, Ceramic, Window floor to ceiling, Ensuite
- Fireplace: Yes, electric
- Flooring: Ceramic, Window floor to ceiling
- Laundry: Ensuite
- Features: Storage
- Rooms above ground: 6
- Bedrooms: 2
- Bathrooms: 2
- Kitchens: 1
OutsideConcrete, Balcony None
- Exterior: Concrete
- Balcony: None
Parking and locker2 Parking, Underground, Parking type Owned
- Spaces: 2 Parking
- Garage: Underground
- Parking type: Owned
- Spot: 27 & 28
- Locker: Ensuite
BuildingThe Platinum Condos, Storeys 22, Units 256
- Name: The Platinum Condos
- Storeys: 22
- Units: 256
- Registered: 1990
- Condo corporation: 419
- Amenities: Bike storage, community bbq, exercise room, gym, party room/meeting room, indoor pool
- Pets: Allowed
Heating, water and powerForced air, gas, Central air
- Heating: Forced air, gas
- Cooling: Central air
Costs and taxesTaxes $2,595 a year, Condo fee $981 a month, Heat included, water included, common elements included, building insurance included, parking included
- Taxes, 2024: $2,595 a year
- Condo fee: $981 a month
- Fee includes: Heat included, water included, common elements included, building insurance included, parking included
- HST: HST included in the price
Included in the saleFridge, stove washer dryer, dishwasher. all window coverings., Living room fixture.
- Included: Fridge, stove washer dryer, dishwasher. all window coverings.
- Not included: Living room fixture.
NearbyArts centre, clear view, hospital, park, public transit
- Close to: Arts centre, clear view, hospital, park, public transit
Listing detailsW12423274, Sold, Sep 24, 2025
- MLS® number: W12423274
- Status: Sold
- Listed on: Sep 24, 2025
- Days on market: 20
- Updated: Oct 14, 2025
- Possession: 2025-10-30 / Flexible
- Occupied by: Owner
- Listing brokerage: ROYAL LEPAGE YOUR COMMUNITY REALTY
About this home
Unit 1806, 350 Webb Drive, Mississauga (City Centre), ON L5B 3N6
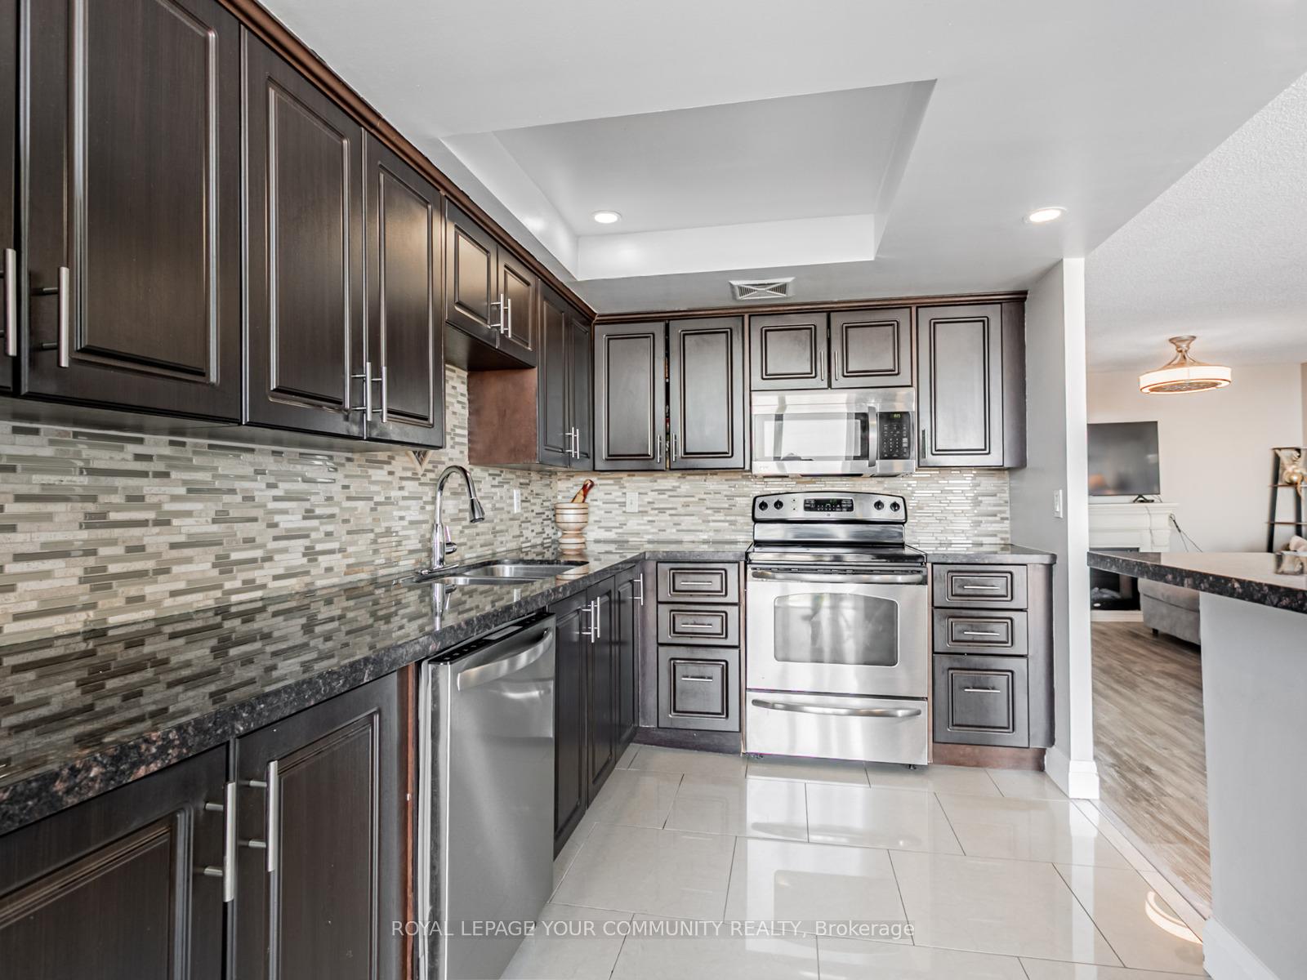
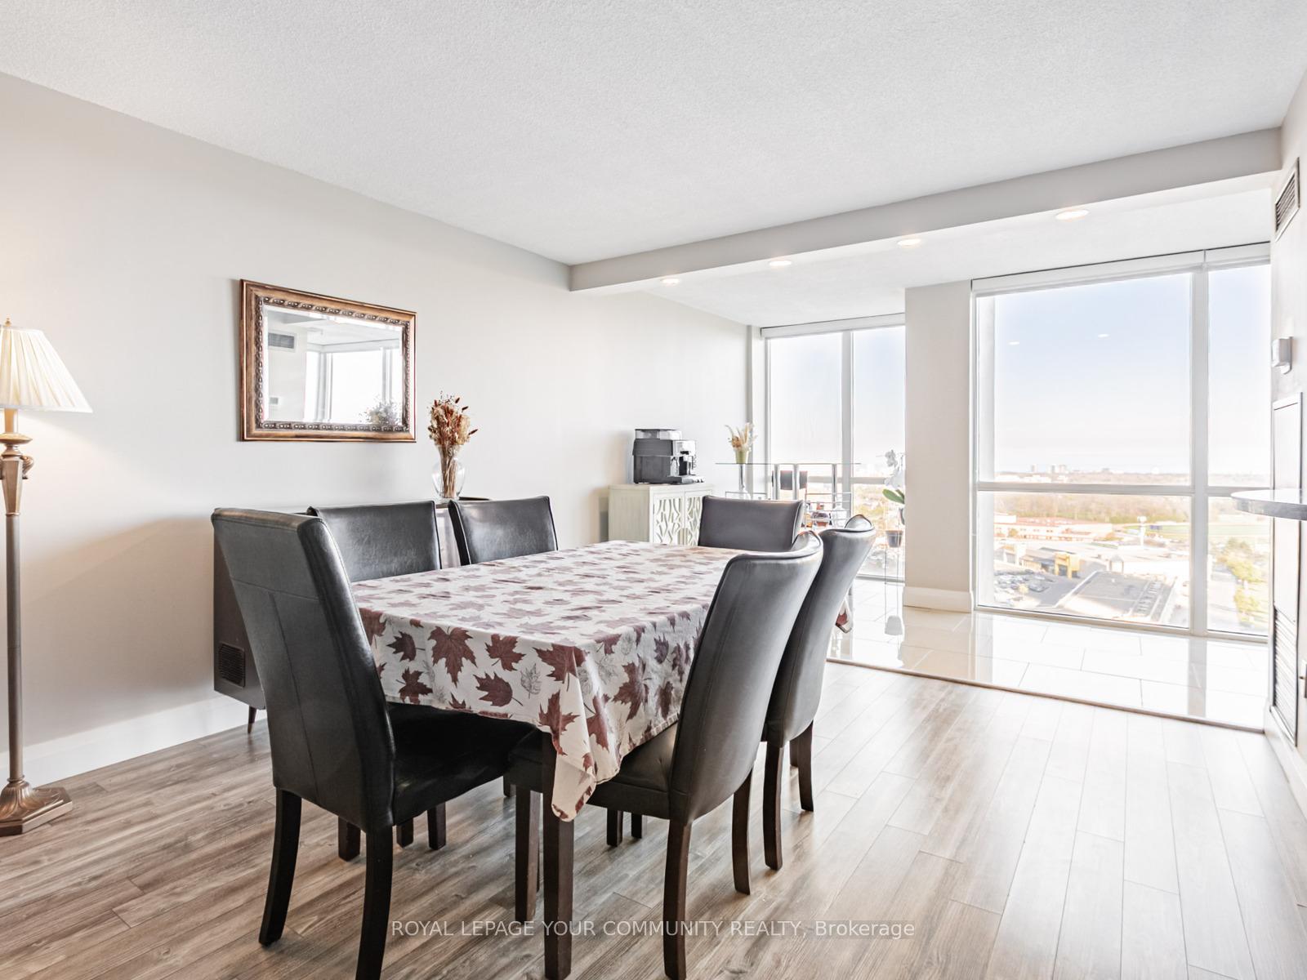
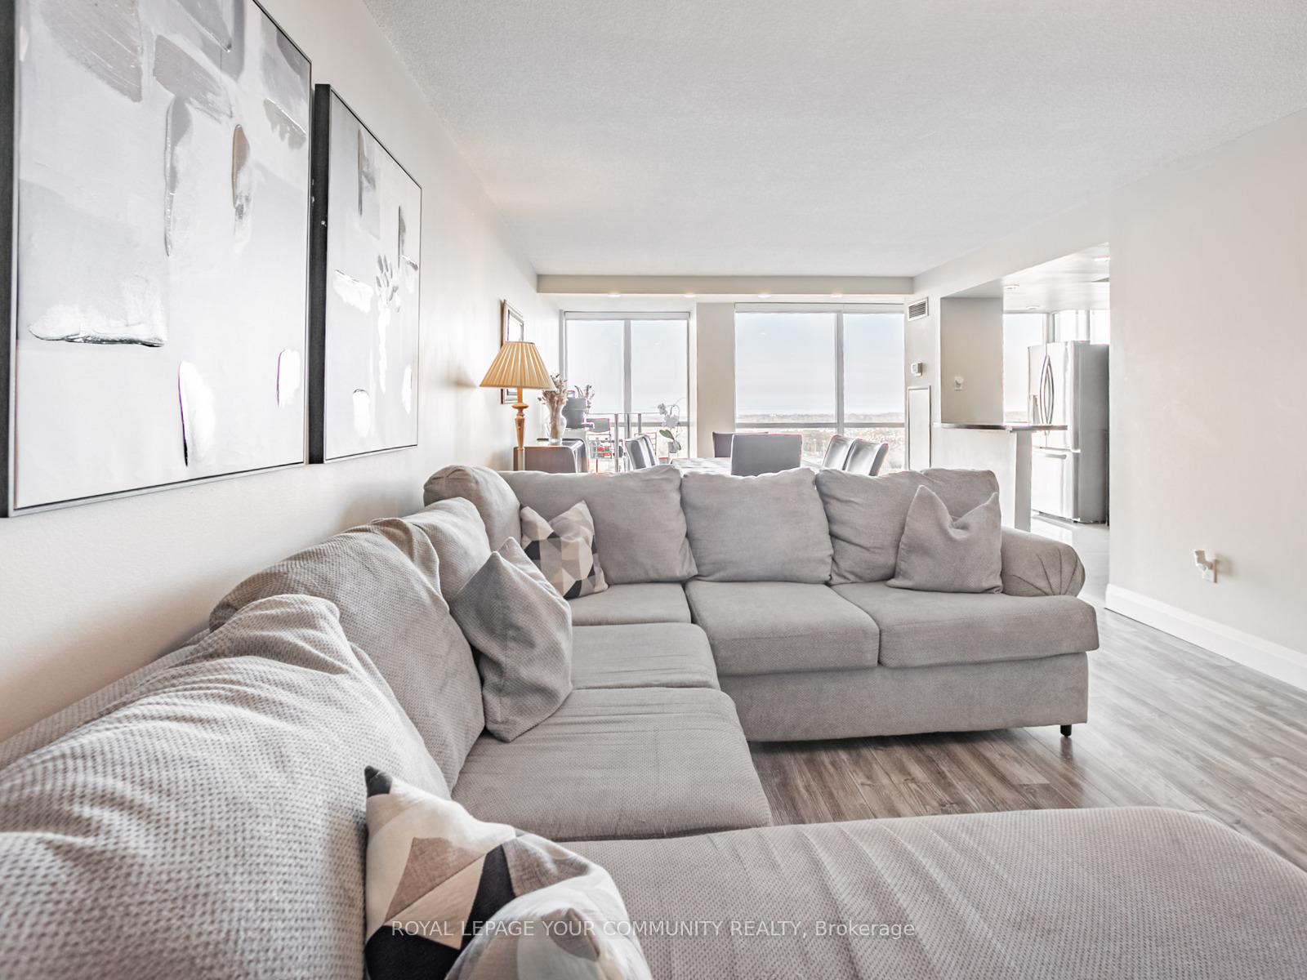
Unmatched lake View! Floor to ceiling windows enhance an unobstructed view from the comfort of your condo. Wake up to uninterrupted Lake Ontario views every day. In the heart of Mississauga City Centre. Walk to shopping, dining, transit and entertainment. Rare ample visitor parking! Excess grounds featuring landscaped walkways, playground, park and BBQ area. Top amenities featuring indoor pool, squash court, renovated party room w/patio, exercise and weight room, sauna. Two Parking Spots conveniently located near building entrance. Renovated in 2019! approx 1200 sqft of Open concept Living! Open-concept kitchen with granite counters, breakfast bar, pot lights, and ceramic tile. Open concept living and dining with floor to ceiling windows. Stylish laminate floors. The unit is filled with natural light and offers a bright, airy atmosphere throughout. Ensuite laundry and ensuite storage room. Pets are allowed but there are some restriction.
Ask about this home
A HOMEH agent will answer your questions about this home.
Know more about The Platinum Condos
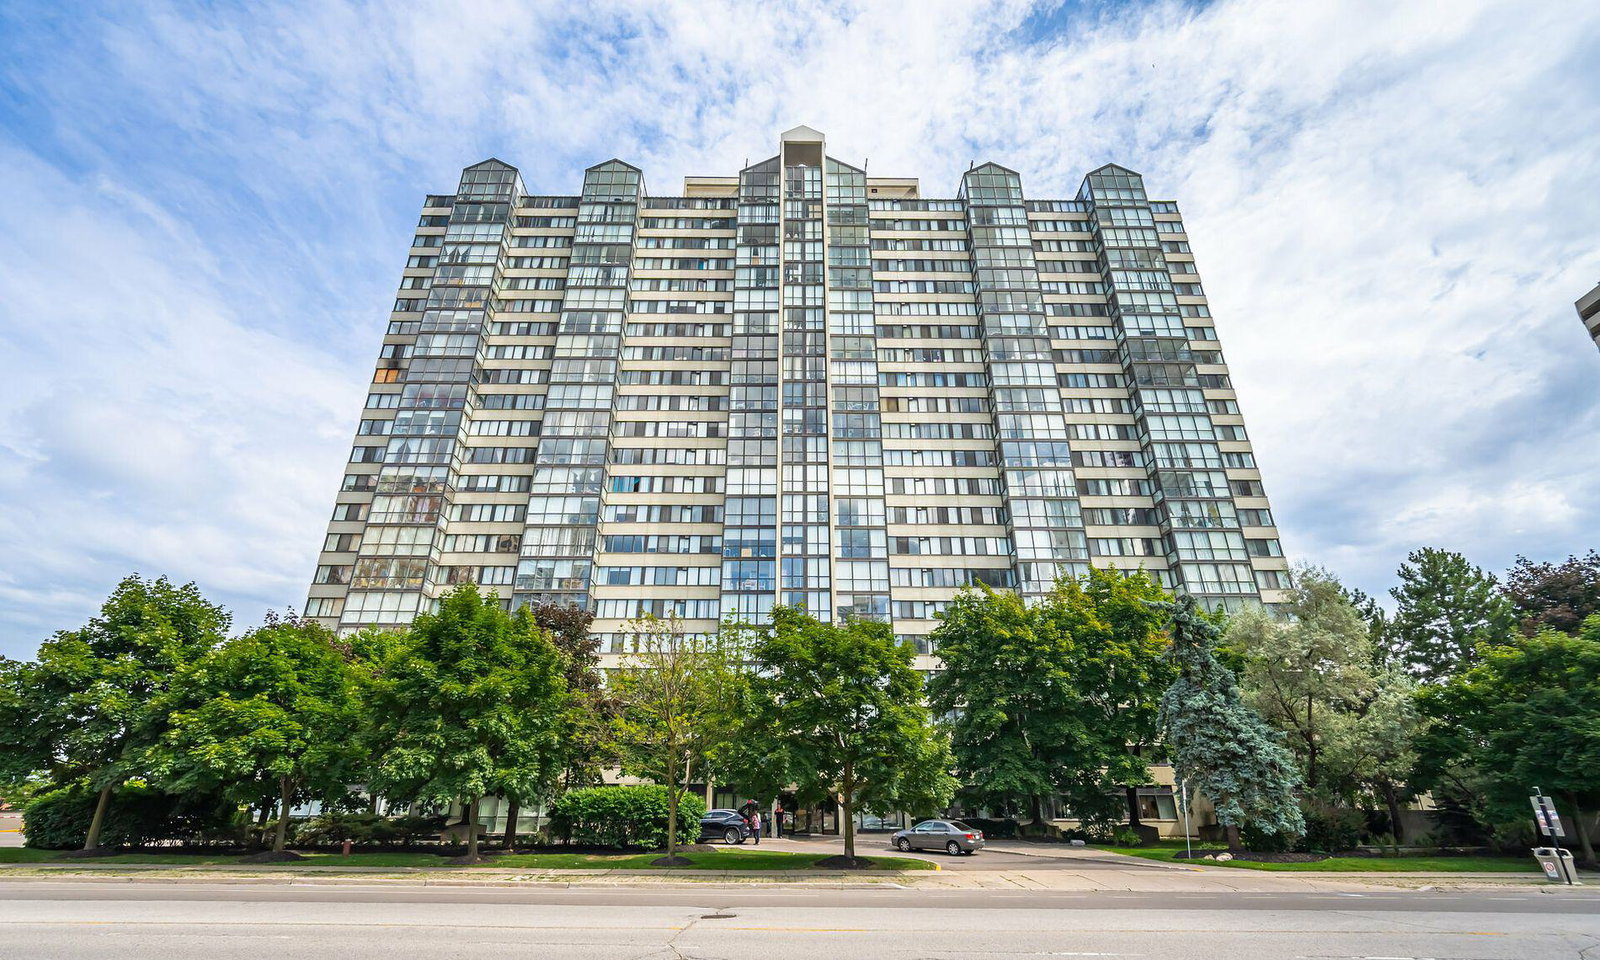
Condo building · 350 Webb Drive
The Platinum Condos is a 22-storey condo with 256 suites, built in 1990 by Marchant Building Corporation. Right now 4 for sale are on the market here.
- 22storeys
- 256suites
- $416/sq ft
- 1990built
No similar units for sale in The Platinum Condos right now.
Around this home
Daily convenience, out of 100, from the distances below
Schools nearby
School rating, out of 10.
Helpful calculators
Your HOMEH agent

"I would see it this week."