

Unit 1611, 90 Absolute Avenue
Unit 1611, 90 Absolute Avenue
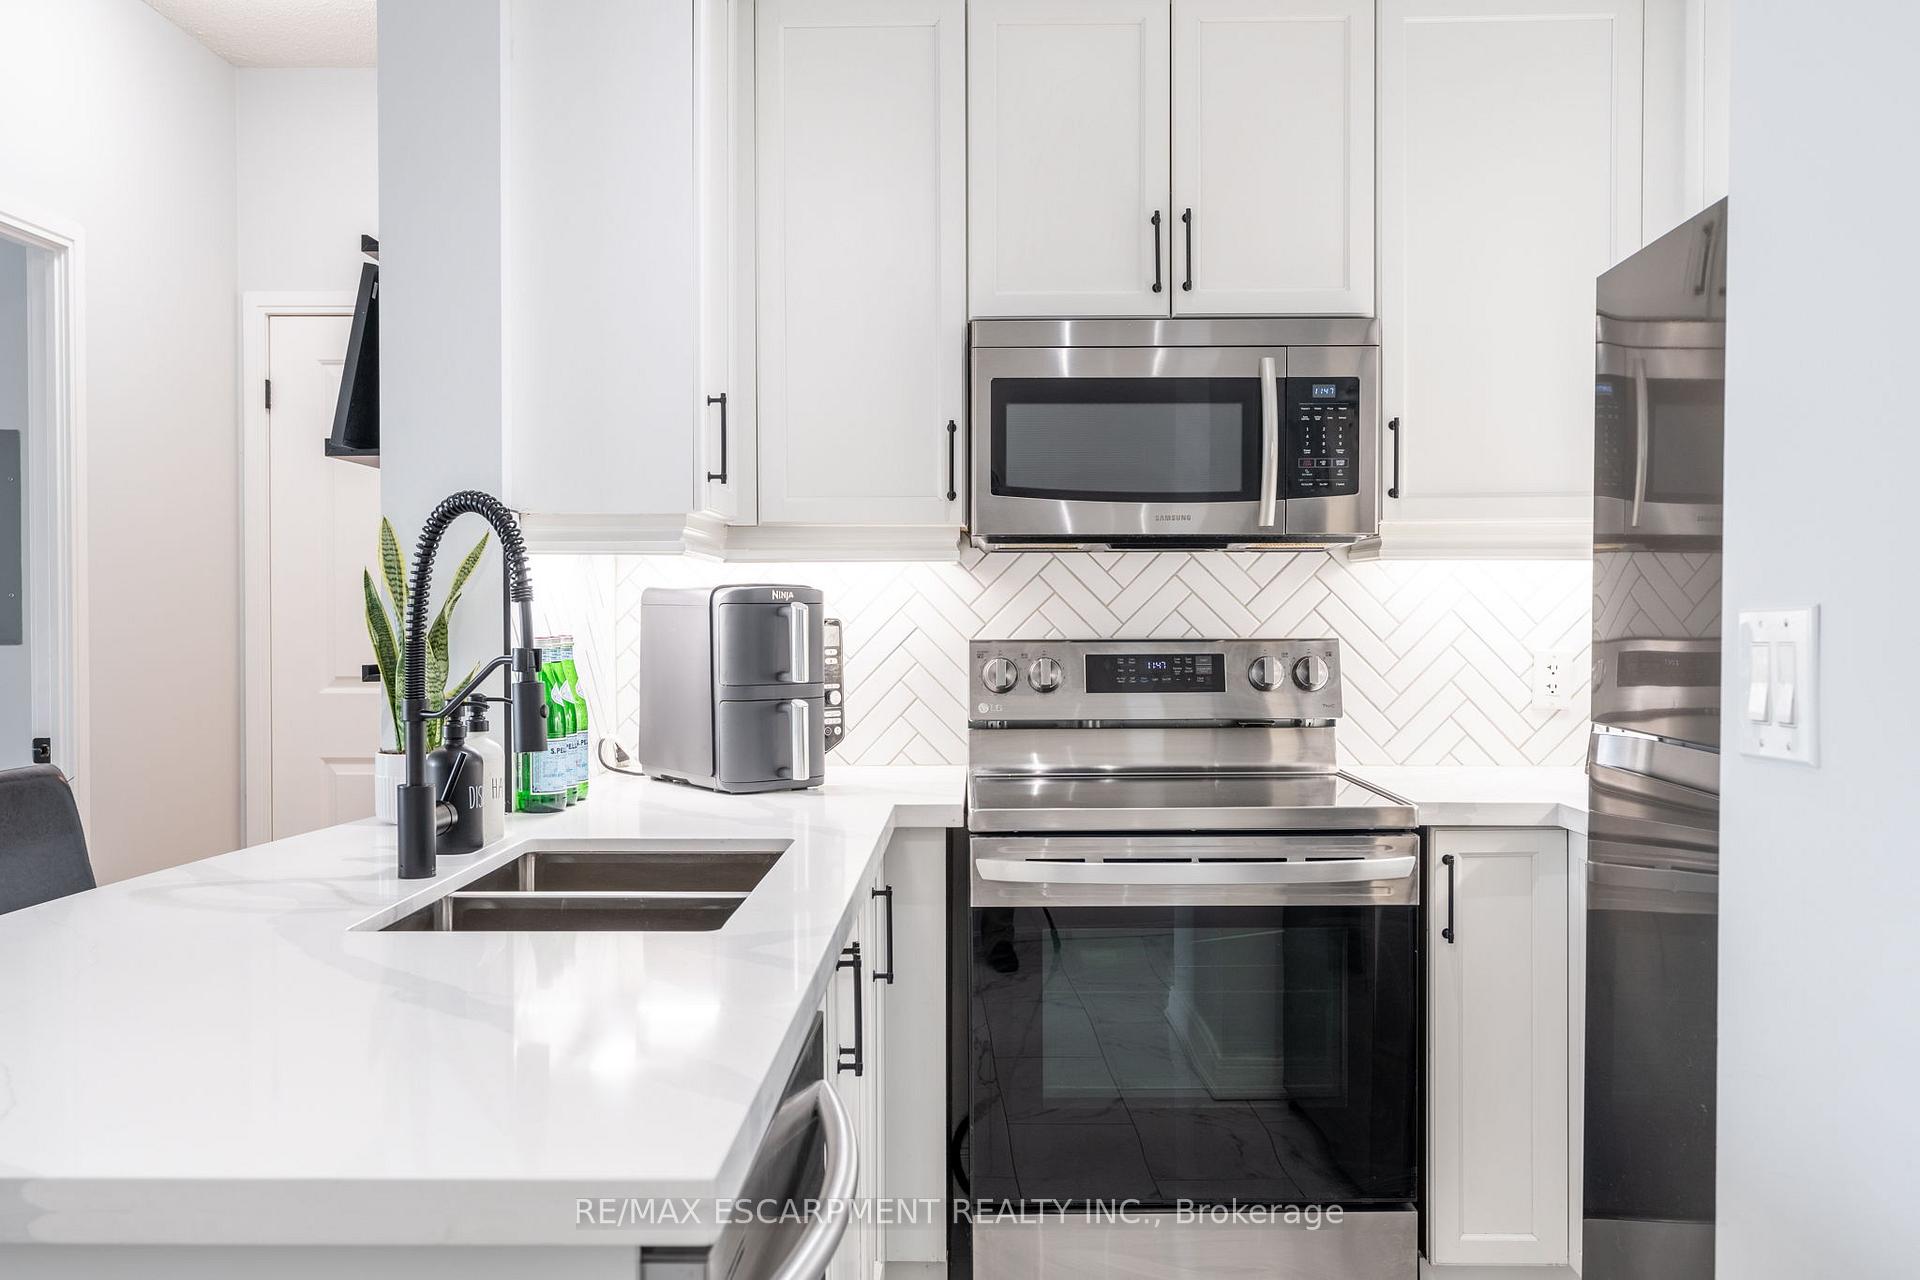 See all 47 photos
Property history
Facts and features
- ExposureNorth
- LaundryIn-suite
- LockerOwned
- BalconyOpen
- Central air
- Concierge
- Exercise room
- Gym
- Indoor pool
The homeCondo Apartment, Apartment, 600–699 sq ft
- Type: Condo Apartment
- Style: Apartment
- Living space: 600–699 sq ft
- Basement: None
- Exposure: North
- View: City, creek/stream, skyline
InsideIn-suite laundry, Carpet free, intercom, Security guard, concierge/security
- Laundry: In-suite laundry
- Features: Carpet free, intercom
- Security: Security guard, concierge/security
- Rooms above ground: 3
- Bedrooms: 1
- Bathrooms: 1
- Kitchens: 1
OutsideConcrete, Open, Controlled entry, privacy, security gate
- Exterior: Concrete
- Balcony: Open
- Features: Controlled entry, privacy, security gate
Parking and locker1 Parking, Underground, Parking type Owned
- Spaces: 1 Parking
- Garage: Underground
- Parking type: Owned
- Driveway: Underground
- Locker: Owned
BuildingThe Absolute Condos, Storeys 27, Units 287
- Name: The Absolute Condos
- Storeys: 27
- Units: 287
- Registered: 2007
- Condo corporation: 807
- Amenities: Concierge, exercise room, game room, guest suites, gym, indoor pool
- Pets: Allowed
Heating, water and powerForced air, gas, Central air
- Heating: Forced air, gas
- Cooling: Central air
Costs and taxesTaxes $2,546 a year, Condo fee $635 a month, Heat included, hydro included, water included, cac included, common elements included, building insurance included, parking included
- Taxes, 2025: $2,546 a year
- Condo fee: $635 a month
- Fee includes: Heat included, hydro included, water included, cac included, common elements included, building insurance included, parking included
- HST: No HST
- Rental items: None.
Included in the saleDishwasher, dryer, microwave, range hood, refrigerator, stove, washer, window coverings, Mounted tv's together with wall mounts/brackets.
- Included: Dishwasher, dryer, microwave, range hood, refrigerator, stove, washer, window coverings
- Not included: Mounted tv's together with wall mounts/brackets.
NearbyClear view, hospital, library, park, place of worship, public transit
- Close to: Clear view, hospital, library, park, place of worship, public transit
Listing detailsW12000425, Sold, Mar 4, 2025
- MLS® number: W12000425
- Status: Sold
- Listed on: Mar 4, 2025
- Days on market: 42
- Updated: Apr 15, 2025
- Possession: Flexible
- Occupied by: Owner
- Listing brokerage: RE/MAX ESCARPMENT REALTY INC.
About this home
Unit 1611, 90 Absolute Avenue, Mississauga (City Centre), ON L4Z 0A3
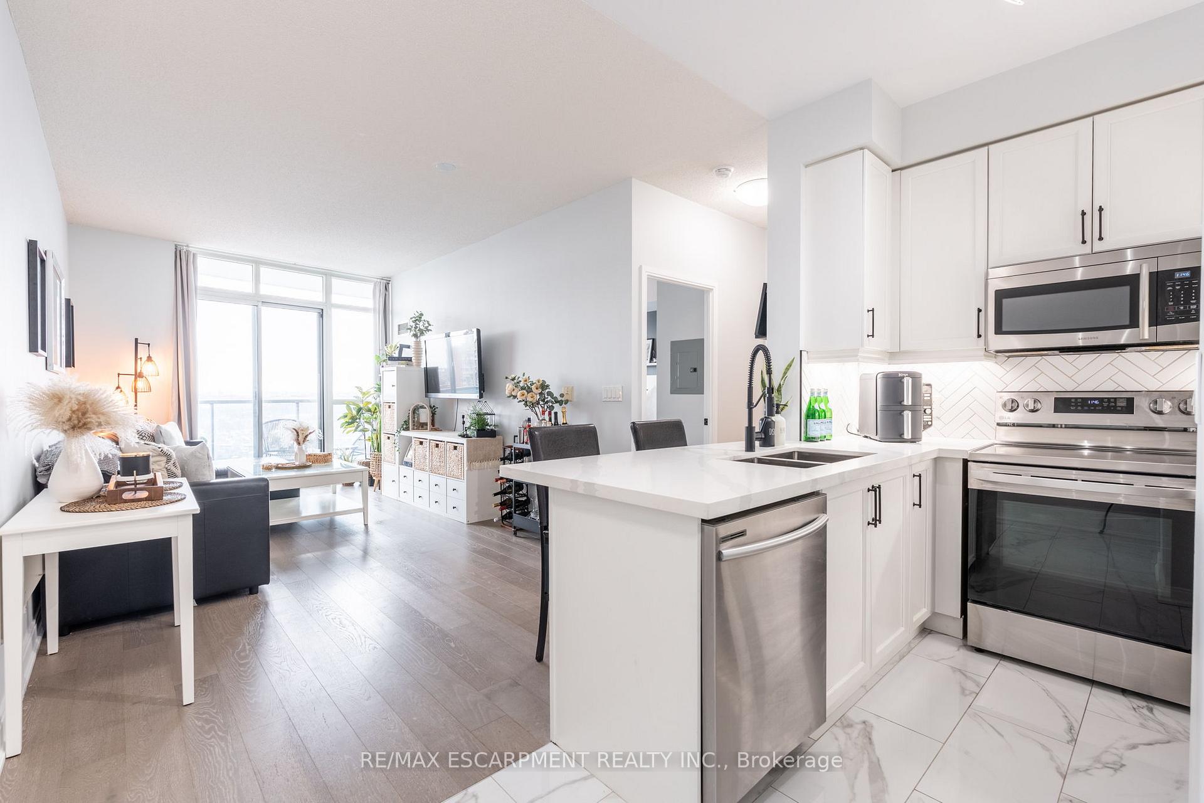
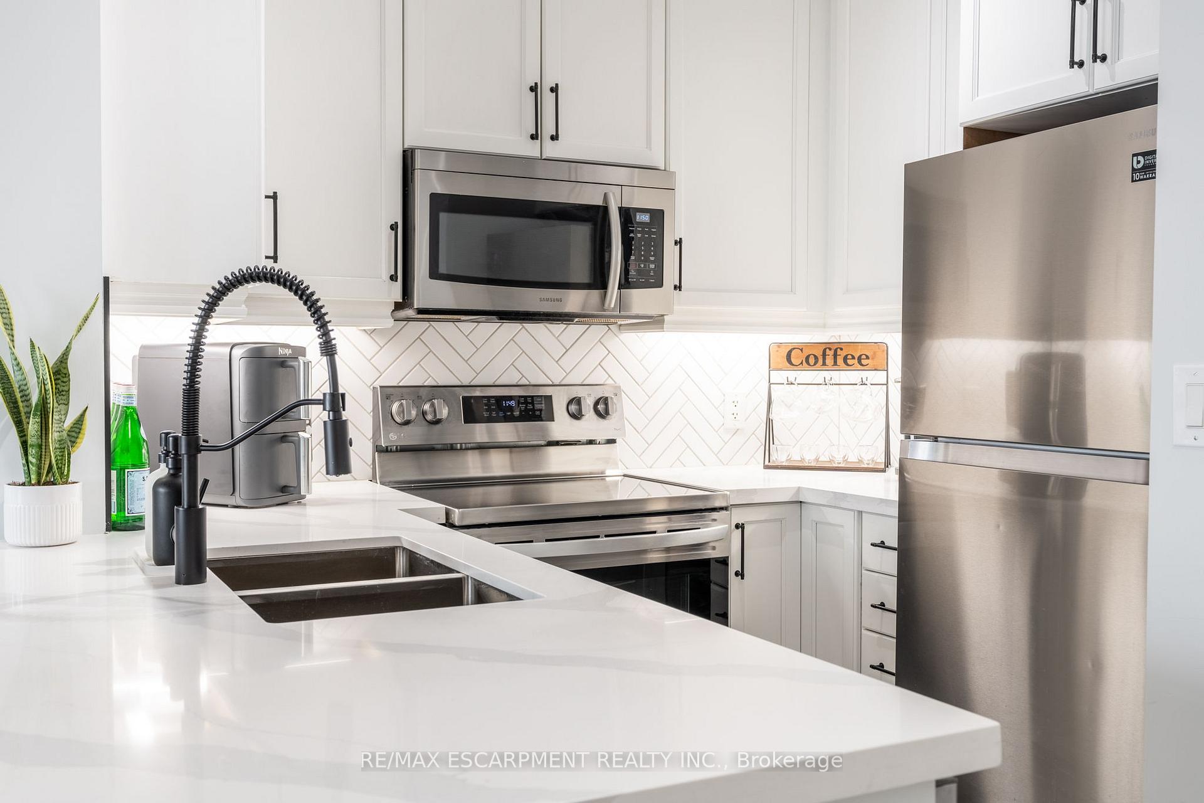
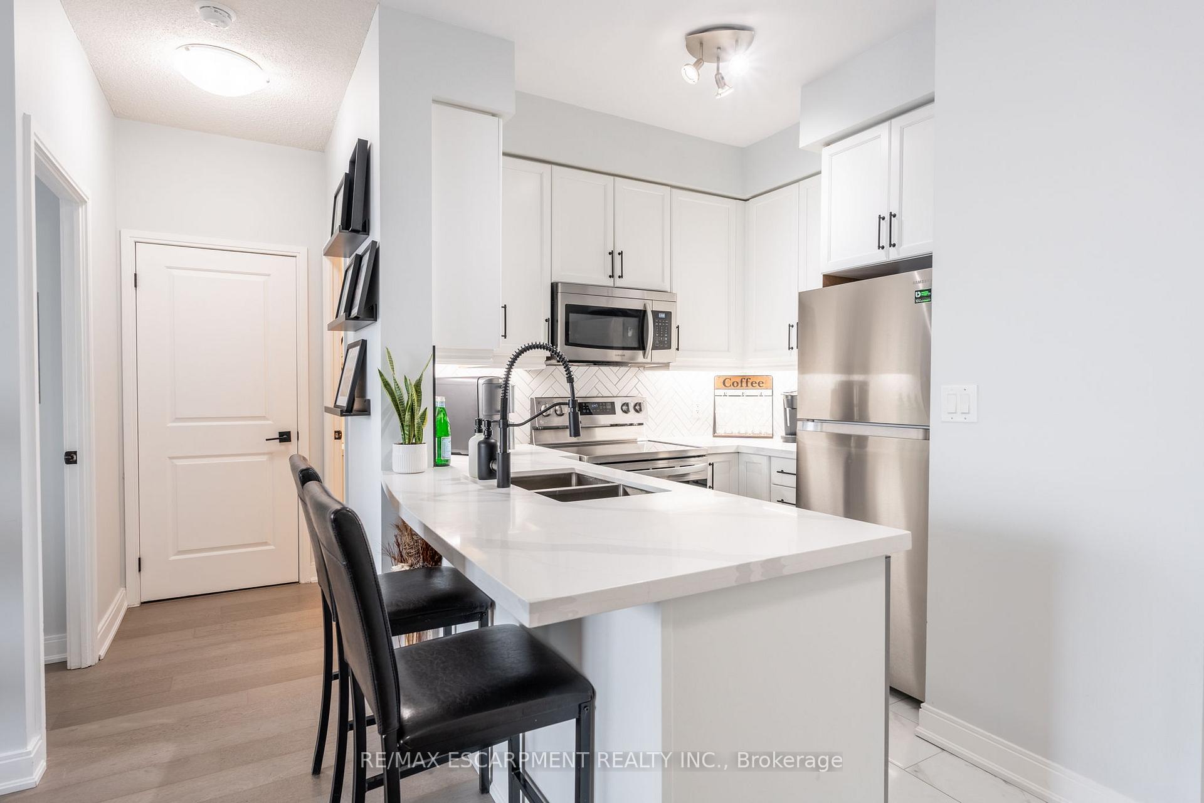
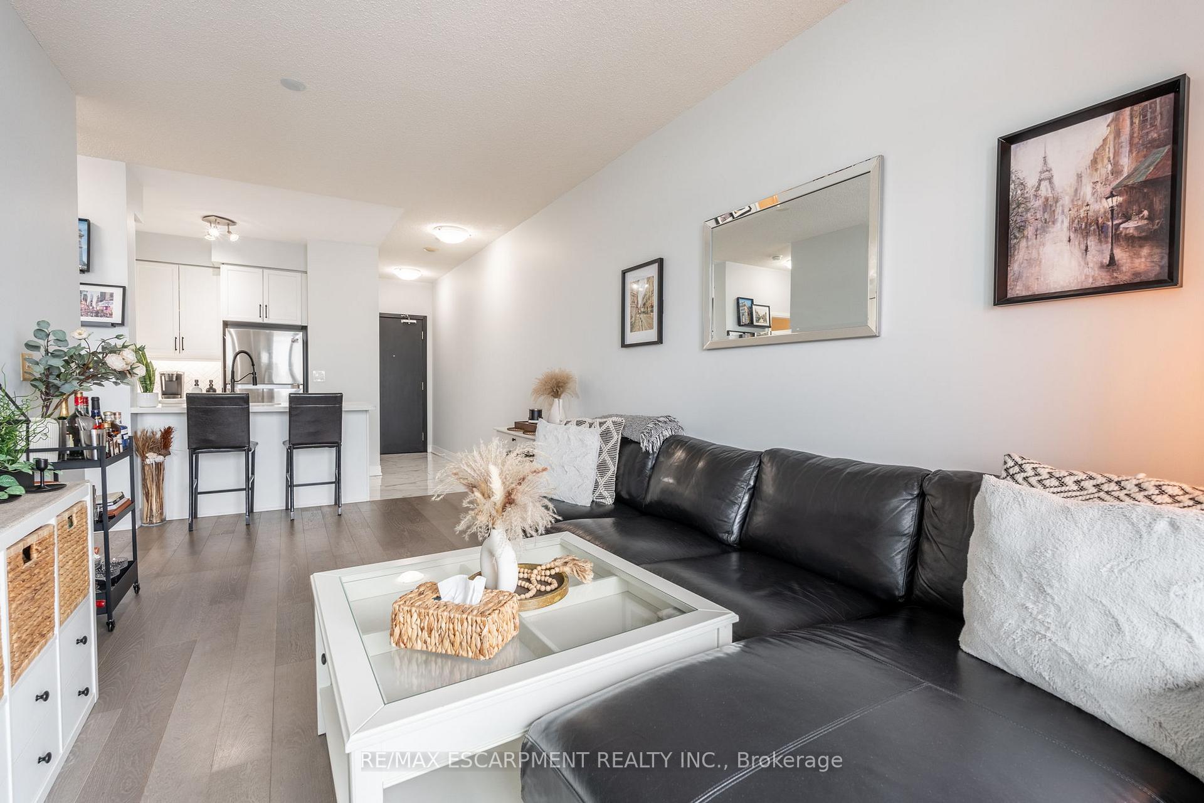
Welcome to this stunning, newly renovated 1-bedroom, 1-bath condo at 90 Absolute Avenue in the heart of Mississauga. This beautifully updated unit features luxurious engineered hardwood flooring throughout, complemented by 9-foot ceilings, creating an open and airy atmosphere. The spacious open-concept living area is perfect for both entertaining and relaxation, with large windows that fill the space with natural light. The updated kitchen is a chef's dream, featuring sleek quartz countertops, modern cabinetry, and high-end stainless steel appliances perfect for preparing meals in style. The spa-like bath has been thoughtfully updated with elegant porcelain tile accents, glass features, and sleek matte black fixtures, creating a modern and tranquil retreat. Step outside onto your private patio with a walkout to an expansive deck offering unobstructed, panoramic north-facing views of the city the perfect spot to unwind while enjoying the vibrant skyline. The building offers an exceptional range of amenities for your convenience and enjoyment, including a Rec Centre, indoor and outdoor pools, a gym, a games room, a garden terrace with BBQs, guest suites, and a heated underground parking garage. You'll also have access to an event space, concierge services, a gatehouse with 24-hour security, ensuring peace of mind. Ideally located, this condo is just steps away from Square One Shopping Centre, public transit, and Highway 401, providing easy access to everything you need. Whether youre looking for a peaceful retreat or a hub to explore the city, this condo offers the best of both worlds.
Ask about this home
A HOMEH agent will answer your questions about this home.
Know more about The Absolute Condos
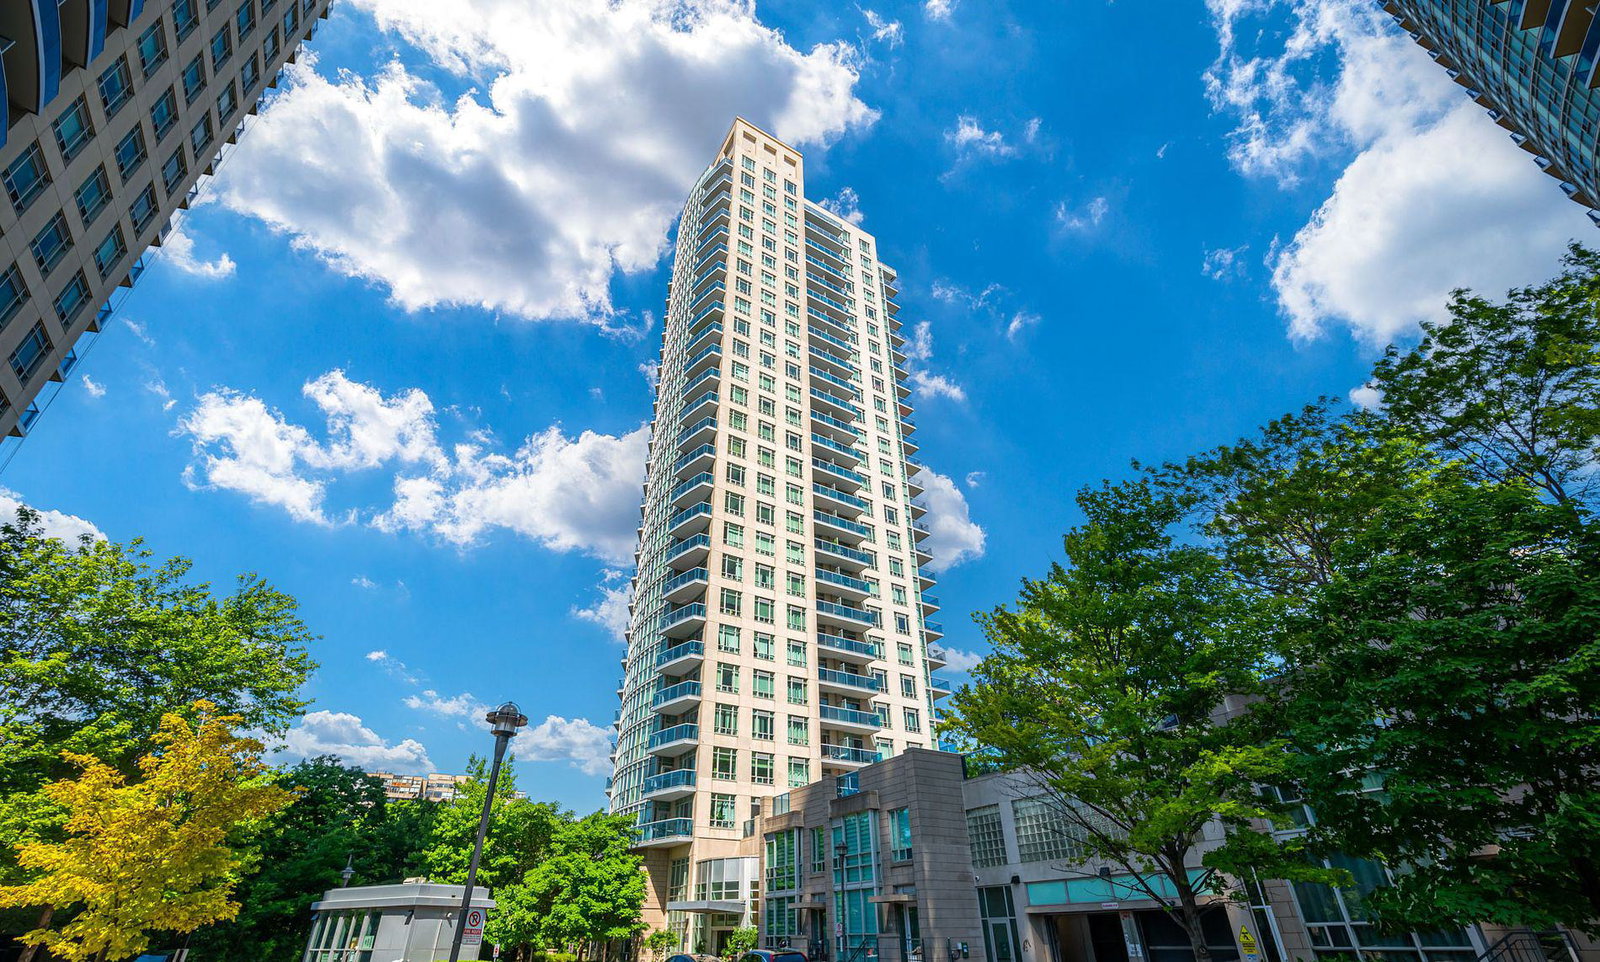
Condo building · 90 Absolute Avenue
The Absolute Condos is a 27-storey condo with 287 suites, built in 2007 by Fernbrook Homes. Right now 4 for sale and 3 for rent are on the market here.
- 27storeys
- 287suites
- $590/sq ft
- 2007built
No similar units for sale in The Absolute Condos right now.
Around this home
Daily convenience, out of 100, from the distances below
Schools nearby
School rating, out of 10.
Helpful calculators
Your HOMEH agent

"I would see it this week."