

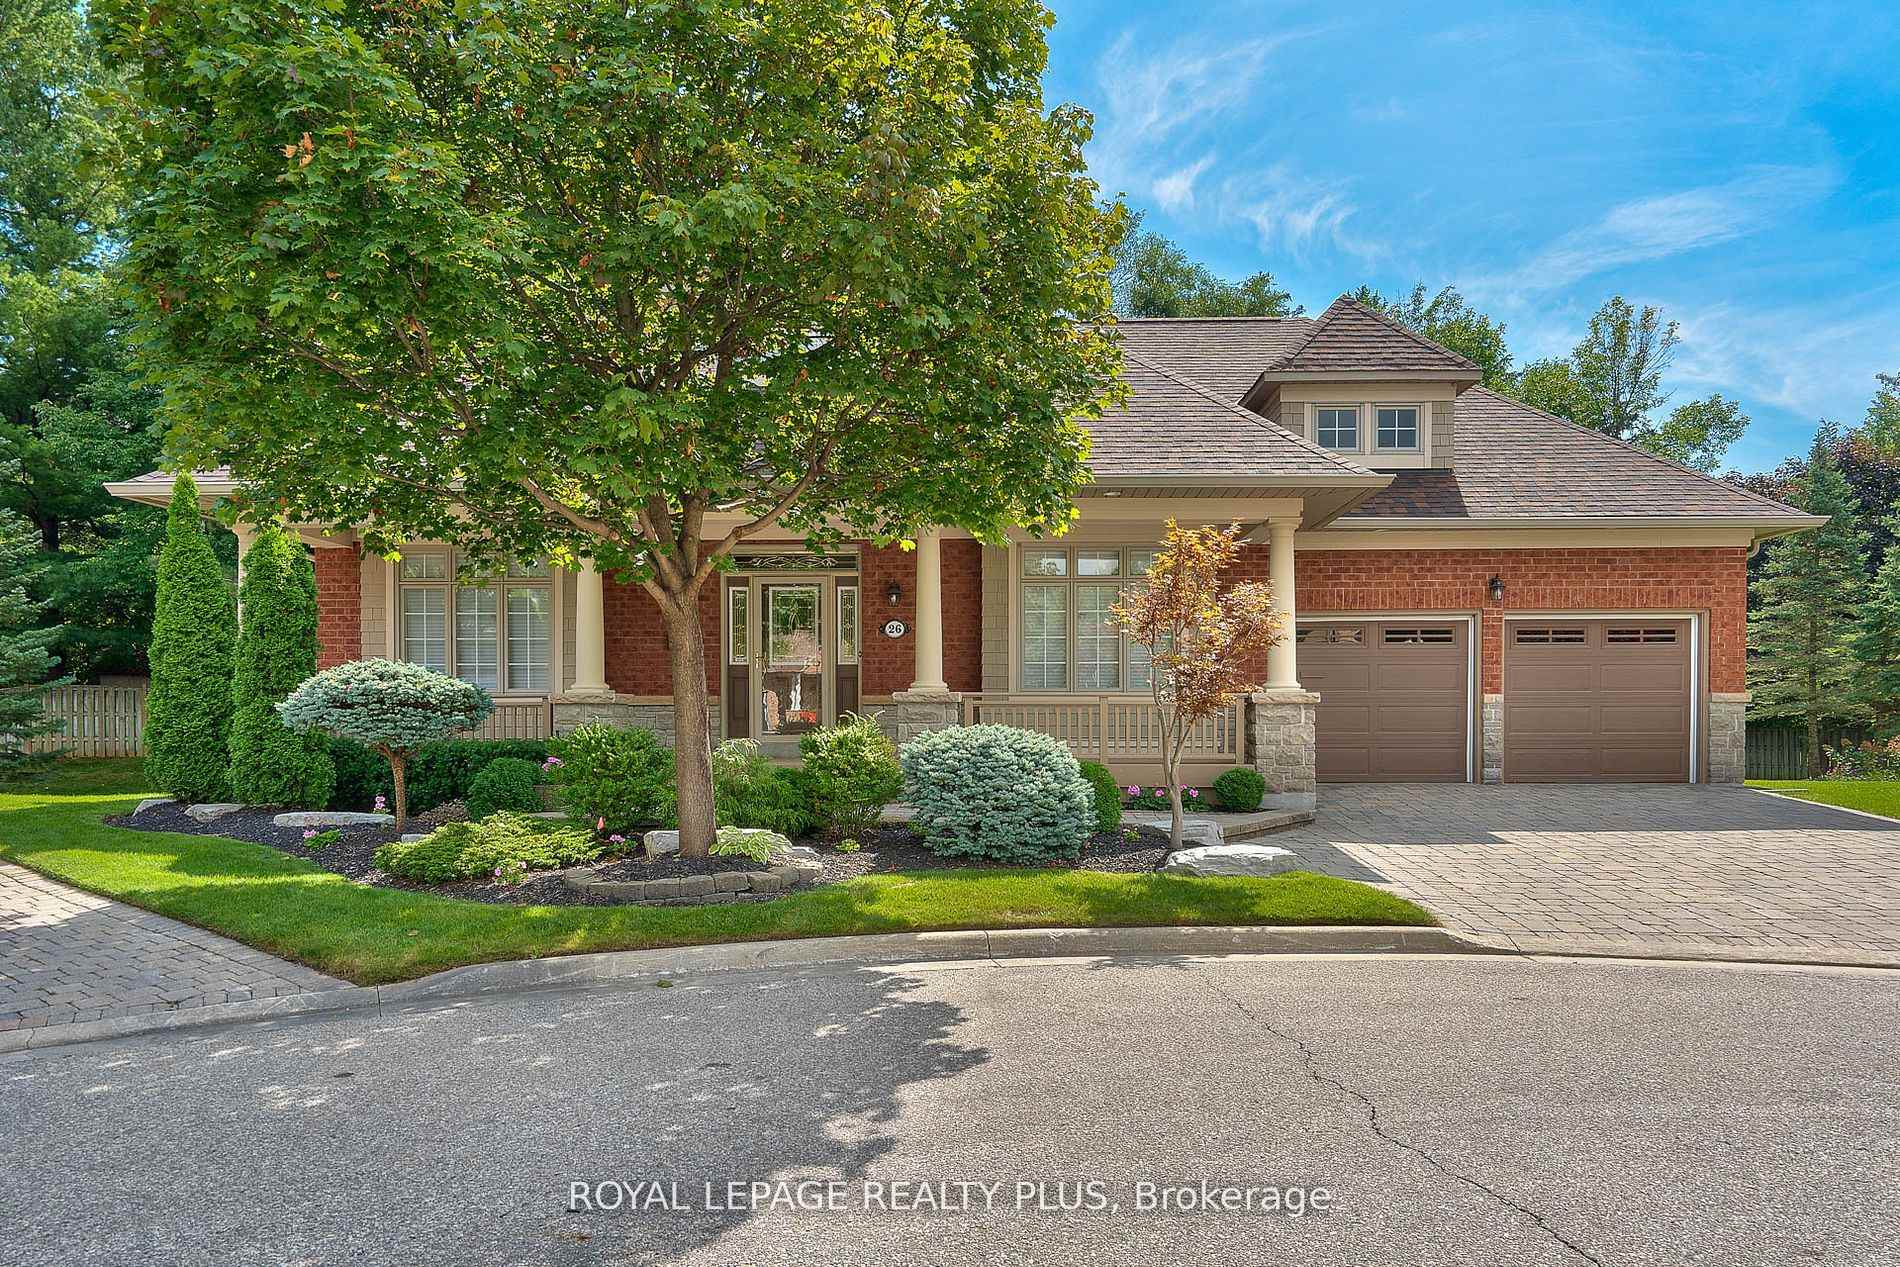
Unit 26, 2175 Stavebank Road
Unit 26, 2175 Stavebank Road
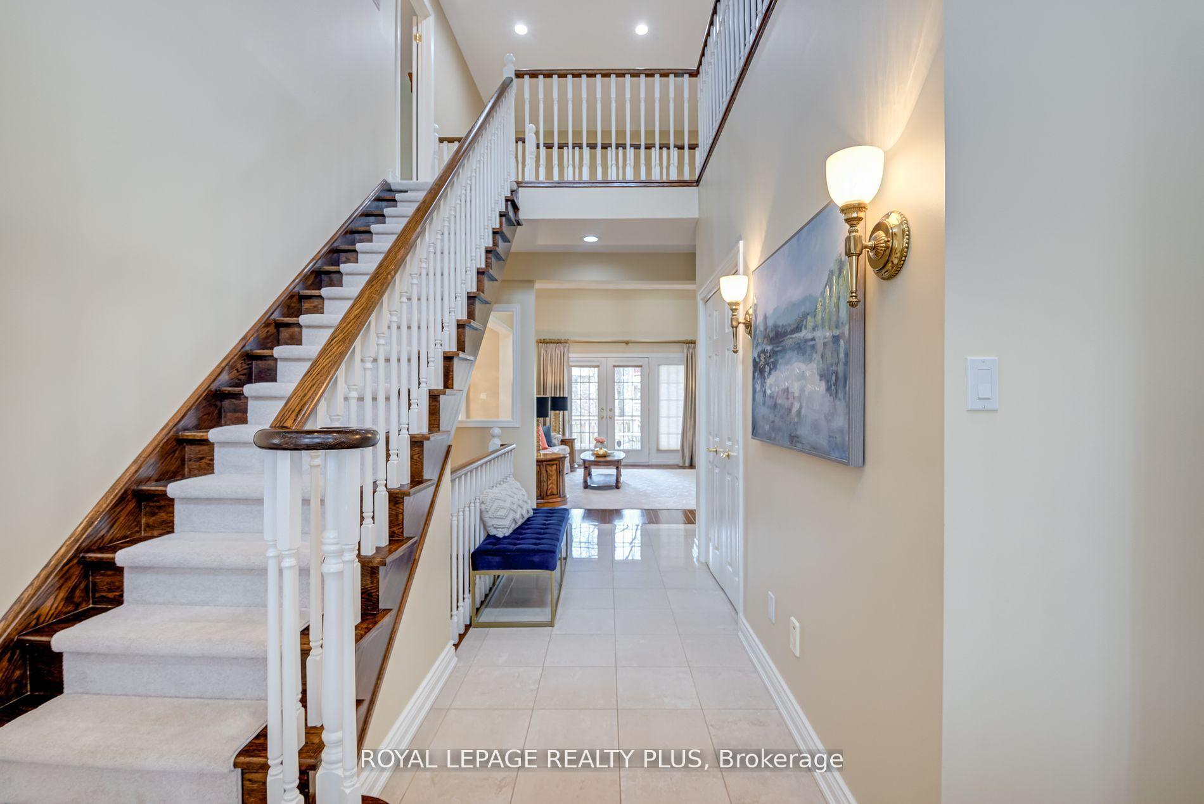
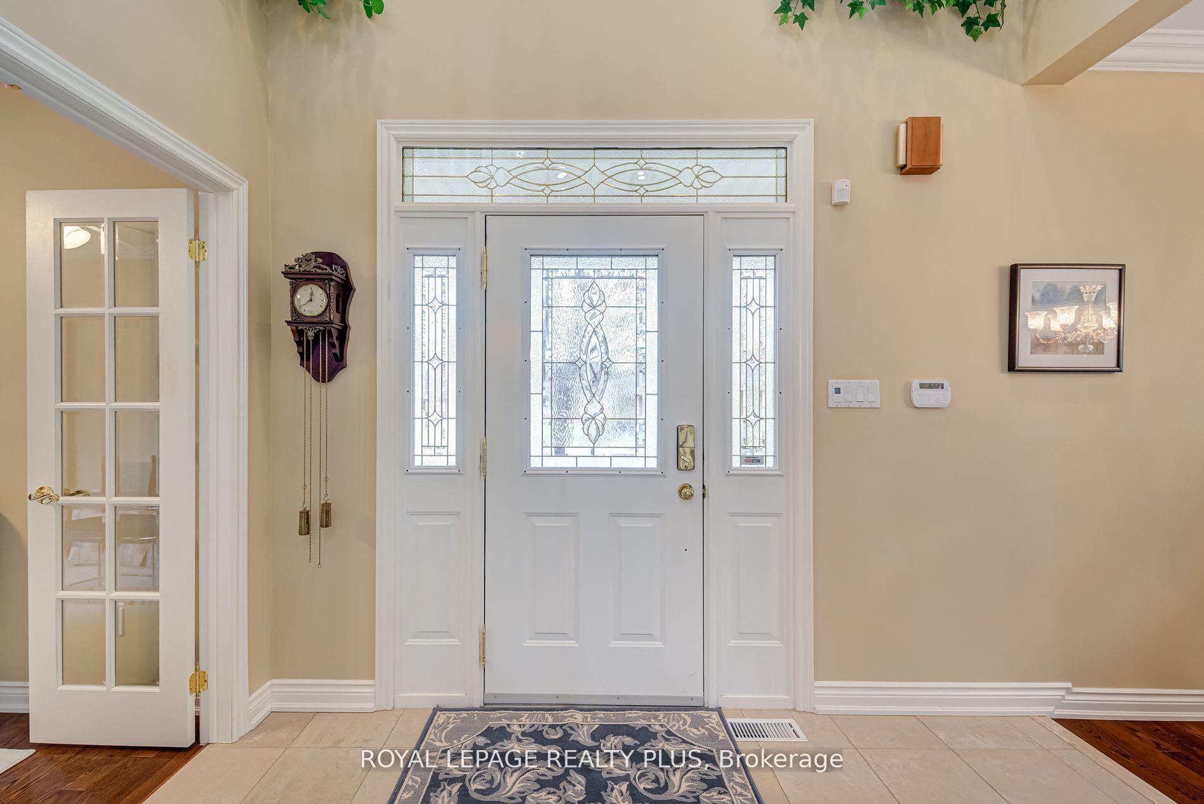
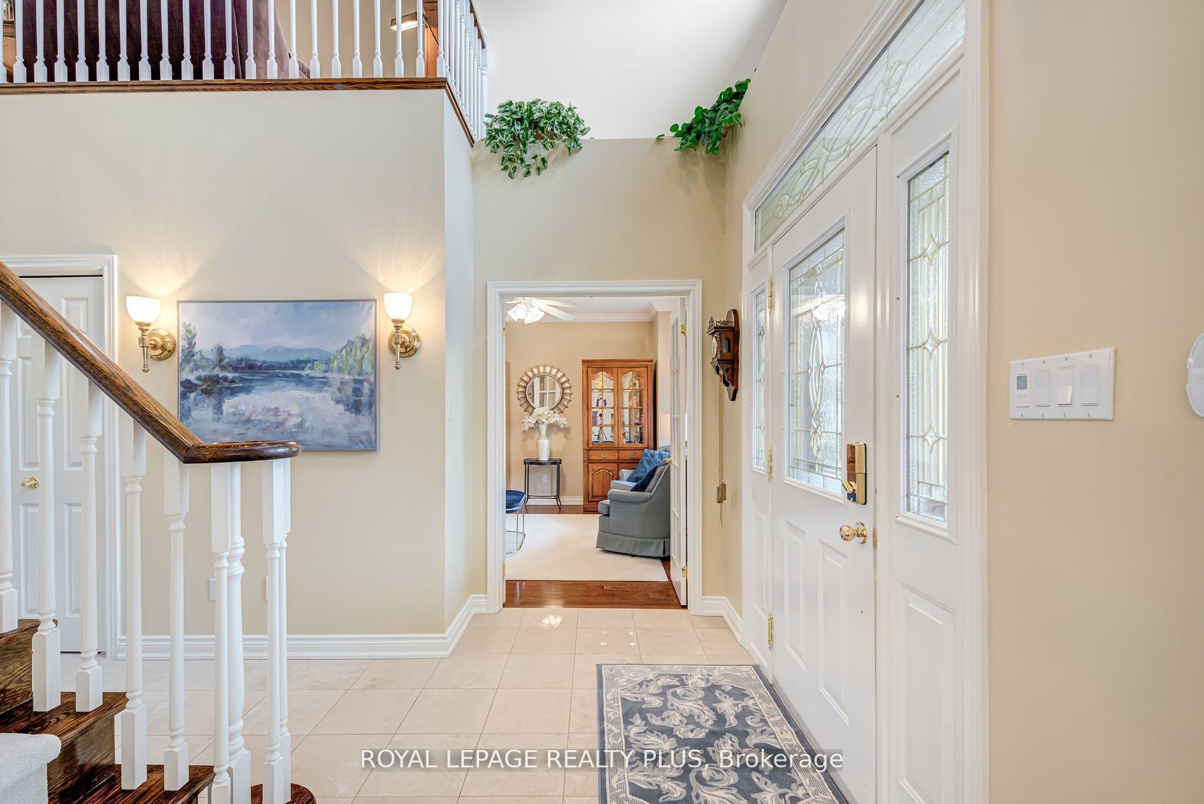
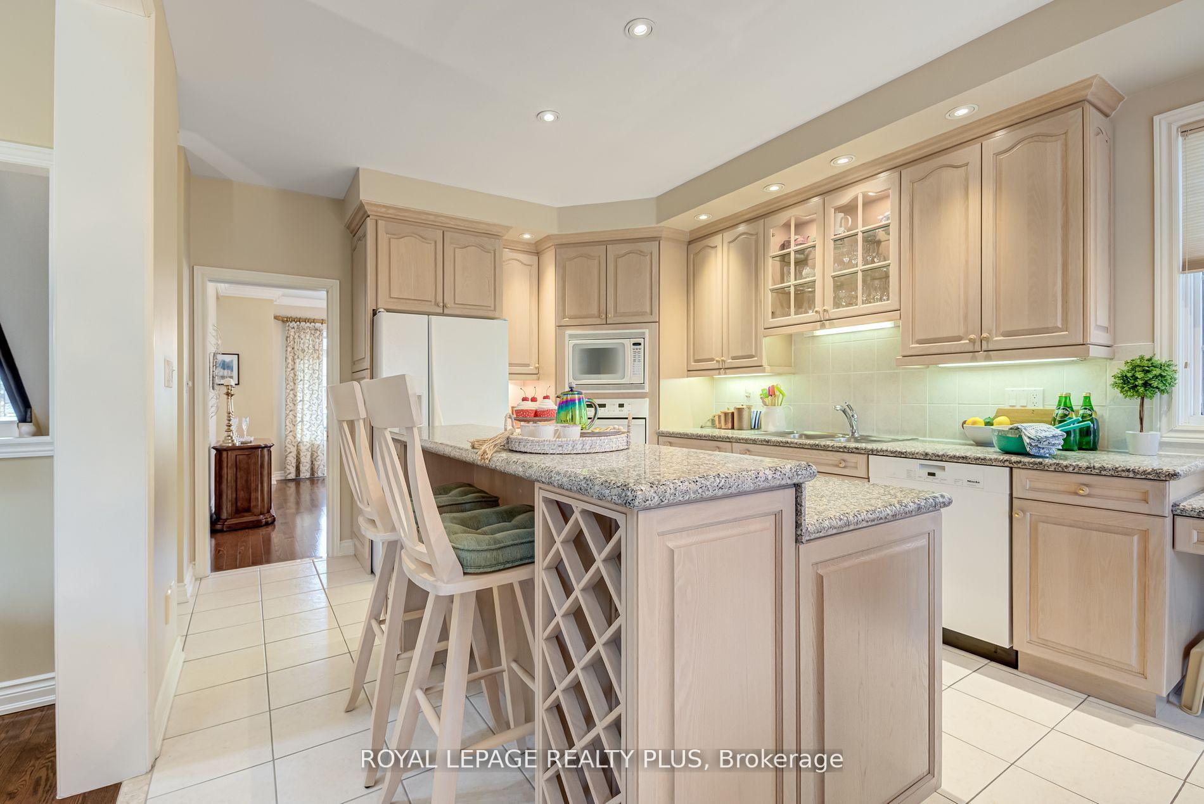 See all 39 photos
Property history
Facts and features
- ExposureNorth west
- LaundryRoom, electric dryer hookup, sink, washer hookup
- LockerNone
- BalconyNone
- Second kitchen
- Finished basement
- Hardwood floors
- Fireplace
- Central air
The homeDetached Condo, Bungaloft, Age 16–30 years
- Type: Detached Condo
- Style: Bungaloft
- Age: 16–30 years
- Living space: 2,500–2,749 sq ft
- Basement: Finished
- Exposure: North West
InsideFireplace Yes, living room, rec room, Hardwood, Broadloom, Laundry room, electric dryer hookup, sink, washer hookup, main level
- Fireplace: Yes, living room, rec room
- Flooring: Hardwood, Broadloom
- Laundry: Laundry room, electric dryer hookup, sink, washer hookup, main level
- Features: Auto garage door remote, bar fridge, workbench, water heater, built-in oven, central vacuum, countertop range, intercom, primary bedroom - main floor
- Security: Alarm system, carbon monoxide detectors, monitored, smoke detector
- Rooms above ground: 7
- Rooms in the basement: 2
- Bedrooms: 3
- Bathrooms: 4
- Kitchens: 2
- Family room: Yes
OutsideBrick, Balcony None
- Exterior: Brick
- Balcony: None
Parking and locker2 Garage, Attached, Exclusive
- Spaces: 2 Garage
- Garage: Attached
- Parking type: Exclusive
- Driveway: Private
- Locker: None
BuildingThe colony, Storeys 2, Units 27
- Name: The colony
- Storeys: 2
- Units: 27
- Registered: 2001
- Condo corporation: 654
- Amenities: Bbqs allowed
- Pets: Allowed
Heating, water and powerForced air, gas, Central air
- Heating: Forced air, gas
- Cooling: Central air
Costs and taxesTaxes $9,930 a year, Condo fee $1,330 a month, Cable tv included, common elements included, building insurance included, parking included
- Taxes, 2024: $9,930 a year
- Condo fee: $1,330 a month
- Fee includes: Cable tv included, common elements included, building insurance included, parking included
- HST: No HST
Included in the saleRefrigerator, built in: cooktop, oven, dishwasher & microwave. stacked washer/dryer set (as is), basement upright freezer, pool table & accessories, all bar stools, electric light fixtures, all window coverings, central air, central vacuum & accessories, intercom, security system, work bench, 2 gas fireplaces, 2 garage door openers w/remotes, hot water tank.
- Included: Refrigerator, built in: cooktop, oven, dishwasher & microwave. stacked washer/dryer set (as is), basement upright freezer, pool table & accessories, all bar stools, electric light fixtures, all window coverings, central air, central vacuum & accessories, intercom, security system, work bench, 2 gas fireplaces, 2 garage door openers w/remotes, hot water tank.
NearbyCul de sac/dead end, hospital, rec./commun.centre
- Close to: Cul de sac/dead end, hospital, rec./commun.centre
Listing detailsW12000781, Sold, Mar 4, 2025
- MLS® number: W12000781
- Status: Sold
- Listed on: Mar 4, 2025
- Days on market: 24
- Updated: Mar 28, 2025
- Possession: Flexible
- Occupied by: Owner
- Listing brokerage: ROYAL LEPAGE REALTY PLUS
About this home
Unit 26, 2175 Stavebank Road, Mississauga (Cooksville), ON L5C 1T3
Retiring or just thinking of downsizing but you're not ready for a condo apartment? Look here - this one is special! Enjoy the carefree lifestyle of The Colony by Daniels Corp! Fabulous detached condo bungalow with guest loft at the end of a private cul de sac. Maintenance free living; one fee covers complete four-season home exterior, deck, landscaping and road upkeep plus high-speed internet and Rogers Ignite TV service! Open concept kitchen and vaulted Great Room with multiple walkouts to huge deck overlooking private garden & water feature. Primary bedroom is large and bright, overlooking the pond with a 5-piece ensuite and a large walk-in closet. Fully finished basement with oak bar. Wonderful for entertaining! Enlarged rear deck overlooks custom water feature with huge garden, pond and fountain controllable from indoors.
Ask about this home
A HOMEH agent will answer your questions about this home.
Know more about 2175 Stavebank Road Townhomes
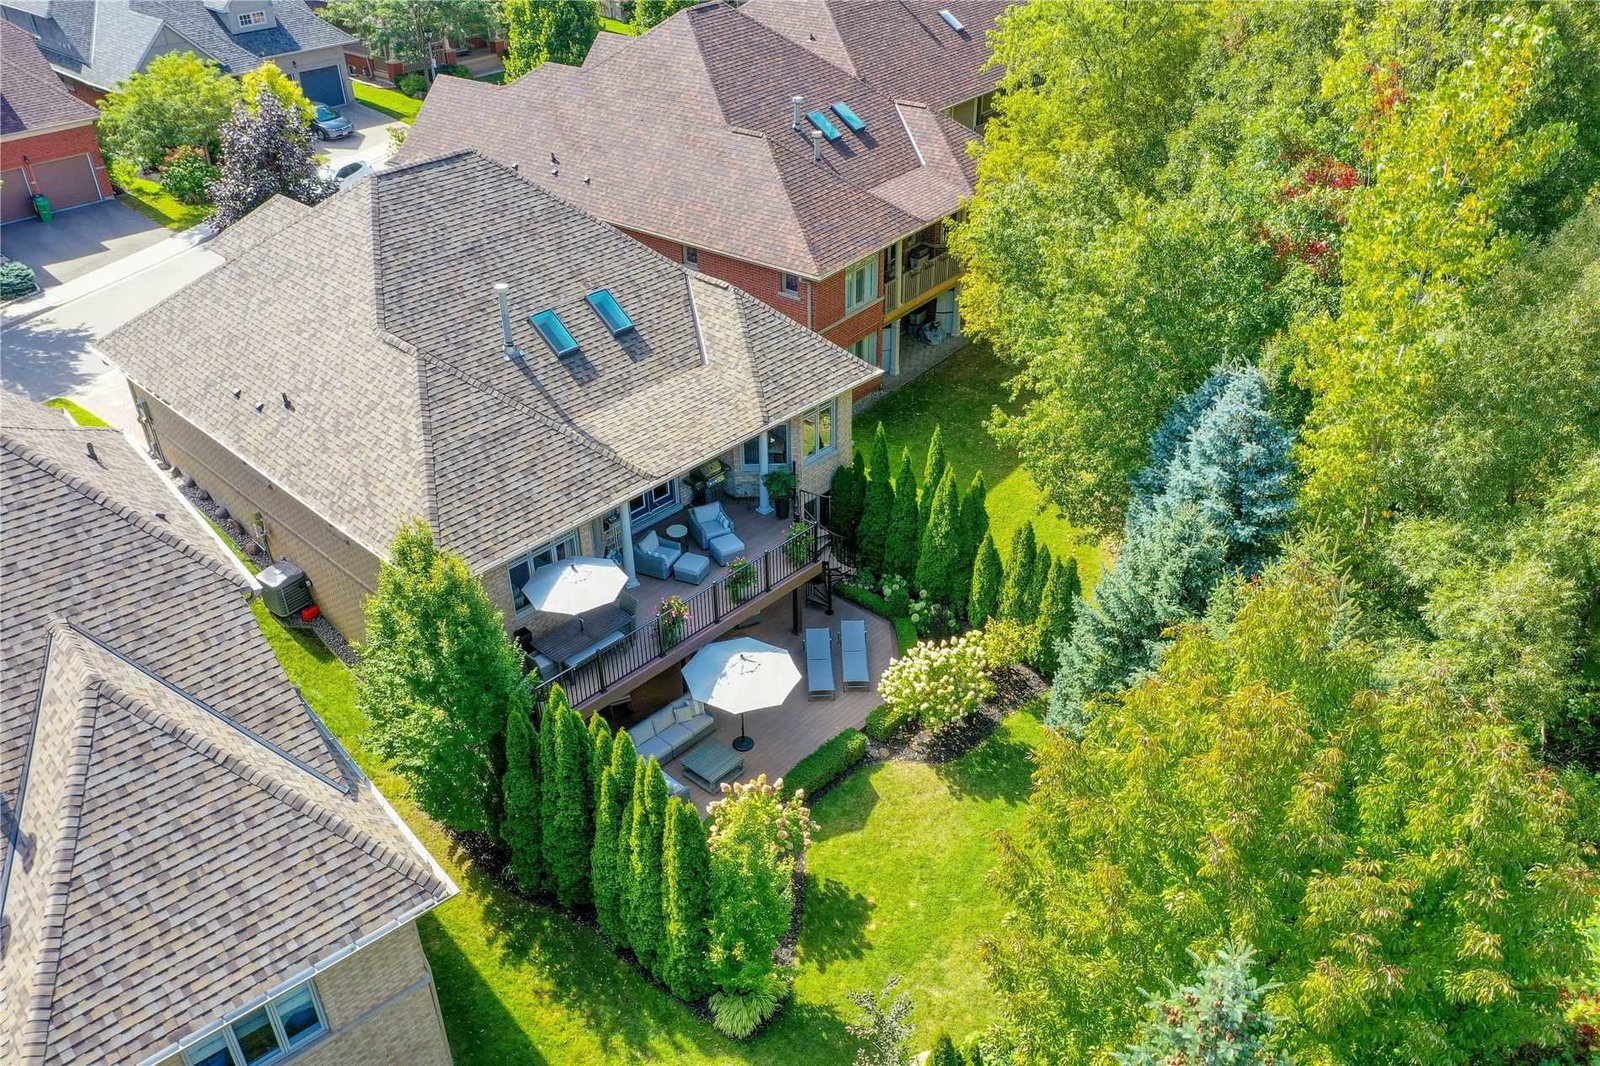
Condo building · 2175 Stavebank Road
2175 Stavebank Road Townhomes is a 2-storey condo with 27 suites, built in 2001 by Unknown. Right now 1 for sale is on the market here.
- 2storeys
- 27suites
- 2001built
No similar units for sale in 2175 Stavebank Road Townhomes right now.
Around this home
Daily convenience, out of 100, from the distances below
Schools nearby
School rating, out of 10.
Helpful calculators
Your HOMEH agent

"I would see it this week."