

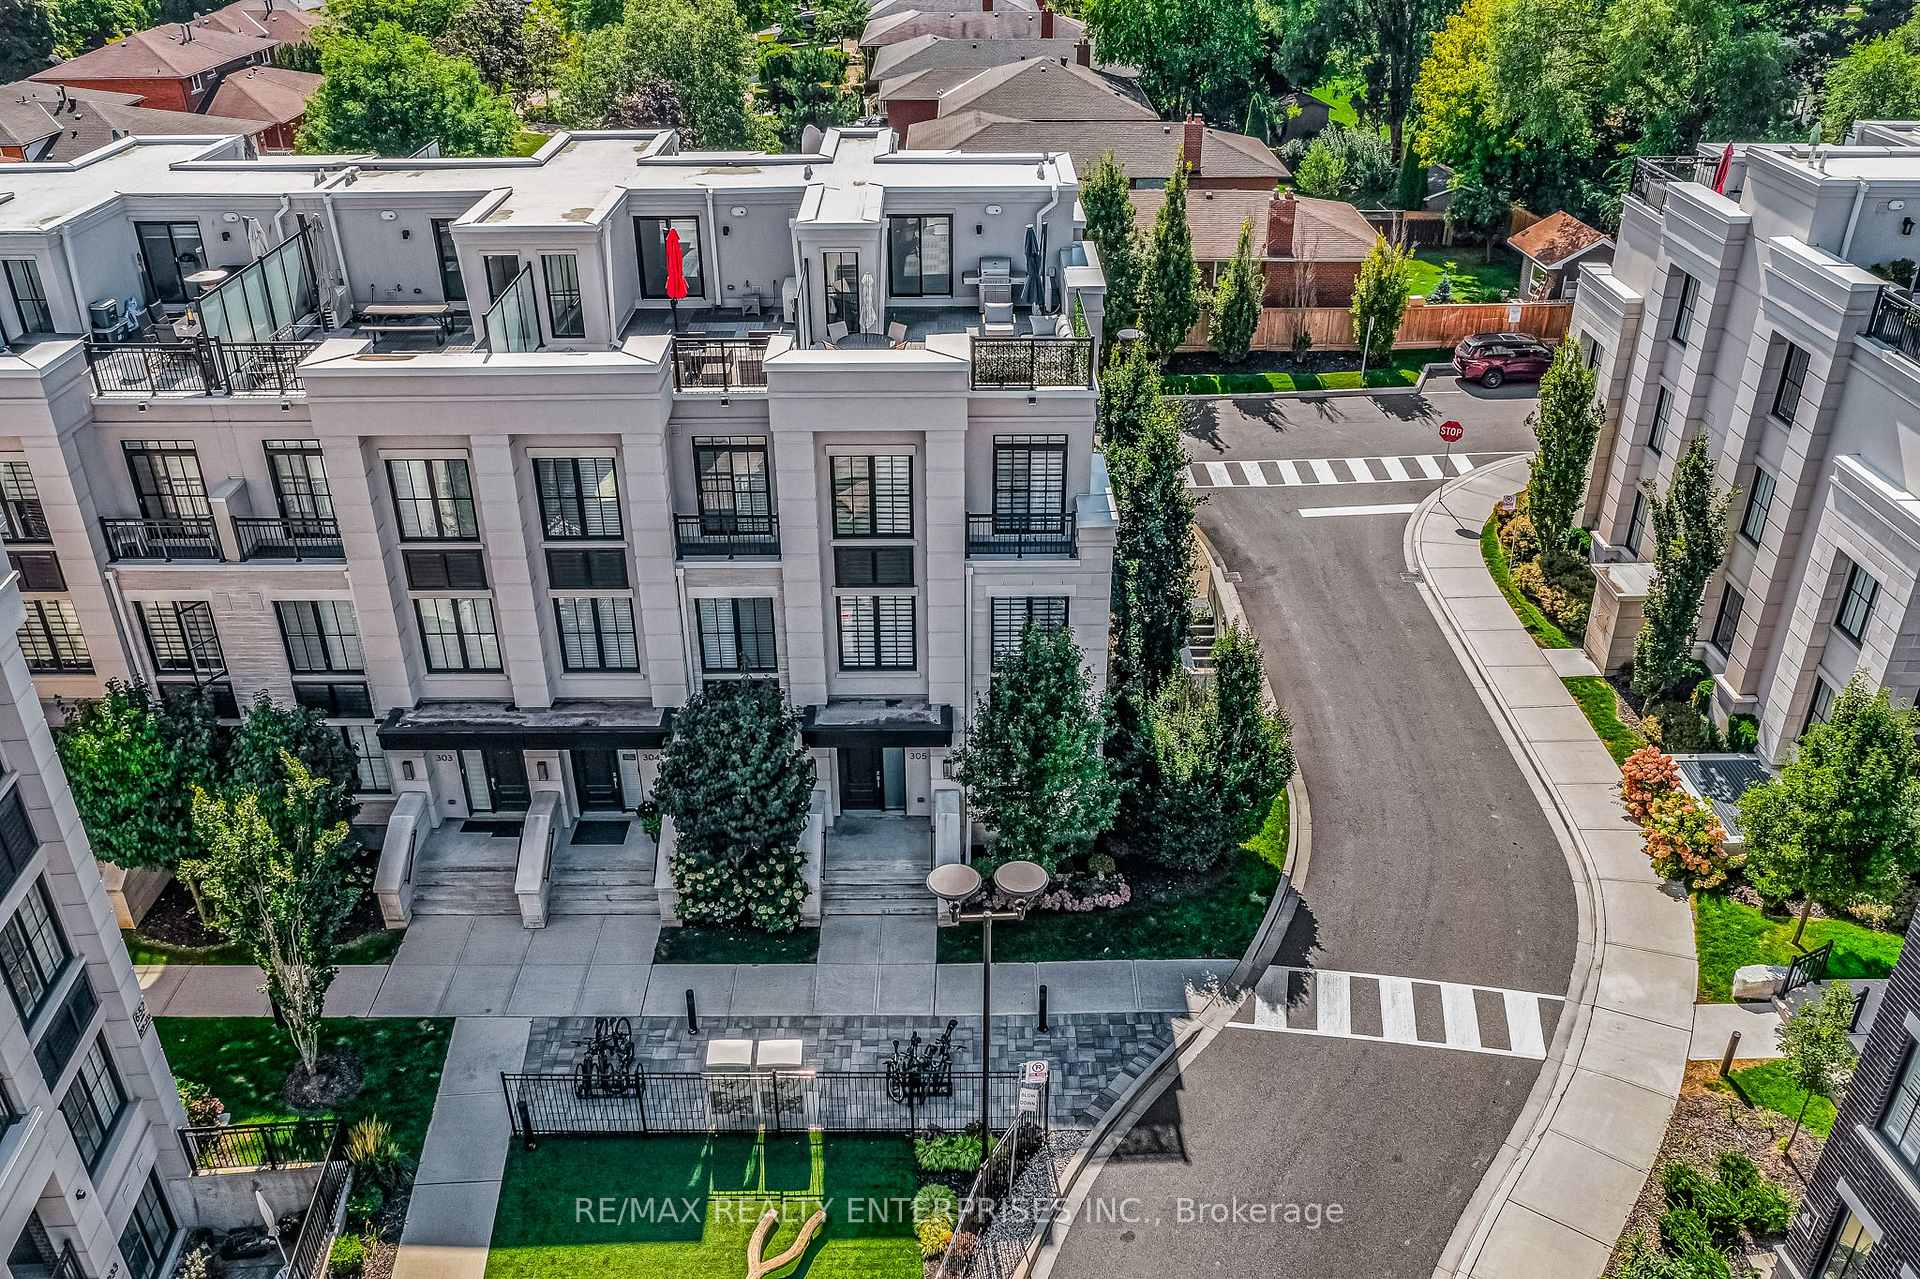
Unit 305, 1195 Gooseberry Lane
Unit 305, 1195 Gooseberry Lane
 See all 36 photos
Property history
Facts and features
- BasementNone
- ExposureEast
- LaundryCloset
- LockerOwned
- Hardwood floors
- Central air
The homeCondo Townhouse, 3-storey, 1,800–1,999 sq ft
- Type: Condo Townhouse
- Style: 3-storey
- Living space: 1,800–1,999 sq ft
- Basement: None
- Exposure: East
InsideHardwood, Laundry closet, Auto garage door remote
- Flooring: Hardwood
- Laundry: Laundry closet
- Features: Auto garage door remote
- Rooms above ground: 3
- Bedrooms: 3
- Bathrooms: 3
- Kitchens: 1
OutsideStone, stucco (plaster), Terrace
- Exterior: Stone, stucco (plaster)
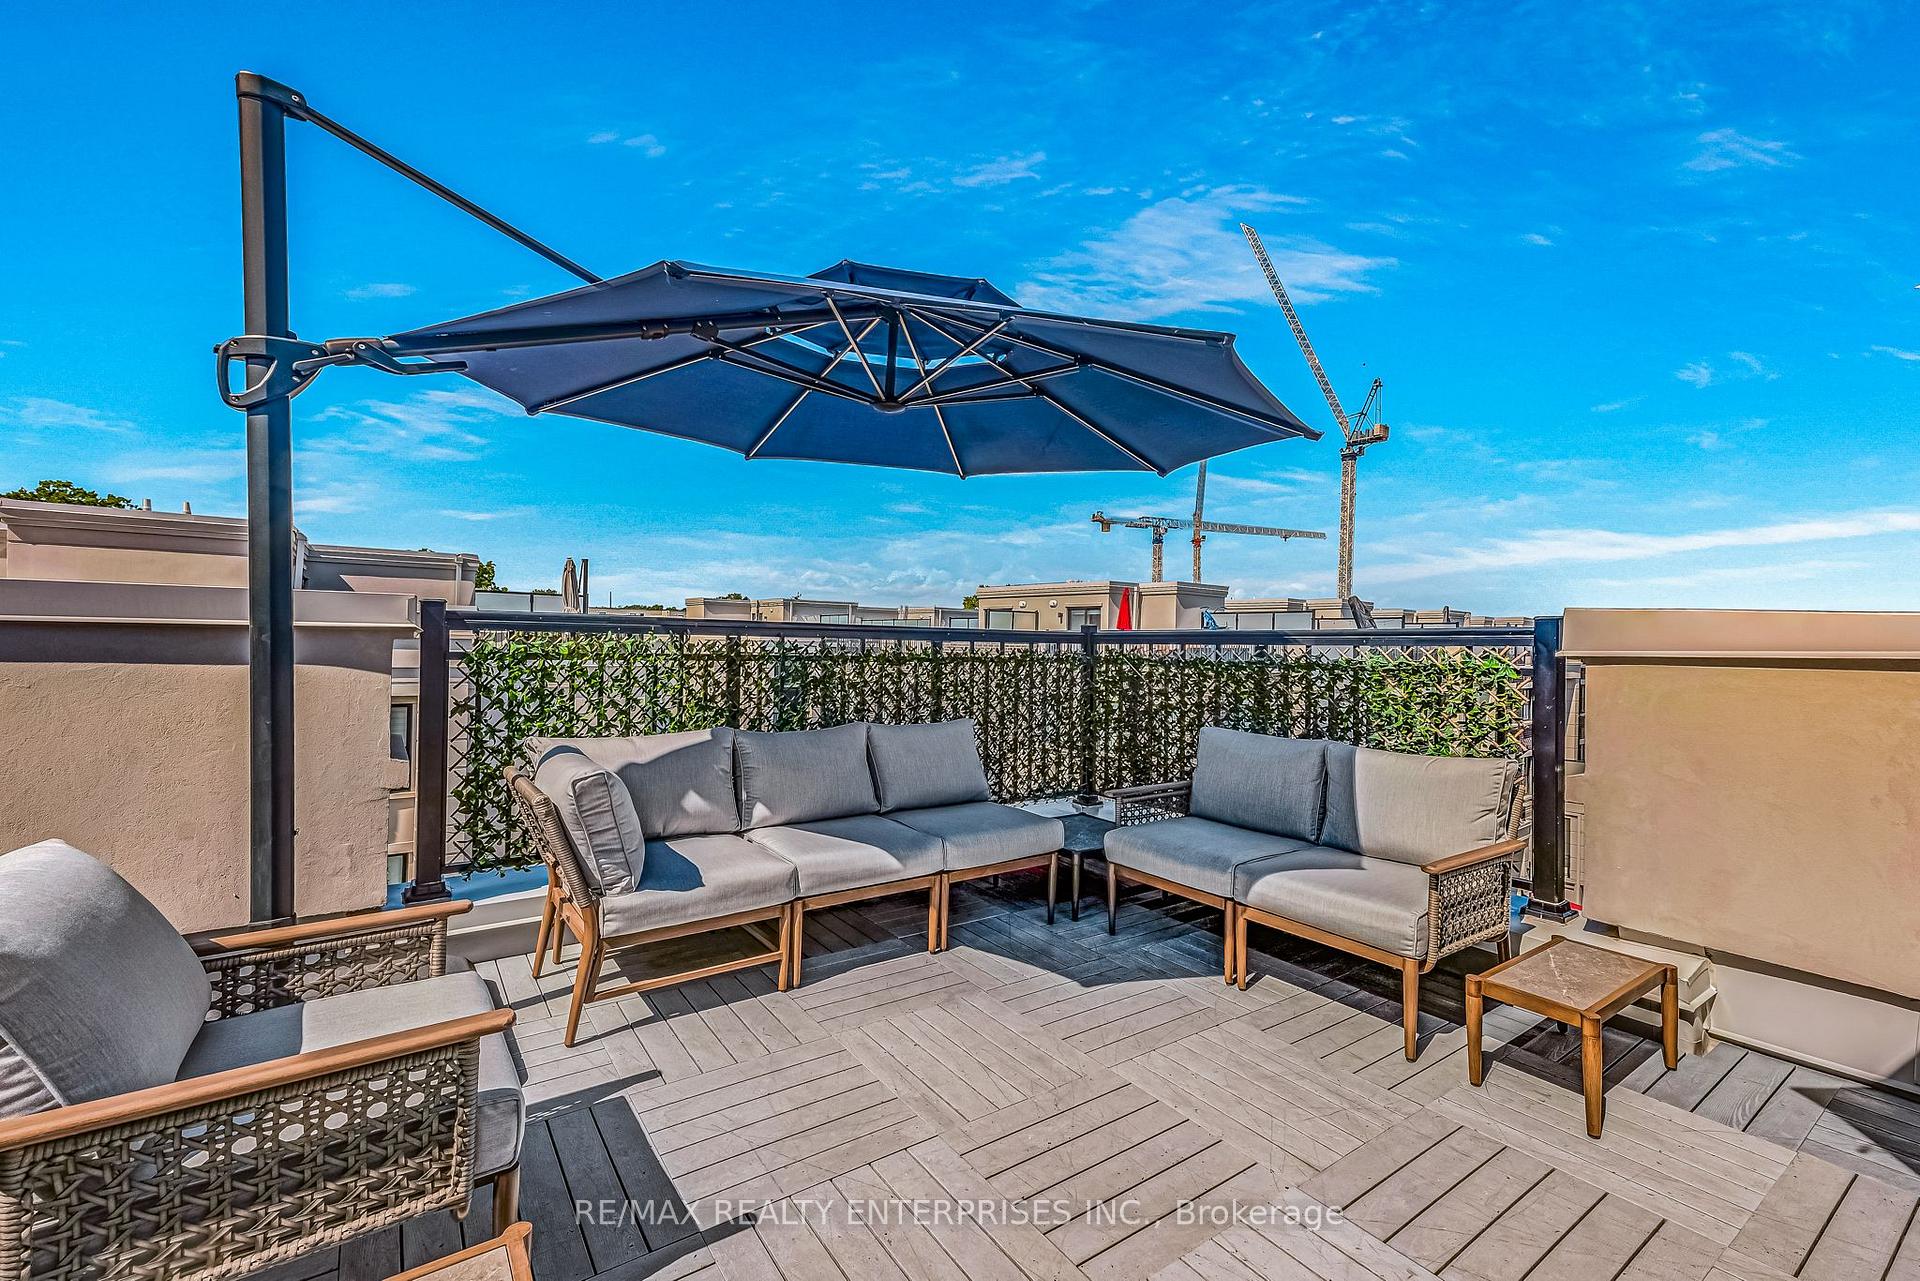
- Balcony: Terrace
Parking and locker2 Parking, Underground, Parking type Owned
- Spaces: 2 Parking
- Garage: Underground
- Parking type: Owned
- Locker: Owned
BuildingThe Reserve at East Mineola Condos, Storeys 4, Units 154
- Name: The Reserve at East Mineola Condos
- Storeys: 4
- Units: 154
- Registered: 2019
- Condo corporation: 1096
- Pets: Allowed
Heating, water and powerForced air, gas, Central air
- Heating: Forced air, gas
- Cooling: Central air
Costs and taxesTaxes $7,392 a year, Condo fee $481 a month, Water included, common elements included, parking included
- Taxes, 2025: $7,392 a year
- Condo fee: $481 a month
- Fee includes: Water included, common elements included, parking included
- HST: HST included in the price
- Rental items: Please see attached features and inclusions.
Included in the salePlease see attached features and inclusions., Please see attached features and inclusions.
- Included: Please see attached features and inclusions.
- Not included: Please see attached features and inclusions.
Listing detailsW12392279, Sold, Sep 9, 2025
- MLS® number: W12392279
- Status: Sold
- Listed on: Sep 9, 2025
- Days on market: 21
- Updated: Sep 30, 2025
- Possession: Immediate
- Occupied by: Owner
- Listing brokerage: RE/MAX REALTY ENTERPRISES INC.
About this home
Unit 305, 1195 Gooseberry Lane, Mississauga (Mineola), ON L5G 0B7
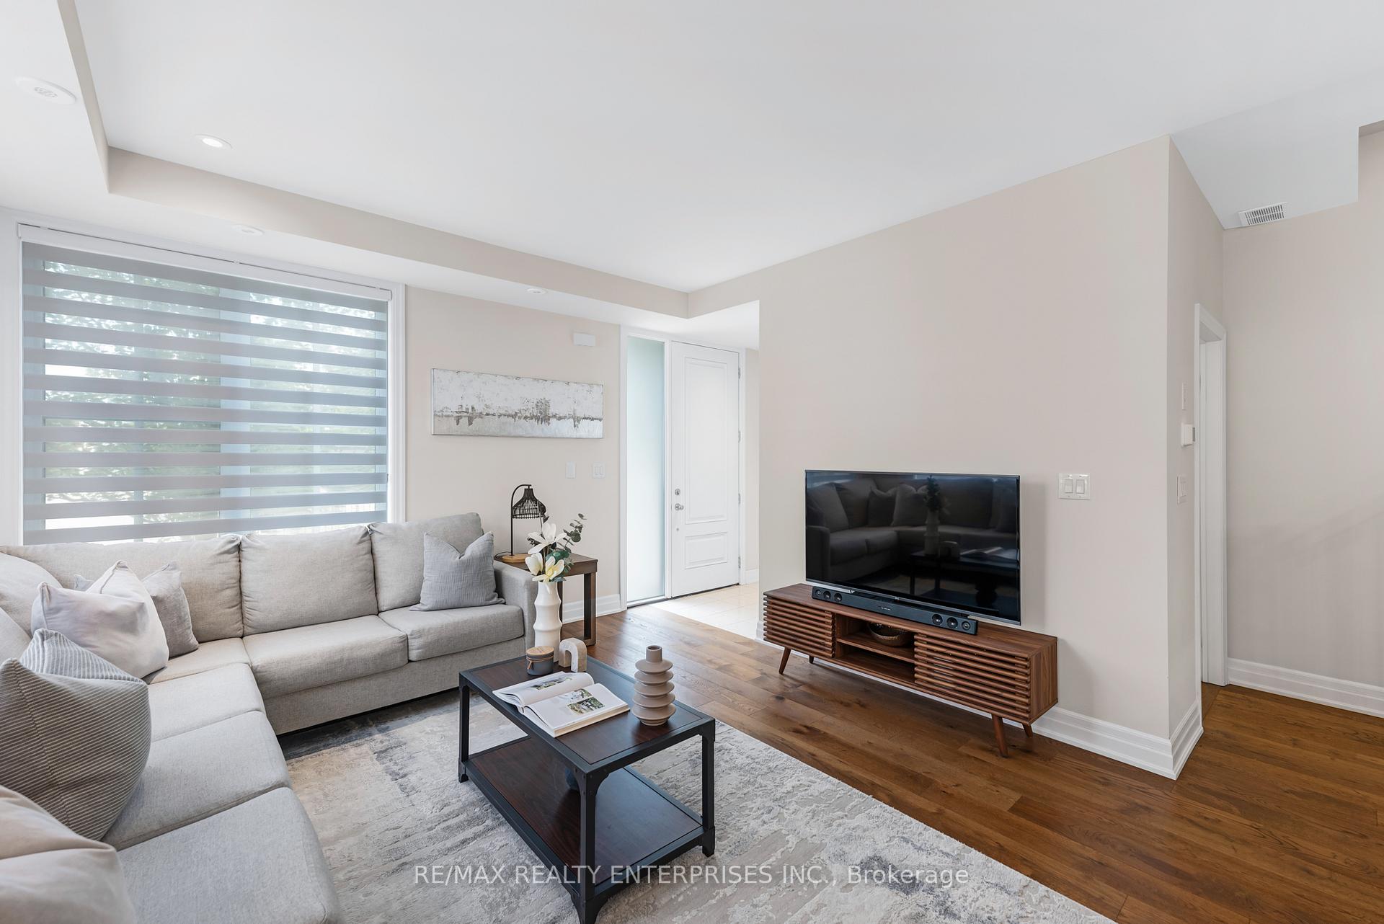
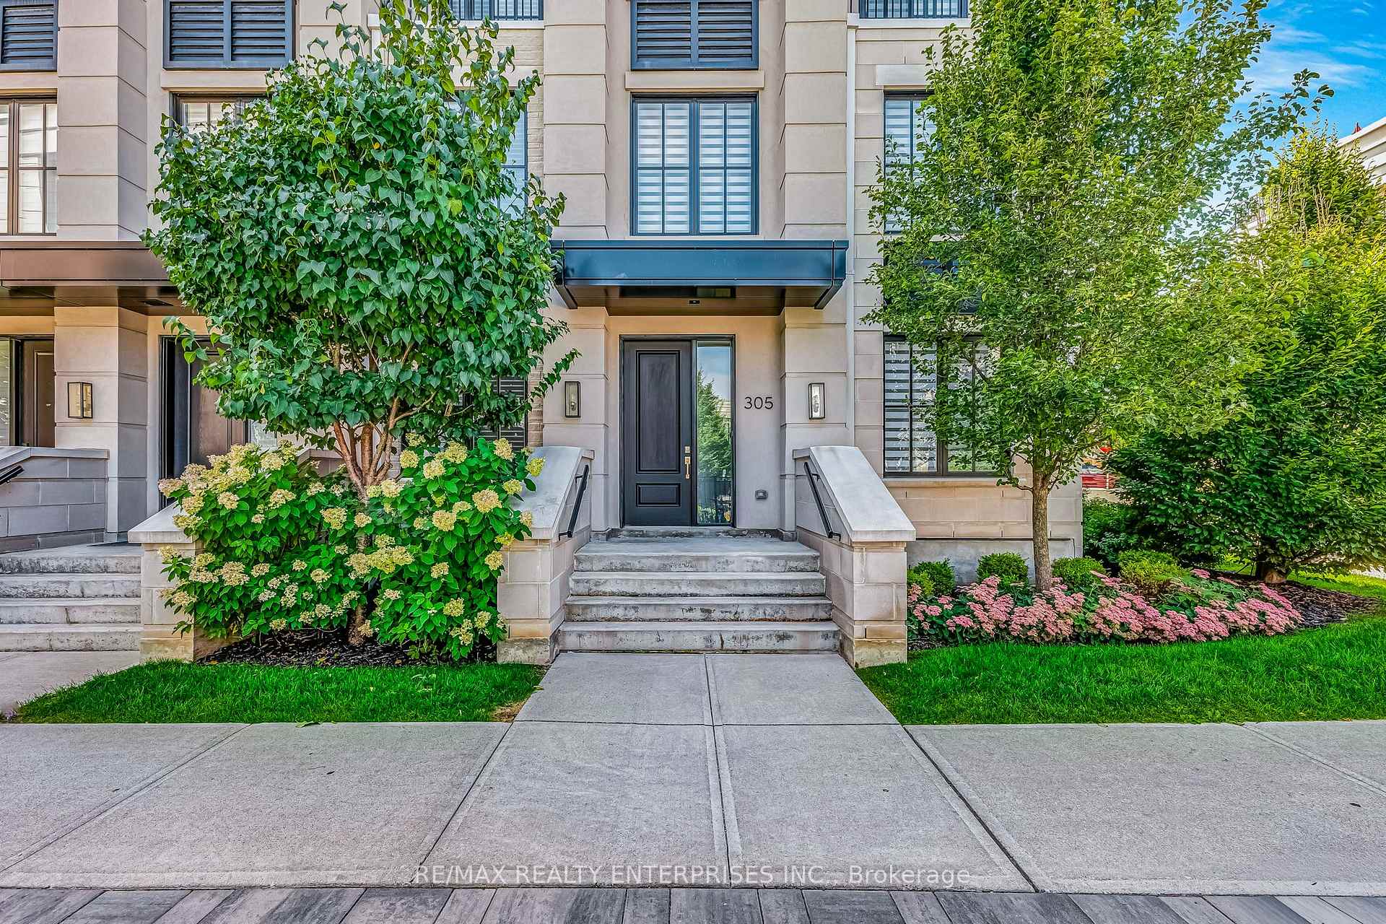
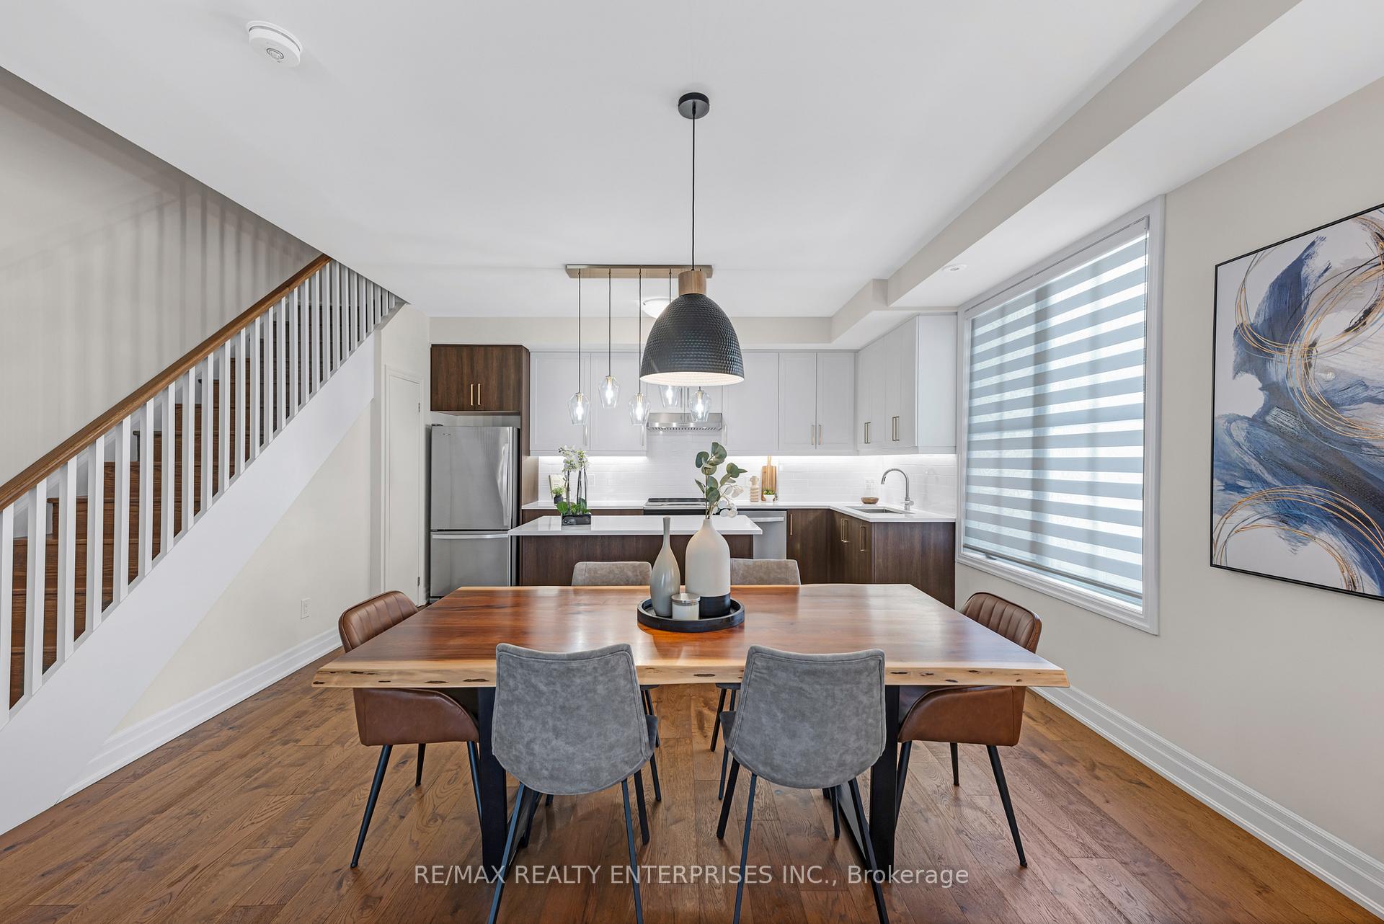
Situated In Mineolas Prestigious Enclave The Reserve, This Exceptional Corner-Unit Townhome Offers An Unparalleled Blend Of Elegance, Comfort & Convenience. Built By Renowned Developer Queenscorp, The Home Spans Nearly 2,000 Sqft. Of Refined Living Space, Plus A 383 Sqft. Rooftop Terrace That Extends Your Lifestyle Outdoors In The Most Luxurious Way. The Main Floor Features A Welcoming Foyer, An Open-Concept Living & Dining Area W/ Engineered Hardwood Flooring, Expansive Windows And Upgraded Lighting Throughout. The Chef-Inspired Kitchen Is Beautifully Appointed W/ Quartz Countertops, Soft-Close Cabinetry, Undermount Lighting, S/S Appliances & A Centre Island W/ Seating. A Stylish 2-Piece Powder Room Completes The Level. On TheSecond Level,The Primary Suite Serves As A Private Retreat W/ An Oversized Walk-In Closet & A Spa-Like Ensuite Featuring A Frameless Glass Shower, Upgraded Vanity & Designer Fixtures. A Convenient Laundry Area Enhances Daily Functionality.The Third LevelOffers 2 Generously Sized Bedrooms, Each W/ Ample Natural Light & Closet Space, Complemented By A 4-Piece Bathroom W/ Upgraded Finishes. A Versatile Den Provides Space For A Home Office, Playroom, Or Reading Nook. Crowning The Residence Is An Expansive Rooftop Terrace, Complete W/ Composite Decking, Gas BBQ Connection & Ample Room For Al-Fresco Dining Or Evening Entertaining. Everyday Living Is Effortless With A Private Entrance, Quick Access To The Complex Exit, Direct Underground Parking Via A Private Staircase & The Mailbox Just Steps Away. Families Will Appreciate Proximity To Top-Rated Schools Public School, As Well As French Immersion & Arts-Focused Programs. Nearby Amenities Include Port Credit Village, Lake Ontarios Waterfront Trails & Marinas & Prestigious Golf Clubs. W/ Easy Access To The QEW, Port Credit GO Station & Trillium Health Partners Hospital, This Location Combines Upscale Living With Unbeatable Connectivity Across The GTA.
Ask about this home
A HOMEH agent will answer your questions about this home.
Know more about The Reserve at East Mineola Condos
Condo building · 652-665 Cricklewood Drive
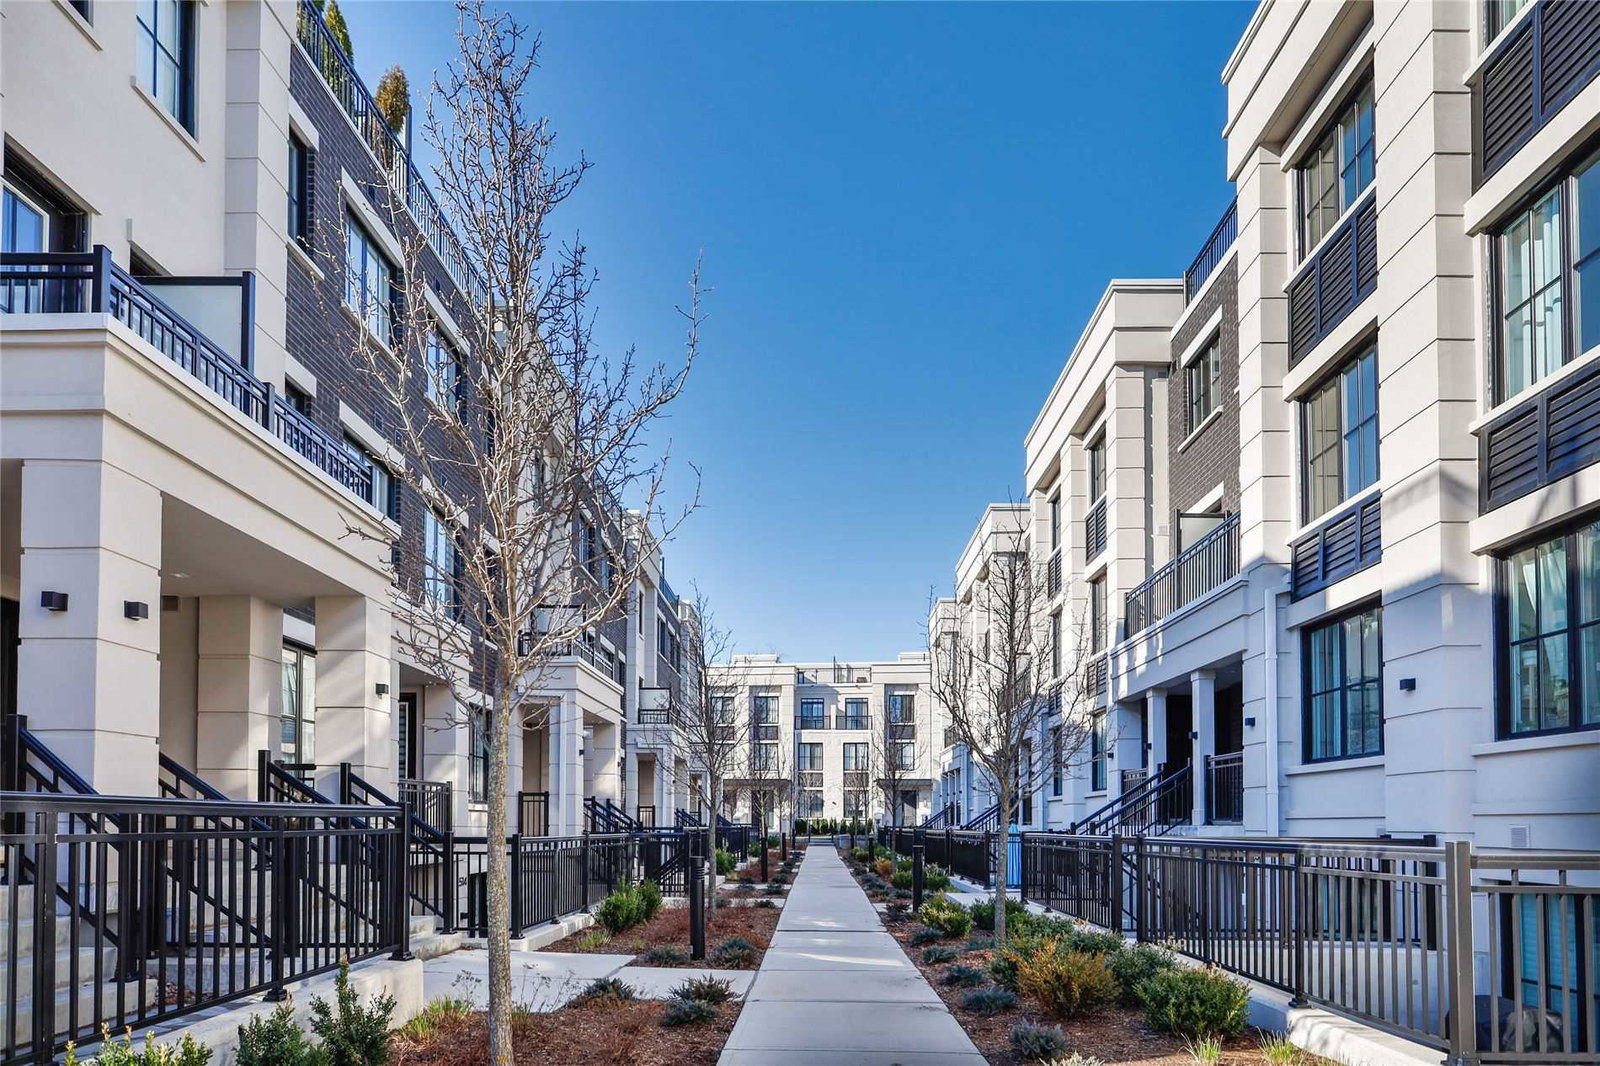
The Reserve at East Mineola Condos is a 4-storey condo with 154 suites, built in 2019 by Queenscorp Group. Right now 6 for sale and 1 for rent are on the market here.
- 4storeys
- 154suites
- $659/sq ft
- 2019built
No similar units for sale in The Reserve at East Mineola Condos right now.
Around this home
Daily convenience, out of 100, from the distances below
Schools nearby
School rating, out of 10.
Helpful calculators
Your HOMEH agent

"I would see it this week."