

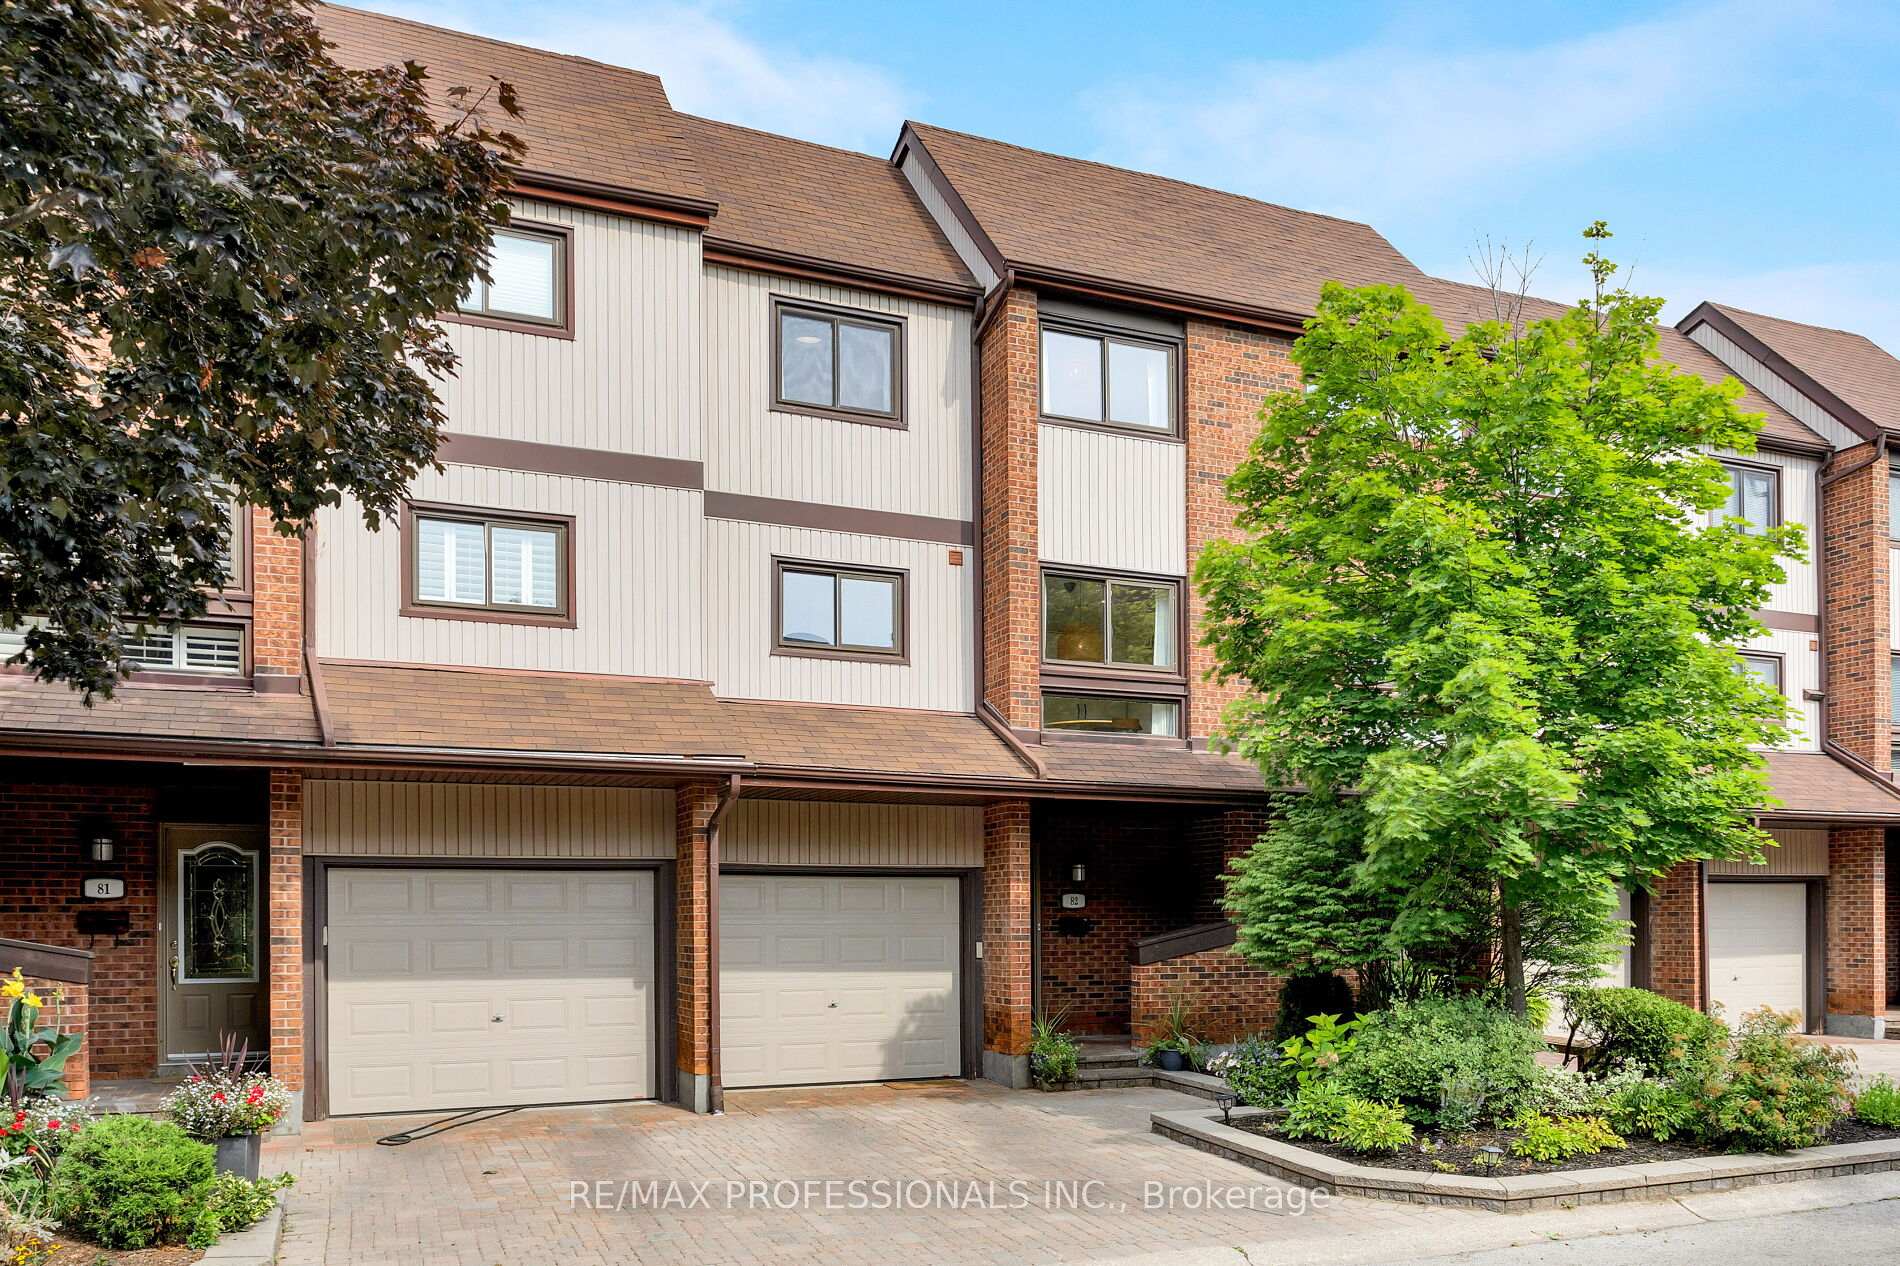
Unit 82, 1080 Walden Circle
Unit 82, 1080 Walden Circle
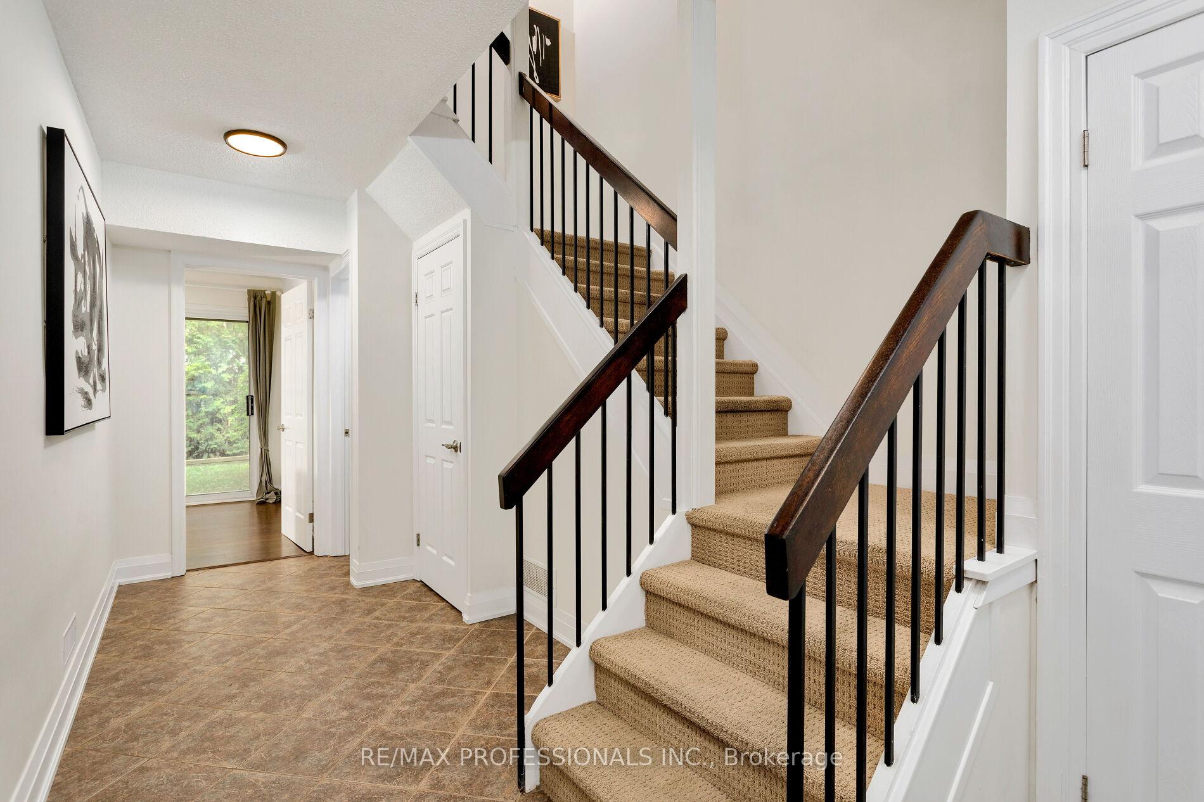
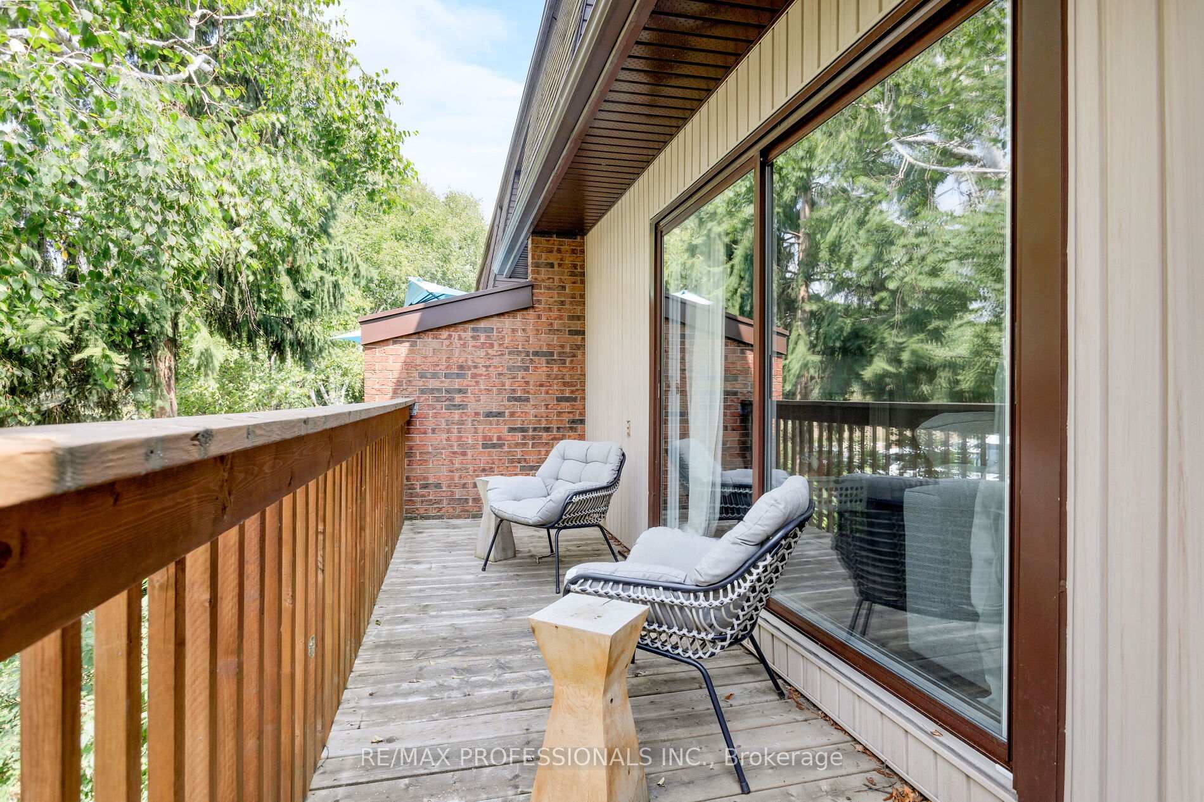
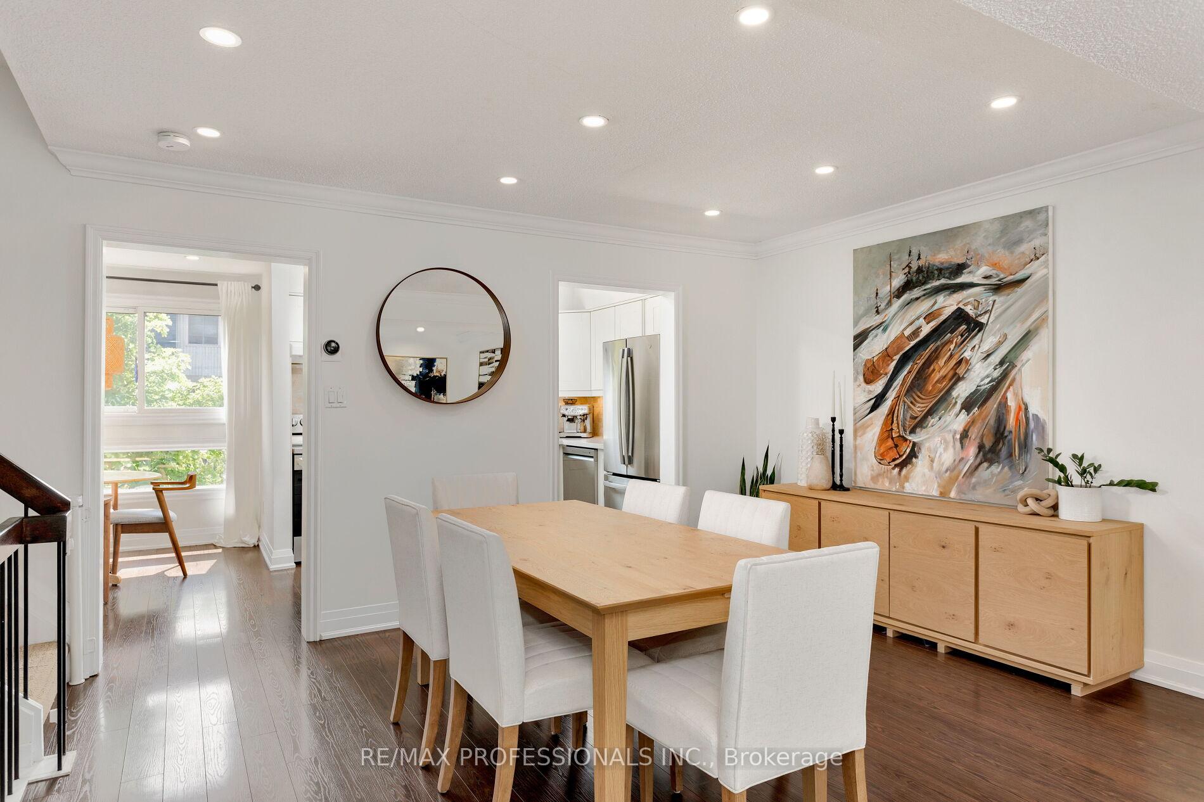
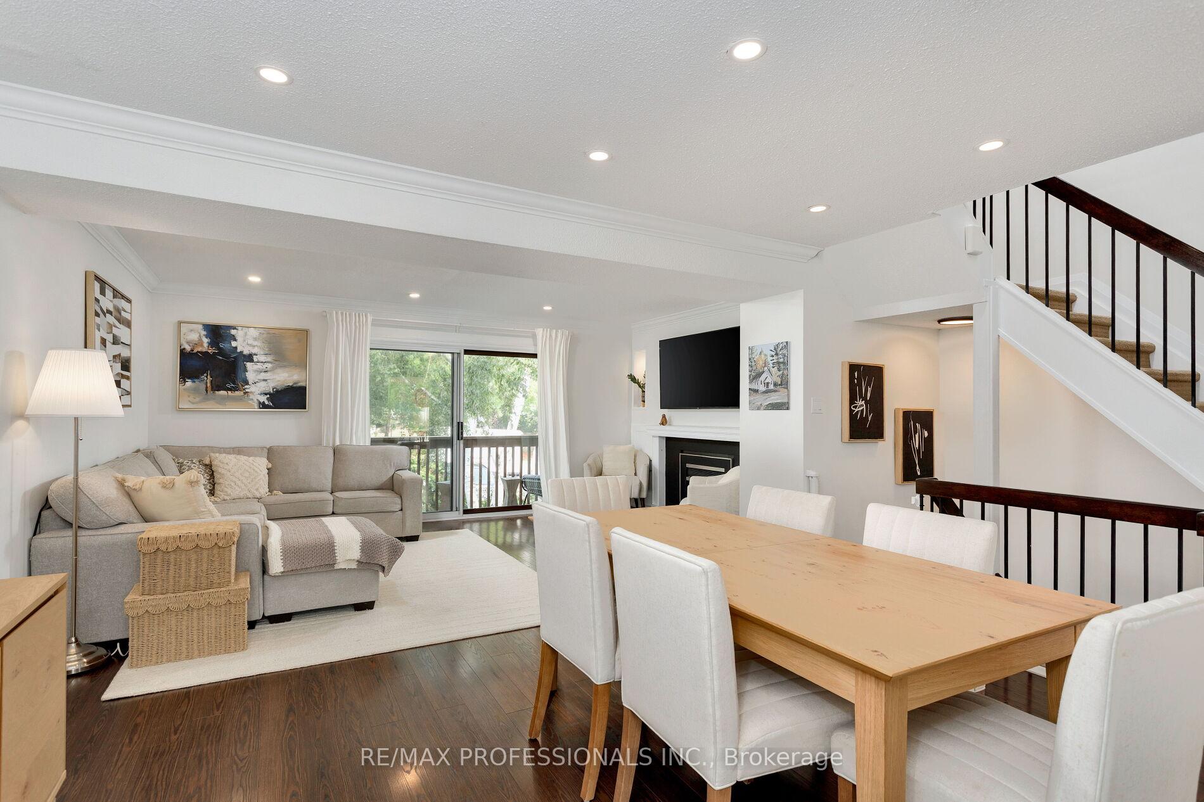 See all 39 photos
Property history
Facts and features
- BasementNone
- ExposureSouth
- LaundryEnsuite
- LockerNone
- Hardwood floors
- Fireplace
- Central air
- Exercise room
- Outdoor pool
- Party room/meeting room
The homeCondo Townhouse, 3-storey, 1,800–1,999 sq ft
- Type: Condo Townhouse
- Style: 3-storey
- Living space: 1,800–1,999 sq ft
- Basement: None
- Exposure: South
InsideFireplace Yes, Hardwood, Broadloom, Ensuite
- Fireplace: Yes
- Flooring: Hardwood, Broadloom
- Laundry: Ensuite
- Rooms above ground: 7
- Bedrooms: 3 + 1 in the basement
- Bathrooms: 3
- Kitchens: 1
- Family room: Yes
OutsideBrick, Open
- Exterior: Brick
- Balcony: Open
Parking and locker2 Parking (1 garage + 1 drive), Built-in, Exclusive
- Spaces: 2 Parking (1 garage + 1 drive)
- Garage: Built-in
- Parking type: Exclusive
- Driveway: Private
- Locker: None
BuildingWalden Circle Townhomes, Storeys 2, Units 100
- Name: Walden Circle Townhomes
- Storeys: 2
- Units: 100
- Registered: 1988
- Condo corporation: 173
- Amenities: Bbqs allowed, exercise room, outdoor pool, party room/meeting room, tennis court, visitor parking
- Pets: Allowed
Heating, water and powerForced air, gas, Central air
- Heating: Forced air, gas
- Cooling: Central air
Costs and taxesTaxes $4,995 a year, Condo fee $571 a month, Common elements included, building insurance included, water included, parking included
- Taxes, 2025: $4,995 a year
- Condo fee: $571 a month
- Fee includes: Common elements included, building insurance included, water included, parking included
- HST: HST included in the price
- Rental items: Hot water heater $42.74+ hst
Included in the saleFridge, stove, dishwasher, washer, dryer, window coverings, and all electric light fixtures
- Included: Fridge, stove, dishwasher, washer, dryer, window coverings, and all electric light fixtures
NearbyPark, public transit
- Close to: Park, public transit
Listing detailsW12378436, Sold, Sep 3, 2025
- MLS® number: W12378436
- Status: Sold
- Listed on: Sep 3, 2025
- Days on market: 26
- Updated: Sep 29, 2025
- Possession: 60-89 days
- Occupied by: Owner
- Listing brokerage: RE/MAX PROFESSIONALS INC.
About this home
Unit 82, 1080 Walden Circle, Mississauga (Clarkson), ON M5J 3M9
Fantastic Clarkson Location! 1,825sqft of bright, spacious living space In Walden Circle! 3+1 bedroom, 3 bath, 3-storey townhome with a rare & exclusive bonus balcony. Enjoy an open-concept main floor living and dining area with a cozy electric fireplace. Delightfully bright and spacious updated kitchen with eat in breakfast area and walk through to fabulous dining and entertaining space. The ground level offers a versatile family room with walk-out to the private yard and easy access to the single car garage. Upstairs, the generous primary bedroom includes a 2-piece ensuite with loads of extra storage and closet space. Truly hard to beat location in fabulous family-friendly community. Residents enjoy exclusive access to the Walden Club & resort style amenities - outdoor pool, tennis courts, squash, gym, and sauna. Just steps to Clarkson GO, local shops, and dining, and minutes to Port Credit, Downtown Oakville, and the QEW. You don't want to miss this one!
Ask about this home
A HOMEH agent will answer your questions about this home.
Know more about Walden Circle Townhomes
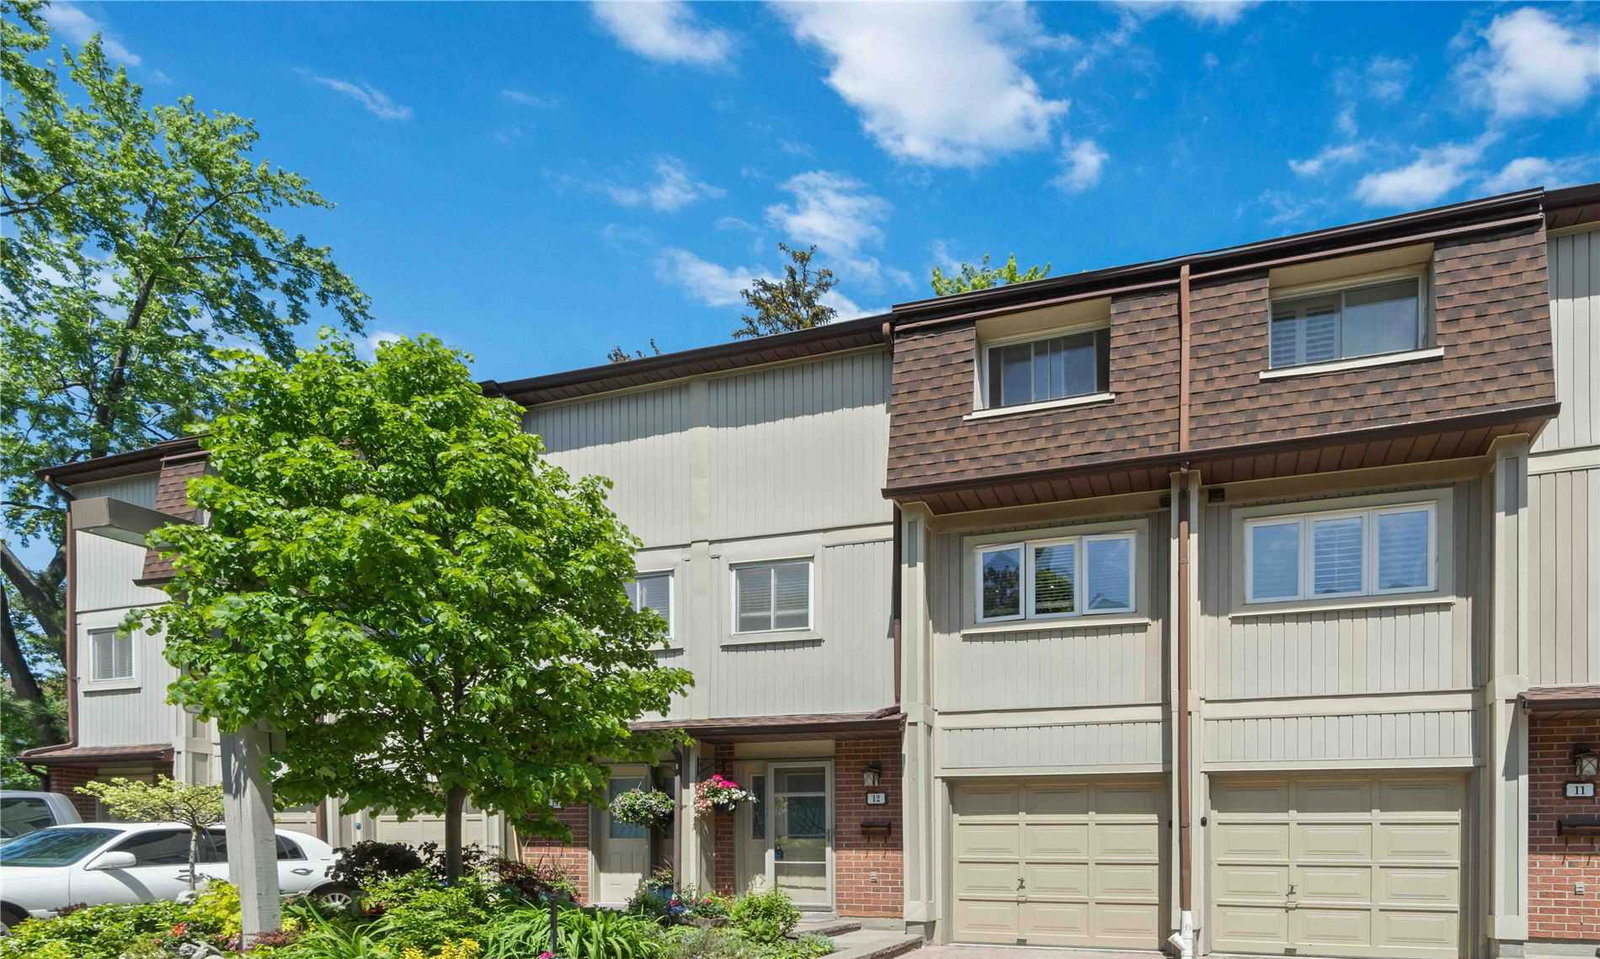
Condo building · 1010-1200 Walden Circ
Walden Circle Townhomes is a 2-storey condo with 100 suites, built in 1988. Right now 2 for sale are on the market here.
- 2storeys
- 100suites
- $488/sq ft
- 1988built
No similar units for sale in Walden Circle Townhomes right now.
Around this home
Daily convenience, out of 100, from the distances below
Schools nearby
School rating, out of 10.
Helpful calculators
Your HOMEH agent

"I would see it this week."