

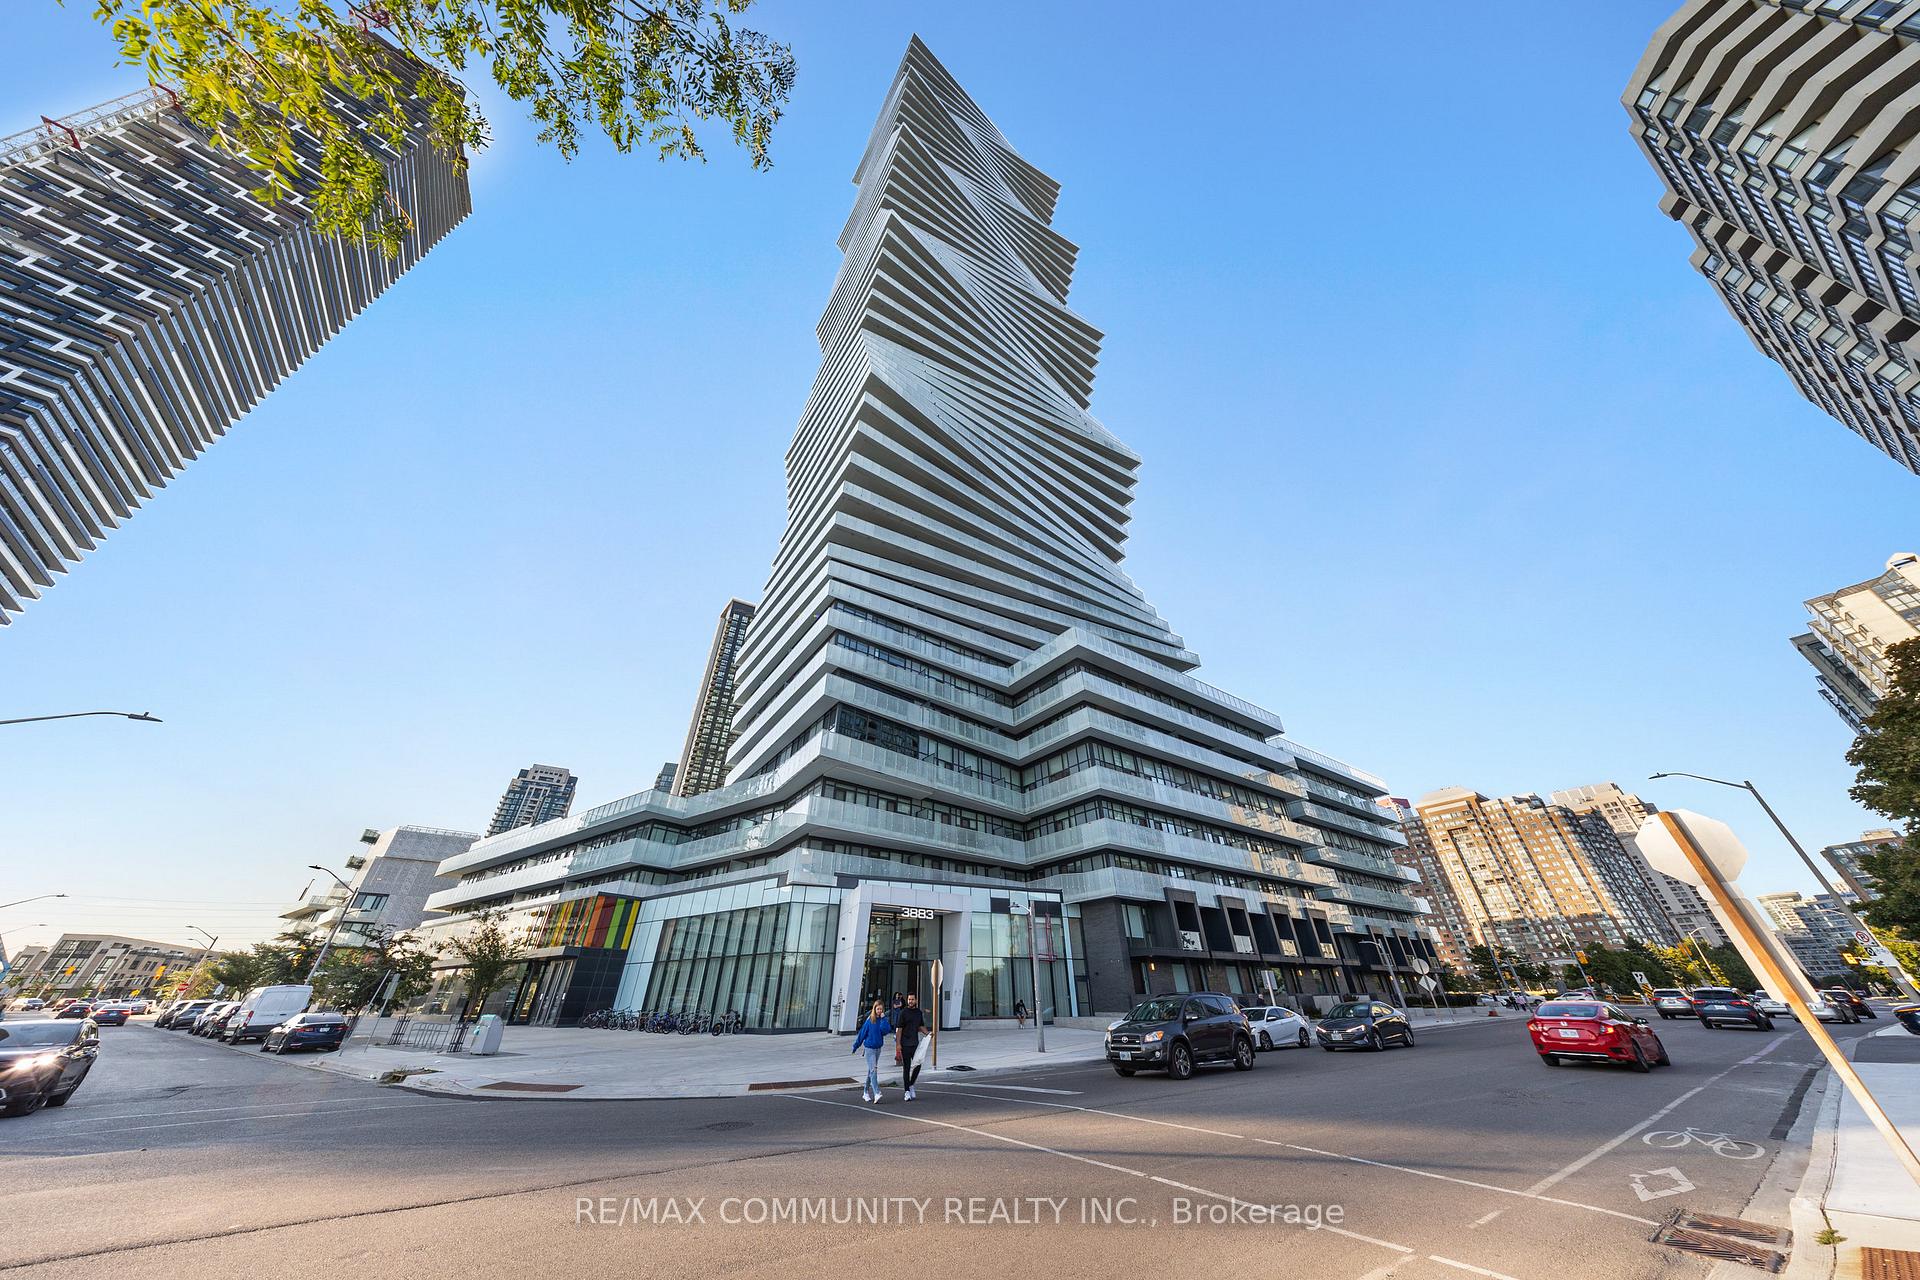
Unit 2510, 3883 Quartz Road
Unit 2510, 3883 Quartz Road
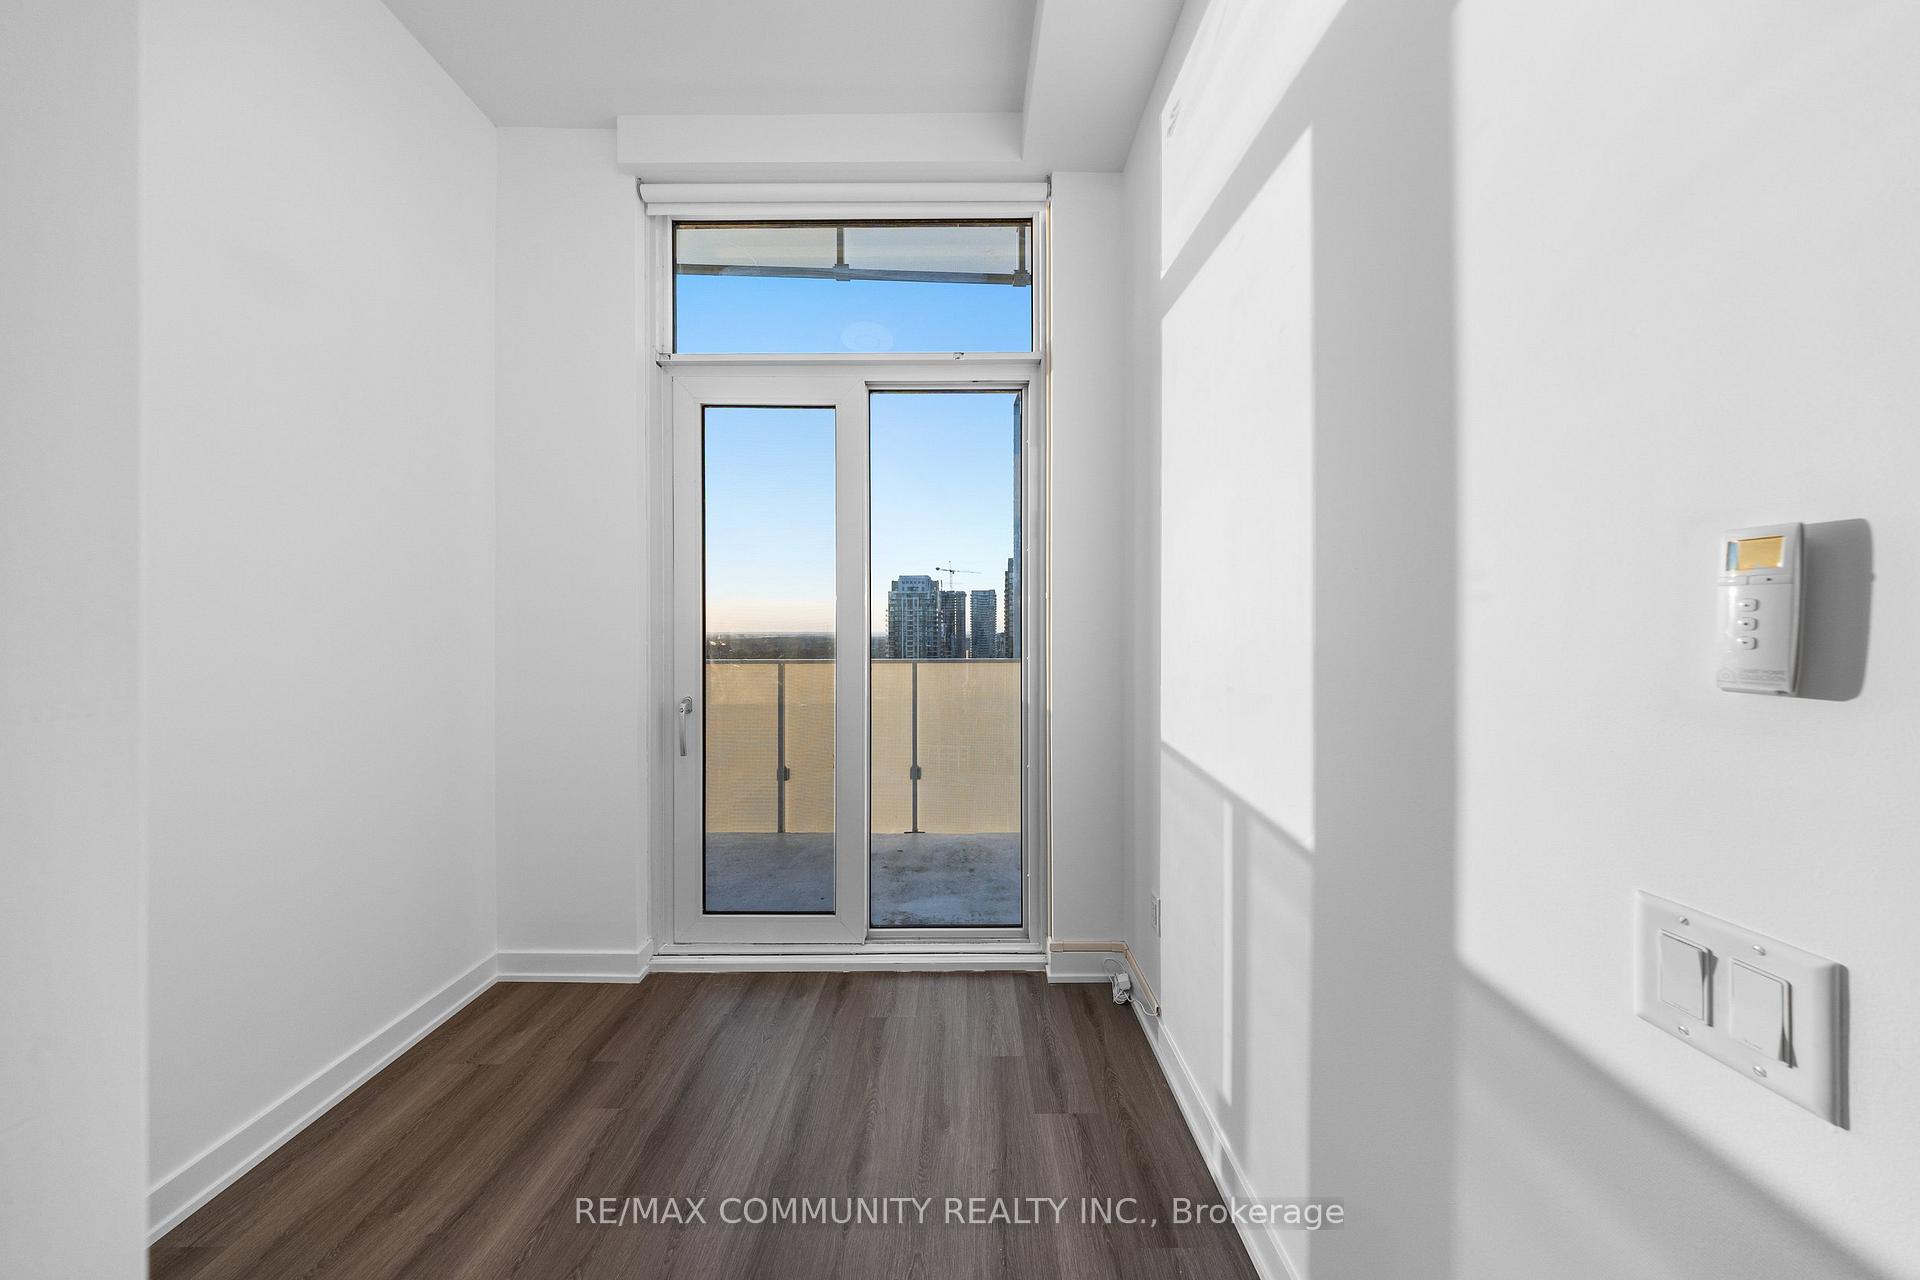 See all 47 photos
Property history
- $499,000TerminatedList: 2025-09-10|End: 2025-09-29|19 daysW12395003
- $2,350TerminatedList: 2025-09-10|End: 2025-09-29|19 daysW12395013
Facts and features
- ExposureNorth west
- LaundryIn-suite
- LockerNone
- BalconyOpen
- Central air
- Concierge
- Gym
- Outdoor pool
- Party room/meeting room
- Rooftop deck/garden
The homeCondo Apartment, Apartment, 500–599 sq ft
- Type: Condo Apartment
- Style: Apartment
- Living space: 500–599 sq ft
- Basement: None
- Exposure: North West
InsideIn-suite laundry, Carpet free, Concierge/security
- Laundry: In-suite laundry
- Features: Carpet free
- Security: Concierge/security
- Rooms above ground: 5
- Bedrooms: 1 + 1 in the basement
- Bathrooms: 1
- Kitchens: 1
OutsideConcrete, Open
- Exterior: Concrete
- Balcony: Open
Parking and locker1 Parking, Underground, Parking type Owned
- Spaces: 1 Parking
- Garage: Underground
- Parking type: Owned
- Spot: 31
- Locker: None
BuildingMcity 2, Storeys 61, Units 793
- Name: Mcity 2
- Storeys: 61
- Units: 793
- Registered: 2024
- Condo corporation: 0
- Amenities: Concierge, game room, gym, outdoor pool, party room/meeting room, rooftop deck/garden
- Pets: Allowed
Heating, water and powerForced air, gas, Central air
- Heating: Forced air, gas
- Cooling: Central air
Costs and taxesTaxes $3,184 a year, Condo fee $502 a month, Common elements included, building insurance included
- Taxes, 2025: $3,184 a year
- Condo fee: $502 a month
- Fee includes: Common elements included, building insurance included
- HST: HST included in the price
- Rental items: N/a
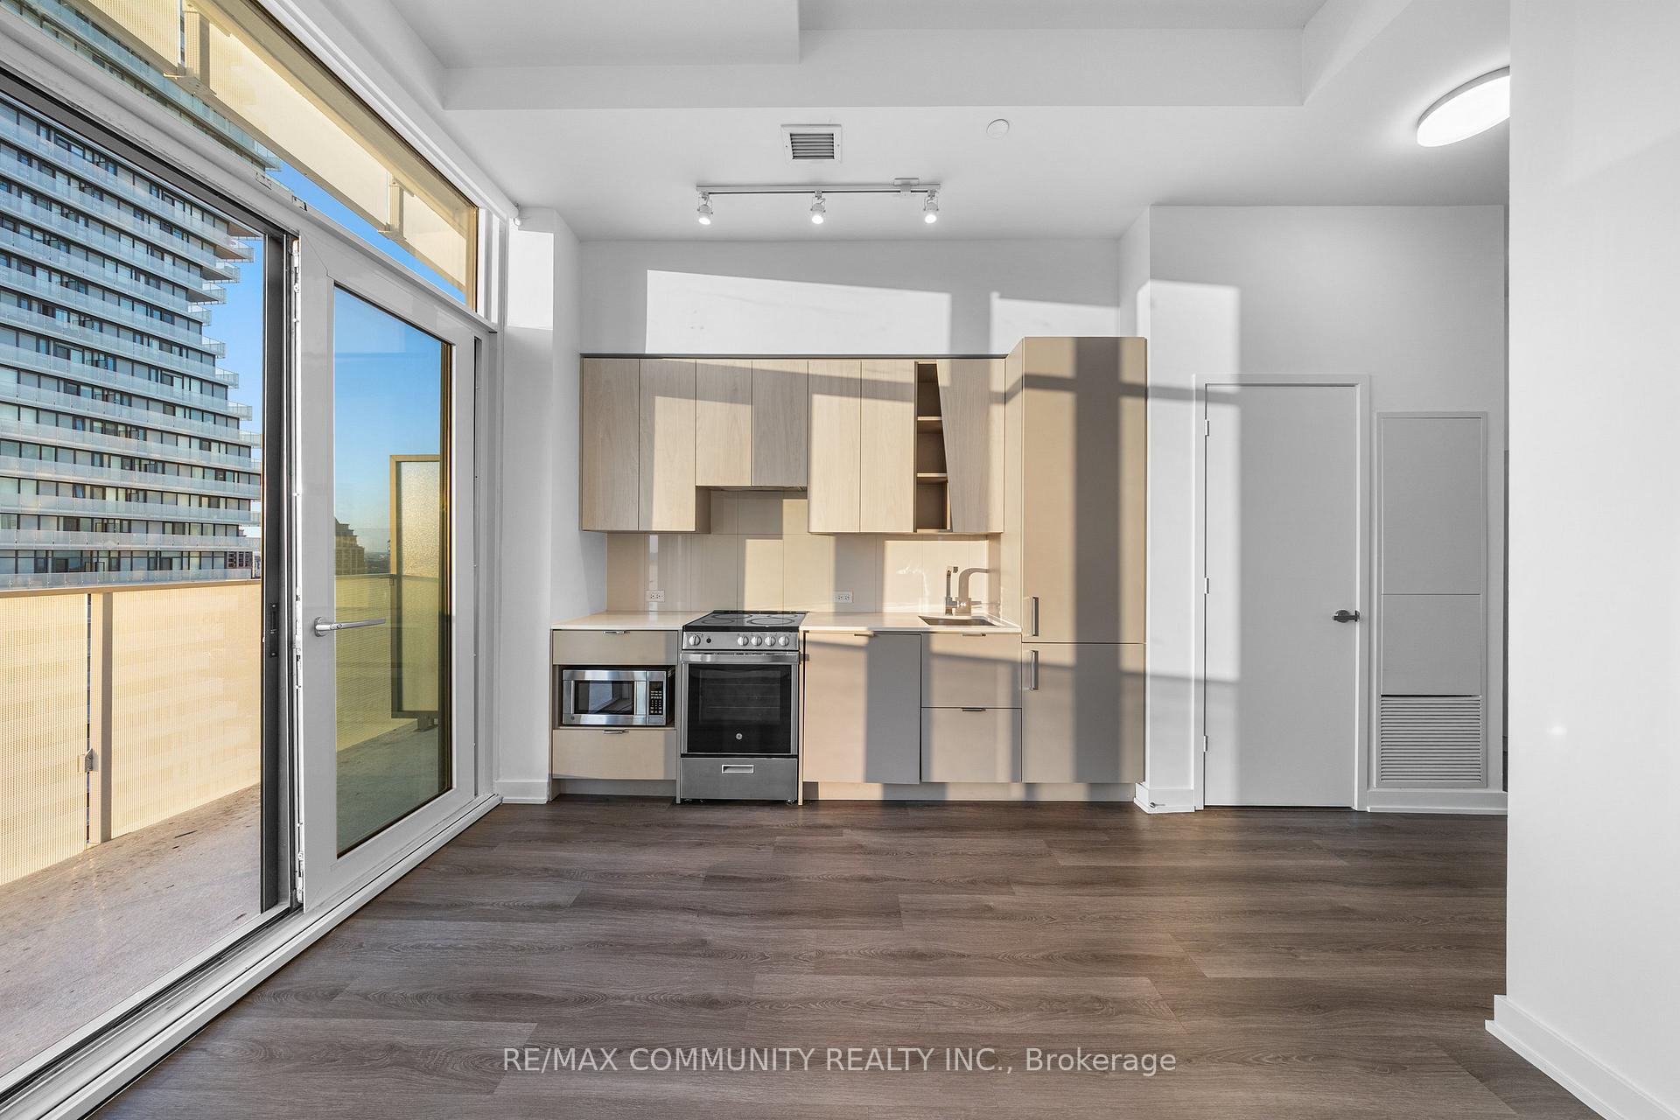
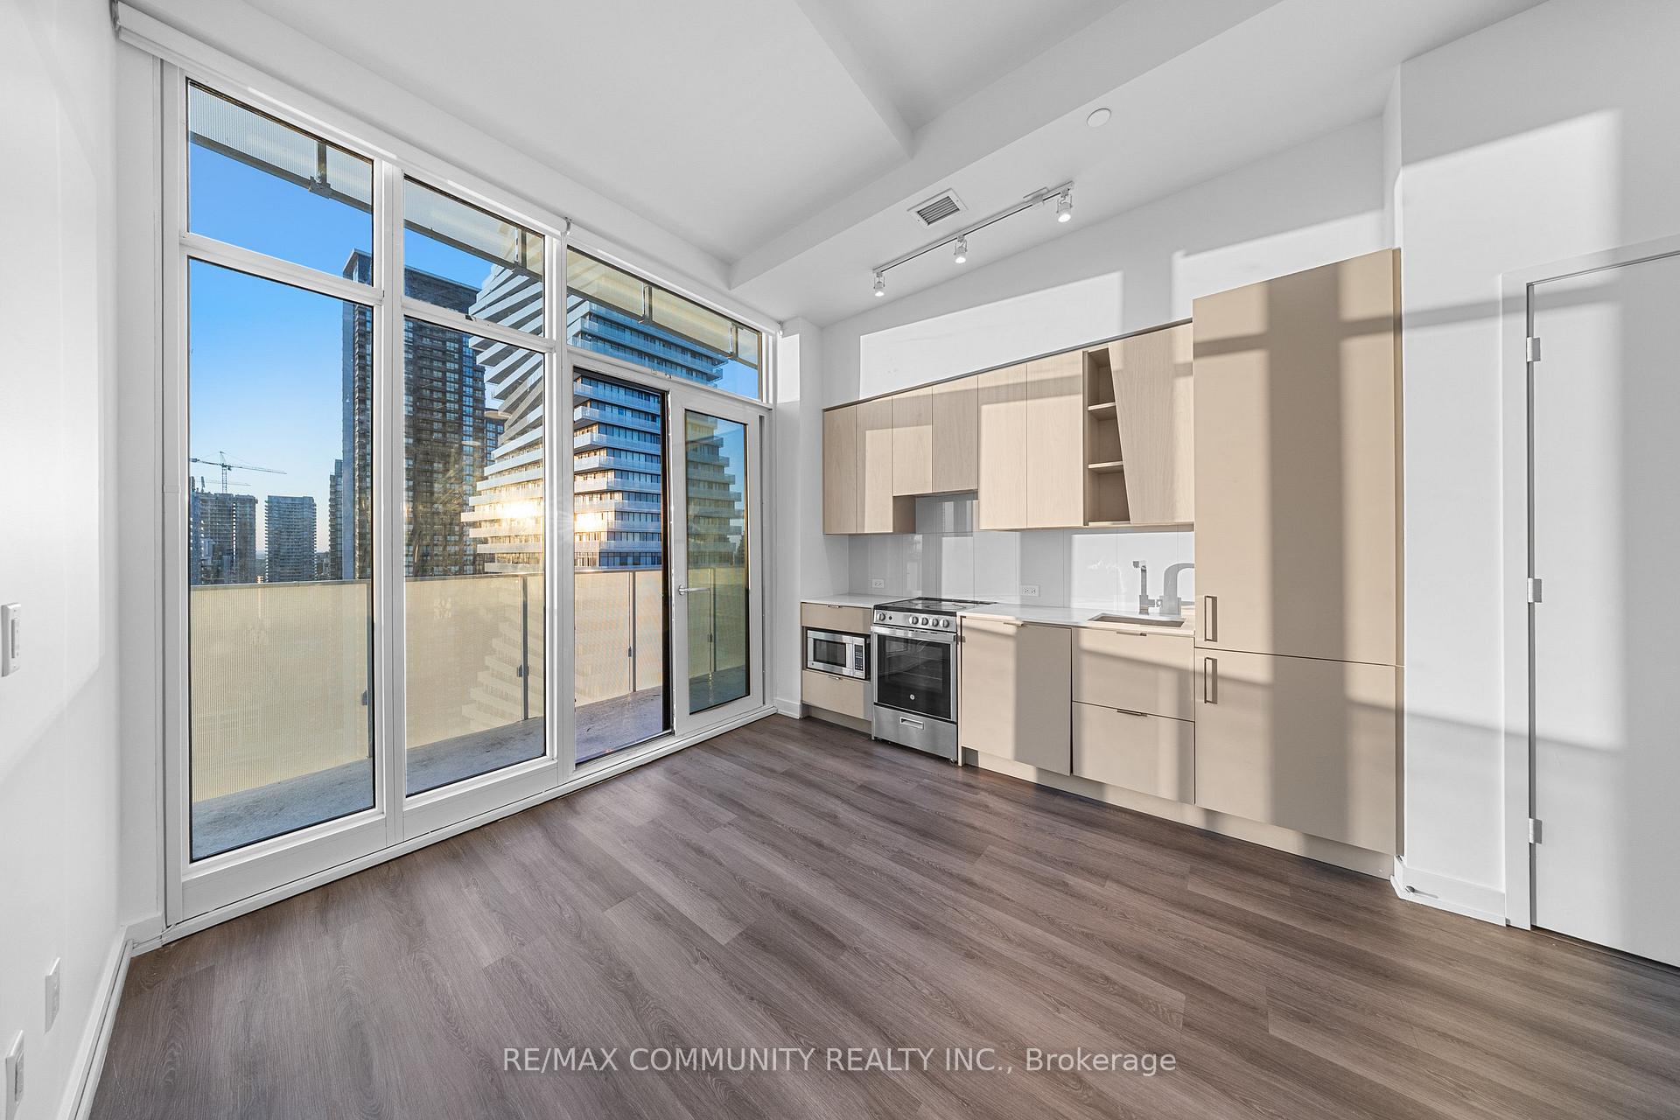
Included in the saleB/i fridge, stove, b/i oven, b/i dishwasher, microwave, stacked washer and dryer. all elfs. all existing motorized window coverings with remote. internet included. some photos are virtually staged.
- Included: B/i fridge, stove, b/i oven, b/i dishwasher, microwave, stacked washer and dryer. all elfs. all existing motorized window coverings with remote. internet included. some photos are virtually staged.
NearbyClear view, library, park, place of worship, public transit, rec./commun.centre
- Close to: Clear view, library, park, place of worship, public transit, rec./commun.centre
Listing detailsW12395003, Terminated, Sep 10, 2025
- MLS® number: W12395003
- Status: Terminated
- Listed on: Sep 10, 2025
- Days on market: 19
- Updated: Sep 29, 2025
- Possession: 2025-09-10 / Immediate
- Occupied by: Vacant
- Listing brokerage: RE/MAX COMMUNITY REALTY INC.
About this home
Unit 2510, 3883 Quartz Road, Mississauga (City Centre), ON L5B 0M4
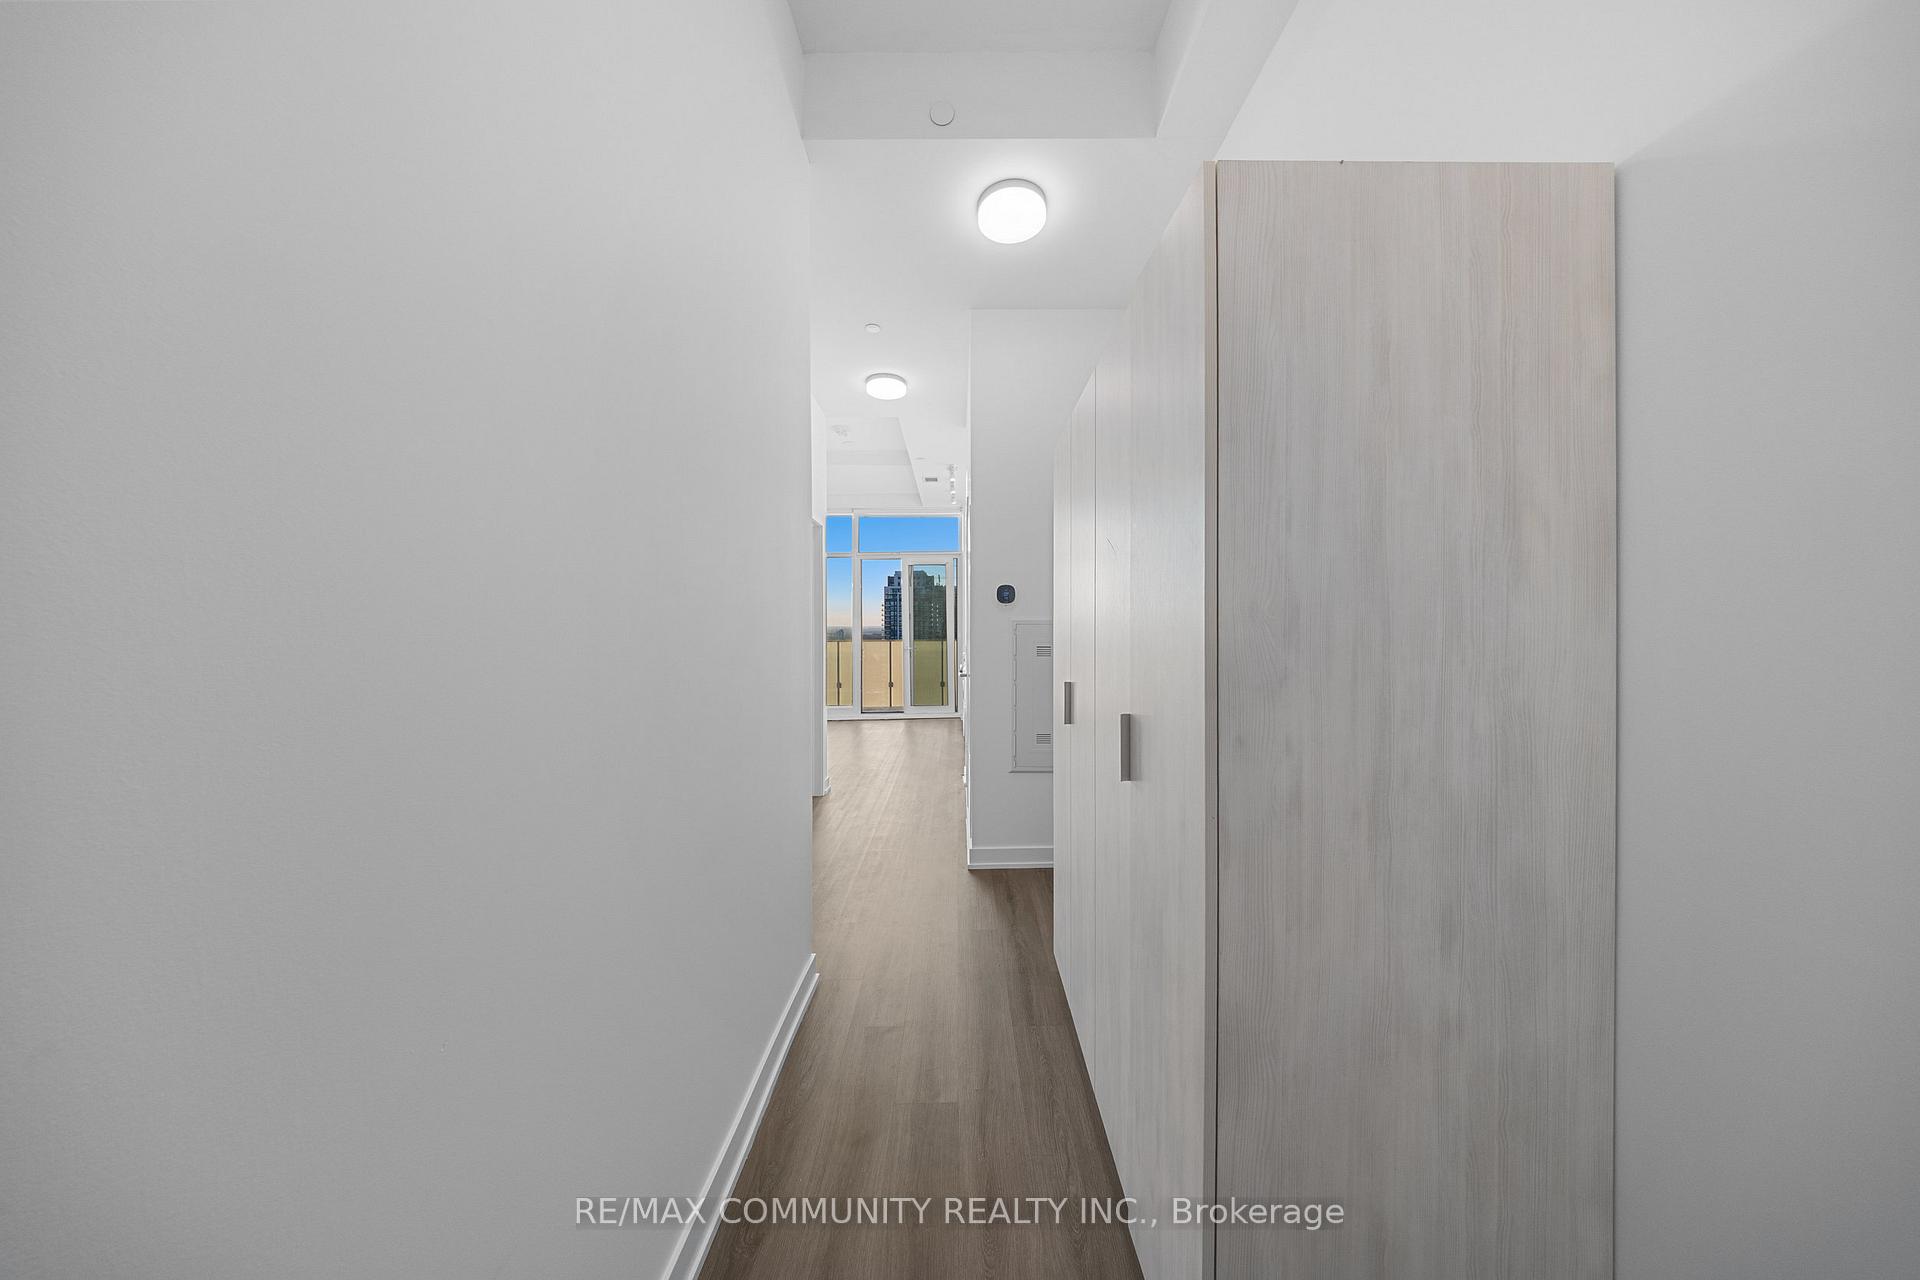
Luxury Corner Suite at M2 City Centre! Experience modern urban living in this newer 1+Den corner unit with 760 sq. ft. including a 200 sq. ft. wrap-around balcony offering unobstructed sunset and lake views. Cecconi Simone-custom designed layouts feature approximately 11' smooth ceilings, wide-plank laminate flooring, solid core entry doors with brushed metal hardware, and 2" baseboards. The suite includes floor-to-ceiling windows, quartz countertops, built-in paneled appliances, a designer bathroom, stacked 24" washer/dryer, and motorized roller shades. The versatile den with windows and balcony access can serve as a second bedroom or office. M2 offers exceptional amenities: a striking 2-storey lobby with 24-hour concierge, hotel-style lounge, state-of-the-art fitness facility, chef's kitchen dining room, lounge/event space with fireplace, multi-purpose games room with kids' play zone, plus outdoor saltwater pool, splash pad, seasonal skating rink, playground, lounge with fireplace, and BBQ stations. Tech & Connectivity: Pre-installed Rogers Smart Home Monitoring package with smart door lock, motion sensor, door sensor, and thermostat-all app-integrated. Rogers Ignite high-speed internet with unlimited data, plus pre-wired telephone and cable outlets in living areas and bedrooms. Steps to Square One, Celebration Square, Sheridan College, YMCA, and more, with seamless access to 403, 401, 407, and 410.
Ask about this home
A HOMEH agent will answer your questions about this home.
Know more about M City Condos Phase II
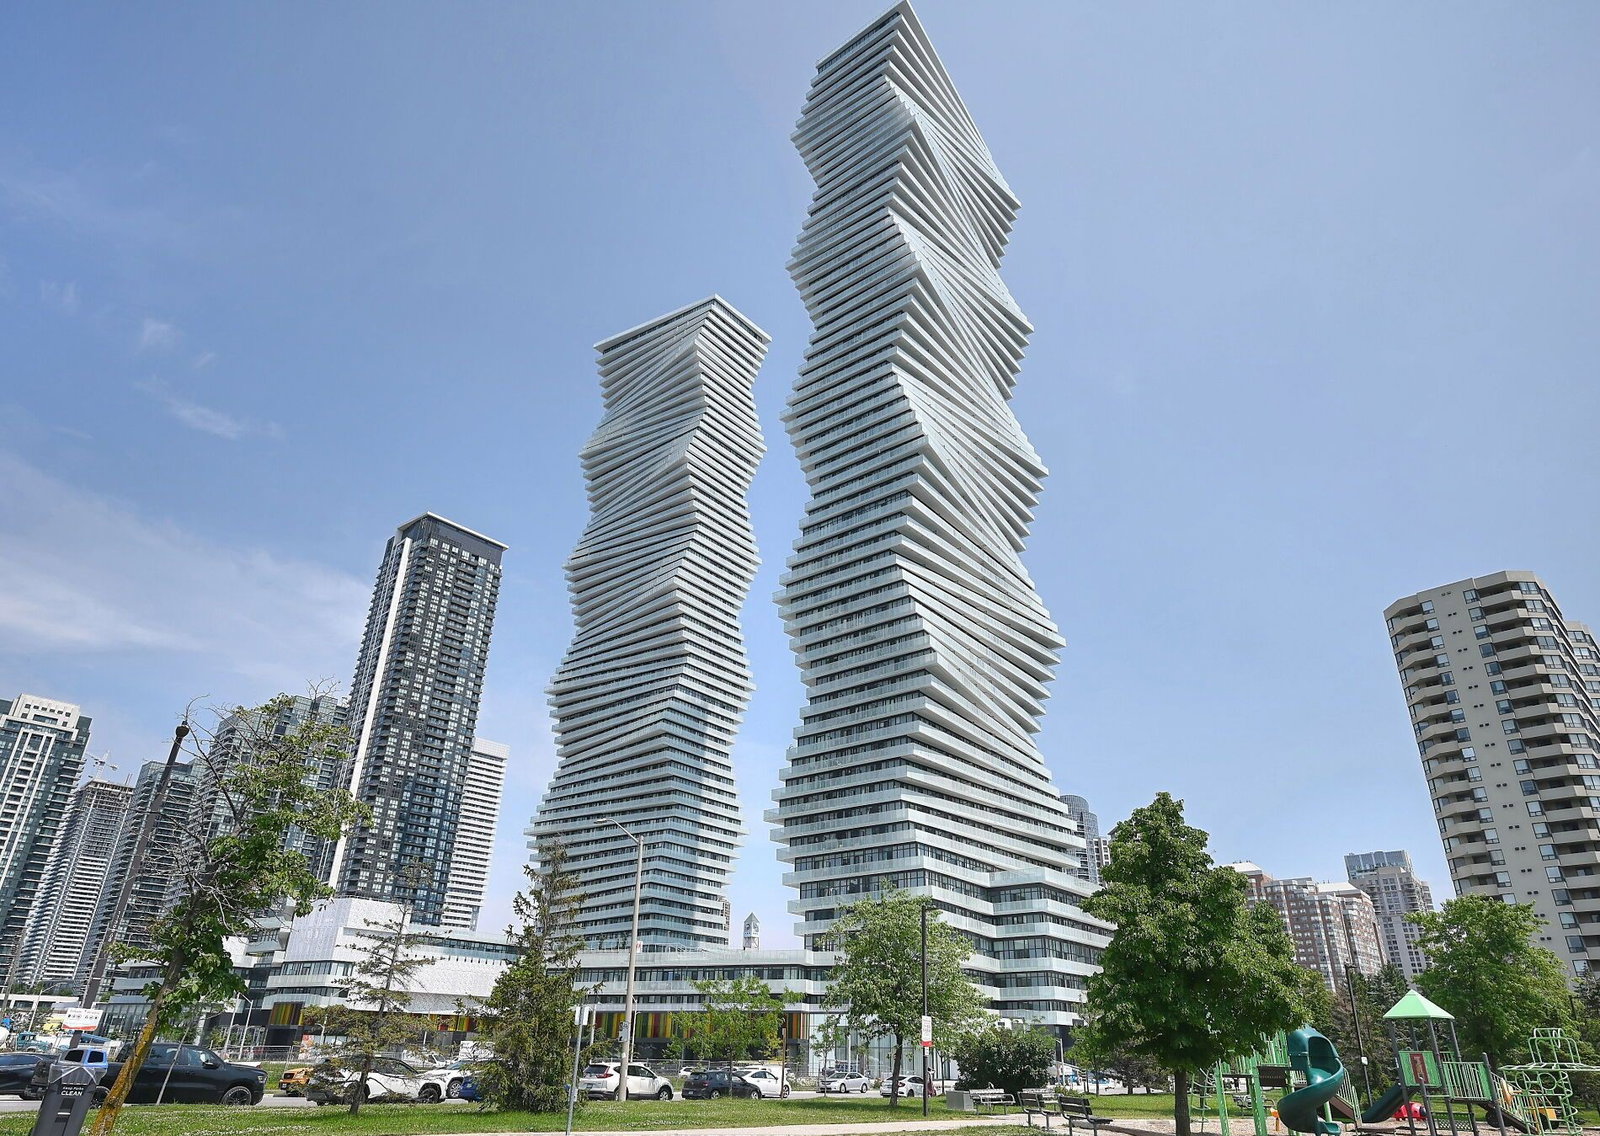
Condo building · 3883 Quartz Road
M City Condos Phase II is a 61-storey condo with 793 suites, built in 2024 by Urban Capital Property Group. Right now 23 for sale and 17 for rent are on the market here.
- 61storeys
- 793suites
- $707/sq ft
- 2024built
No similar units for sale in M City Condos Phase II right now.
Around this home
Daily convenience, out of 100, from the distances below
Schools nearby
School rating, out of 10.
Helpful calculators
Your HOMEH agent

"I would see it this week."