

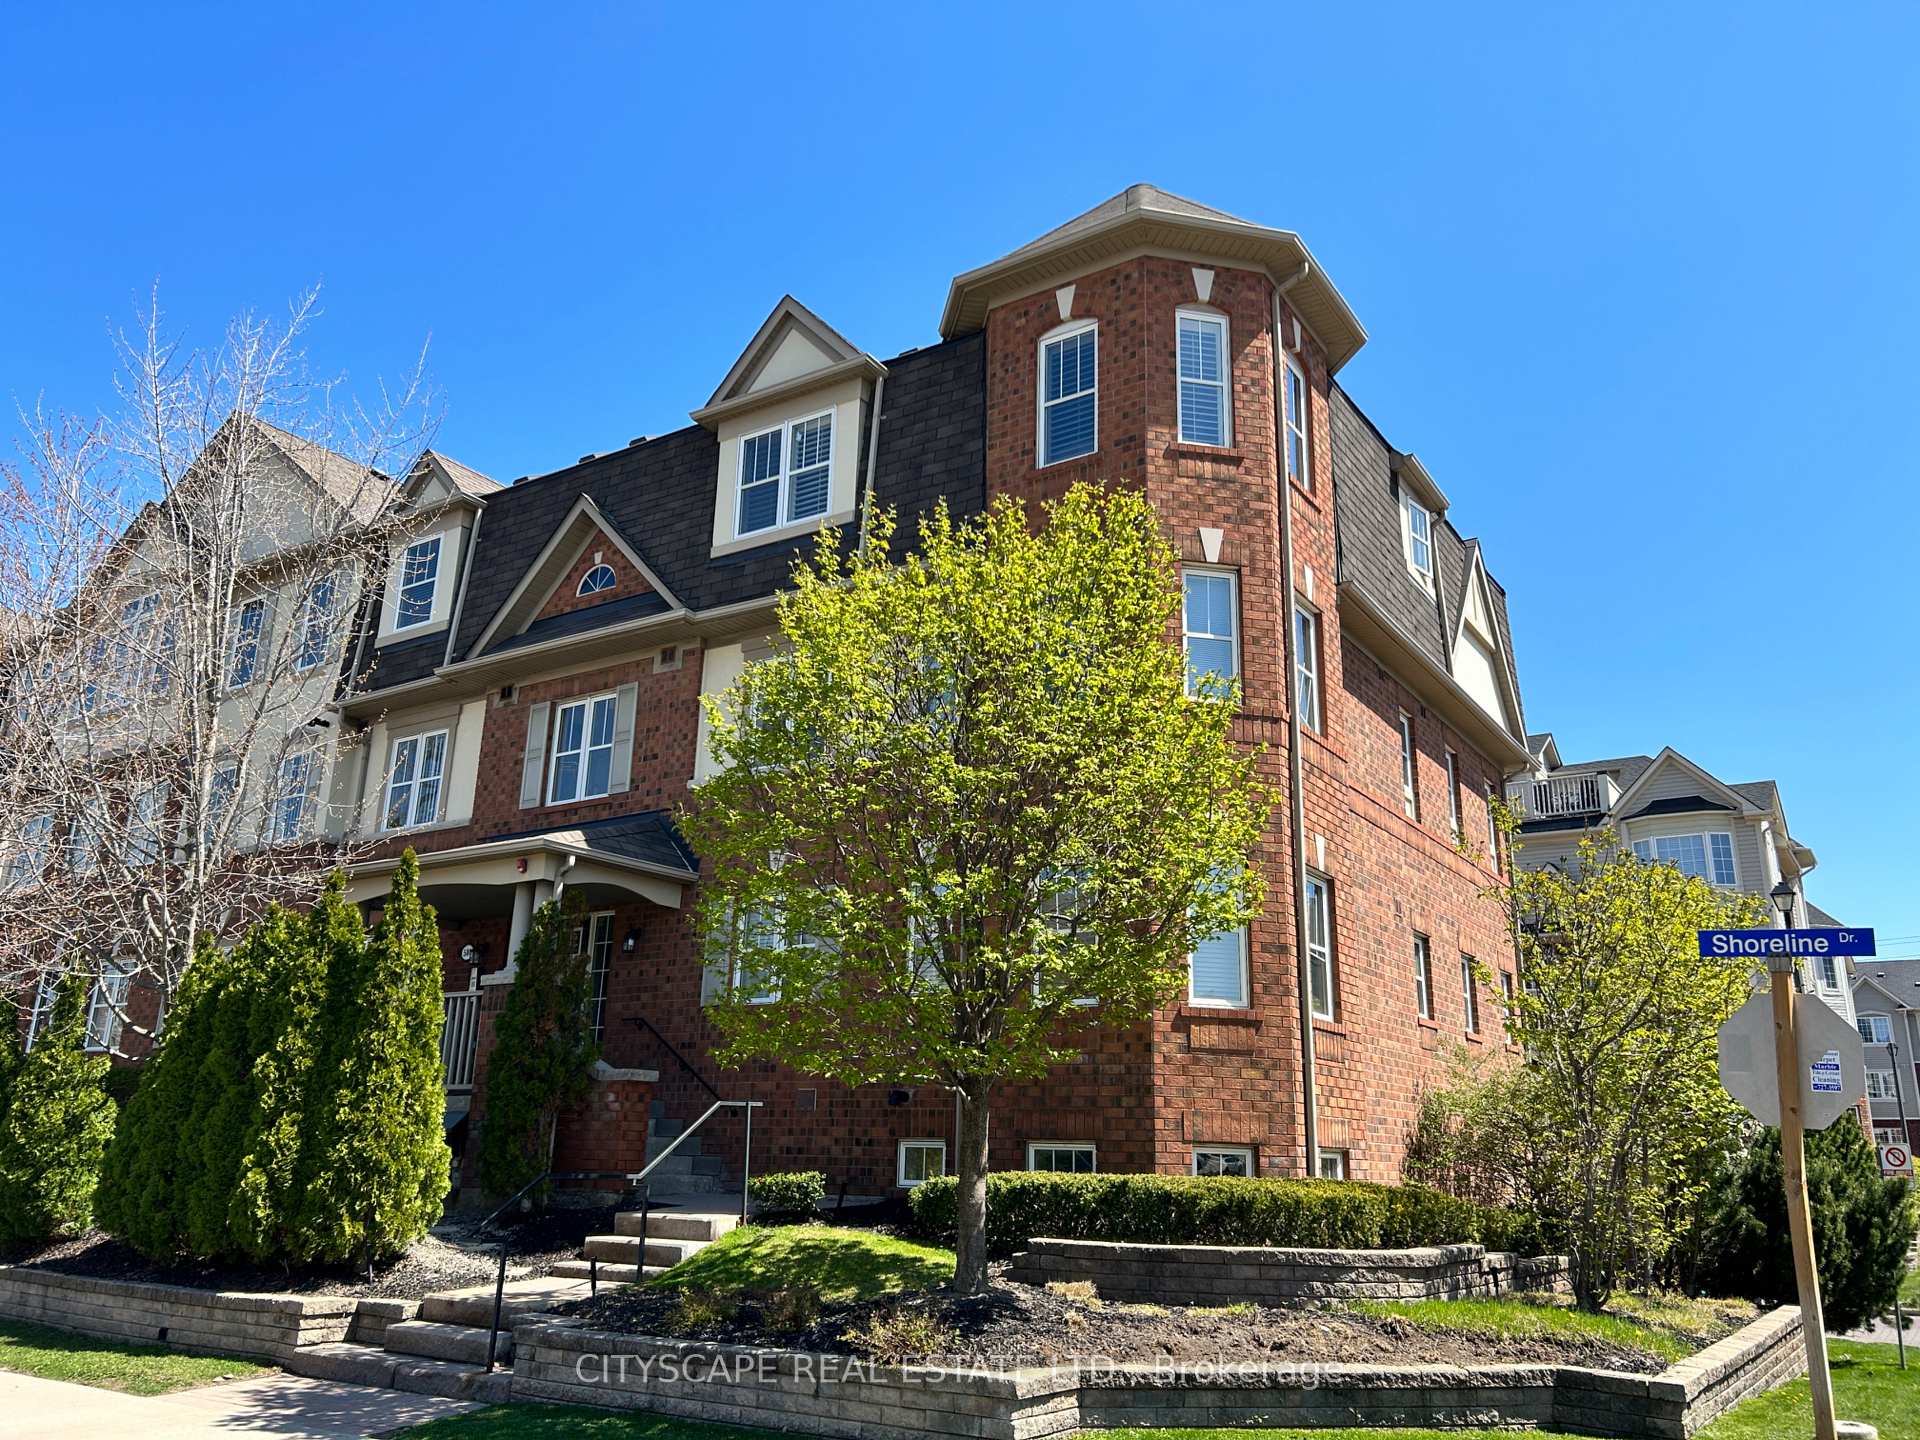
Unit 3, 580 Shoreline Drive
Unit 3, 580 Shoreline Drive
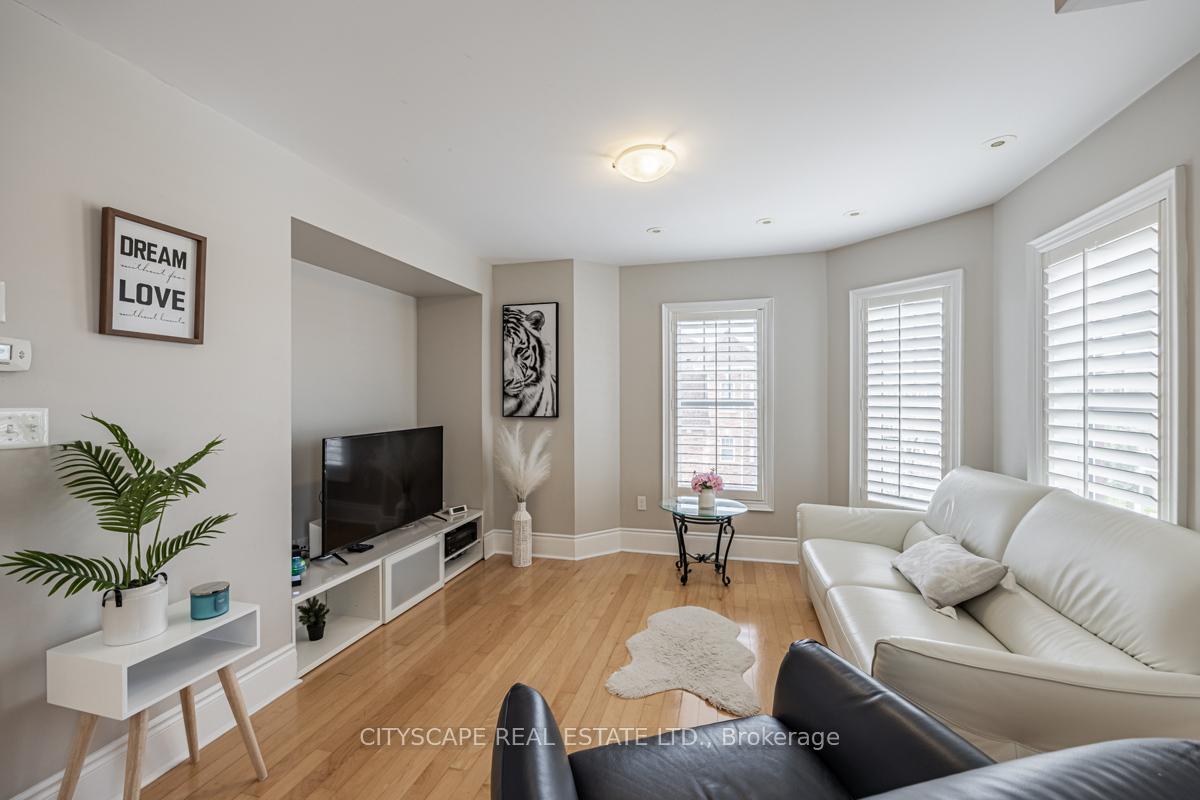 See all 26 photos
Property history
Facts and features
- BasementNone
- ExposureNorth south
- LaundryIn-suite
- LockerNone
- Central air
The homeCondo Townhouse, Stacked townhouse, 1,000–1,199 sq ft
- Type: Condo Townhouse
- Style: Stacked townhouse
- Living space: 1,000–1,199 sq ft
- Basement: None
- Exposure: North South
InsideIn-suite laundry, main level, Intercom, Rooms above ground 6
- Laundry: In-suite laundry, main level
- Features: Intercom
- Rooms above ground: 6
- Bedrooms: 2 + 1 in the basement
- Bathrooms: 2
- Kitchens: 1
OutsideBrick, Terrace
- Exterior: Brick
- Balcony: Terrace
Parking and locker2 Parking (1 garage + 1 drive), Built-in, Exclusive
- Spaces: 2 Parking (1 garage + 1 drive)
- Garage: Built-in
- Parking type: Exclusive
- Driveway: Private
- Locker: None
Building704 Neighbourhood Circ Townhouses, Storeys 3, Units 120
- Name: 704 Neighbourhood Circ Townhouses
- Storeys: 3
- Units: 120
- Registered: 2006
- Condo corporation: 784
- Amenities: Bbqs allowed, visitor parking
- Pets: Allowed
Heating, water and powerForced air, gas, Central air
- Heating: Forced air, gas
- Cooling: Central air
Costs and taxesTaxes $3,606 a year, Condo fee $425 a month, Common elements included, building insurance included, parking included
- Taxes, 2024: $3,606 a year
- Condo fee: $425 a month
- Fee includes: Common elements included, building insurance included, parking included
- HST: HST included in the price
- Rental items: None - save on monthly fees $$$
Included in the saleS/steel fridge, stove, dw. front load w&d. large deck, views of the interior parkette, sunny exposure, gas line for bbq. corner unit w/extra windows, sunny & bright home. preview video highlights and book a private tour!, Water filter add on attachment in the bathroom.
- Included: S/steel fridge, stove, dw. front load w&d. large deck, views of the interior parkette, sunny exposure, gas line for bbq. corner unit w/extra windows, sunny & bright home. preview video highlights and book a private tour!
- Not included: Water filter add on attachment in the bathroom.
NearbySchool, rec./commun.centre, public transit, park, hospital
- Close to: School, rec./commun.centre, public transit, park, hospital
Listing detailsW12027970, Sold, Mar 19, 2025
- MLS® number: W12027970
- Status: Sold
- Listed on: Mar 19, 2025
- Days on market: 9
- Updated: Mar 28, 2025
- Possession: Flexible
- Occupied by: Owner
- Listing brokerage: CITYSCAPE REAL ESTATE LTD.
About this home
Unit 3, 580 Shoreline Drive, Mississauga (Cooksville), ON L5B 0A8
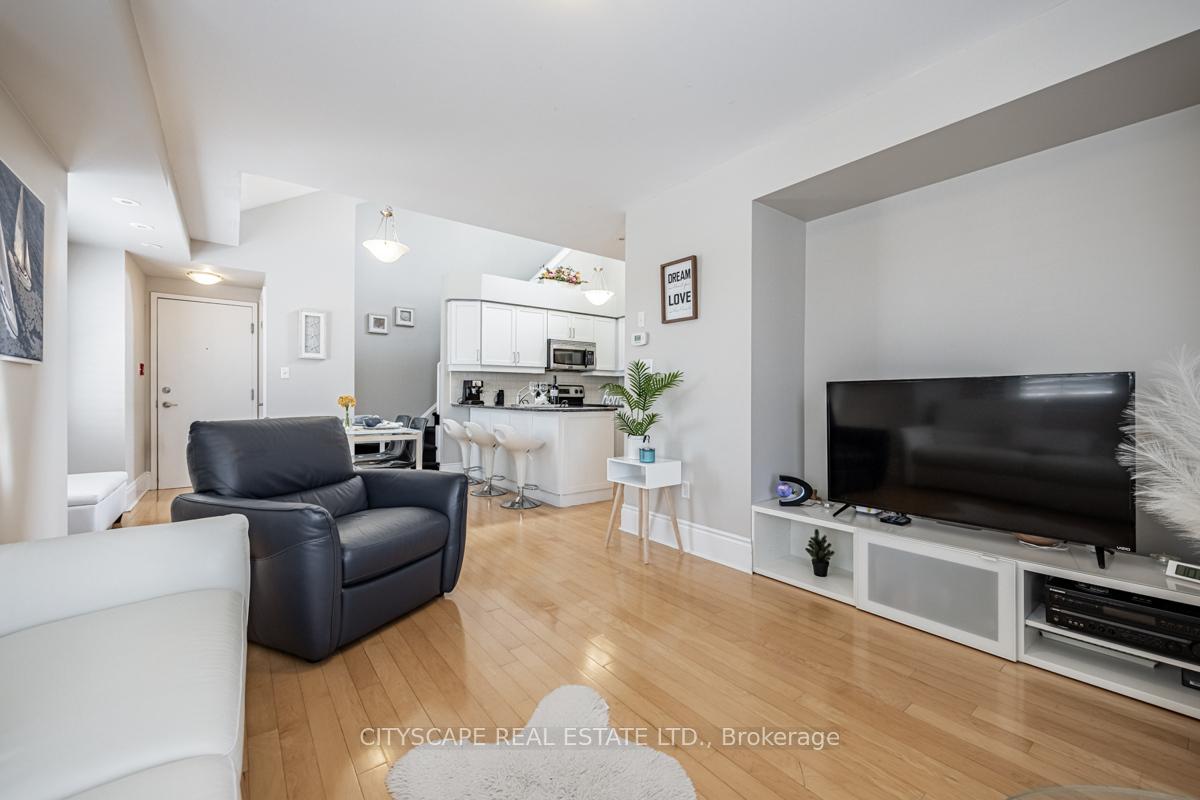
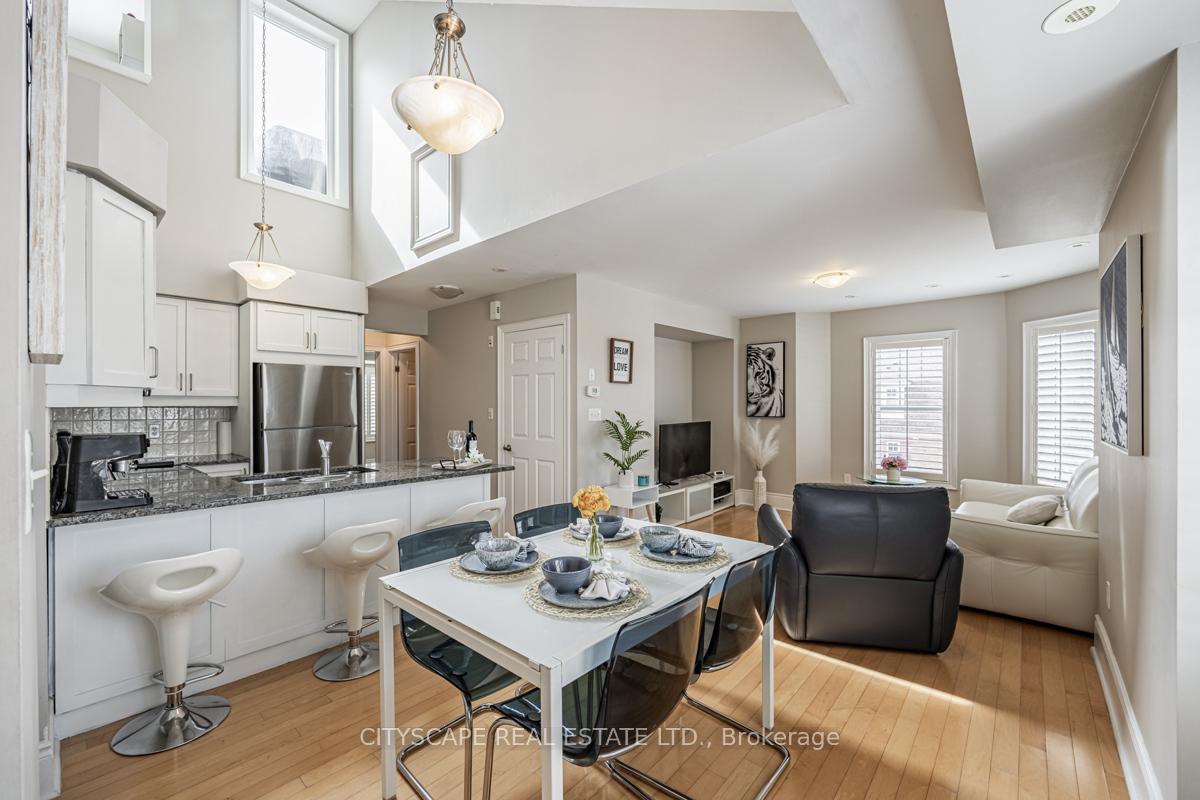
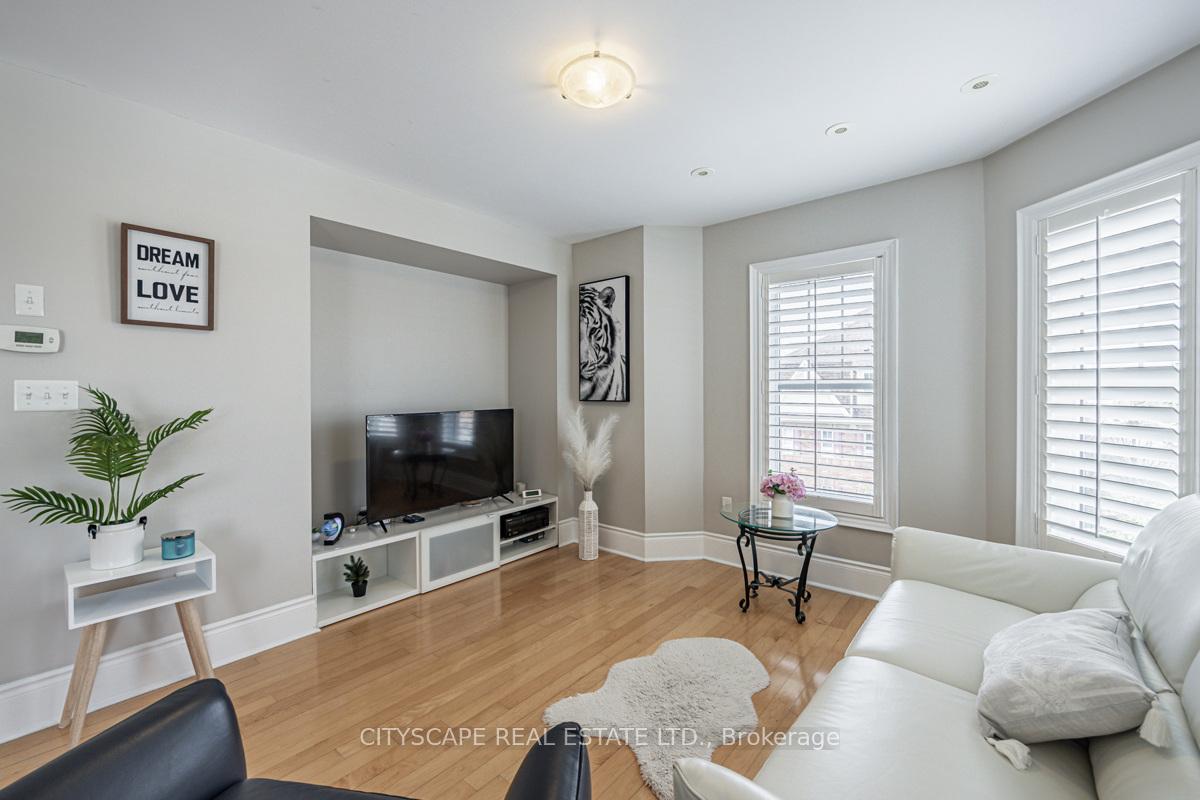
Just listed! This is the one! Rare corner unit in a flagship building. Rare find in Mississauga - own something unique! This townhome features 16ft ceilings, open concept bonus loft space & amazing roof top terrace! GREAT NEIGHBOURHOOD: Great complex, popular neighbourhood, 1 min walk to park, splash pad & school. 2 shopping plazas next door & include major stores (H Depot, Superstore, Healthy Planet, Shoppers, LCBO & more).1 bus to subway, 1 bus to Square One, Near Go & ez 403/QEW access. GREAT HOME: Fantastic home - stone counters, hardwood floors, 2 private bedrooms + loft. Primary Suite w/walk-in closet & ensuite bathroom. Custom California shutters throughout this home for elegance and cool comfort in the summer. Great unit location - away from busy dundas traffic & noise - overlooking interior parkette. New Roof completed in 2024 and New Decking planned 2025. Fantastic find!
Ask about this home
A HOMEH agent will answer your questions about this home.
Know more about 704 Neighbourhood Circ Townhouses
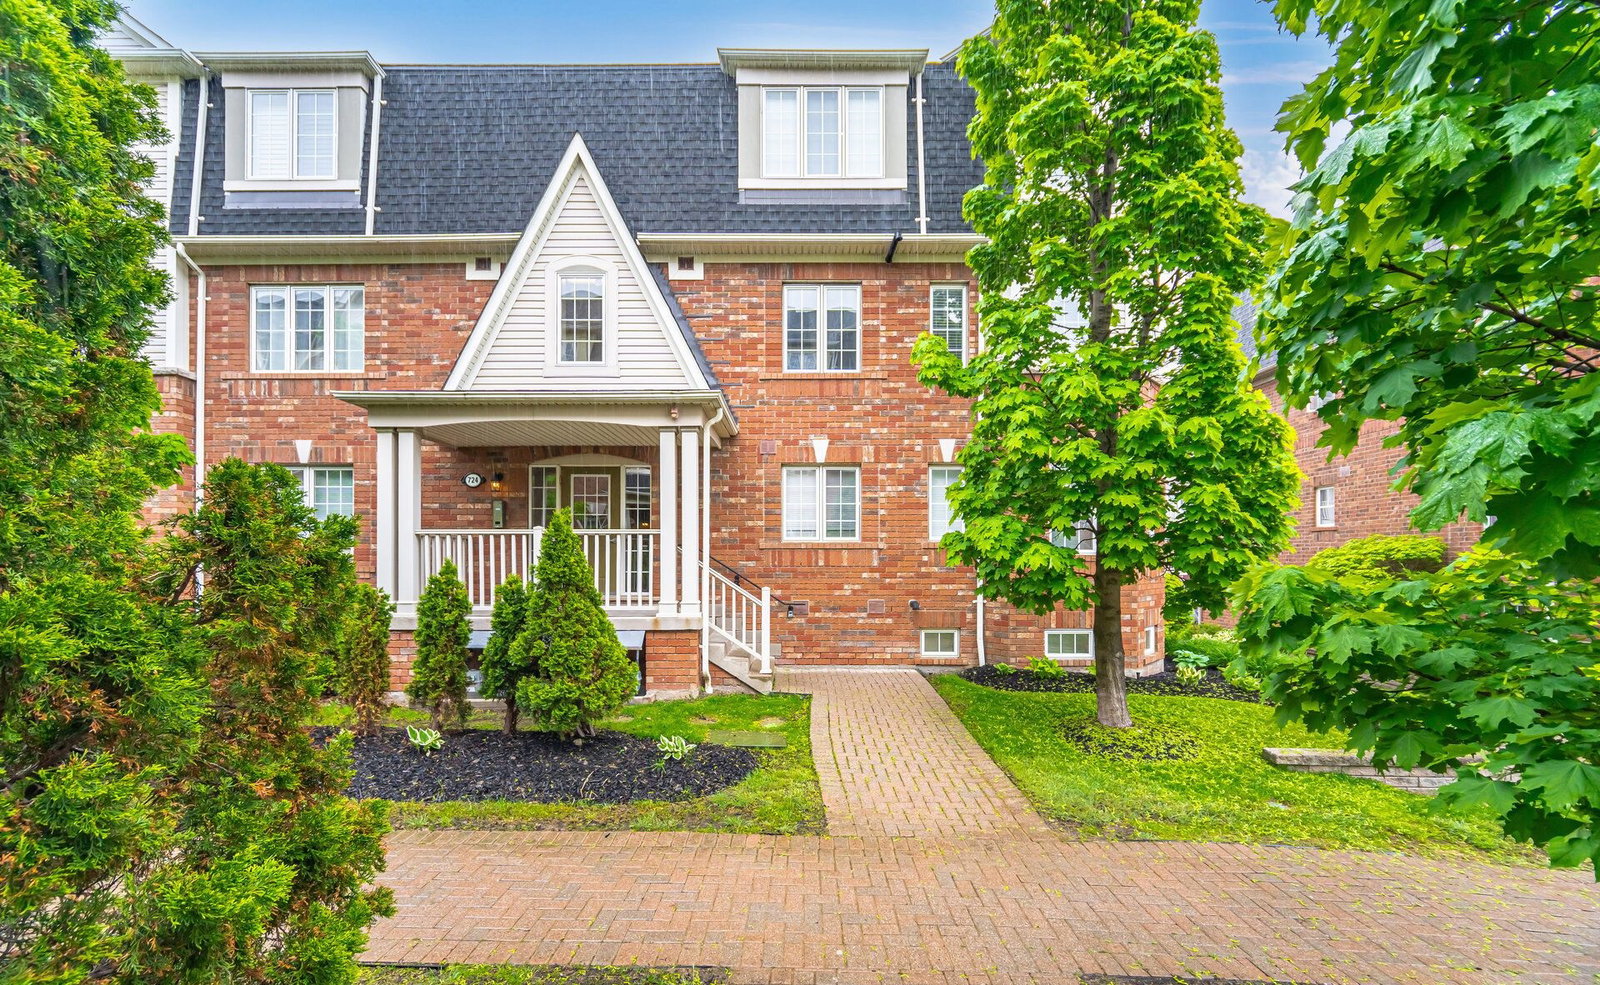
Condo building · 555-587 Dundas St W
704 Neighbourhood Circ Townhouses is a 3-storey condo with 120 suites, built in 2006. No units are on the market here right now.
- 3storeys
- 120suites
- $576/sq ft
- 2006built
No similar units for sale in 704 Neighbourhood Circ Townhouses right now.
Around this home
Daily convenience, out of 100, from the distances below
Schools nearby
School rating, out of 10.
Helpful calculators
Your HOMEH agent

"I would see it this week."