

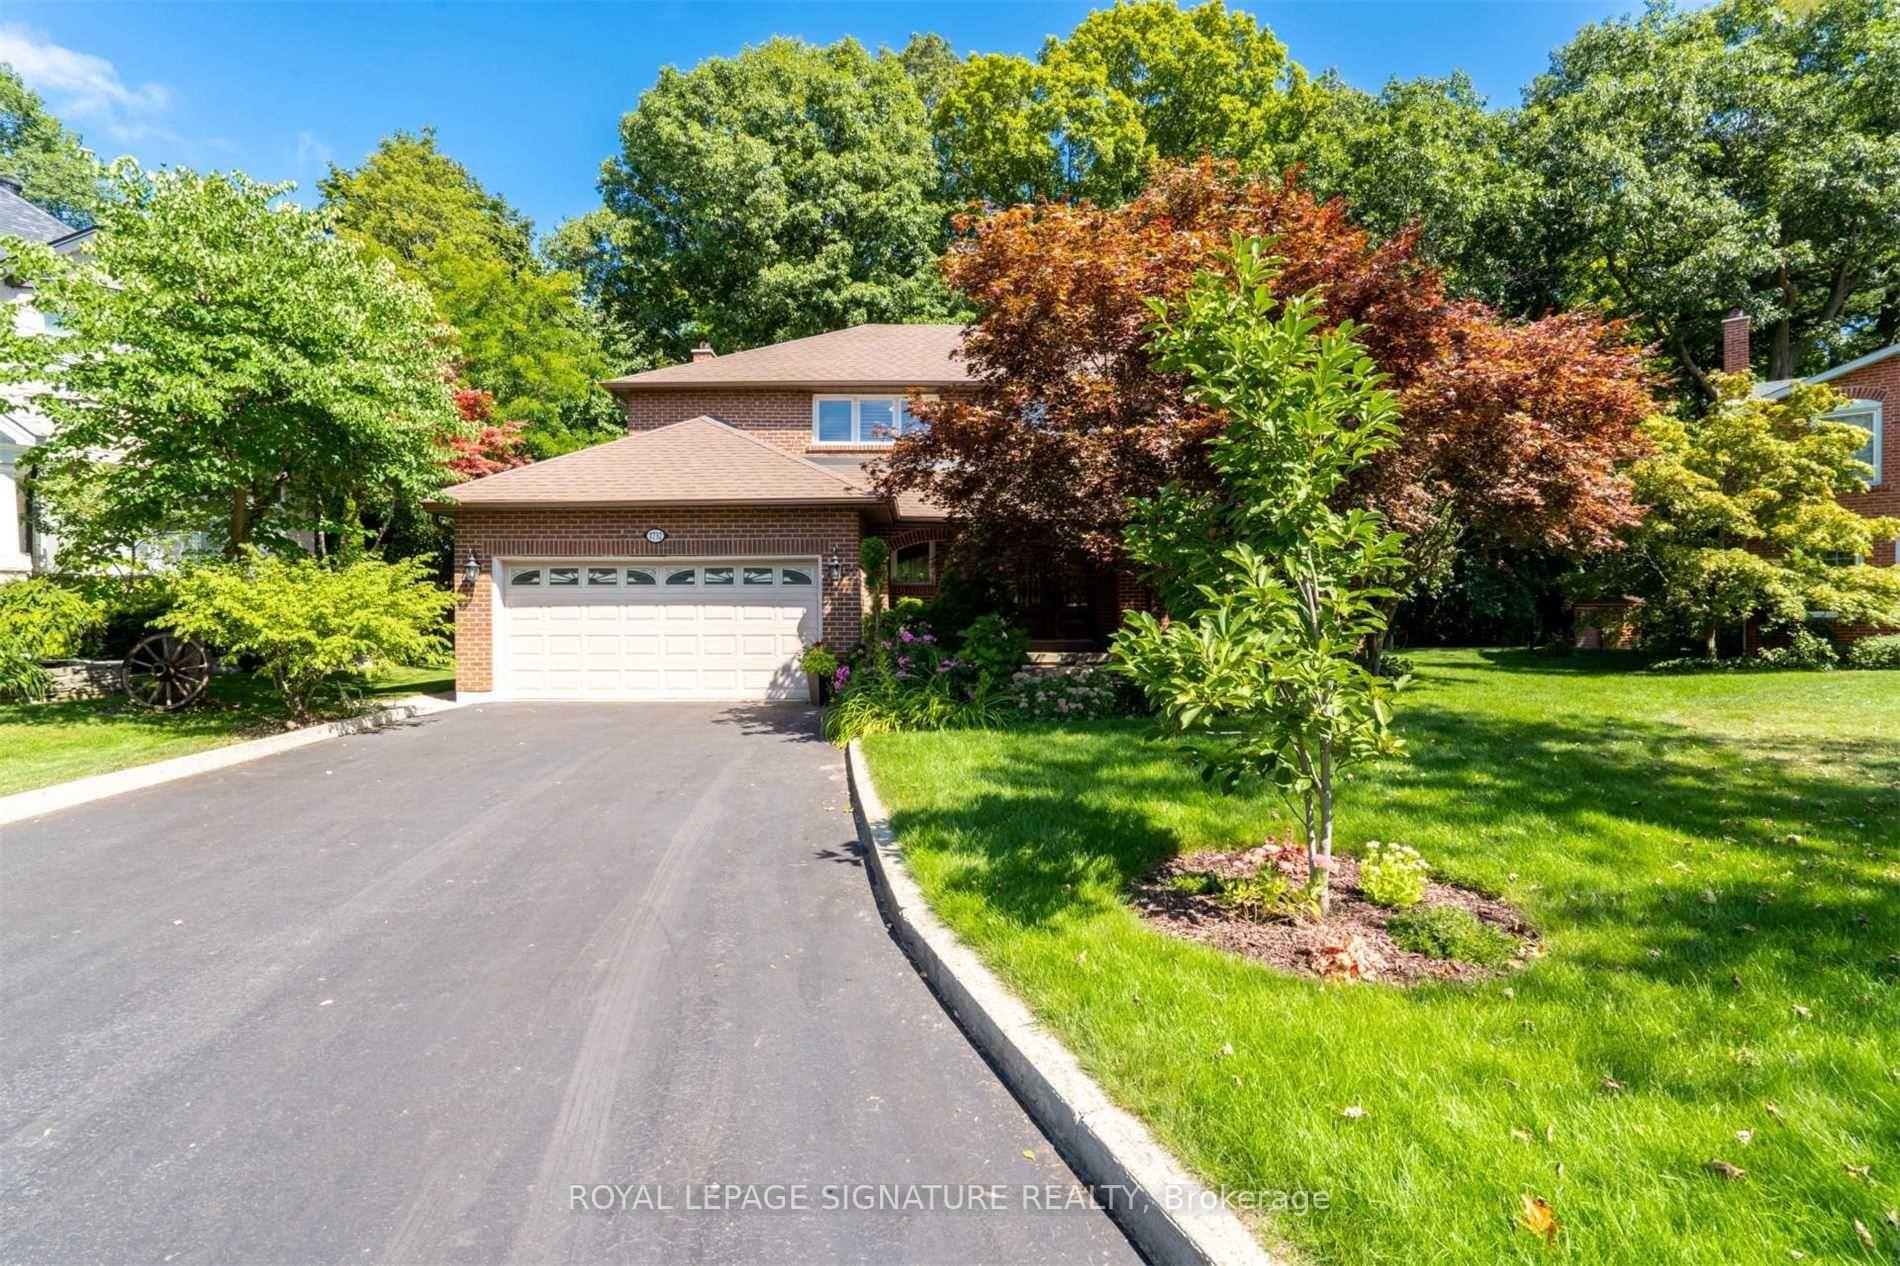
1732 The Loft
1732 The Loft
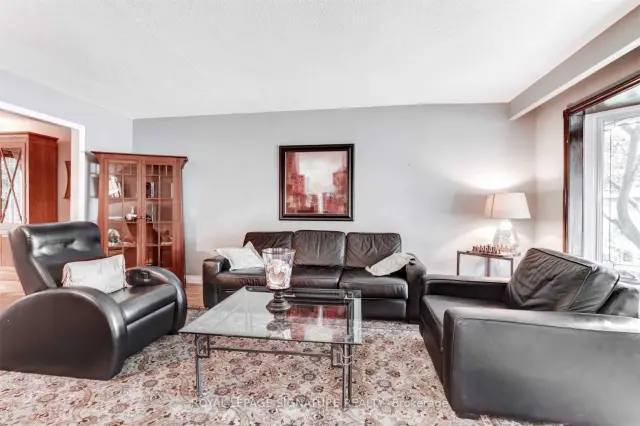 See all 20 photos
Facts and features
- BasementFinished
- Lease term12 months
- FurnishedUnfurnished
- LaundryOwn room
- Fireplace
- Central air
The homeDetached, 2-storey, 2,500–3,000 sq ft
- TypeDetached
- Style2-storey
- Living space2,500–3,000 sq ft
- BasementFinished, full
- ViewTrees/woods
InsideFireplace Yes, wood, Laundry room, Built-in oven, central vacuum
- FireplaceYes, wood
- LaundryLaundry room
- FeaturesBuilt-in oven, central vacuum
- Rooms above ground9
- Rooms in the basement2
- Bedrooms4 + 1 in the basement
- Bathrooms4
- Kitchens1
- Family roomYes
Outside and lotBrick, Asphalt shingle, Concrete
- ExteriorBrick
- RoofAsphalt shingle
- FoundationConcrete
Parking2 Garage, Built-in, Private double
- Spaces2 Garage
- GarageBuilt-in
- DrivewayPrivate double
Heating, water and powerForced air, gas, Central air, Municipal water
- HeatingForced air, gas
- CoolingCentral air
- WaterMunicipal water
- SewerMunicipal sewer
Rent and termsRent $5,000 a month, Entire property, Unfurnished
- Rent$5,000 a month
- Space for rentEntire property
- FurnishedUnfurnished
- Lease12 months
- PaidMonthly
- Rent includesParking
- DepositRequired
- Credit checkRequired
- Employment letterRequired
- Rental applicationRequired
- ReferencesRequired
IncludedRefrigerator, built-in oven, countertop cooktop, two drawer dishwasher, clothes washer & dryer, central vacuum, sprinkler system., Tenant's belongings.
- IncludedRefrigerator, built-in oven, countertop cooktop, two drawer dishwasher, clothes washer & dryer, central vacuum, sprinkler system.
- Not includedTenant's belongings.
NearbyCul de sac/dead end, wooded/treed, school, park, public transit
- Close toCul de sac/dead end, wooded/treed, school, park, public transit
Listing detailsW14195436, For Rent, Nov 19, 2026
- MLS® numberW14195436
- StatusFor Rent
- Listed onNov 19, 2026
- Days on market1
- UpdatedNov 19, 2026
- Possession2027-01-01 / 30-59 days
- Occupied byTenant
- Listing brokerageROYAL LEPAGE SIGNATURE REALTY
About this home
1732 The Loft, Mississauga (Erin Mills), ON L5L 2H5
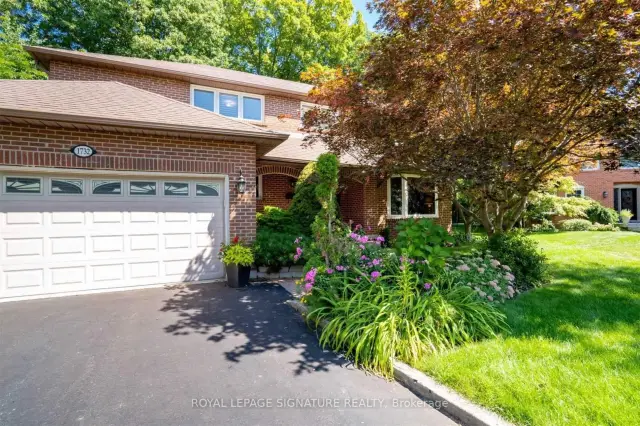
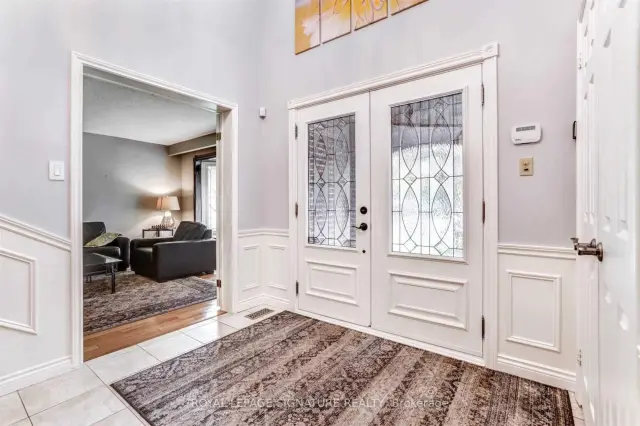
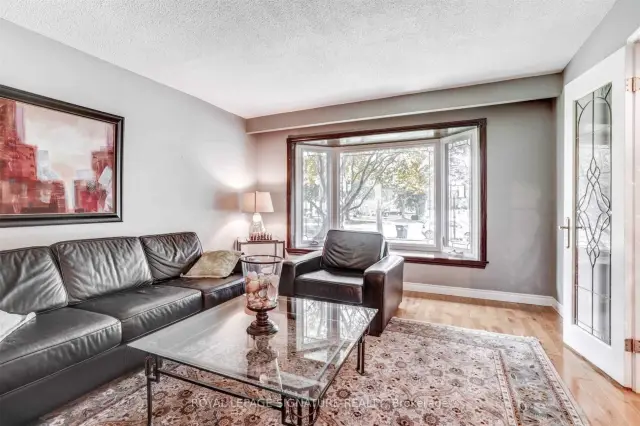
Tucked away at the end of a quiet, prestigious court just off of Mississauga Road, this beautifully maintained executive home offers an exceptional combination of privacy, space and convenience with top rated schools. Situated on a private, pie-shaped lot backing onto a mature wooded area, the property enjoys picturesque forest views. With approximately 3,500sf of living space, this 4+1 bedroom home features spacious principal rooms filled with natural light, an inviting kitchen, elegantly updated bathrooms and a finished basement offering additional living space. Enjoy a peaceful place to come home to, just moments from the University of Toronto- Mississauga, scenic walking trails, and nearby parks. Conveniently located close to South Common Mall, Erin Mills Town Centre, Credit Valley Hospital, Erindale GO Station and easy access to Highways 403 & QEW. A rare opportunity to enjoy the privacy of a nature-inspired setting with the conveniences of city living.
Book a viewing
Around this home
Daily convenience, out of 100, from the distances below
Schools nearby
School rating, out of 10.
Helpful calculators

Your HOMEH agent
"I would see it this week."