

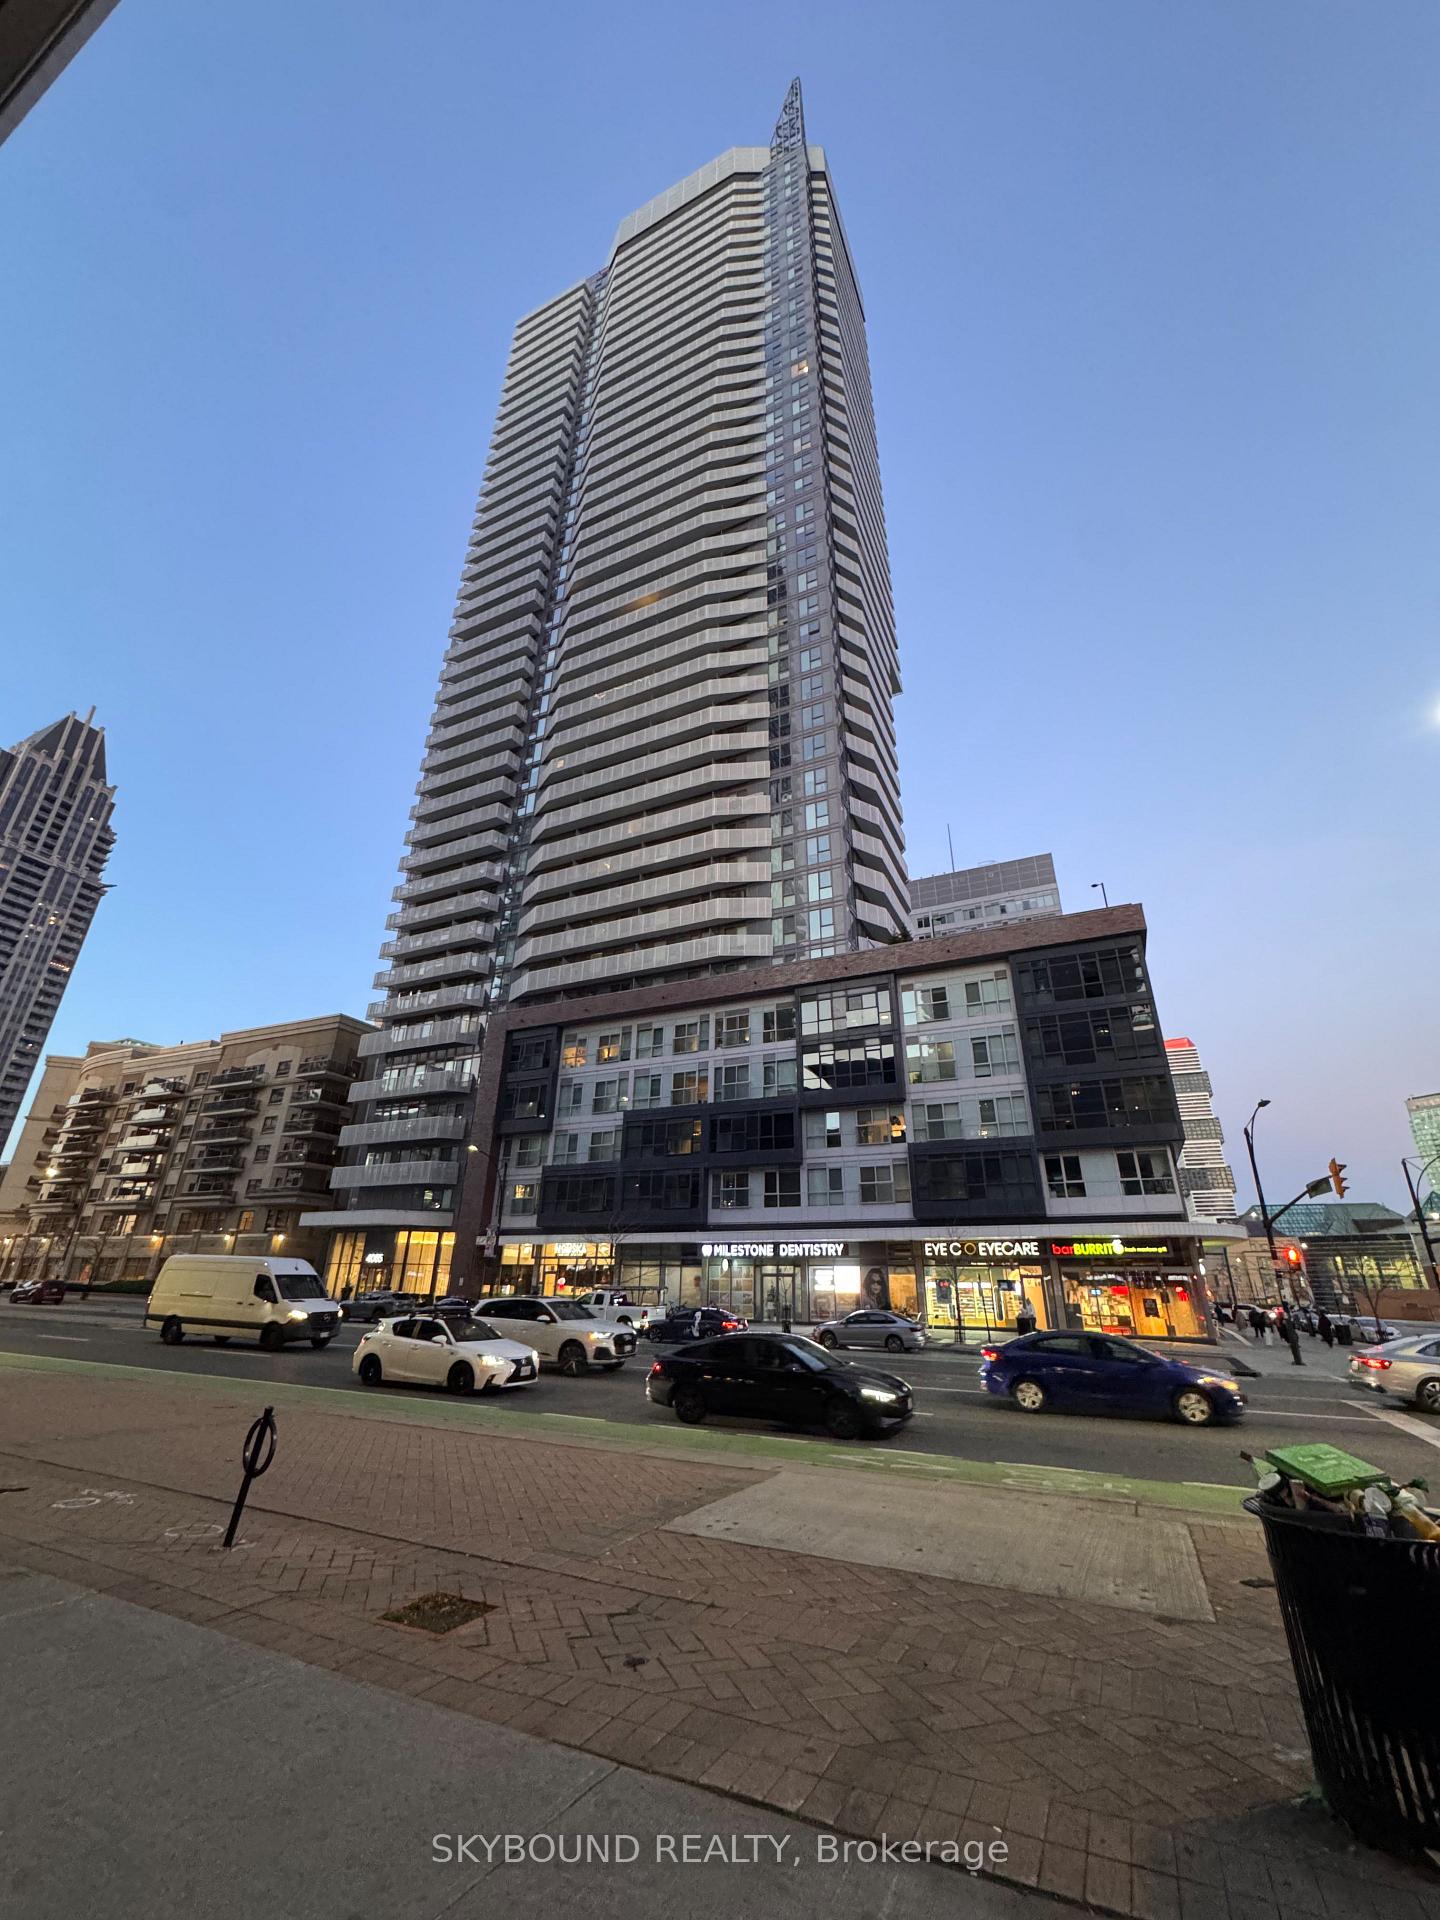
Unit 706, 4065 Confederation Parkway
Unit 706, 4065 Confederation Parkway
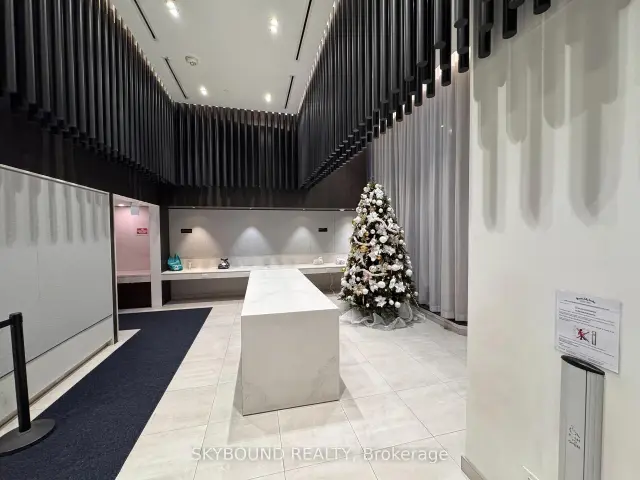 See all 48 photos
Facts and features
- ExposureEast
- LaundryEnsuite
- LockerOwned
- BalconyOpen
- Central air
- Exercise room
- Party room/meeting room
- Rooftop deck/garden
The homeCondo Apartment, Apartment, 500–599 sq ft
- Type: Condo Apartment
- Style: Apartment
- Living space: 500–599 sq ft
- Basement: None
- Exposure: East
- View: City, skyline, garden
InsideEnsuite, Air exchanger, carpet free, Carbon monoxide detectors, concierge/security, heat detector, smoke detector
- Laundry: Ensuite
- Features: Air exchanger, carpet free
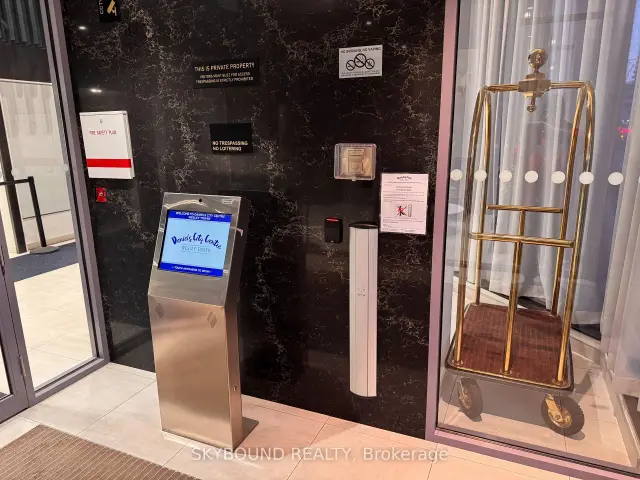
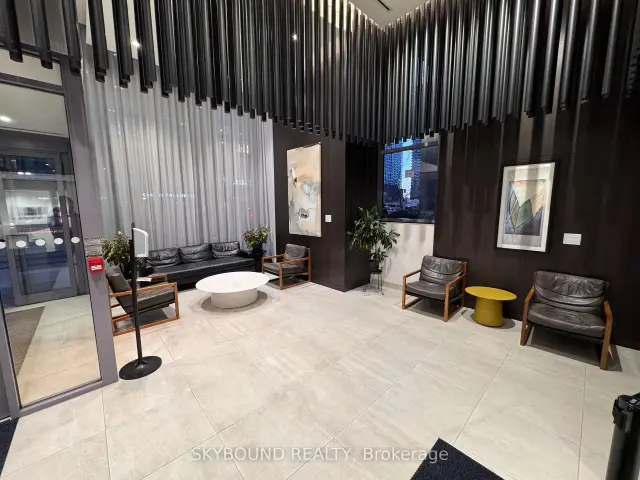
- Security: Carbon monoxide detectors, concierge/security, heat detector, smoke detector
- Rooms above ground: 4
- Bedrooms: 1
- Bathrooms: 1
- Kitchens: 1
OutsideConcrete, Open
- Exterior: Concrete
- Balcony: Open
Parking and locker2 Parking, Underground, Parking type Owned
- Spaces: 2 Parking
- Garage: Underground
- Parking type: Owned
- Driveway: Underground
- Spot: 289
- Locker: Owned
- Locker unit: 2
- Locker number: 440
- Locker level: P3
BuildingWesley tower, Storeys 43, Units 450
- Name: Wesley tower
- Storeys: 43
- Units: 450
- Registered: 2020
- Condo corporation: 1104
- Amenities: Exercise room, guest suites, playground, party room/meeting room, rooftop deck/garden, visitor parking
- Pets: Allowed
Heating, water and powerForced air, other, Central air
- Heating: Forced air, other
- Cooling: Central air
Costs and taxesTaxes $2,622 a year, Condo fee $487 a month, Common elements included, building insurance included, water included
- Taxes, 2026: $2,622 a year
- Condo fee: $487 a month
- Fee includes: Common elements included, building insurance included, water included
- HST: No HST
Included in the saleFridge, stove, microwave, dishwasher, washer/dryer combo, smart remote-controlled ceiling fan in bedroom, powered remote control blinds in the living room and bedroom., Furniture
- Included: Fridge, stove, microwave, dishwasher, washer/dryer combo, smart remote-controlled ceiling fan in bedroom, powered remote control blinds in the living room and bedroom.
- Not included: Furniture
NearbyClear view, hospital, library, public transit, rec./commun.centre, school
- Close to: Clear view, hospital, library, public transit, rec./commun.centre, school
Listing detailsW14195258, For Sale, Nov 19, 2026
- MLS® number: W14195258
- Status: For Sale
- Listed on: Nov 19, 2026
- Days on market: 2
- Updated: Nov 19, 2026
- Possession: Flexible
- Occupied by: Owner
- Listing brokerage: SKYBOUND REALTY
About this home
Unit 706, 4065 Confederation Parkway, Mississauga (City Centre), ON L5B 0L4
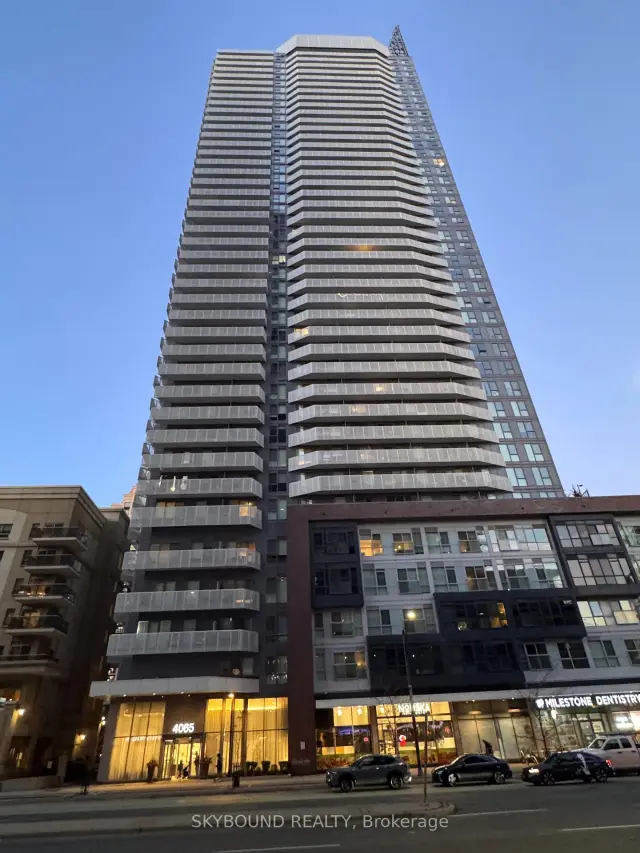
Welcome to Wesley Tower at Daniels City Centre, in the heart of Mississauga's vibrant Square One neighborhood! A rare find - TWO underground parking spaces and ONE storage locker are included! The extra parking space offers exceptional flexibility for a two-car household or the potential to generate rental income. Discover urban living at its finest in this beautifully maintained one-bedroom condo featuring 535 sq. ft. of thoughtfully designed interior space and an impressive 110 sq. ft. private balcony with stunning west-facing views of the Mississauga City Hall clock tower and surrounding skyline. Enjoy beautiful sunsets and spectacular views of Canada Day and New Year's fireworks right from the comfort of your own balcony! This bright, modern suite features an open-concept living and dining area, contemporary kitchen with a centre island, comfortable bedroom and convenient in-suite laundry. Adding to your comfort are motorized, remote-controlled window blinds in both the living room and bedroom, plus a smart, remote-controlled ceiling fan in the bedroom - all included in the sale! The spacious balcony provides the ideal outdoor retreat for morning coffee, evening relaxation or entertaining. Residents enjoy an impressive selection of amenities, including a fully equipped fitness centre, yoga and stretching studio, basketball/badminton court, party room, meeting room, outdoor BBQ areas, landscaped gardens and a children's playground. Location, location, location! Just steps from Square One Shopping Centre, grocery stores, restaurants, cafés, Celebration Square, Mississauga City Hall, Central Library and everyday conveniences. Enjoy easy access to nearby schools, parks, Sheridan College's Hazel McCallion Campus and public transit, including MiWay, Square One GO Bus Terminal and convenient GO Train connections. Whether you're a first-time buyer, professional, downsizer or investor, this exceptional condo offers the perfect blend of comfort, convenience and lifestyle!
Book a viewing
Know more about Wesley Tower at Daniels City Centre Condos
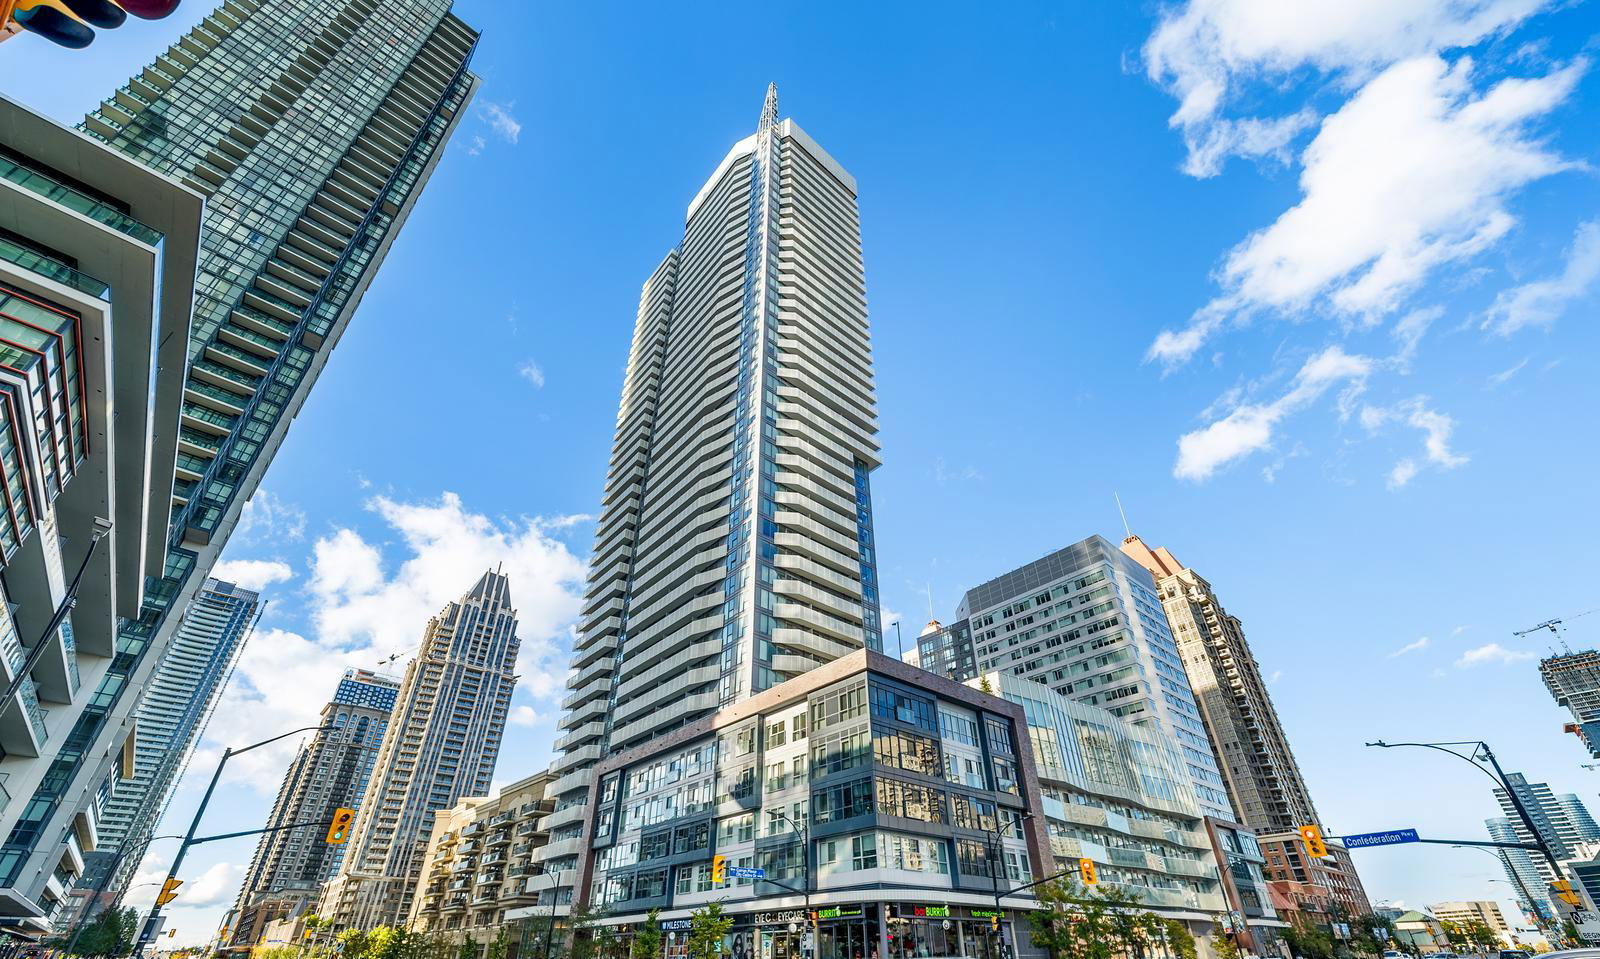
Condo building · 360 City Centre Drive
Wesley Tower at Daniels City Centre Condos is a 43-storey condo with 450 suites, built in 2020 by The Daniels Corporation. Right now 9 for sale and 11 for rent are on the market here.
- 43storeys
- 450suites
- $728/sq ft
- 2020built
No similar units for sale in Wesley Tower at Daniels City Centre Condos right now.
Around this home
Daily convenience, out of 100, from the distances below
Schools nearby
School rating, out of 10.
Helpful calculators
Your HOMEH agent

"I would see it this week."