
3263 Crimson King Circle
Mississauga (Lisgar), ON L5N 8M8
- 4Bedrooms
- 3Bathrooms
- 2Garage
- 2500–3000Sq Ft
- $8,061Tax
- 40×103 ftLot Size
 Estimated Value:$1,205,827See Free Estimate Report

Sale & Price History for 3263 Crimson King Circle, Mississauga, Lisgar
| Start Date | End Date | Price | Event | MLS# |
|---|---|---|---|---|
| No listing history available | ||||
Real estate boards require you to or to see the full details of this property.
*Sold prices and complete sale & price history are regulated data. Under the Trust in Real Estate Services Act, 2002 (TRESA) and the rules of the Real Estate Council of Ontario (RECO), and pursuant to the Multiple Listing Service® rules of the Canadian Real Estate Association (CREA) and the Toronto Regional Real Estate Board (TRREB), this information may be shown only to registered users who have agreed to the applicable terms of use (a Virtual Office Website, or "VOW," arrangement). HOMEH Inc., Brokerage therefore provides it to signed-in members only. Creating an account is free and takes under a minute.
About 3263 Crimson King Circle, Mississauga, Lisgar
Summarized Description
- Approx.
- 2,598 SF of above-grade living space
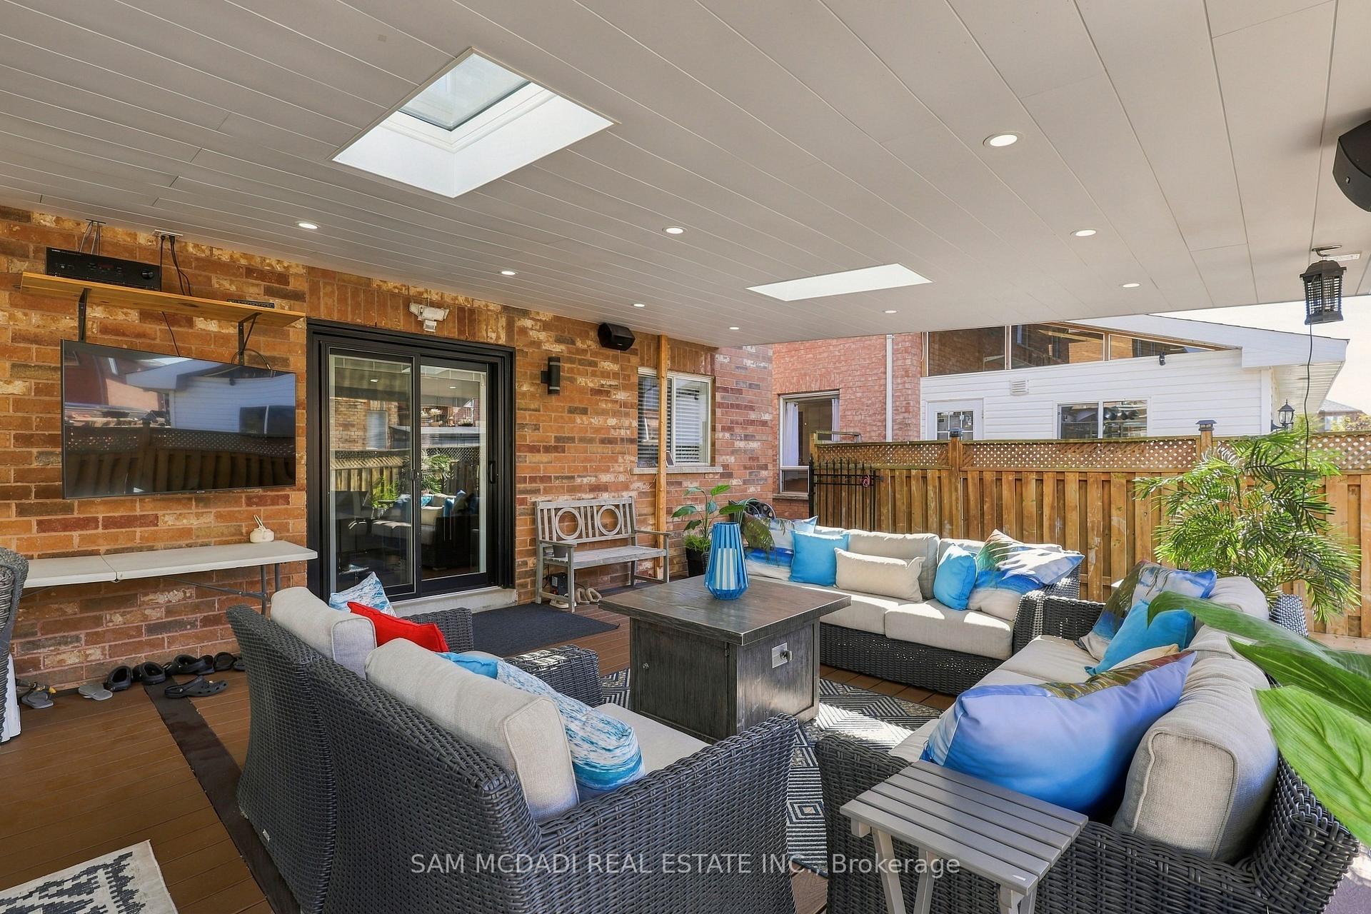
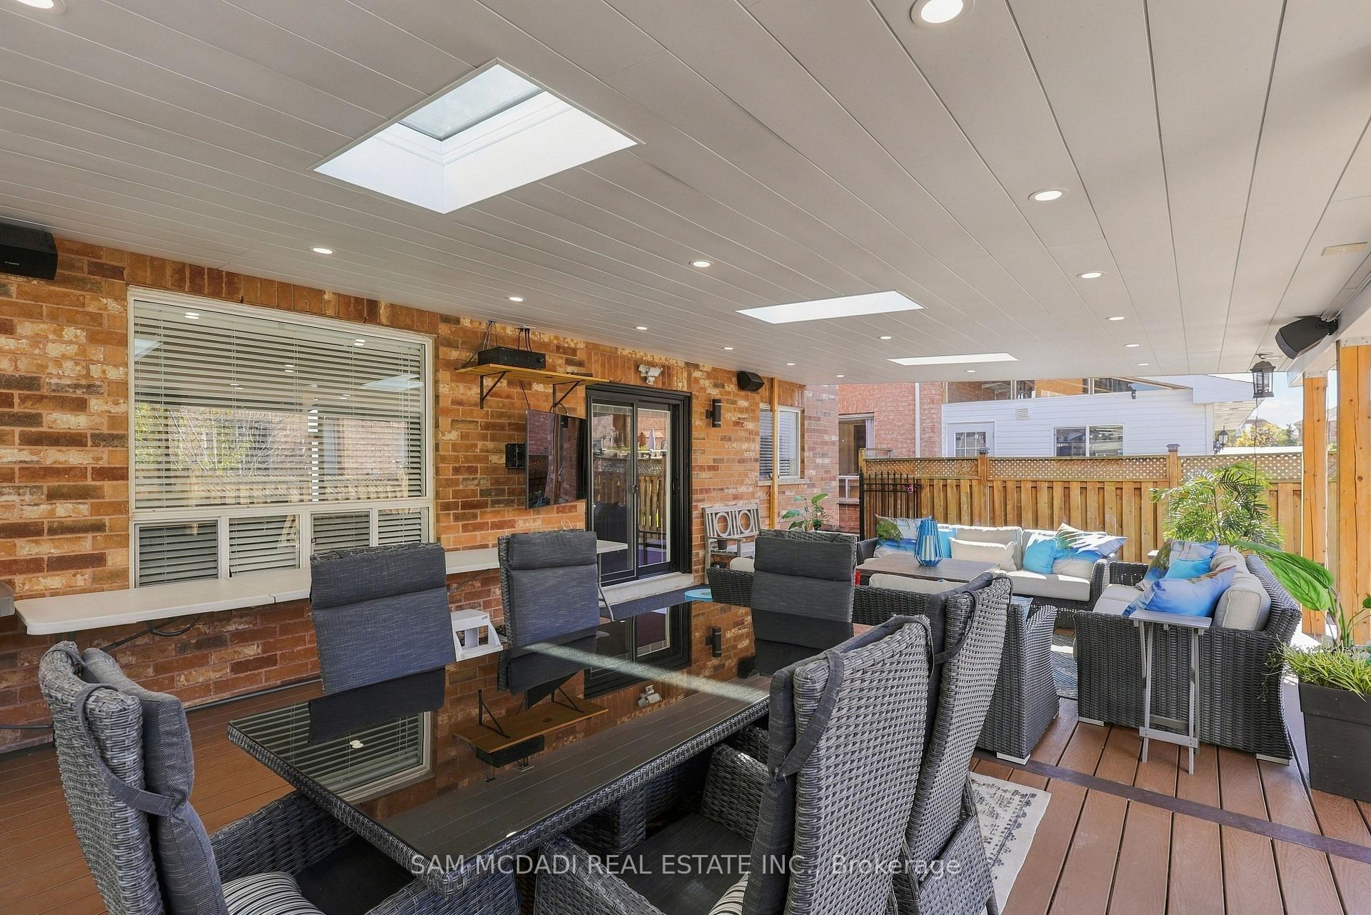
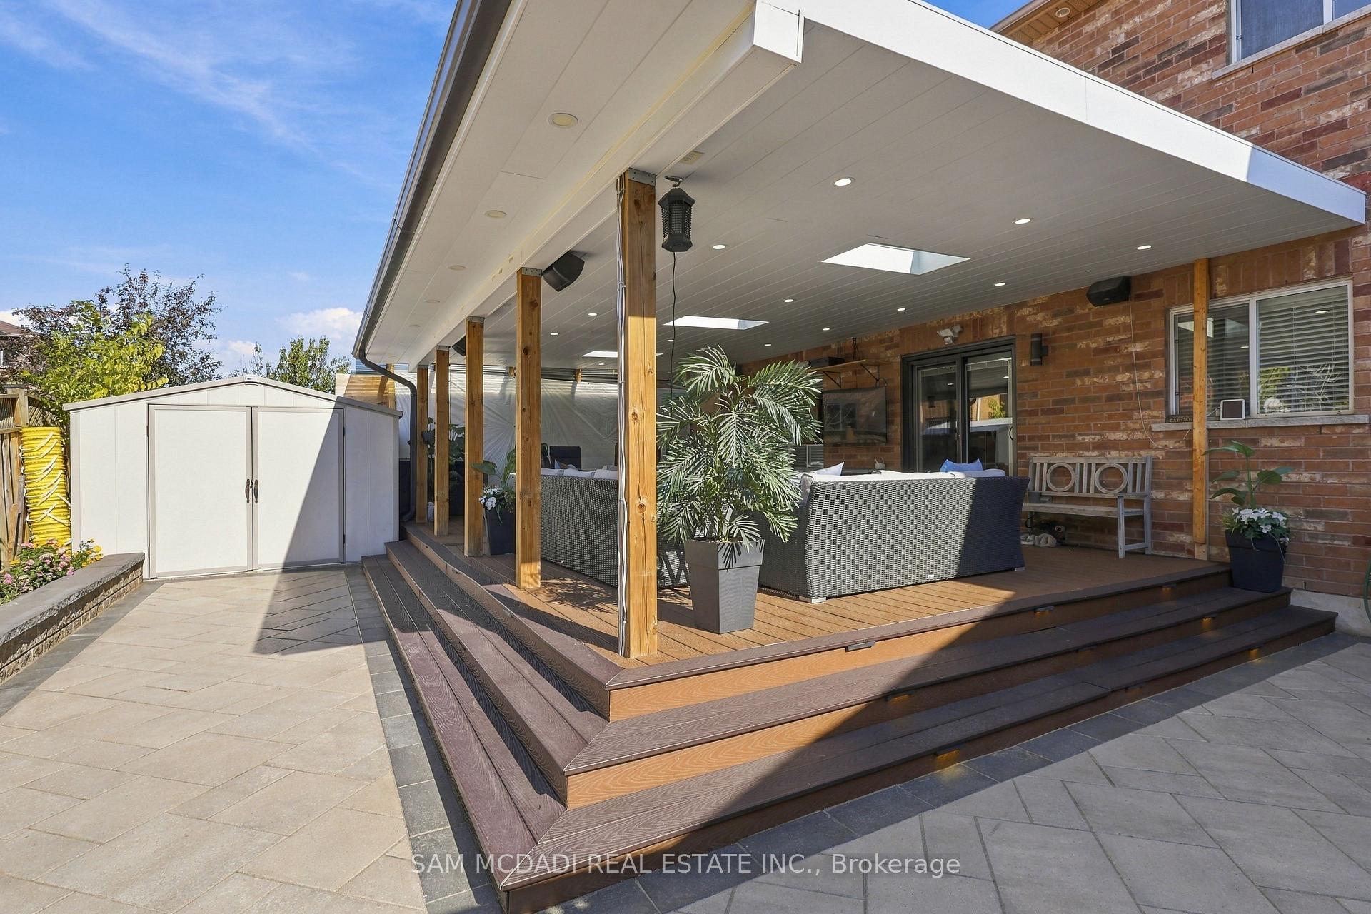
- Exceptional outdoor entertaining with custom deck
- Spacious primary suite with ensuite bathroom
- Dedicated office space for remote work
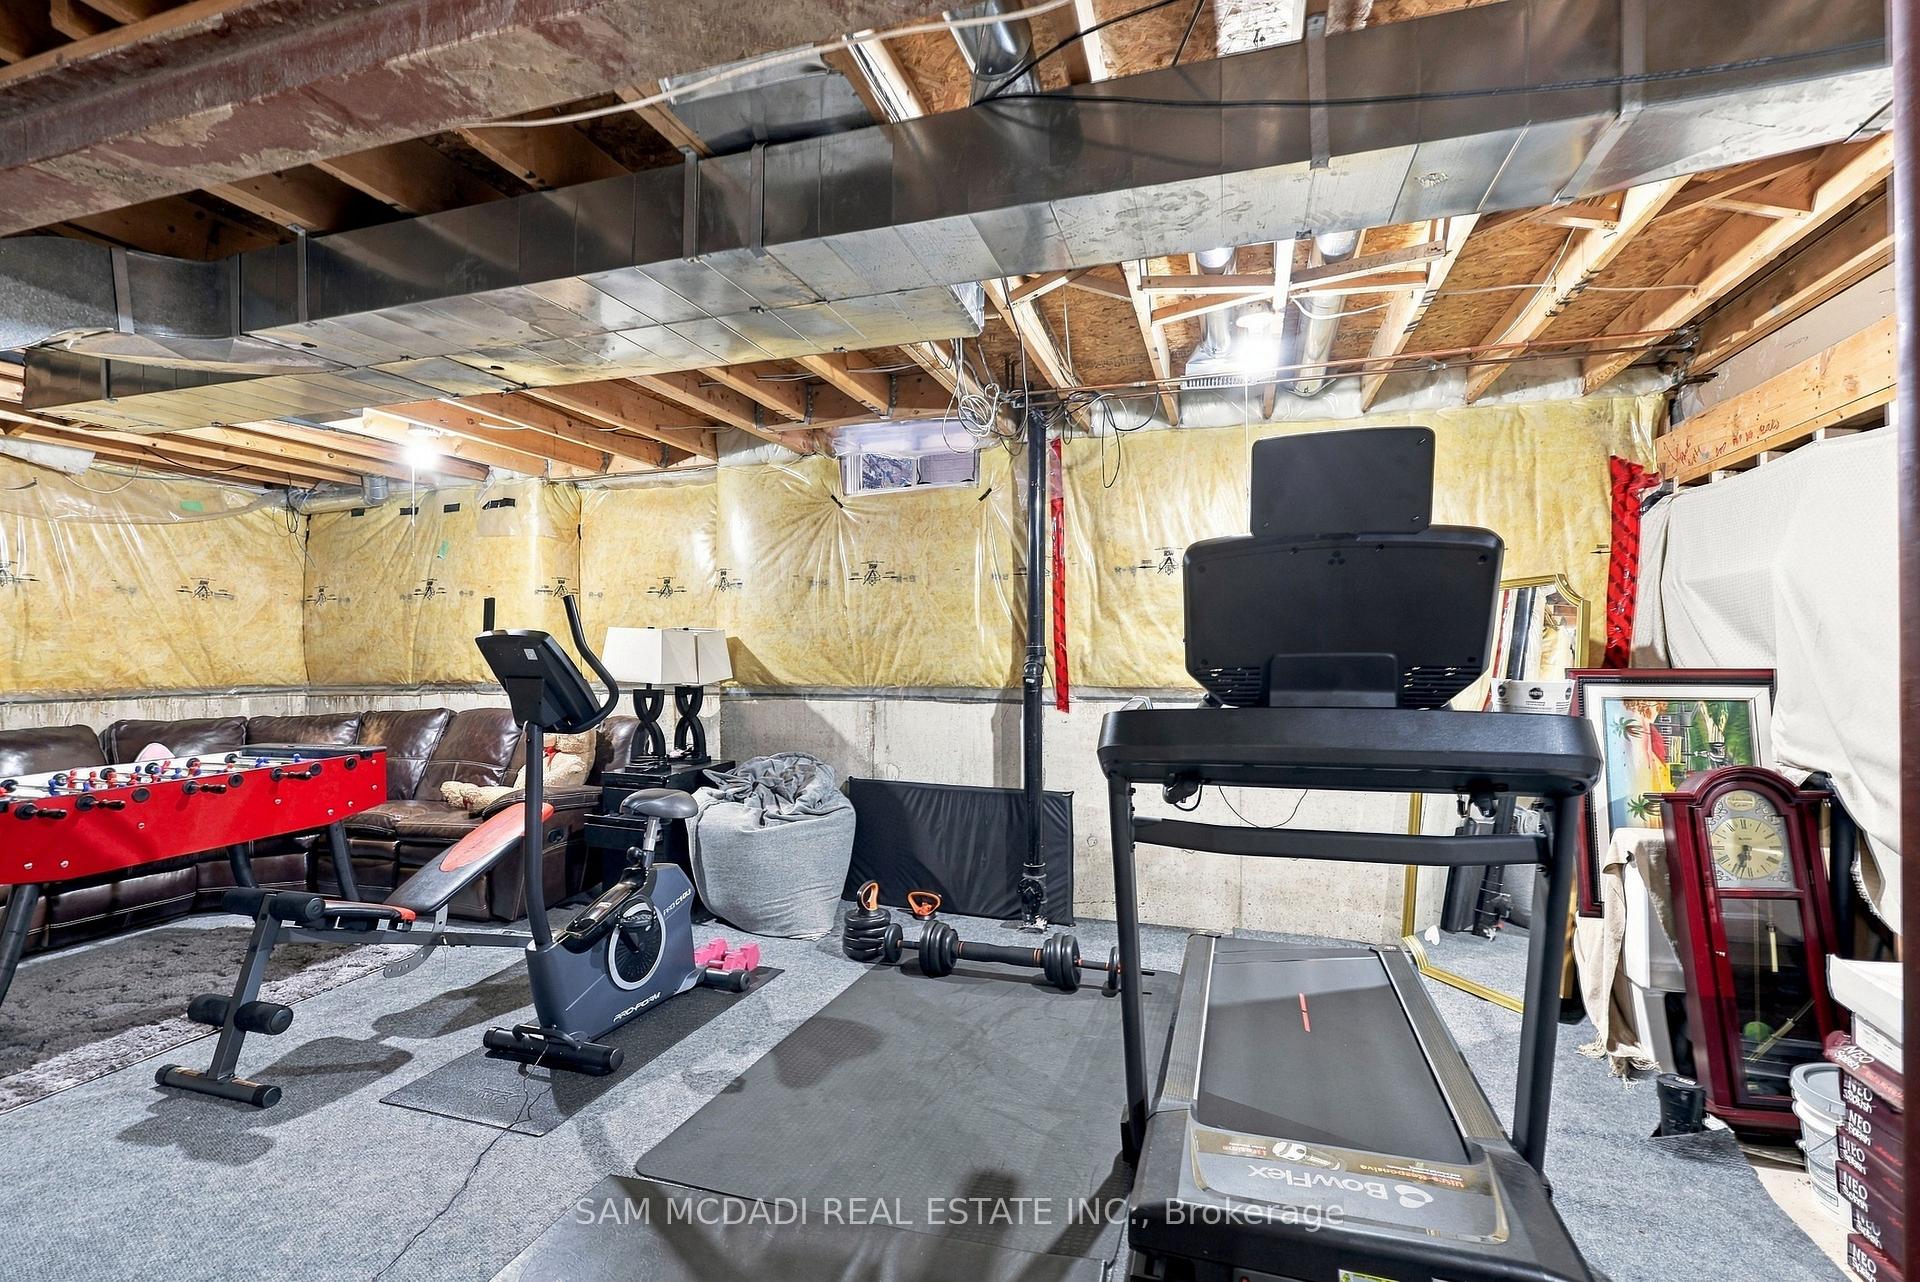
- Unfinished basement offers customization potential
- Close to schools, parks, and transit options
- Modern features like integrated security and smart lock
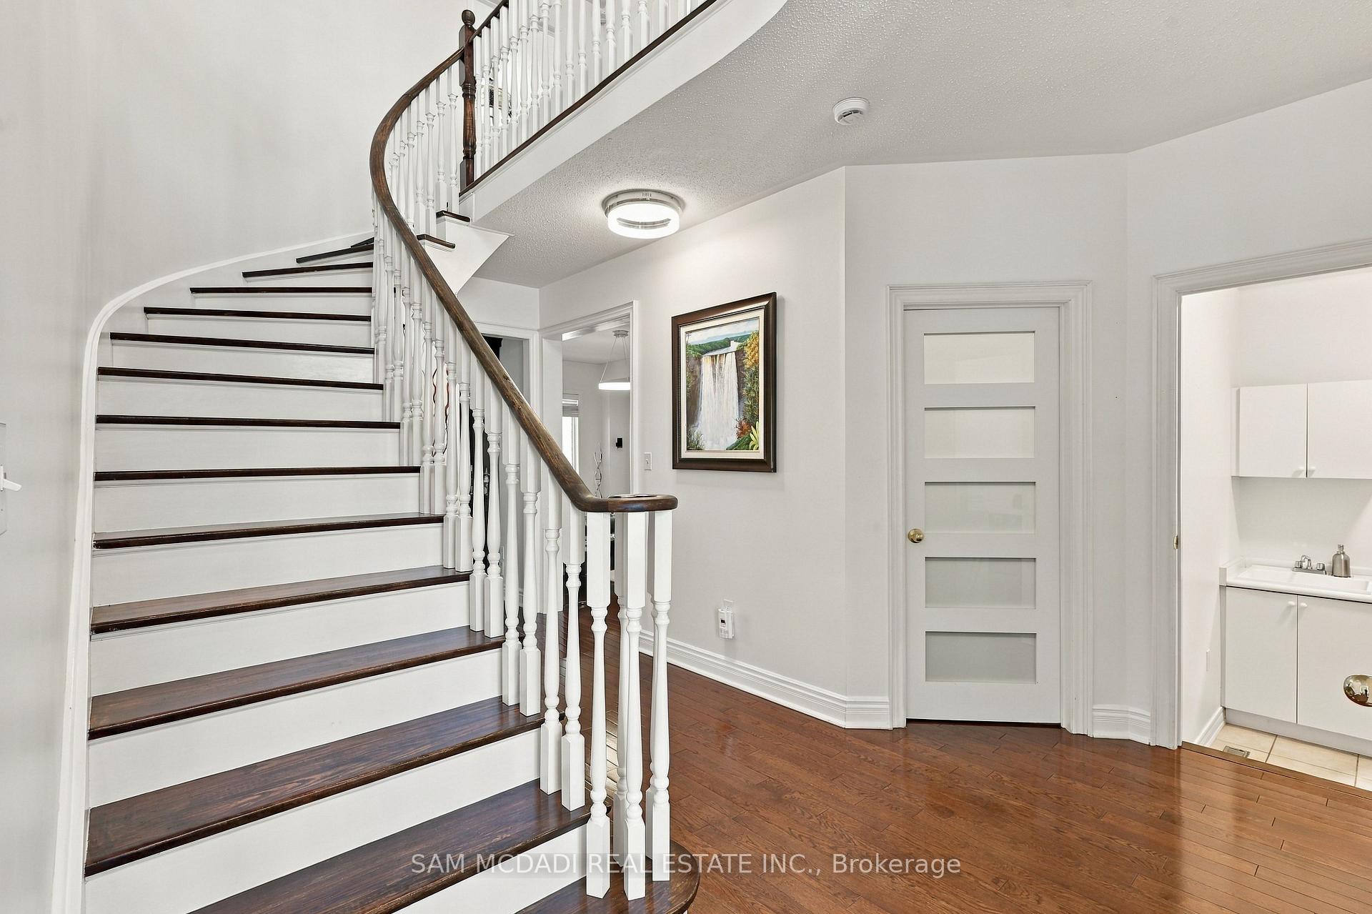
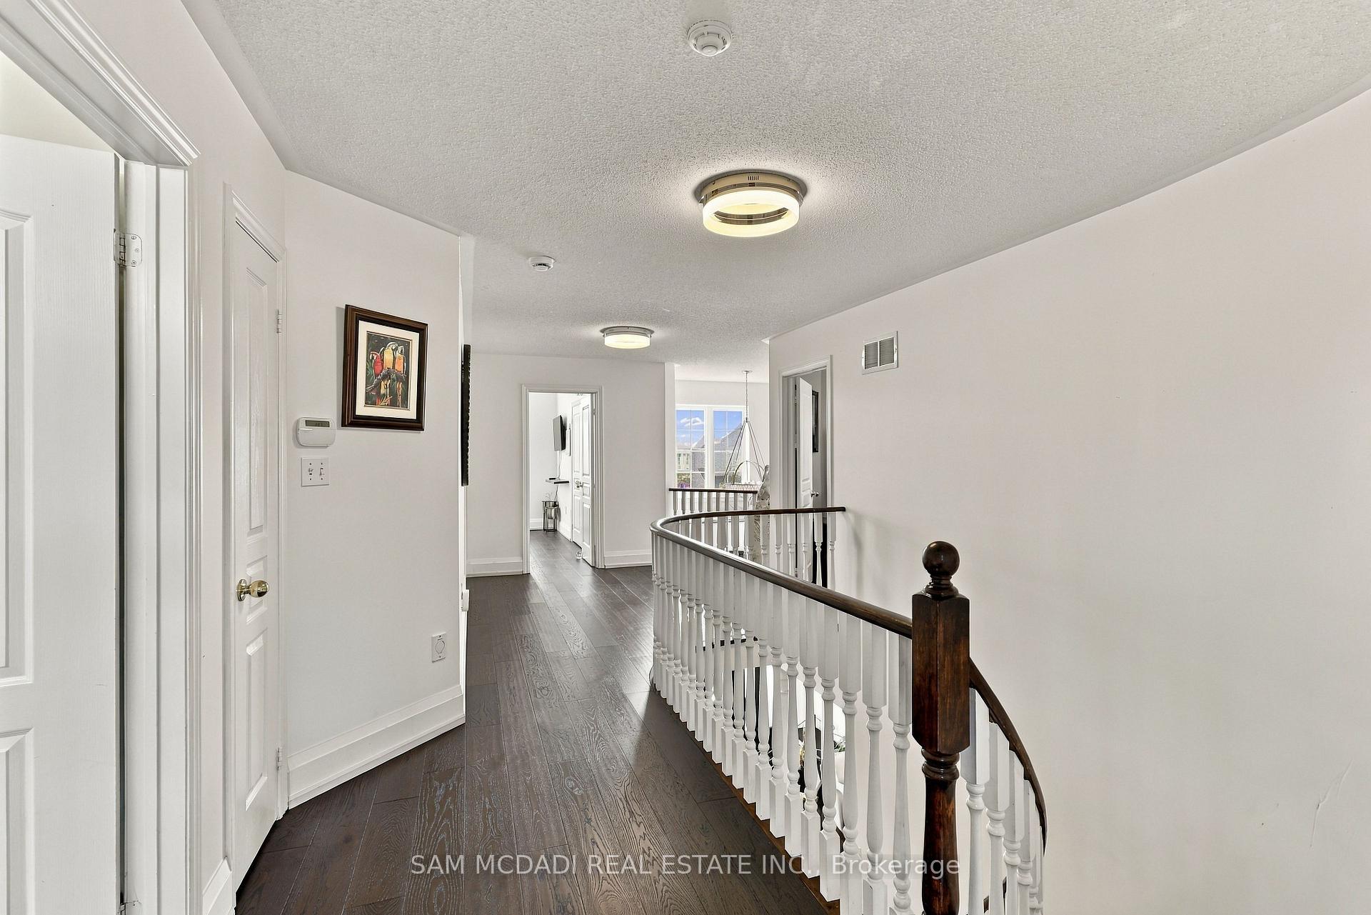
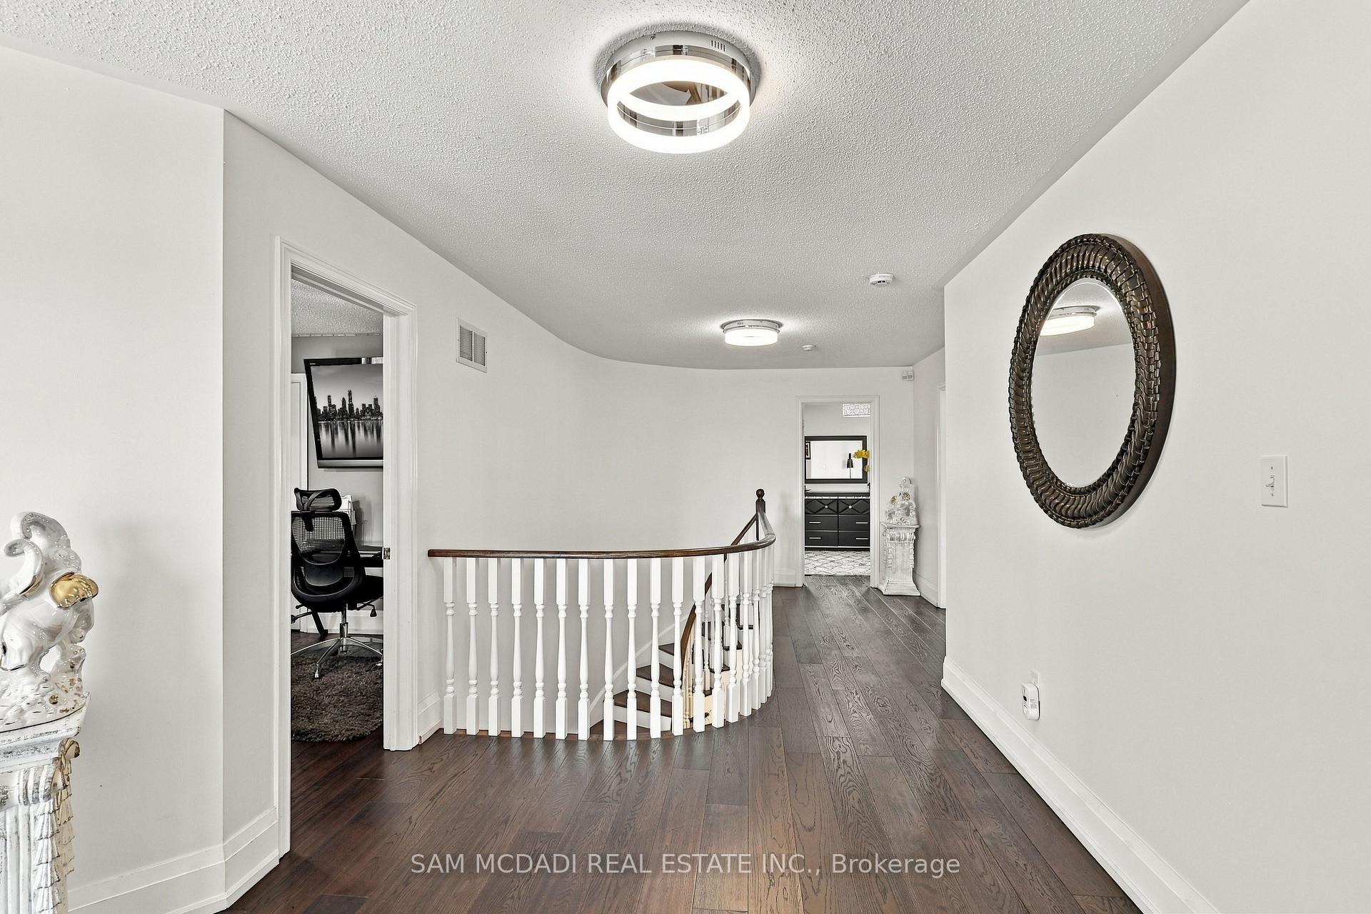
- Beautiful hardwood flooring throughout the home
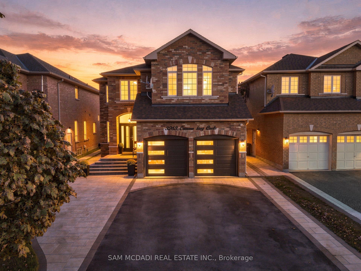
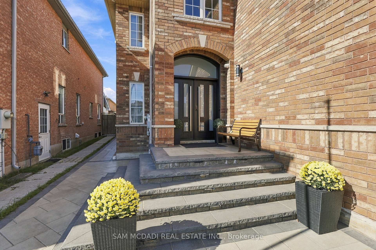
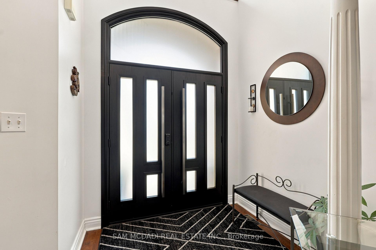
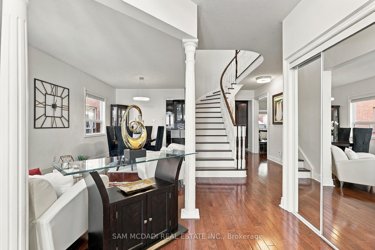
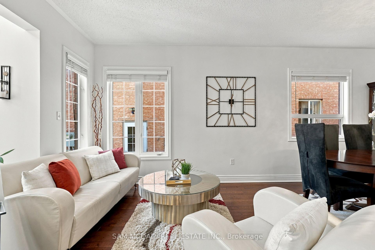
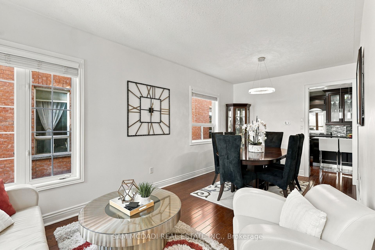
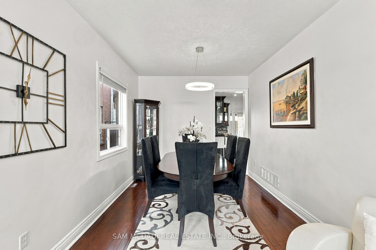
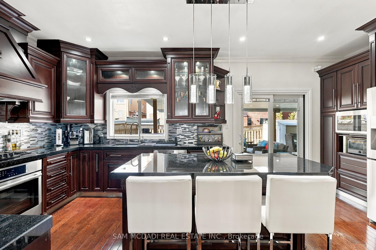
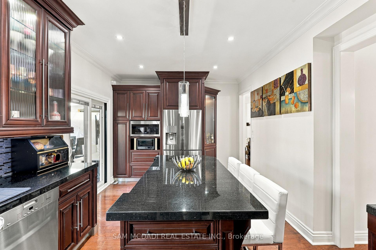
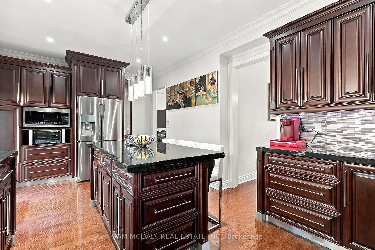
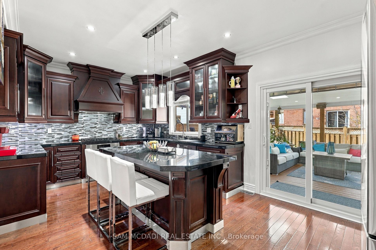
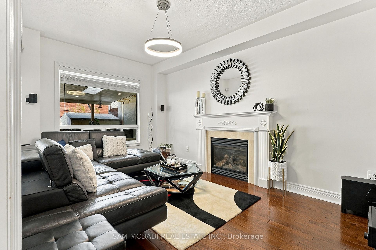
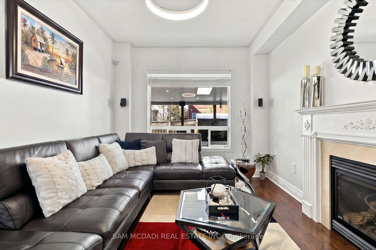
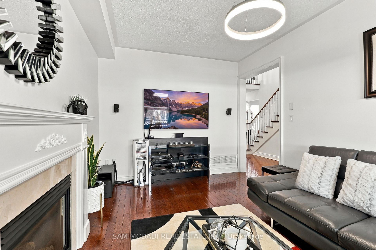
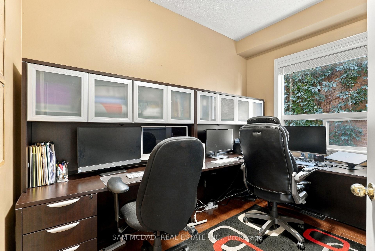
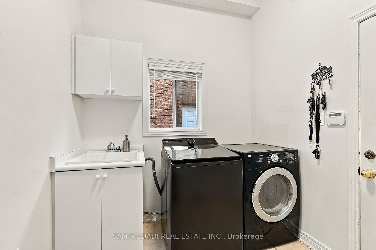
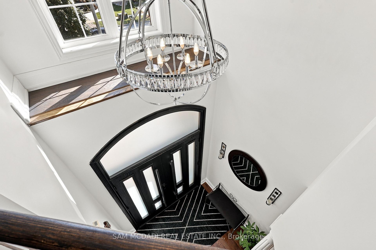
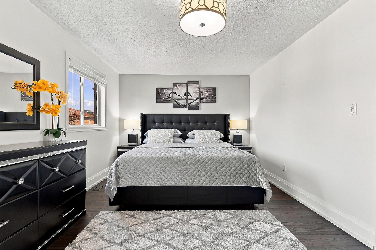
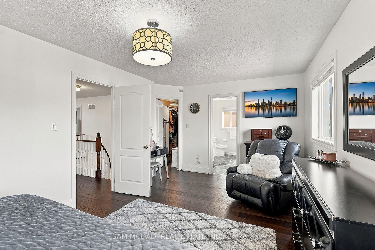
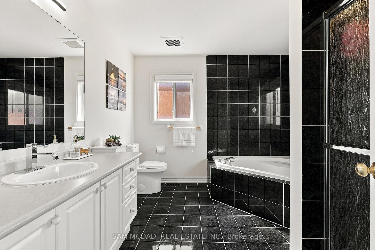
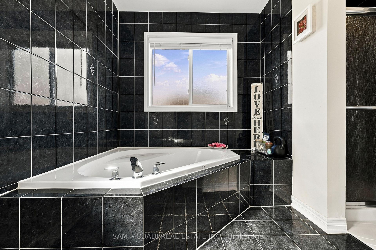
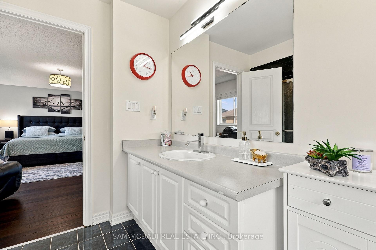
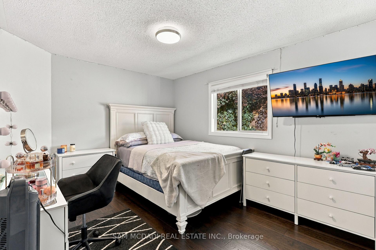
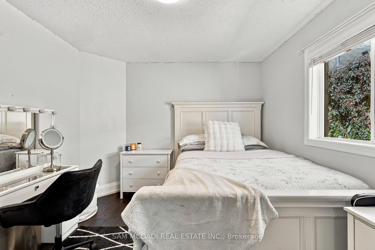
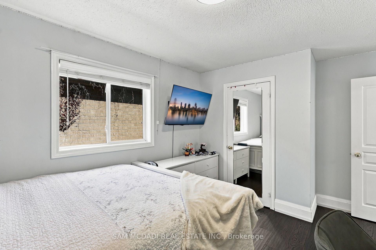
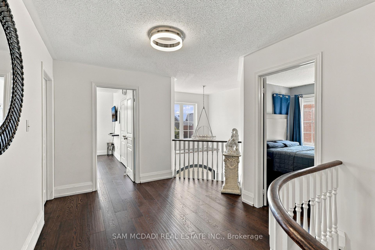
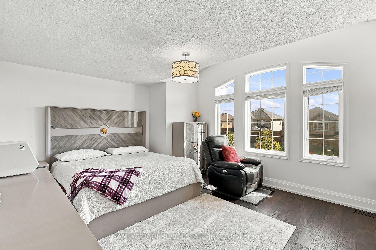
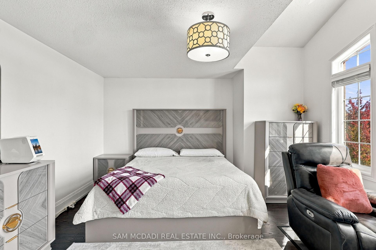
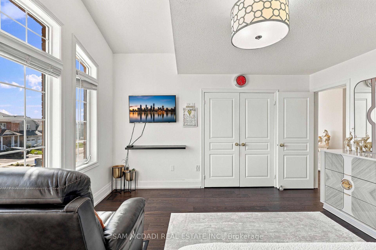
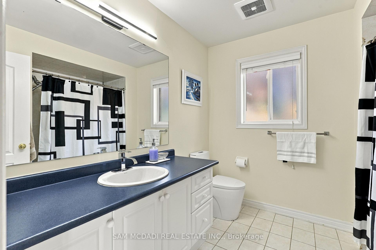
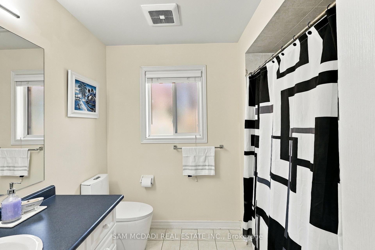
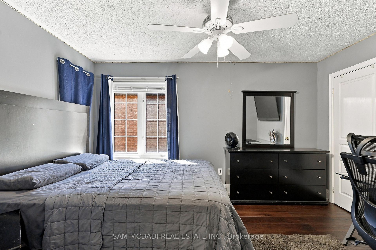
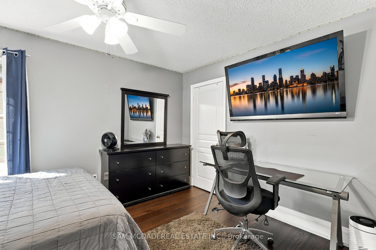
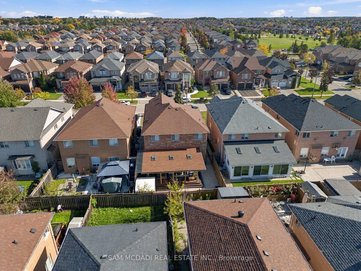
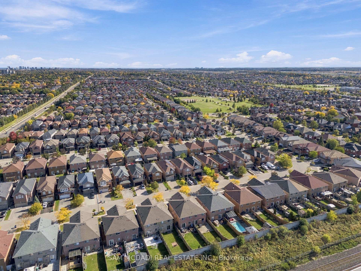
Located in Mississauga's vibrant Lisgar community, 3263 Crimson King Circle offers approx. 2,598 SF of above-grade living space, a functional family layout & an exceptional outdoor entertaining space. A welcoming foyer opens to separate living & dining areas, creating a natural flow for everyday living and hosting. The spacious kitchen features granite countertops, rich cabinetry, a breakfast bar & built-in appliances, while a dedicated main-floor office provides the flexibility to work from home. A convenient laundry room & powder room complete the main level. Upstairs, three generously sized bedrooms offer room for the family to grow, including a spacious primary suite with a walk-in closet & 4-piece ensuite, alongside a separate 4-piece bathroom. The unfinished basement offers the opportunity to create a space tailored to your needs, whether a home gym, media room, recreation lounge or guest retreat. Additional highlights include hardwood flooring, an electric fireplace, a roof replaced approx. 3 years ago, a custom-built front door with Alfred Wi-Fi smart lock, a patio sliding door with integrated blinds & integrated security features. Step outside to an impressive 33' x 24' all-weather composite deck, where a custom mono-pitch roof, pot lights, built-in surround sound & an outdoor TV bracket set the stage for everything from summer gatherings to relaxed evenings at home. Paver finishes throughout the driveway, side yard access & backyard, along with ambient deck and porch lighting, exterior pot lights & a custom iron backyard gate, complete this thoughtfully designed outdoor space. Ideally located near Tobias Mason Park, Osprey Marsh, Kindree Public School, Lisgar Middle School & Our Lady of Mount Carmel Catholic Secondary School. Close to Meadowvale Town Centre, Lisgar GO Station, MiWay transit & Highways 401 & 407.
Key Facts & Features
Property Costs
- Annual Property Tax Amount
- $8,061
- Land Transfer Tax Fee
- $26,455
- Basement Type
- Unfinished
Interior Features
- Interior Extras
- Auto Garage Door Remote, Other
- Security Features
- Carbon Monoxide Detectors
- Fireplace/Stove
- Yes
- Elevator
- No
Exterior Features
- Pool
- None
- Property Features
- School, Rec./Commun.Centre, Hospital, Fenced Yard, Public Transit, Library
Building
- Building Type
- Detached
- Building Style
- 2-Storey
Construction
- Exterior Finish
- Brick
- Roof
- Asphalt Shingle
- Foundation Details
- Poured Concrete
- Special Designation
- Unknown
Lot
- Lot Front
- 40.03 ft
- Lot Depth
- 103.35 ft
- Lot Size
- 4144.1
Inclusions
- Inclusions
- All ELFs, integrated blinds, B/I kitchen appliances: Bosch cooktop & oven, Miele dishwasher, Samsung refrigerator & microwave; washer & dryer, monitored alarm system, closed-circuit camera monitoring system, Ring doorbell with subscription, custom-built front door with Alfred Wi-Fi smart lock, 33' x 24' all-weather composite deck with custom mono-pitch roof, B/I surround sound, auto garage door remote/opener(s); Furnace & A/C (both approx. 2 years old), tankless water heater (approx. 3 years old).
Parking & Garages
- Garage Type
- Built-In
- Garage Spaces
- 2
- Parking Spaces
- 4
- Total Garage And Parking Spaces
- 6
Heating & Cooling
- Heat Source
- Gas
- Heat Type
- Forced Air
- Air Conditioning
- Central Air
- Water
- Municipal
- Sewers
- Sewer
- Bedrooms
- 4
- Washrooms
- 3
- Kitchens
- 1
- Family / bonus room
- Yes
Room sizes
- Laundry—Main level, Laundry Sink, Access To Garage, Tile Floor
- Kitchen—Main level, Stainless Steel Appl, Centre Island, W/O To Deck
- Living Room—Main level, Combined w/Dining, Large Window, Hardwood Floor
- Primary Bedroom—Second level, Walk-In Closet(s), 4 Pc Ensuite, Hardwood Floor
- Dining Room—Main level, Combined w/Living, Large Window, Hardwood Floor
- Office—Main level, Separate Room, Large Window, Hardwood Floor
- Bedroom 4—Second level, Closet, Hardwood Floor, Large Window
- Room—
- Bedroom 3—Second level, Large Closet, Large Window, Hardwood Floor
- Bedroom 2—Second level, Closet, Large Window, Hardwood Floor
- Family Room—Main level, Fireplace, Pot Lights, Hardwood Floor
Washrooms
- 2-piece, Main
- 4-piece, Second
- Municipality
- Mississauga
- Neighbourhood
- Lisgar
- Main cross streets
- Argentia Rd & Tenth Line W
- Directions
- via Tenth Line W. Head toward Lisgar GO Rd, right onto Tenth Line W, take right onto Cactus Gate, then right onto Crimson King Circ.
- MLS® number
- W14034192
- Data source
- Toronto Regional Real Estate Board
- Listed on
- 2026-10-14
- Updated on
- 2026-10-15
- Days on market
- 2 days
- Possession type
- 60-89 days
- Co-op commission
- 2.5% + HST*
- Seller
- Listed by
- SAM MCDADI REAL ESTATE INC.
Home Market Value
Current home valuation for 3263 Crimson King Circle, Mississauga, Lisgar, Mississauga, ON. Listed for $1,499,000
HOMEH Estimate
$1,205,827
Estimated Sales Range
$952,603 - $1,481,762
HOMEH Estimate for 3263 Crimson King Circle, Mississauga, Lisgar
Calculated with a real agent's CMA method — 45+ years of experience, codified. Not an AI guess.
For the owner
Is this your home? Track its value.
Get this home's HOMEH Estimate by email once a month, with how many homes are for sale around you.
Mortgage Payment Calculator
Compare up to 4 down payment scenarios
5% on first $500K + 10% on $999,000 over $500K
$124,900
| Scenario 1 | Scenario 2 | Scenario 3 | Scenario 4 | |
|---|---|---|---|---|
−Down payment | % $ | % $ | % $ | % $ |
+CMHC insurance | $54,923 | $41,822 | $35,676 | $0 |
=Total mortgage | $1,428,007 | $1,390,922 | $1,309,826 | $1,199,200 |
Amortization | ||||
Mortgage rate | % | % | % | % |
| Payment frequency | ||||
=Mortgage payment | $6,972monthly | $6,791monthly | $6,395monthly | $5,855monthly |
Land Transfer Tax
$26,455
$26,455
Around this home
No schools found nearby
Data provided by OpenStreetMap & Fraser Institute School Rankings
Ask HOMEH
New!Hi there!
👋Text or call (416) 301-9001
Recommended for you
Based on homes you've looked at.
No recommended properties found.
Nearby similar homes
No nearby properties found.
More real estate resources
Other homes nearby
Explore this area
Nearby neighbourhoods
No nearby listings available.