

Unit 20, 1735 The Collegeway
Unit 20, 1735 The Collegeway
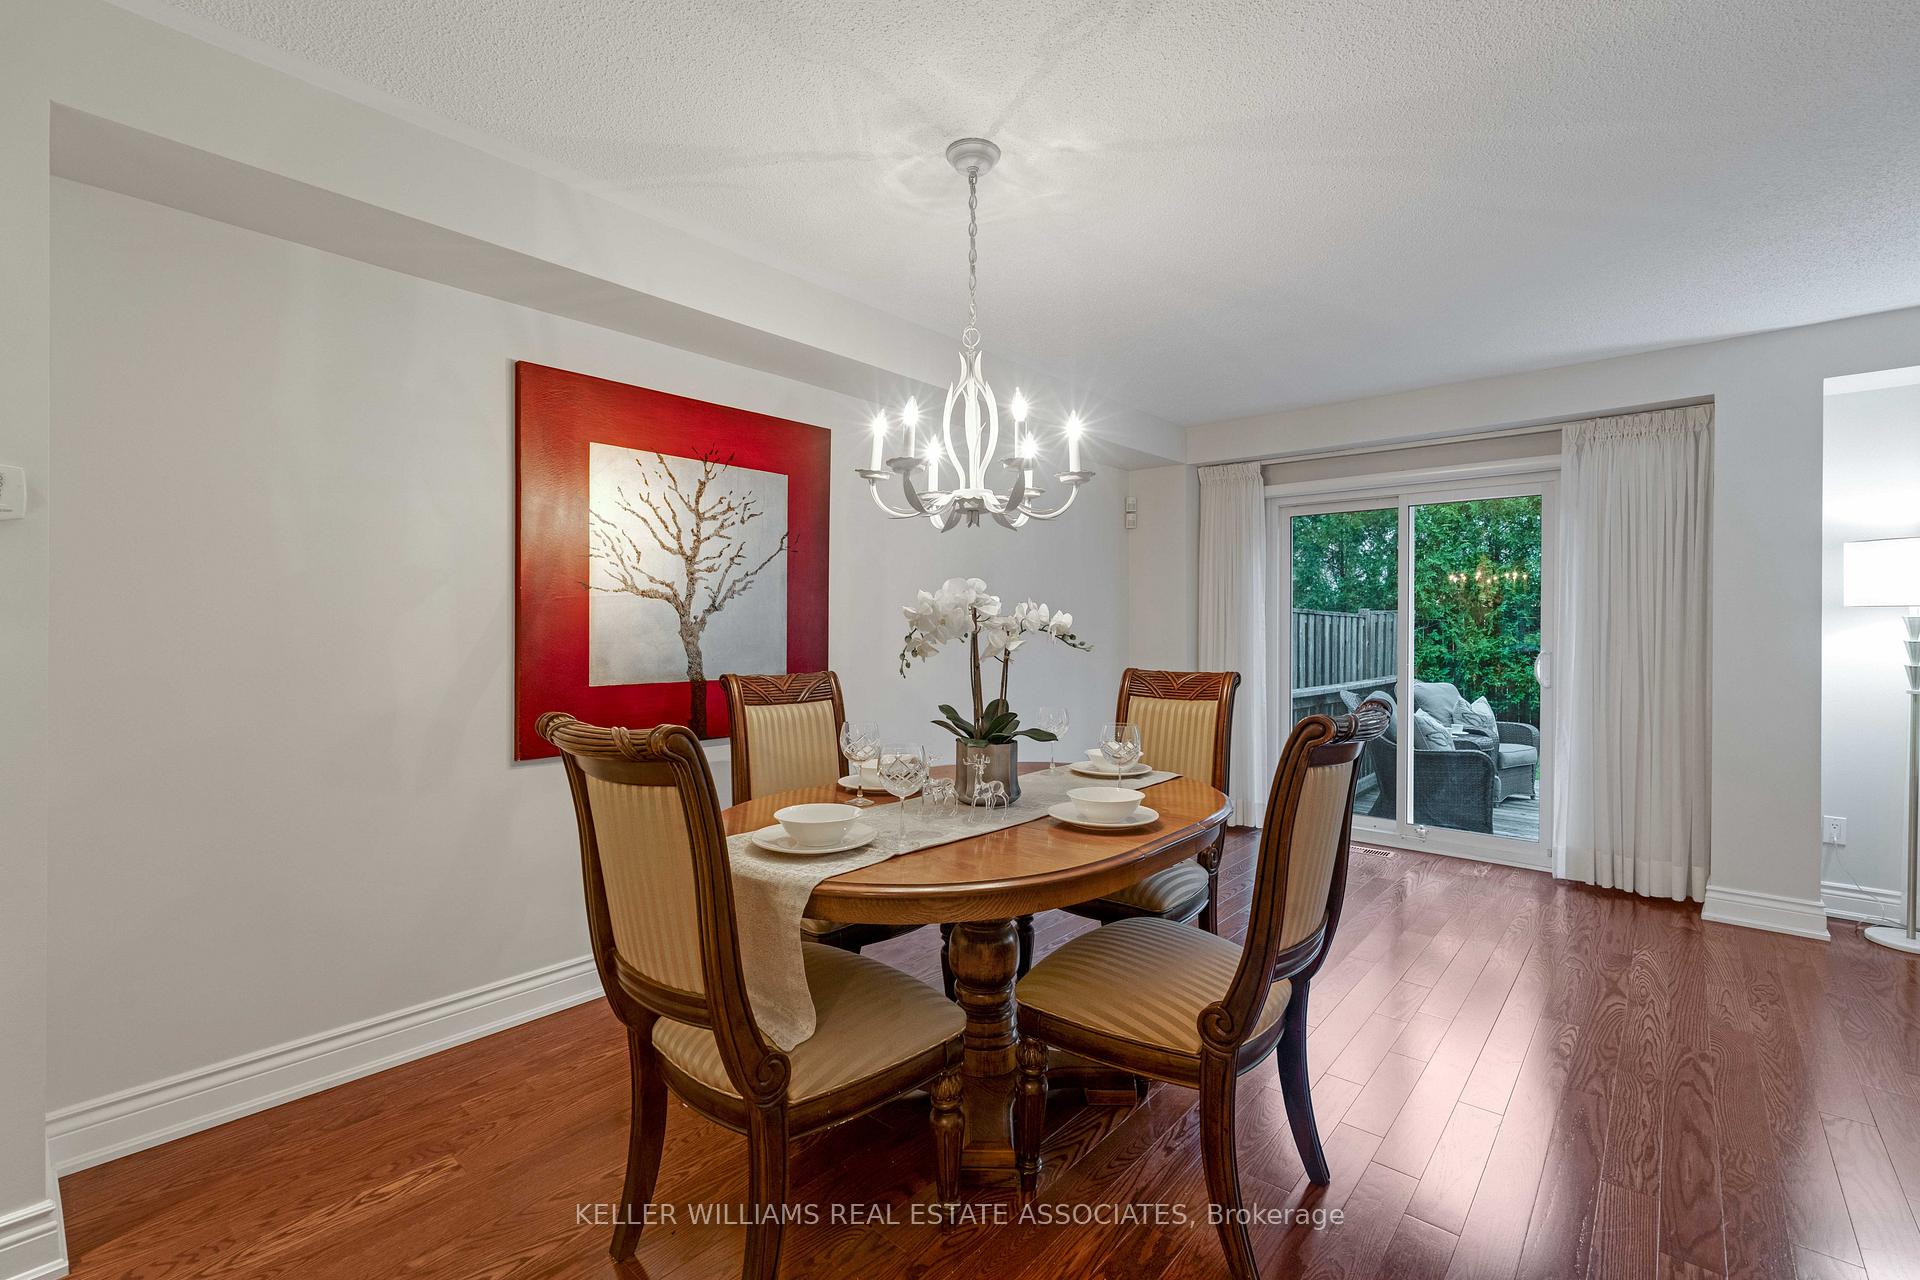 See all 21 photos
Property history
Facts and features
- BasementFinished
- Age of home16–30 years
- ExposureEast
- LaundryIn basement
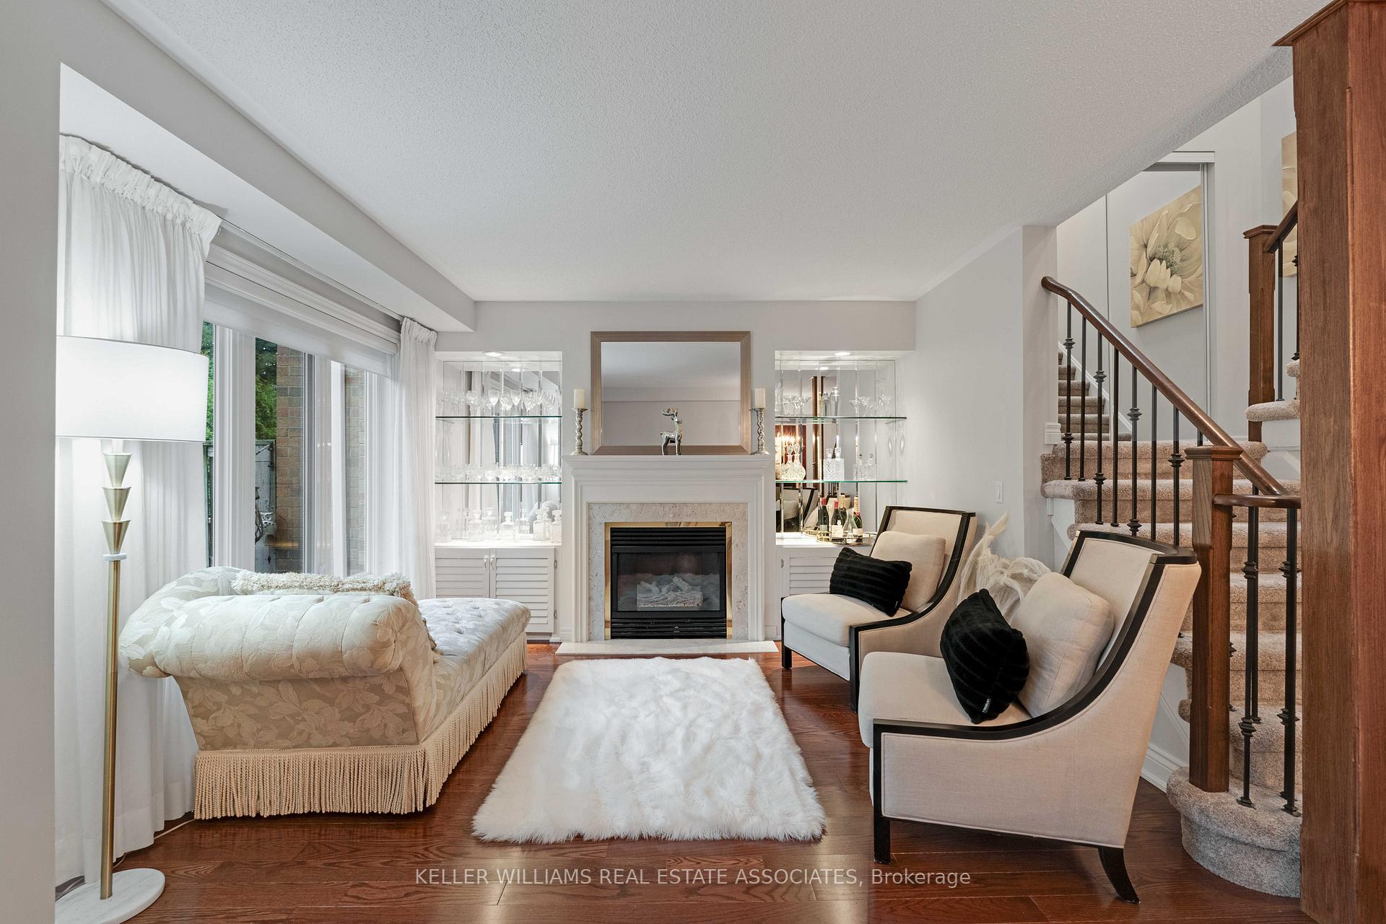
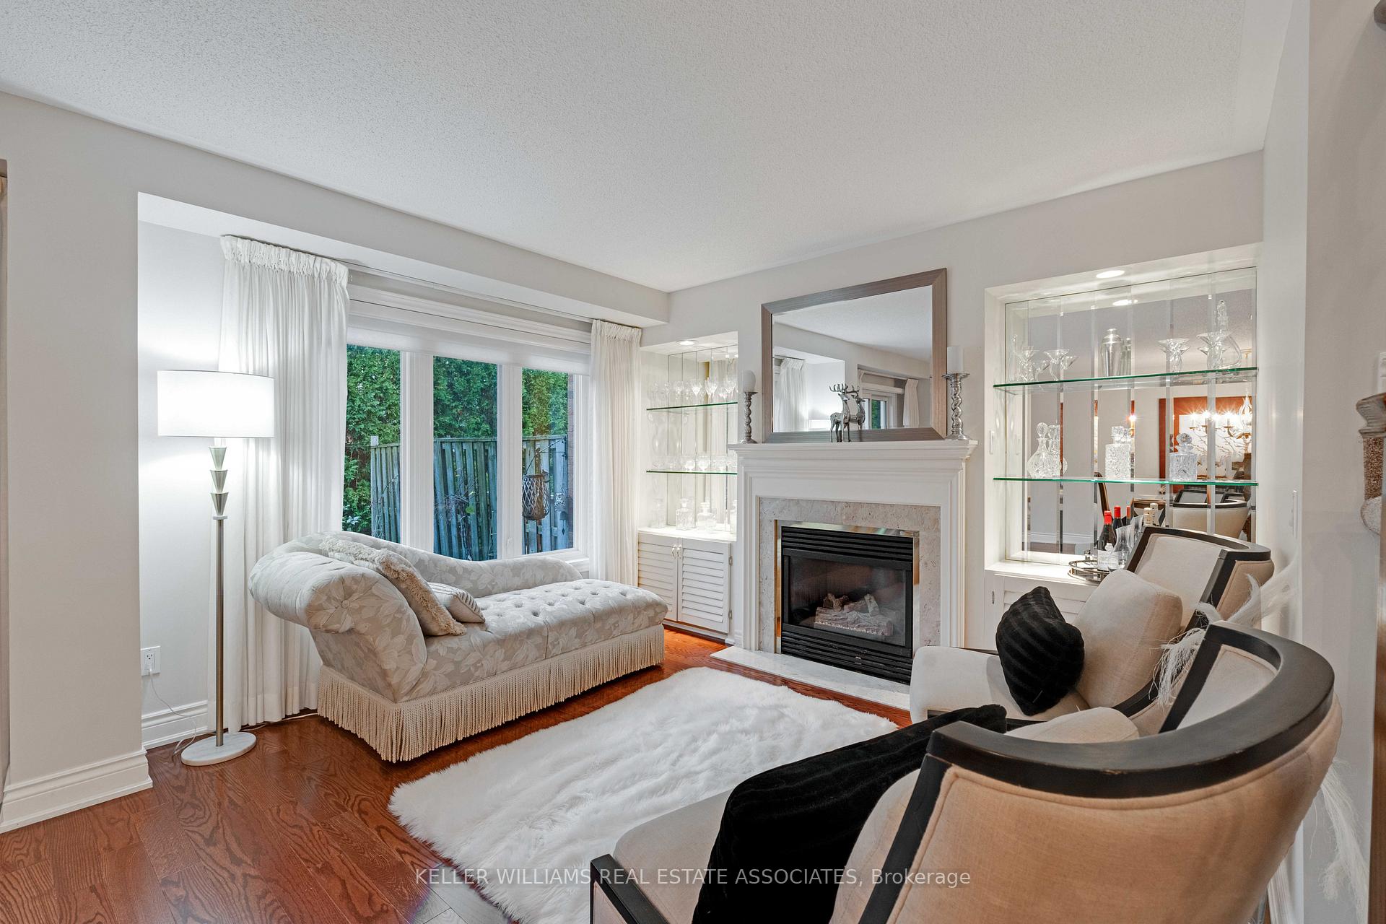
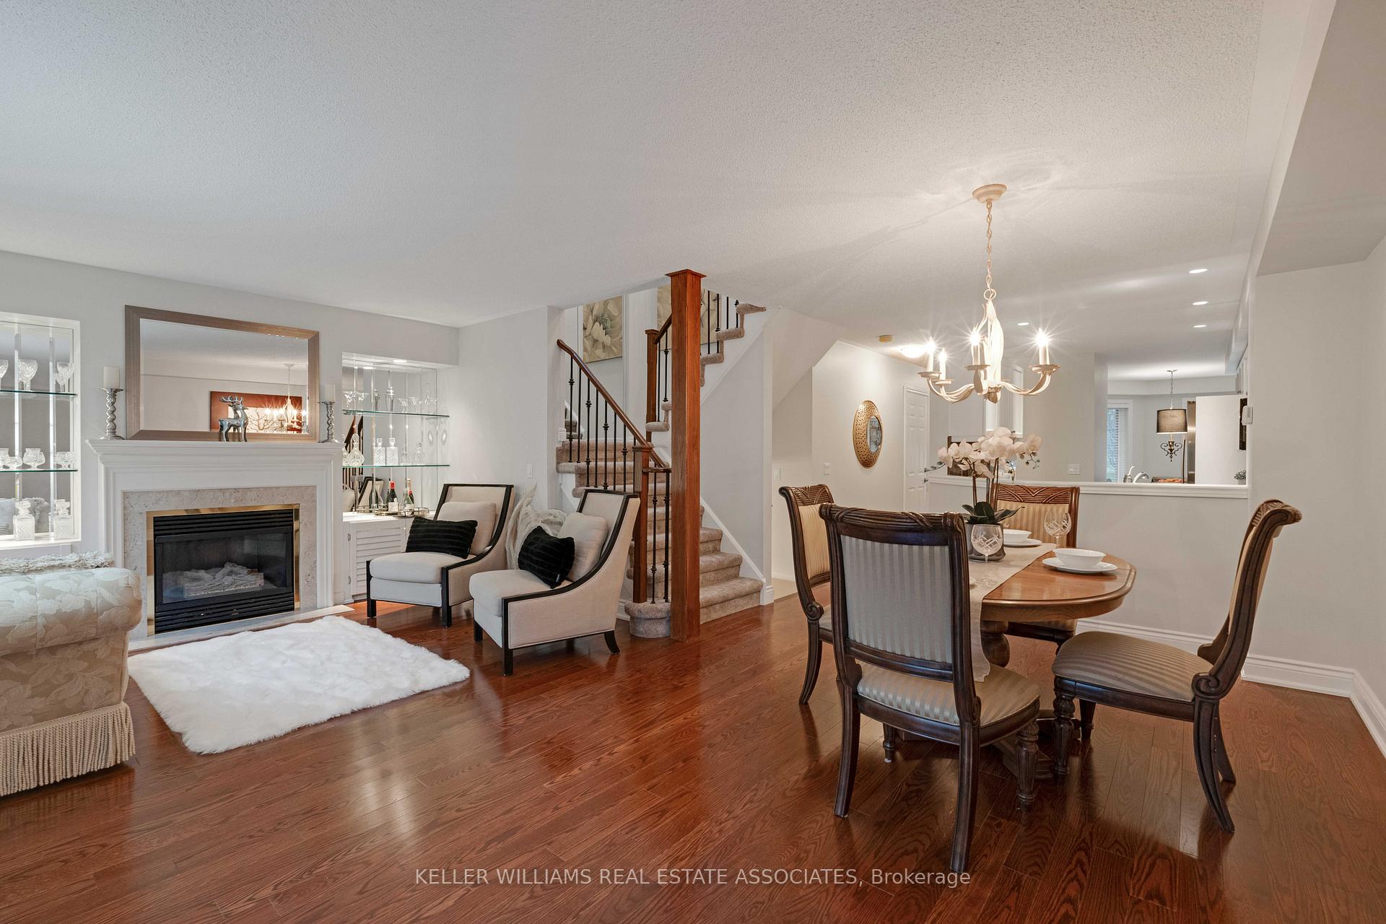
- Hardwood floors
- Fireplace
- Central air
The homeCondo Townhouse, 2-storey, Age 16–30 years
- Type: Condo Townhouse
- Style: 2-storey
- Age: 16–30 years
- Living space: 1,600–1,799 sq ft
- Basement: Finished
- Exposure: East
- View: Park/greenbelt, trees/woods
- Waterfront: None
InsideFireplace Yes, natural gas, Hardwood, Broadloom, In basement, lower level
- Fireplace: Yes, natural gas
- Flooring: Hardwood, Broadloom
- Laundry: In basement, lower level
- Features: Auto garage door remote, central vacuum
- Rooms above ground: 6
- Bedrooms: 3
- Bathrooms: 3
- Kitchens: 1
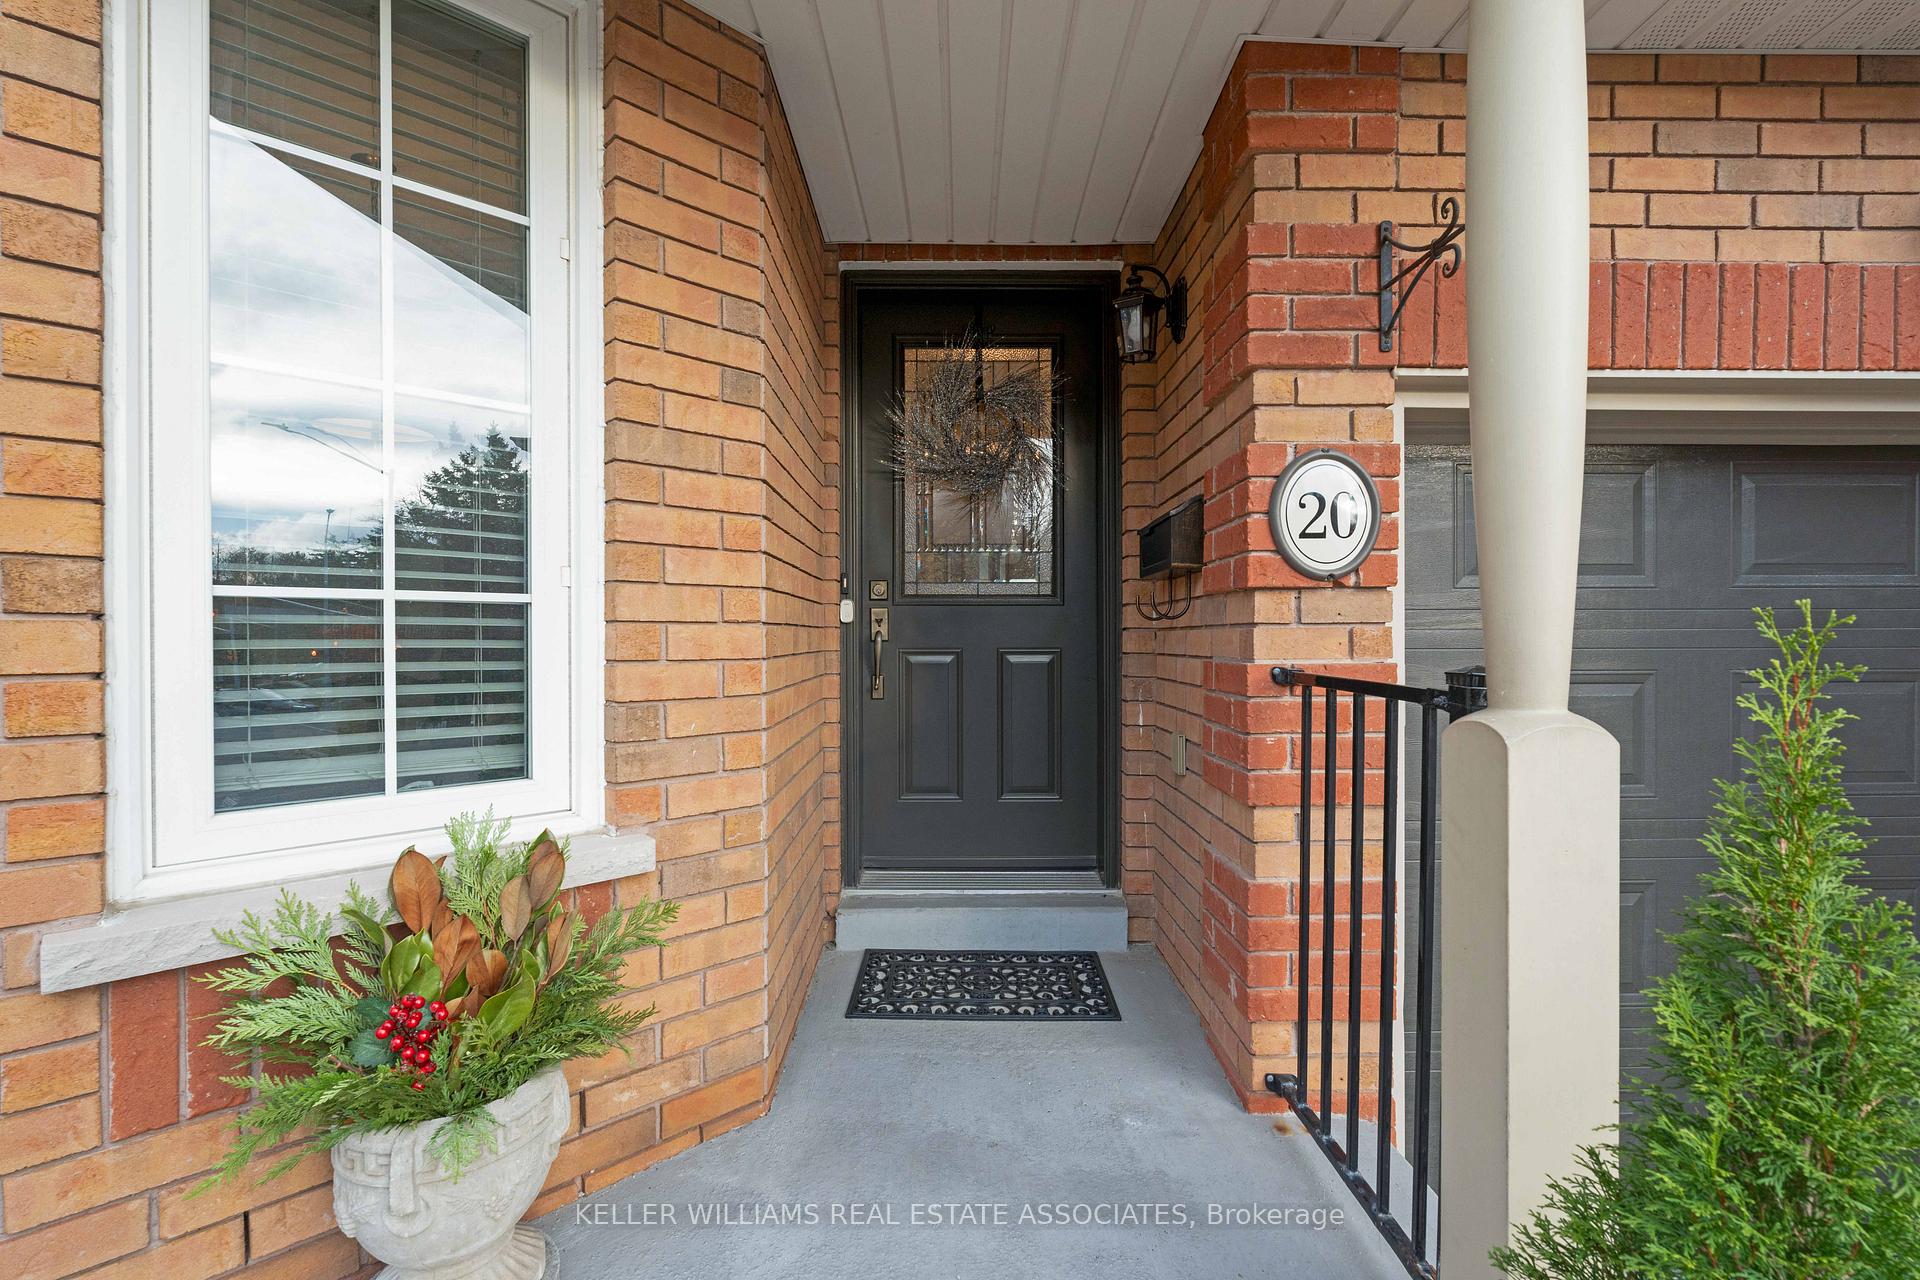
OutsideBrick, Asphalt shingle, Concrete
- Exterior: Brick
- Roof: Asphalt shingle
- Foundation: Concrete
- Balcony: None
- Features: Backs on green belt, deck, patio
Parking and locker3 Parking (1 garage + 2 drive), Built-in, Exclusive
- Spaces: 3 Parking (1 garage + 2 drive)
- Garage: Built-in
- Parking type: Exclusive
- Driveway: Private
- Locker: None
BuildingTownmanors of Sawmill Valley, Storeys 2, Units 56
- Name: Townmanors of Sawmill Valley
- Storeys: 2
- Units: 56
- Registered: 1995
- Condo corporation: 489
- Amenities: Bbqs allowed, visitor parking
- Pets: Allowed
Heating, water and powerForced air, gas, Central air
- Heating: Forced air, gas
- Cooling: Central air
Costs and taxesTaxes $6,361 a year, Condo fee $752 a month, Common elements included, building insurance included
- Taxes, 2024: $6,361 a year
- Condo fee: $752 a month
- Fee includes: Common elements included, building insurance included
- HST: HST included in the price
- Rental items: Hot water tank
- Under contract: Hot water tank-gas
Included in the saleAll existing window treatments (except 2nd bedroom drapes), all existing light fixtures, ss stove, ss fridge, built in dishwasher, microwave, ss washer & dryer, garage door remote, 2nd bedroom drapes, workbench & storage unit in garage, patio furniture
- Included: All existing window treatments (except 2nd bedroom drapes), all existing light fixtures, ss stove, ss fridge, built in dishwasher, microwave, ss washer & dryer, garage door remote
- Not included: 2nd bedroom drapes, workbench & storage unit in garage, patio furniture
NearbyGreenbelt/conservation, hospital, place of worship, public transit, school, ravine
- Close to: Greenbelt/conservation, hospital, place of worship, public transit, school, ravine
Listing detailsW10425563, Sold, Nov 15, 2024
- MLS® number: W10425563
- Status: Sold
- Listed on: Nov 15, 2024
- Days on market: 14
- Updated: Nov 29, 2024
- Possession: To Be Determined
- Occupied by: Vacant
- Listing brokerage: KELLER WILLIAMS REAL ESTATE ASSOCIATES
About this home
Unit 20, 1735 The Collegeway, Mississauga (Erin Mills), ON L5L 3S7
Looking for exclusive, maintenance-free living in a serene townhouse community? Discover this hidden gem nestled in the prestigious Town Homes of Sawmill Valley, a collection of just 24 executive townhomes. This 3-bedroom, 2.5-bathroom home offers the perfect blend of comfort and convenience, with beautiful views of the Sawmill Valley Trail right in your backyard. Enjoy the peace and beauty of nature, all without leaving home. As soon as you step inside, it just feels like home. The well-designed layout provides ample living space, featuring a spacious open-concept living and dining area, a bright kitchen, and comfortable bedrooms. The primary bedroom is a true retreat, with its own en-suite bathroom and generous closet space. Maintenance-free living means no need to worry about landscaping, shoveling the driveway, or clearing walkways allowing you to focus on enjoying life. Conveniently located close to the University of Toronto Mississauga, shopping, public transit, and Credit Valley Hospital, this townhouse is more than a home it's a lifestyle. Don't miss your chance to own in this exclusive community.
Ask about this home
A HOMEH agent will answer your questions about this home.
Know more about Townmanors of Sawmill Valley
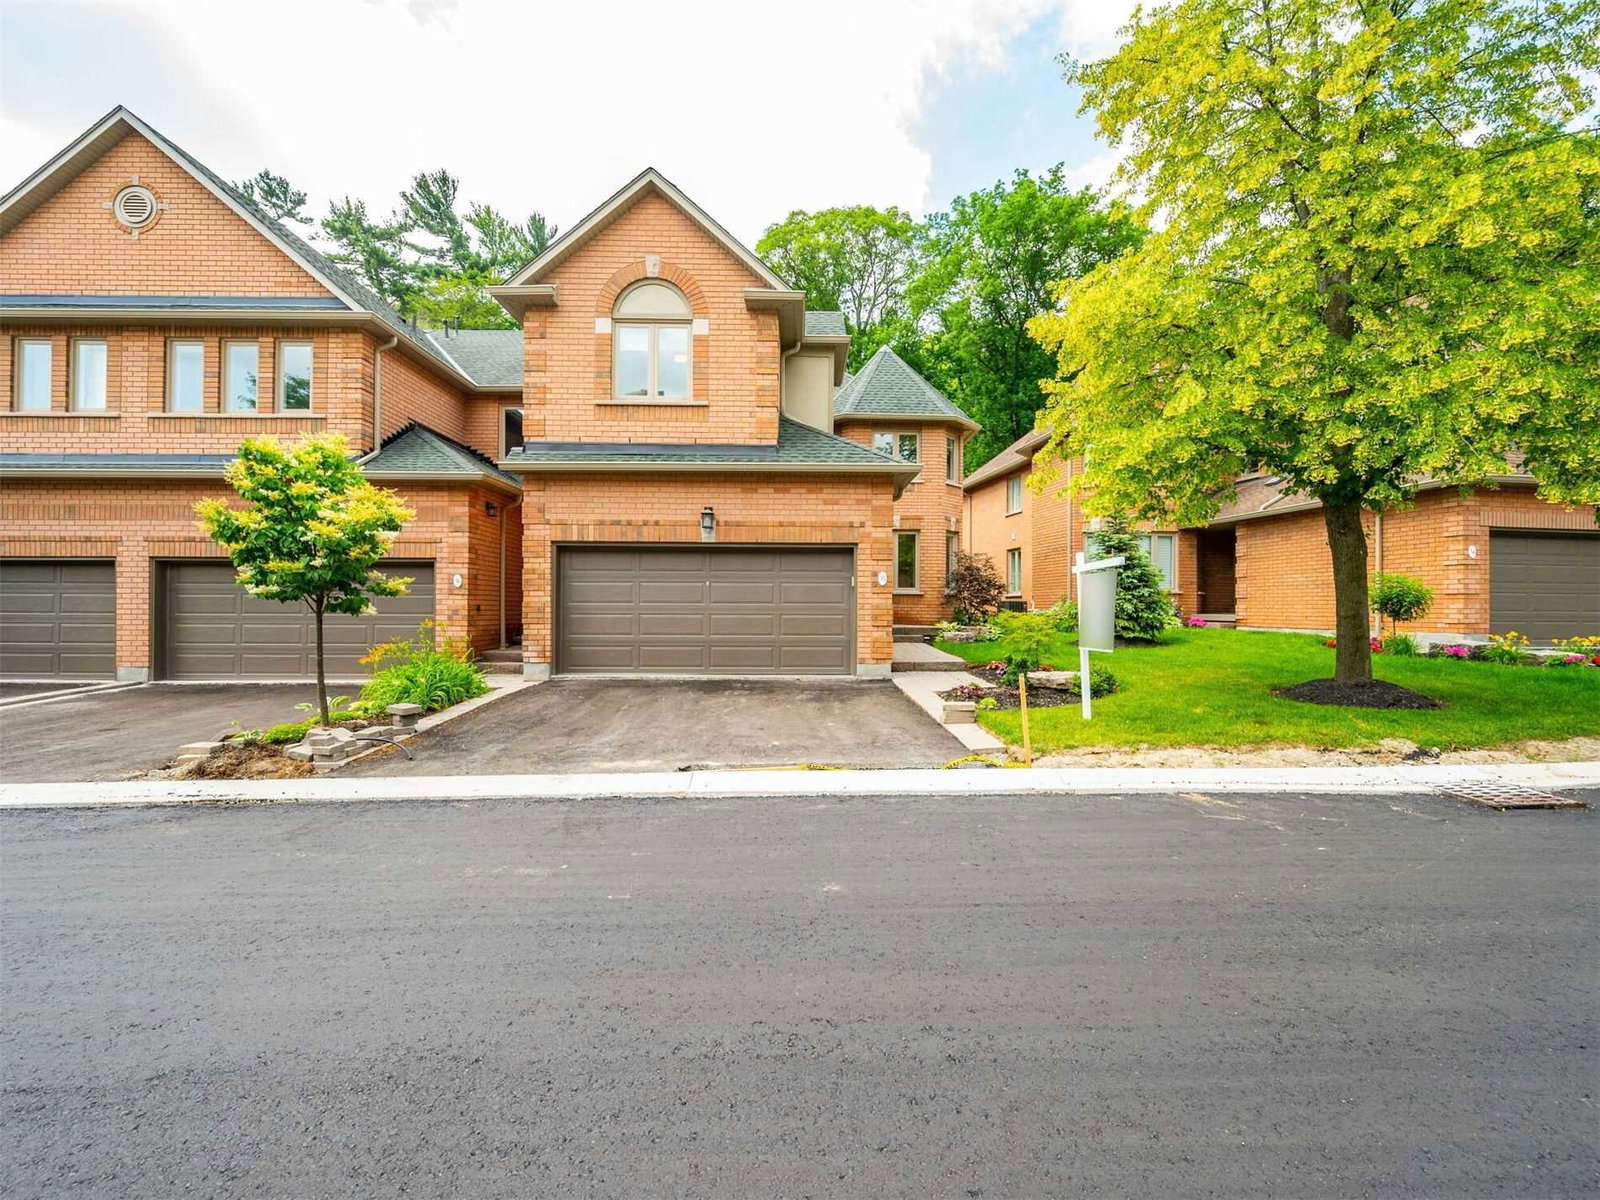
Condo building · 1905 Broad Hollow Gate
Townmanors of Sawmill Valley is a 2-storey condo with 56 suites, built in 1995. Right now 3 for sale and 1 for rent are on the market here.
- 2storeys
- 56suites
- $533/sq ft
- 1995built
No similar units for sale in Townmanors of Sawmill Valley right now.
Around this home
Daily convenience, out of 100, from the distances below
Schools nearby
School rating, out of 10.
Helpful calculators
Your HOMEH agent

"I would see it this week."