

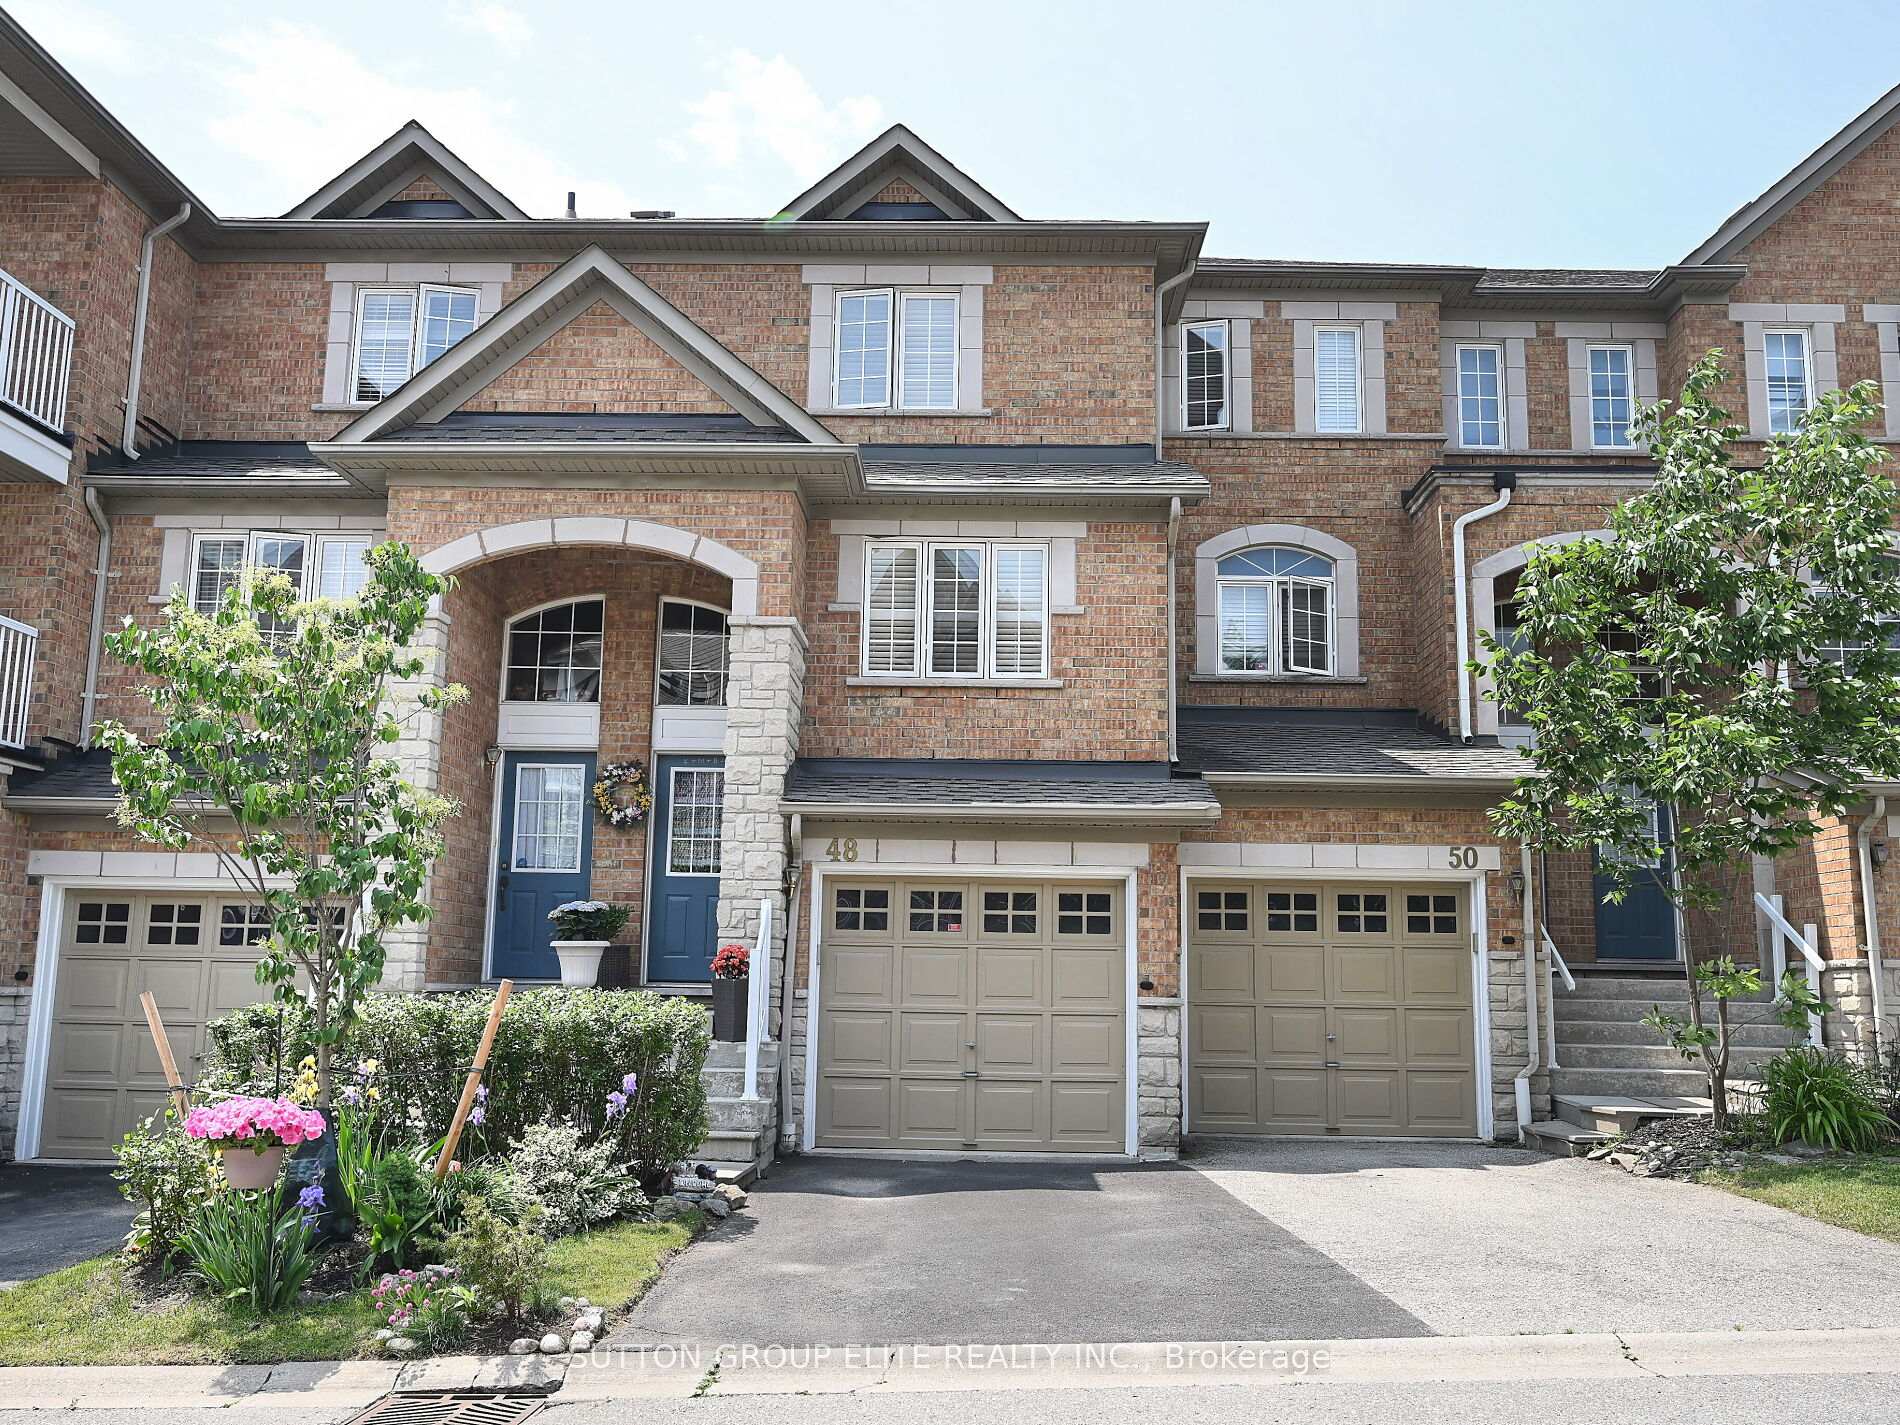
Unit 48, 601 Shoreline Drive
Unit 48, 601 Shoreline Drive
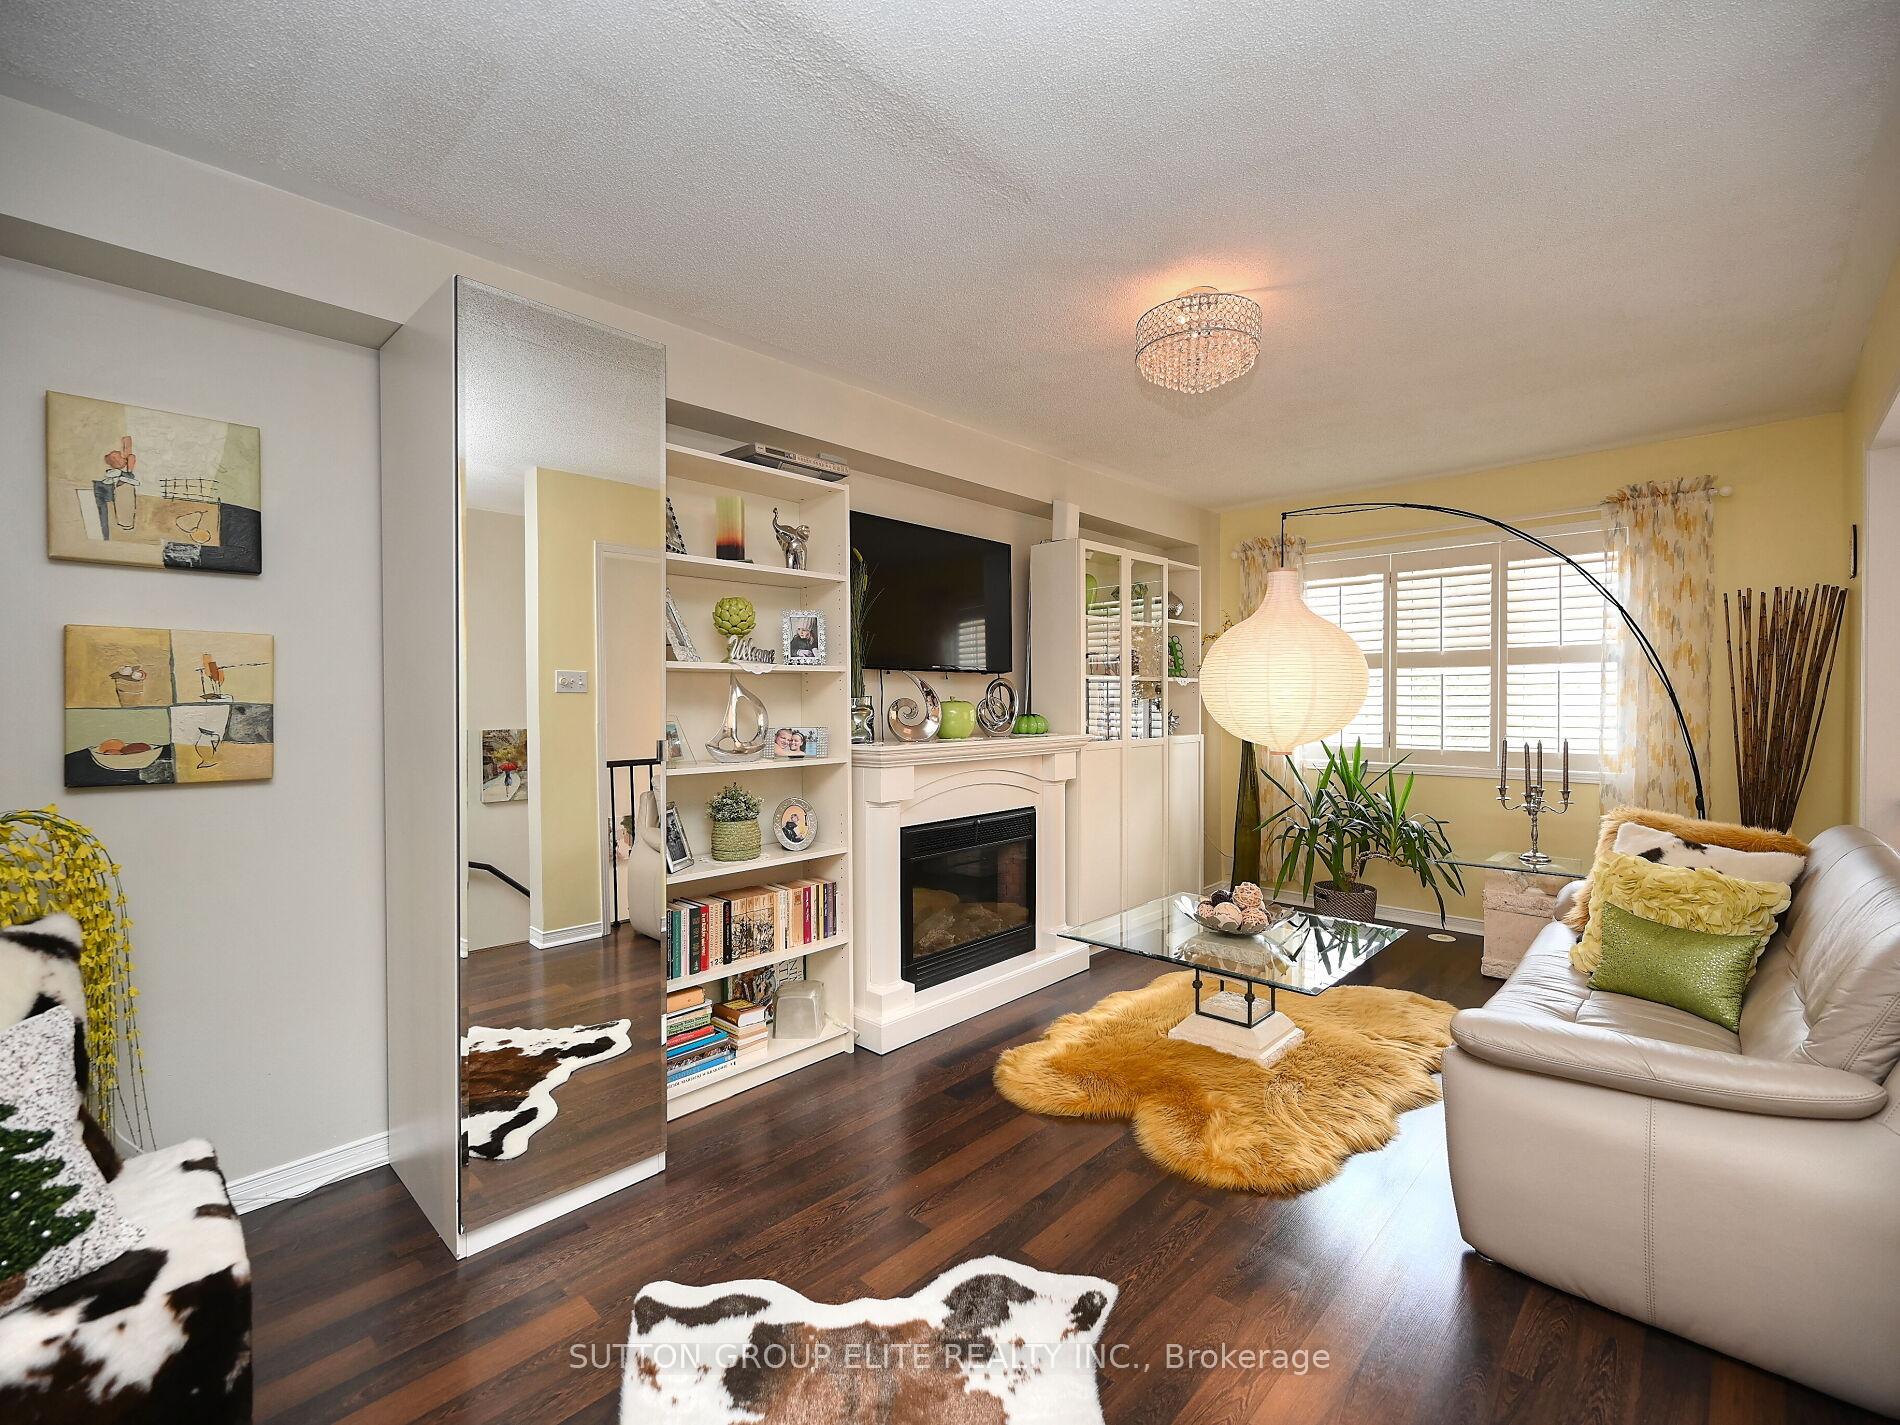 See all 47 photos
Property history
Facts and features
- BasementWalk-out
- ExposureEast
- LaundryCloset
- LockerEnsuite
- Central air
The homeCondo Townhouse, 3-storey, 1,400–1,599 sq ft
- Type: Condo Townhouse
- Style: 3-storey
- Living space: 1,400–1,599 sq ft
- Basement: Finished with walk-out
- Exposure: East
InsideLaundry closet, lower level, Carpet free, water heater, Rooms above ground 7
- Laundry: Laundry closet, lower level
- Features: Carpet free, water heater
- Rooms above ground: 7
- Rooms in the basement: 1
- Bedrooms: 3
- Bathrooms: 3
- Kitchens: 1
- Family room: Yes
OutsideBrick, stone, Asphalt shingle, Open
- Exterior: Brick, stone
- Roof: Asphalt shingle
- Balcony: Open
Parking and locker2 Parking (1 garage + 1 drive), Built-in, Exclusive
- Spaces: 2 Parking (1 garage + 1 drive)
- Garage: Built-in
- Parking type: Exclusive
- Driveway: Private
- Locker: Ensuite
Building601 Shoreline Dr Townhomes, Storeys 3, Units 200
- Name: 601 Shoreline Dr Townhomes
- Storeys: 3
- Units: 200
- Registered: 2006
- Condo corporation: 665
- Pets: Allowed
Heating, water and powerForced air, gas, Central air
- Heating: Forced air, gas
- Cooling: Central air
Costs and taxesTaxes $4,508 a year, Condo fee $348 a month, Common elements included, building insurance included, parking included
- Taxes, 2025: $4,508 a year
- Condo fee: $348 a month
- Fee includes: Common elements included, building insurance included, parking included
- HST: HST included in the price
- Rental items: Hot water tank.
Included in the saleKitchen s/s refrigerator, s/s stove, white b/i dishwasher, washer/dryer, all elf's, california shutters., Custom window coverings in living room, kitchen, primary bedroom and 3rd bedroom, electric fireplace in living room, tvs brackets.
- Included: Kitchen s/s refrigerator, s/s stove, white b/i dishwasher, washer/dryer, all elf's, california shutters.
- Not included: Custom window coverings in living room, kitchen, primary bedroom and 3rd bedroom, electric fireplace in living room, tvs brackets.
Listing detailsW12414496, Sold, Sep 19, 2025
- MLS® number: W12414496
- Status: Sold
- Listed on: Sep 19, 2025
- Days on market: 28
- Updated: Oct 17, 2025
- Possession: 2025-11-27 / 60-89 days
- Occupied by: Owner
- Listing brokerage: SUTTON GROUP ELITE REALTY INC.
About this home
Unit 48, 601 Shoreline Drive, Mississauga (Cooksville), ON L5B 4K7
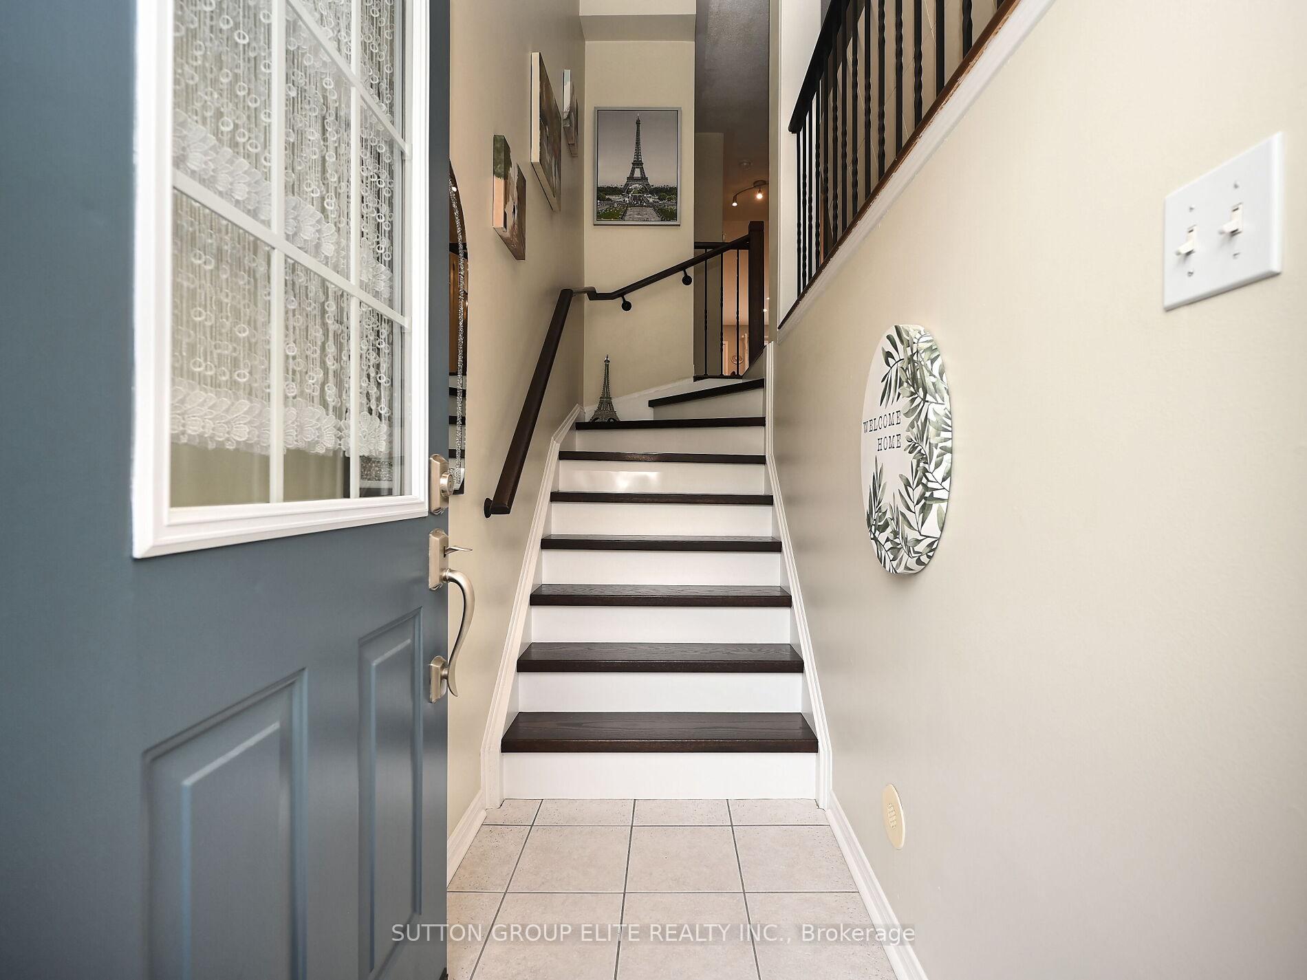
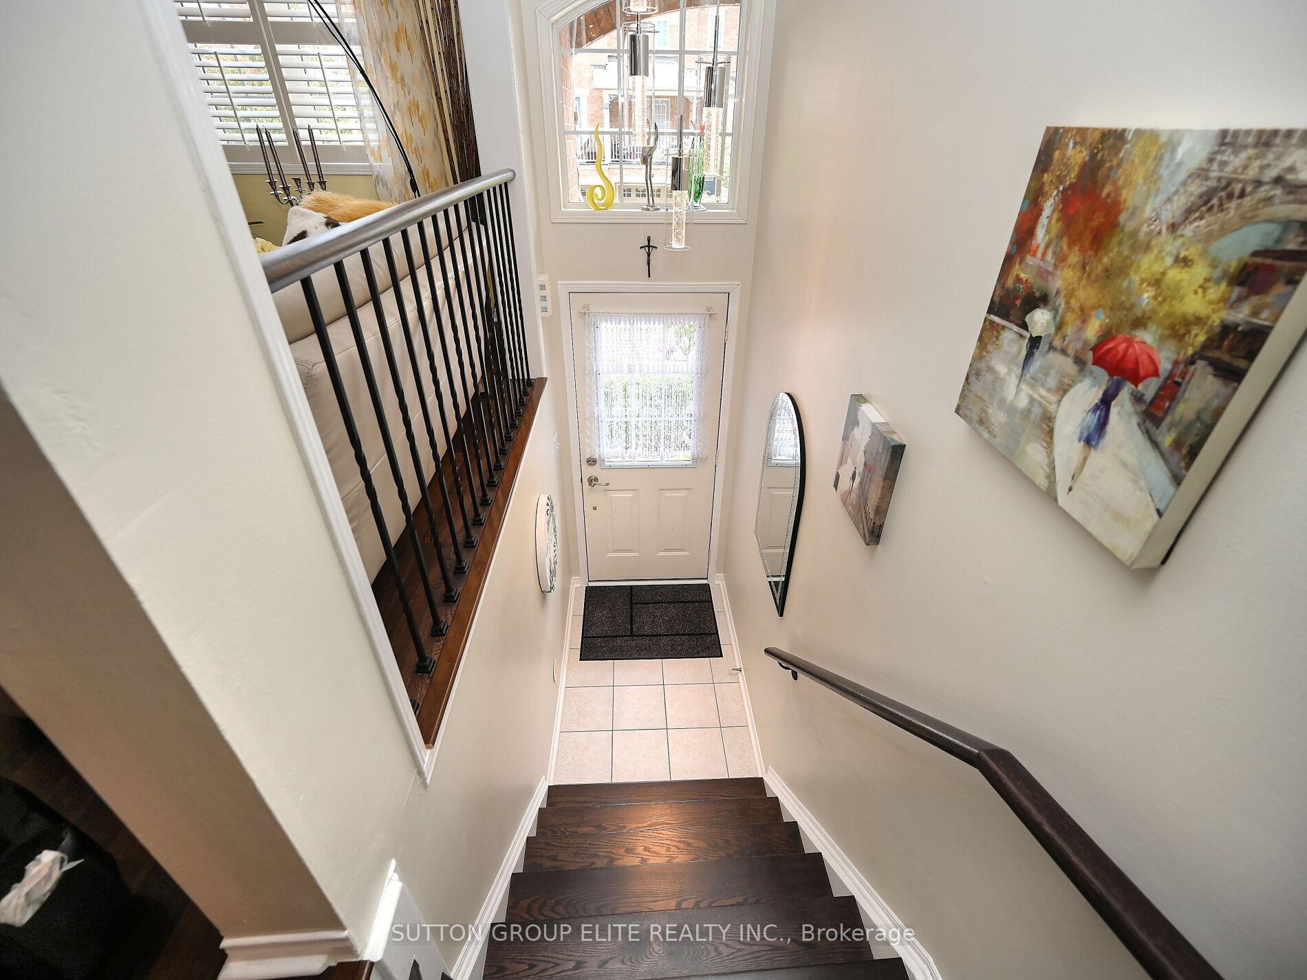
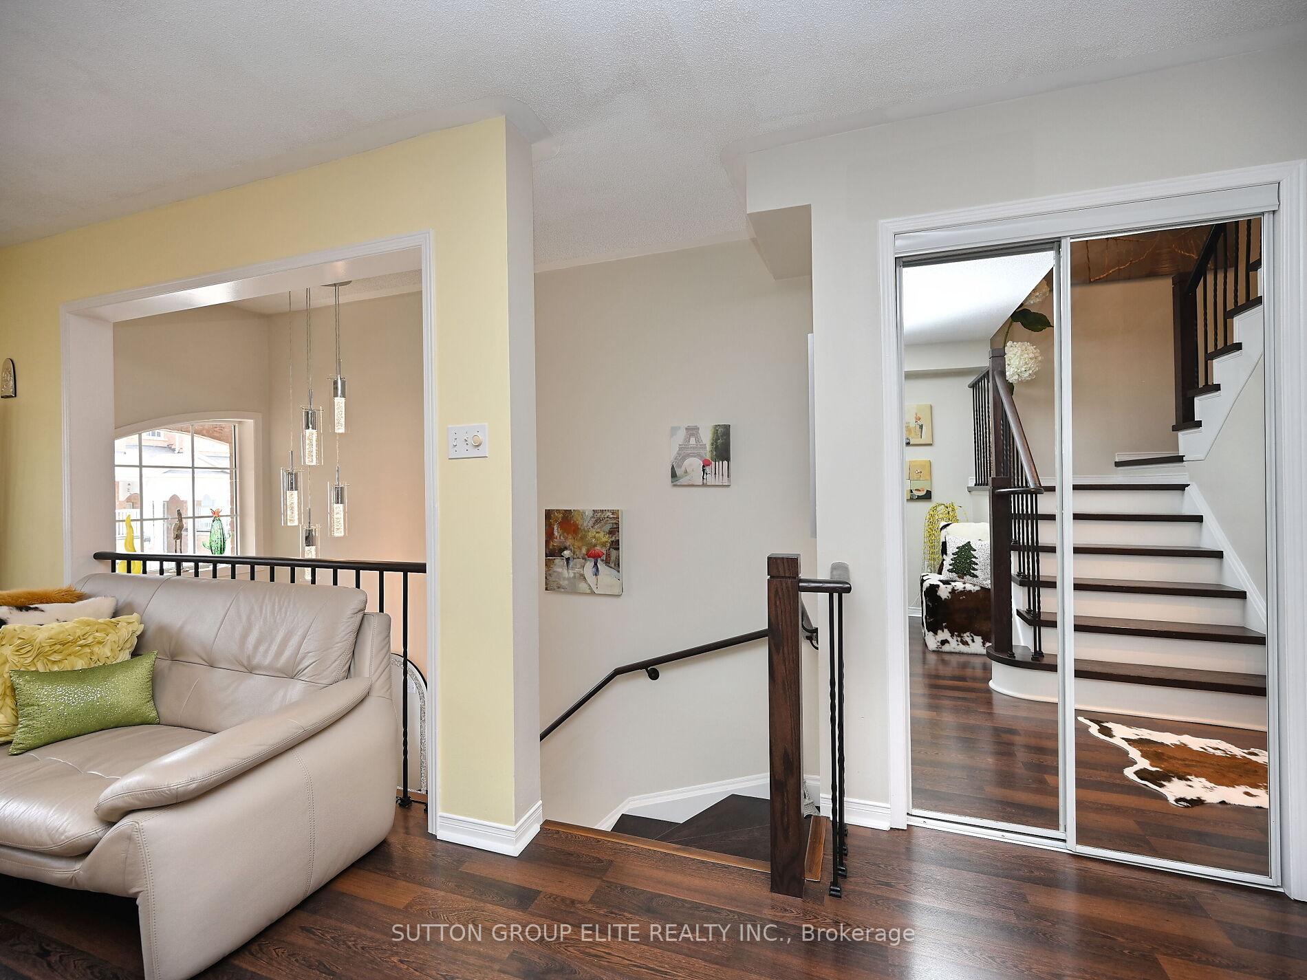
Stunning! Gorgeous 3 bedroom townhouse in demand location of Cooksville. Extensively renovated, gleaming laminate flooring throughout, hardwood staircase. Beautiful white kitchen combined with spacious breakfast area features centre island with breakfast bar, quartz counter tops and back splash, pot light and walk out to balcony for your morning coffee enjoyment. Second floor has 3 bedrooms, all with laminate floors and newly renovate bathroom with modern accents. Ground level is a great place for family gathering featuring high ceiling and walk out to patio. On this level is also newly built beautiful bathroom with a huge modern shower stall. There are motion activated lights on staircase and under cabinet lights in bathrooms. For your very convenience both bathrooms feature heating floors. There are also california shutters on main and bedroom levels. Great property, nothing to do just move in and enjoy.
Ask about this home
A HOMEH agent will answer your questions about this home.
Know more about 601 Shoreline Dr Townhomes
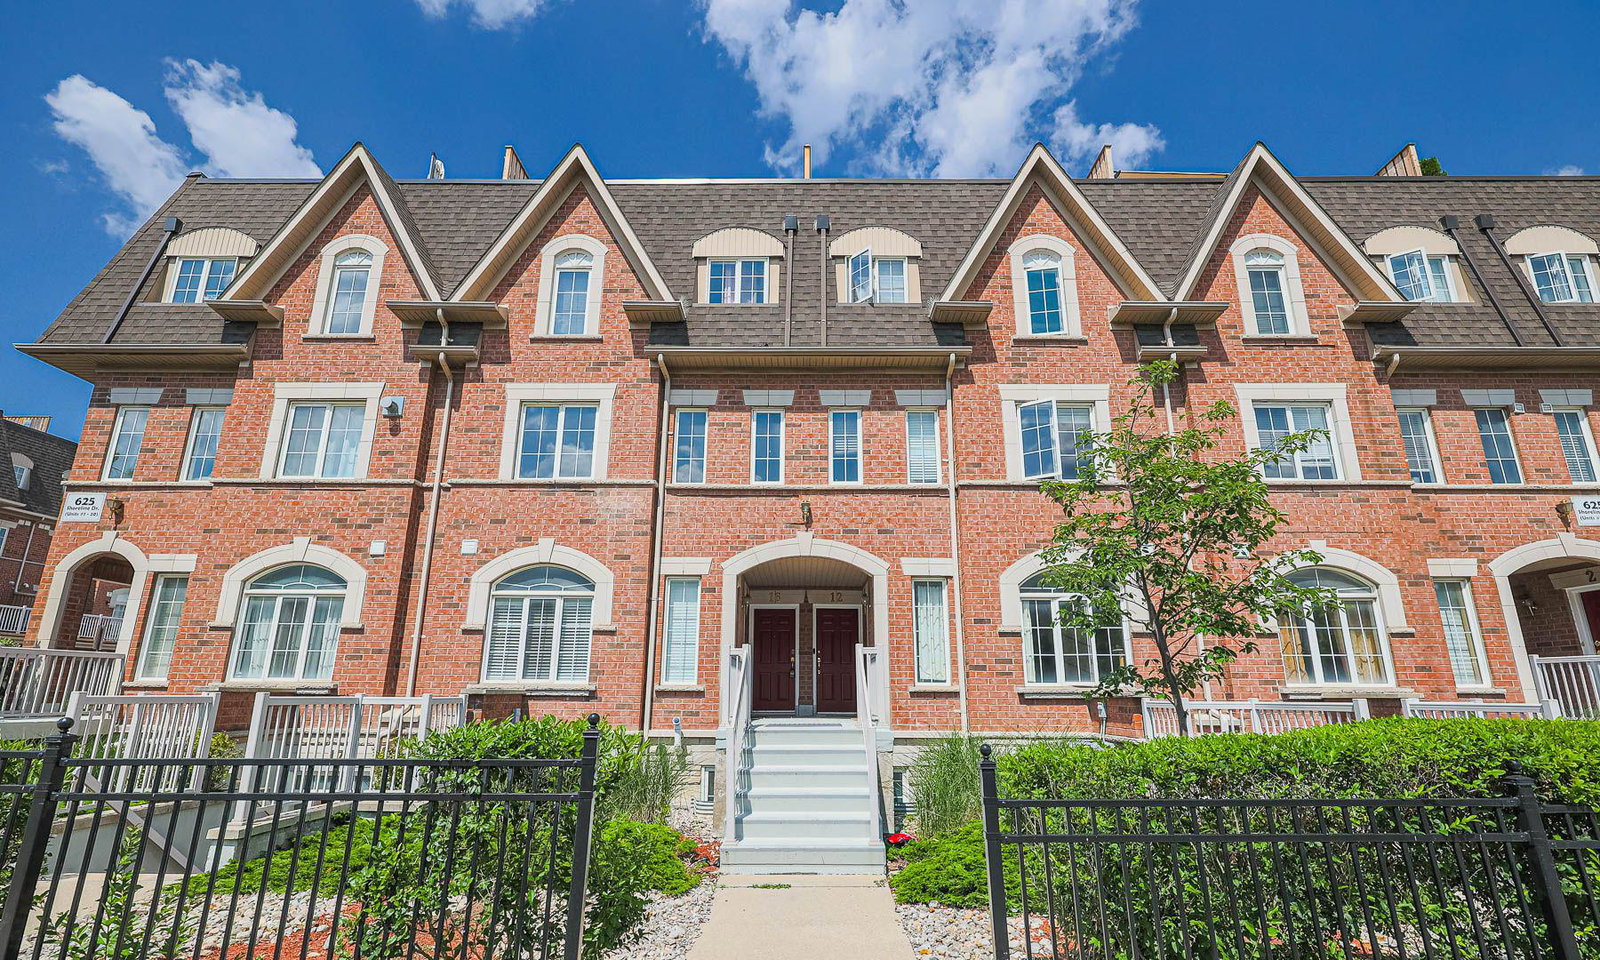
Condo building · 601-625 Shoreline Drive
601 Shoreline Dr Townhomes is a 3-storey condo with 200 suites, built in 2006 by Unknown. No units are on the market here right now.
- 3storeys
- 200suites
- $546/sq ft
- 2006built
No similar units for sale in 601 Shoreline Dr Townhomes right now.
Around this home
Daily convenience, out of 100, from the distances below
Schools nearby
School rating, out of 10.
Helpful calculators
Your HOMEH agent

"I would see it this week."