

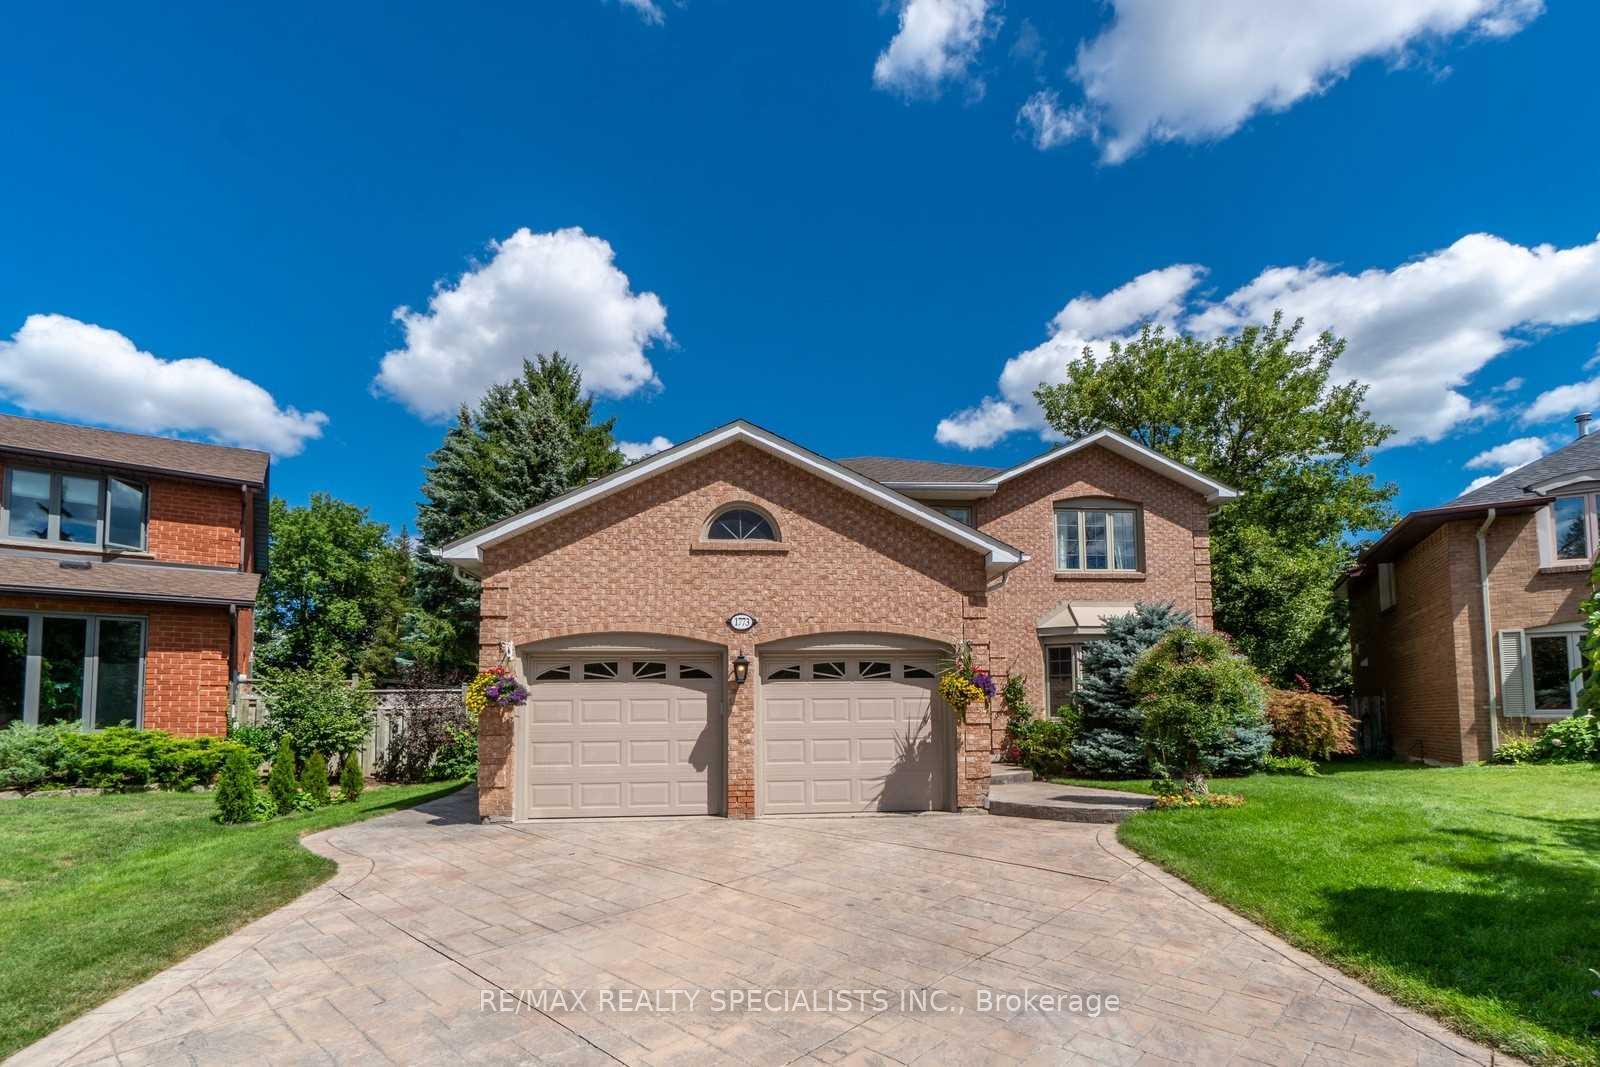
1773 Melody Drive
1773 Melody Drive
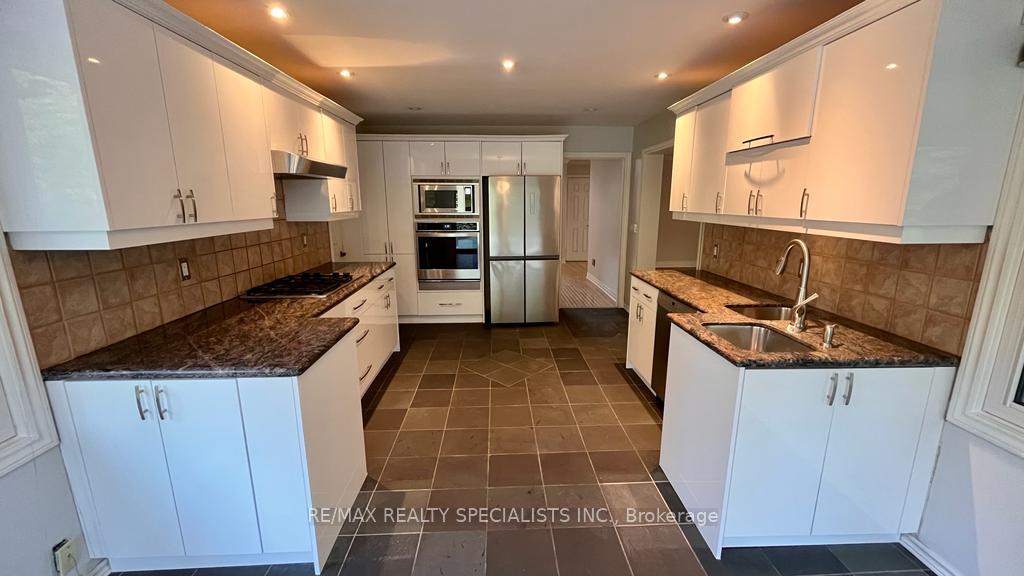 See all 38 photos
Property history
Facts and features
- BasementWalk-out
- Lease term12 months
- FurnishedUnfurnished
- LaundryEnsuite
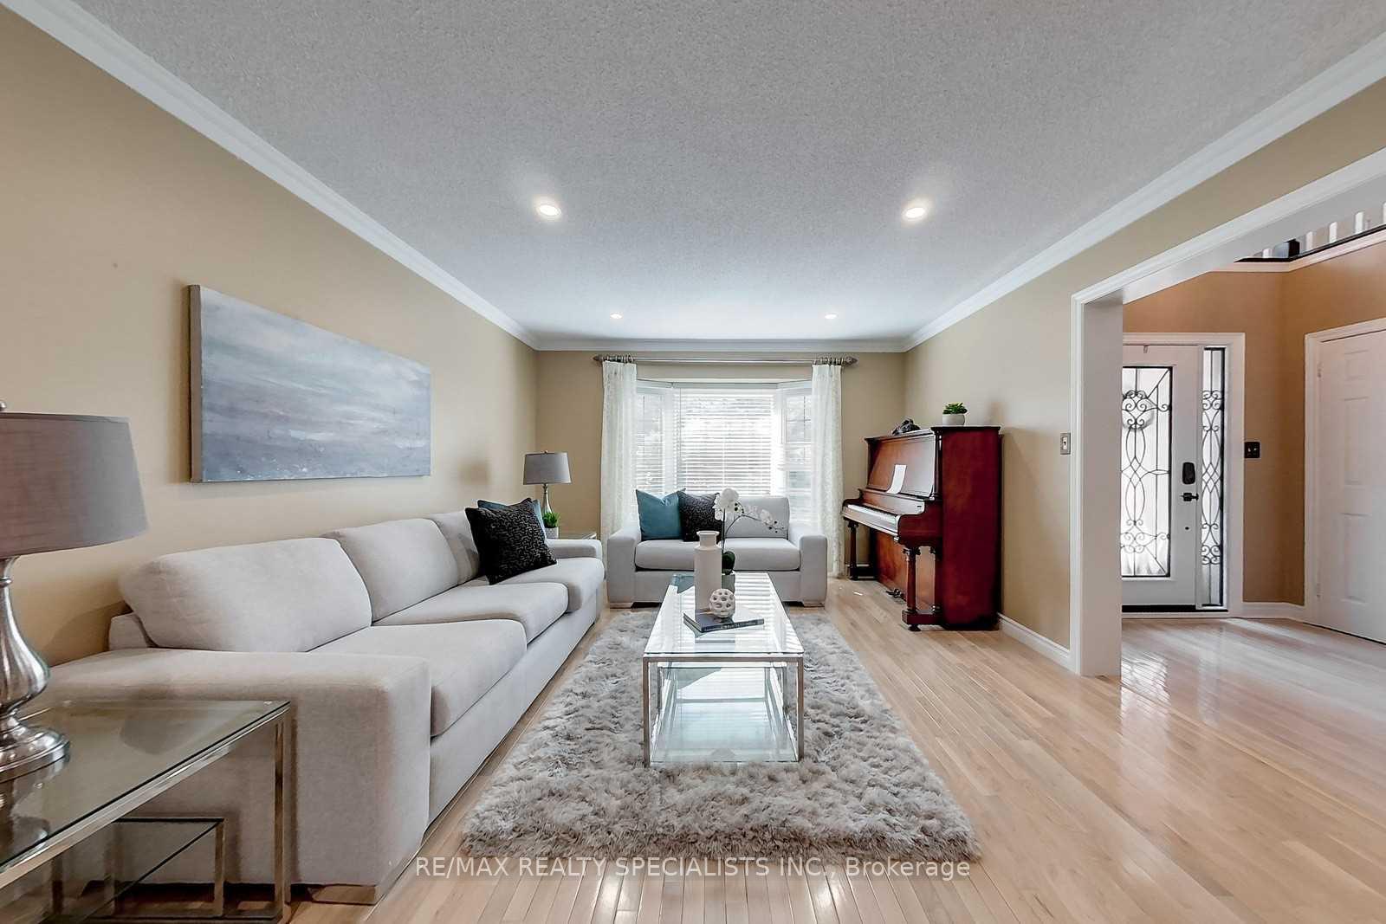
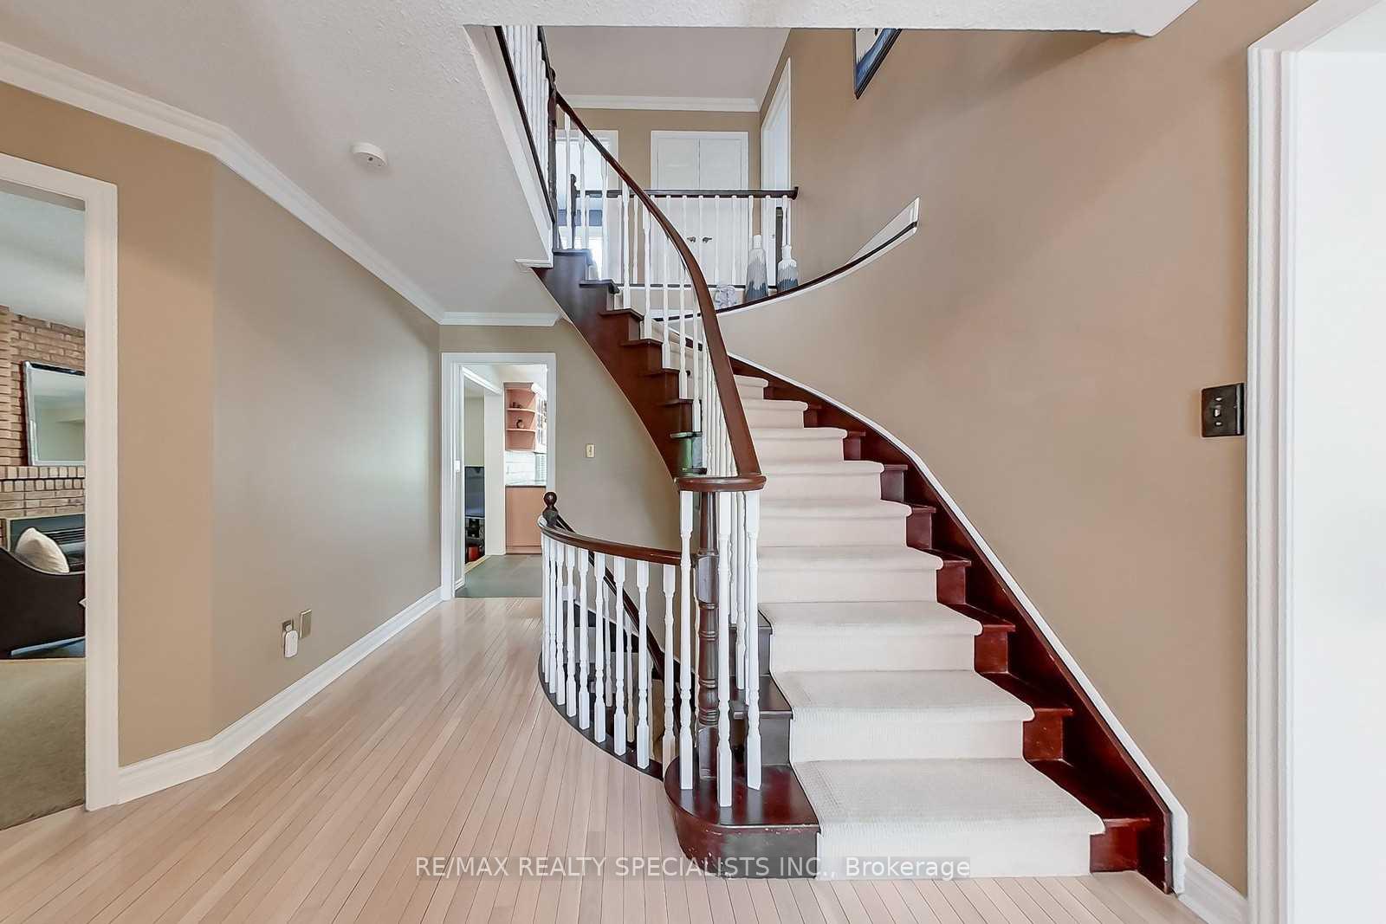
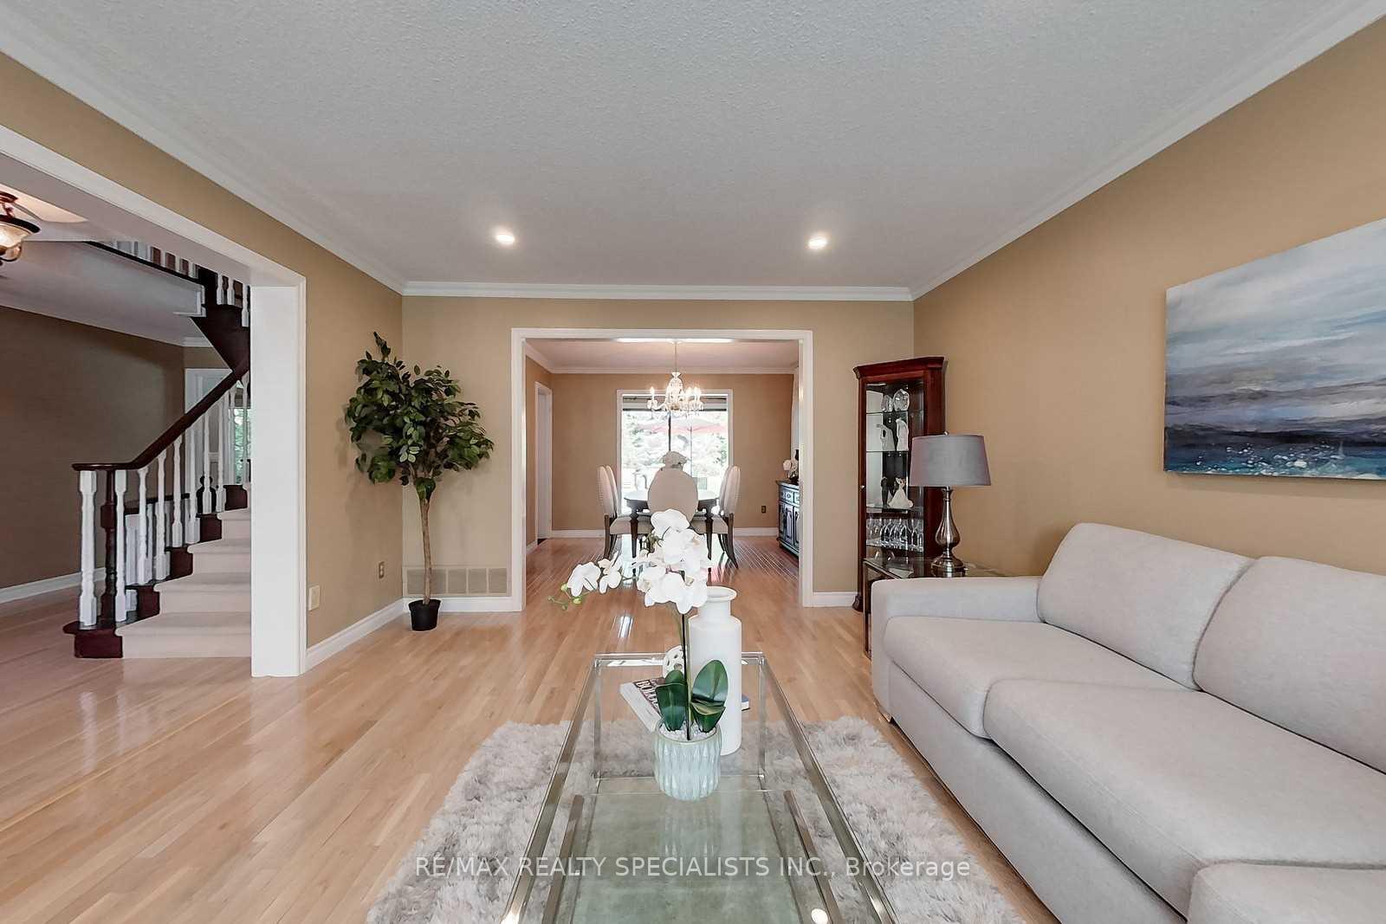
- Hardwood floors
- Fireplace
- Central air
- Pool
The homeDetached, 2-storey, 2,500–3,000 sq ft
- Type: Detached
- Style: 2-storey
- Living space: 2,500–3,000 sq ft
- Basement: Finished with walk-out
InsideFireplace Yes, Hardwood, Porcelain, Ensuite
- Fireplace: Yes
- Flooring: Hardwood, Porcelain
- Laundry: Ensuite
- Features: Other
- Rooms above ground: 10
- Rooms in the basement: 1
- Bedrooms: 4 + 1 in the basement
- Bathrooms: 3
- Kitchens: 1
- Family room: Yes
Outside and lotBrick, Asphalt shingle, Concrete
- Exterior: Brick
- Roof: Asphalt shingle
- Foundation: Concrete
- Pool: Indoor
Parking2 Garage, Built-in, Private
- Spaces: 2 Garage
- Garage: Built-in
- Driveway: Private
Heating, water and powerForced air, gas, Central air, Municipal water
- Heating: Forced air, gas
- Cooling: Central air
- Water: Municipal water
- Sewer: Municipal sewer
Rent and termsRent $5,000 a month, Entire property, Unfurnished
- Rent: $5,000 a month
- Space for rent: Entire property
- Furnished: Unfurnished
- Lease: 12 months
- Paid: Monthly
- Rent includes: Central air conditioning, parking
- Deposit: Required
- Credit check: Required
- Employment letter: Required
- Rental application: Required
- References: Required
- Rental items: Water heater if rental
IncludedAll existing appliances, s/s stove, s/s fridge, s/s d/washer, b/i wall oven& microwave, wash/dry,,all upgr elfs, all wdw covs, ovrszd pool house, master bedroom with beautiful views of pool &ravine, gas bbq hookup, pool equipments & gdo.
- Included: All existing appliances, s/s stove, s/s fridge, s/s d/washer, b/i wall oven& microwave, wash/dry,,all upgr elfs, all wdw covs, ovrszd pool house, master bedroom with beautiful views of pool &ravine, gas bbq hookup, pool equipments & gdo.
Listing detailsW12135641, Rented, May 8, 2025
- MLS® number: W12135641
- Status: Rented
- Listed on: May 8, 2025
- Days on market: 16
- Updated: May 24, 2025
- Possession: 2025-06-01 / Other
- Occupied by: Tenant
- Listing brokerage: RE/MAX REALTY SPECIALISTS INC.
About this home
1773 Melody Drive, Mississauga (Central Erin Mills), ON L5M 2K9
Your search is over! This executive 3000 sq. ft. home, nestled on an upscale cul-de-sac, offers the perfect blend of luxury and tranquility.Featuring a sparkling pool and a walkout basement, this home backs onto a serene ravine and borders the Credit River walking trails on an expansive premium lot. Inside, you'll find gleaming hardwood floors, a gourmet kitchen with upgraded stainless steel appliances, and a spacious master bedroom with a luxury ensuite, glass shower, jacuzzi, and Juliet balcony. The extensive professional landscaping includes a patterned concrete driveway, adding to the homes elegance and curb appeal. With modern fnishes throughout and a peaceful setting, this home is truly a rare find your perfect retreat from the city while being close to everything you need. Welcome home!
Ask about this home
A HOMEH agent will answer your questions about this home.
Around this home
Daily convenience, out of 100, from the distances below
Schools nearby
School rating, out of 10.
Helpful calculators
Your HOMEH agent

"I would see it this week."