

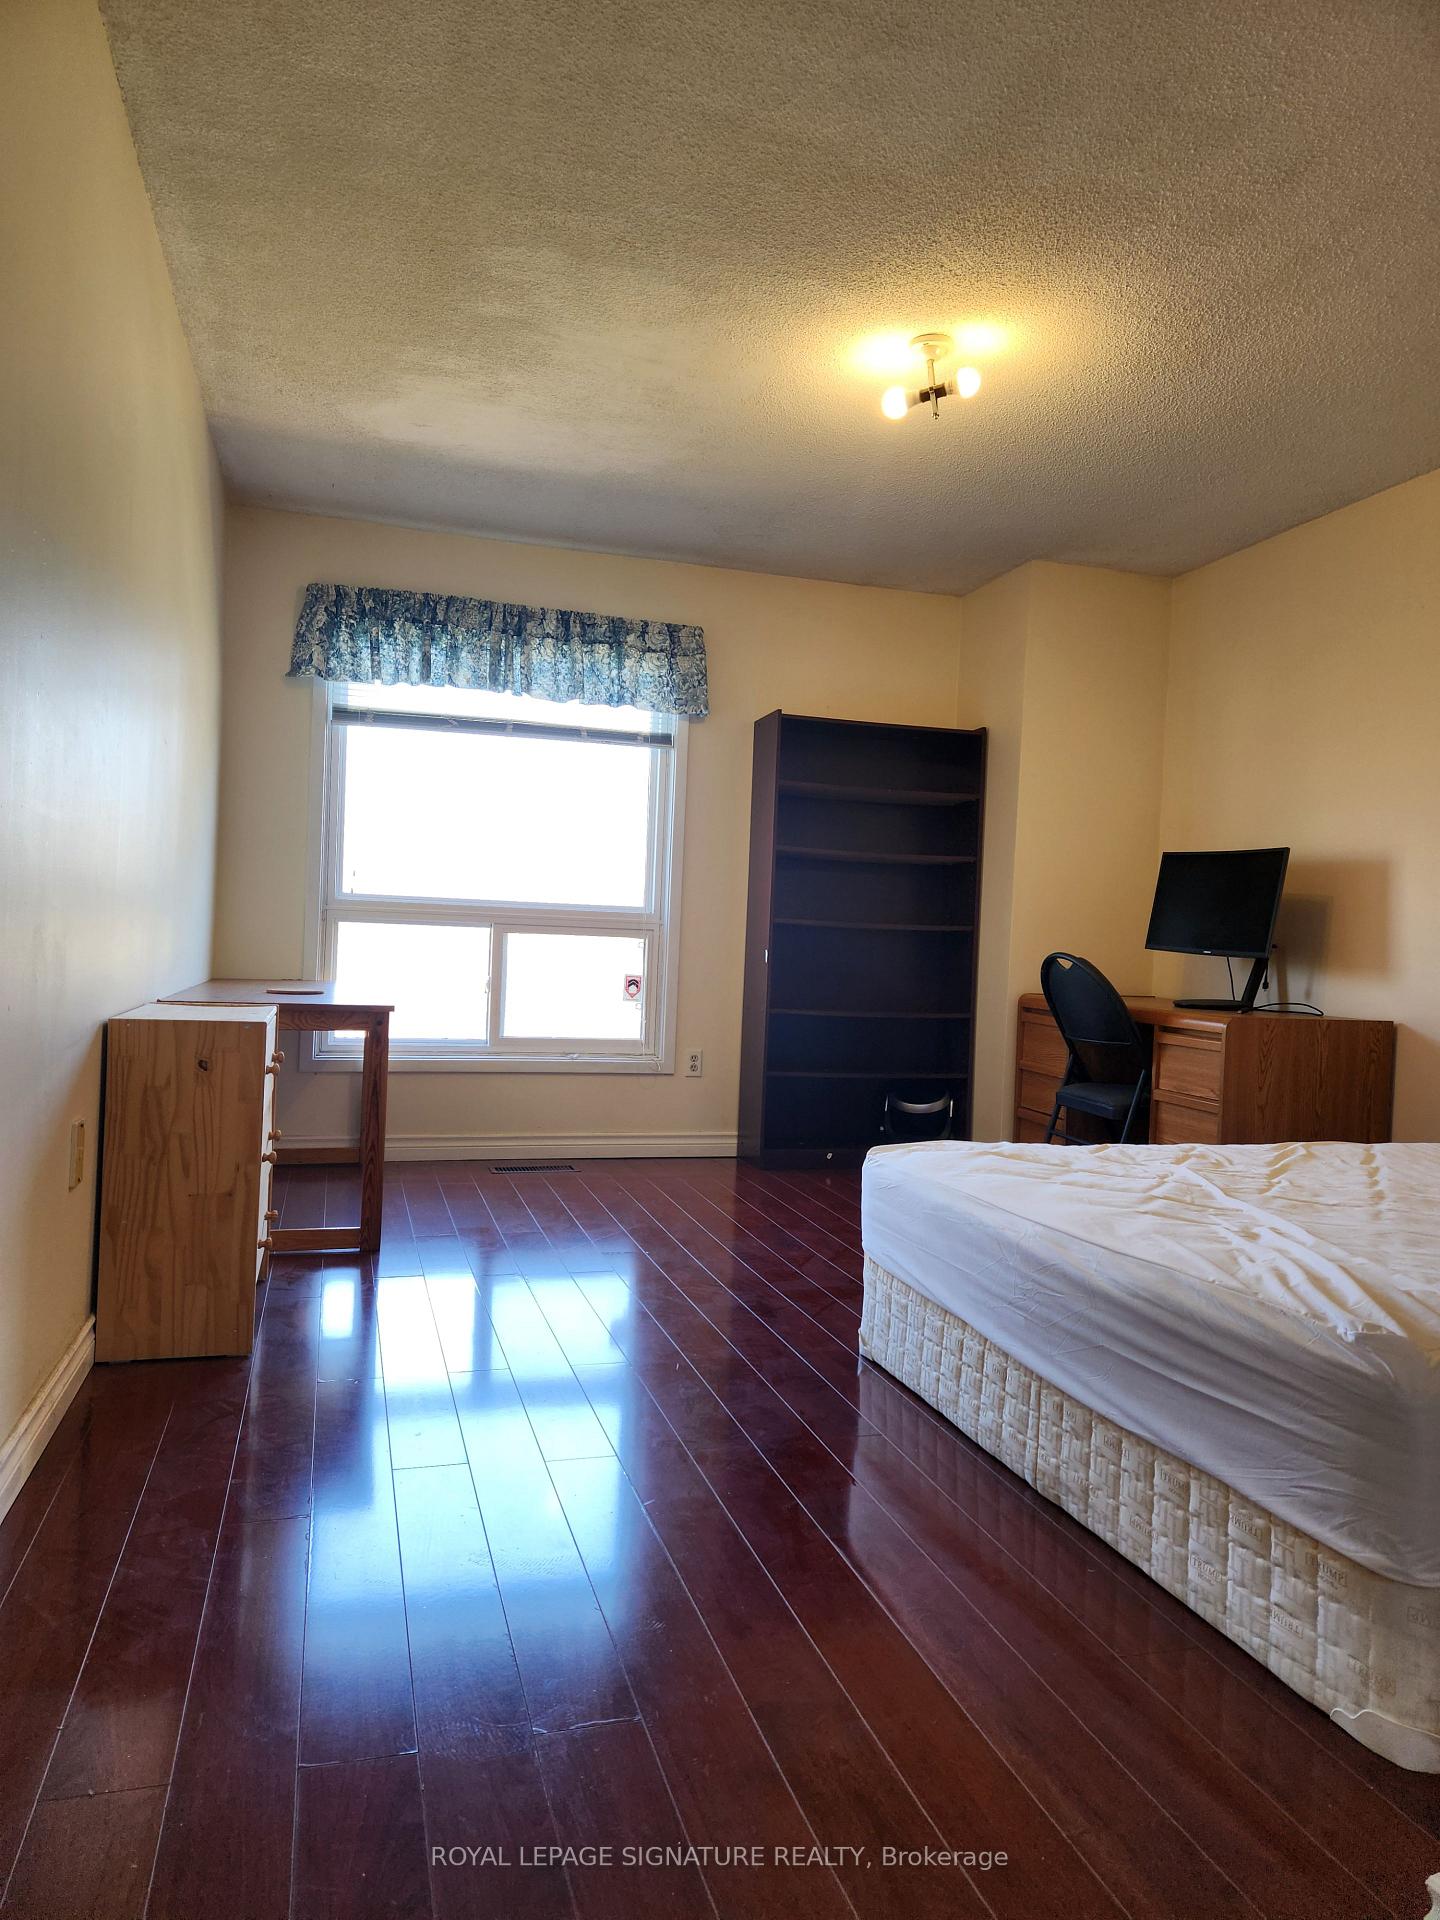
Upper, 4253 Trellis Crescent
Semi-Detached Expired
1/13Upper, 4253 Trellis Crescent
Semi-Detached Expired
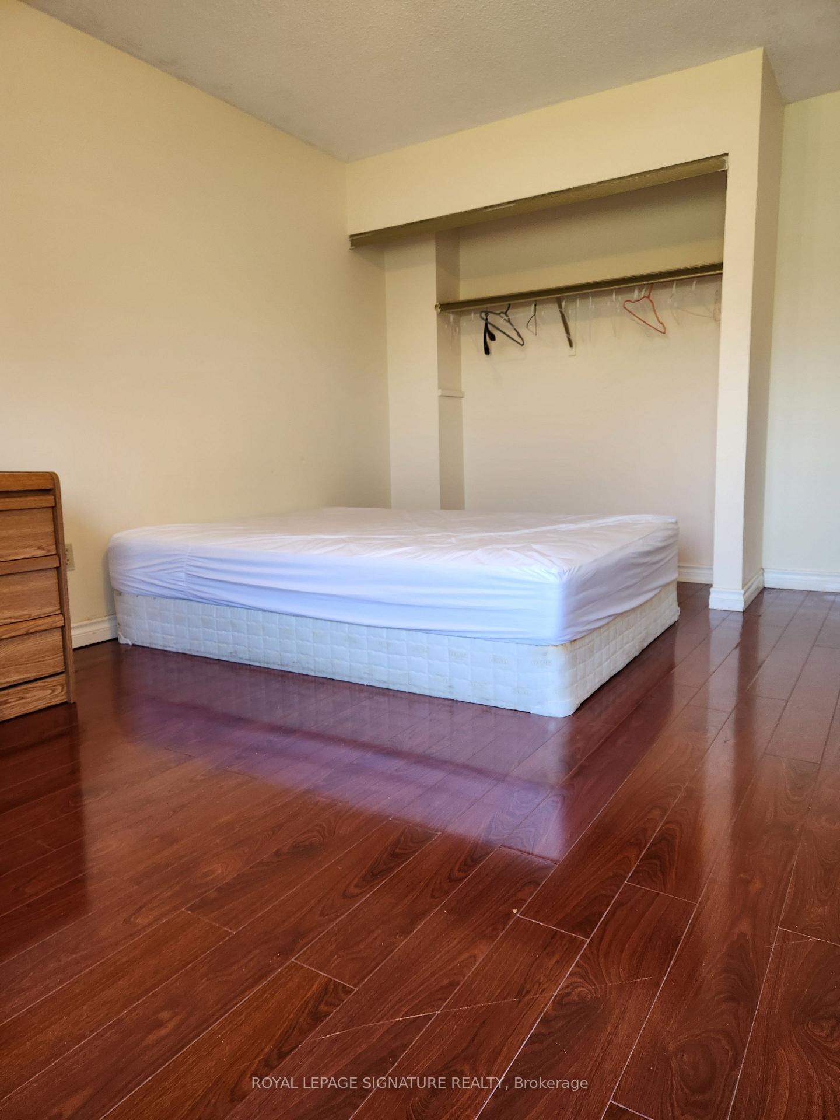
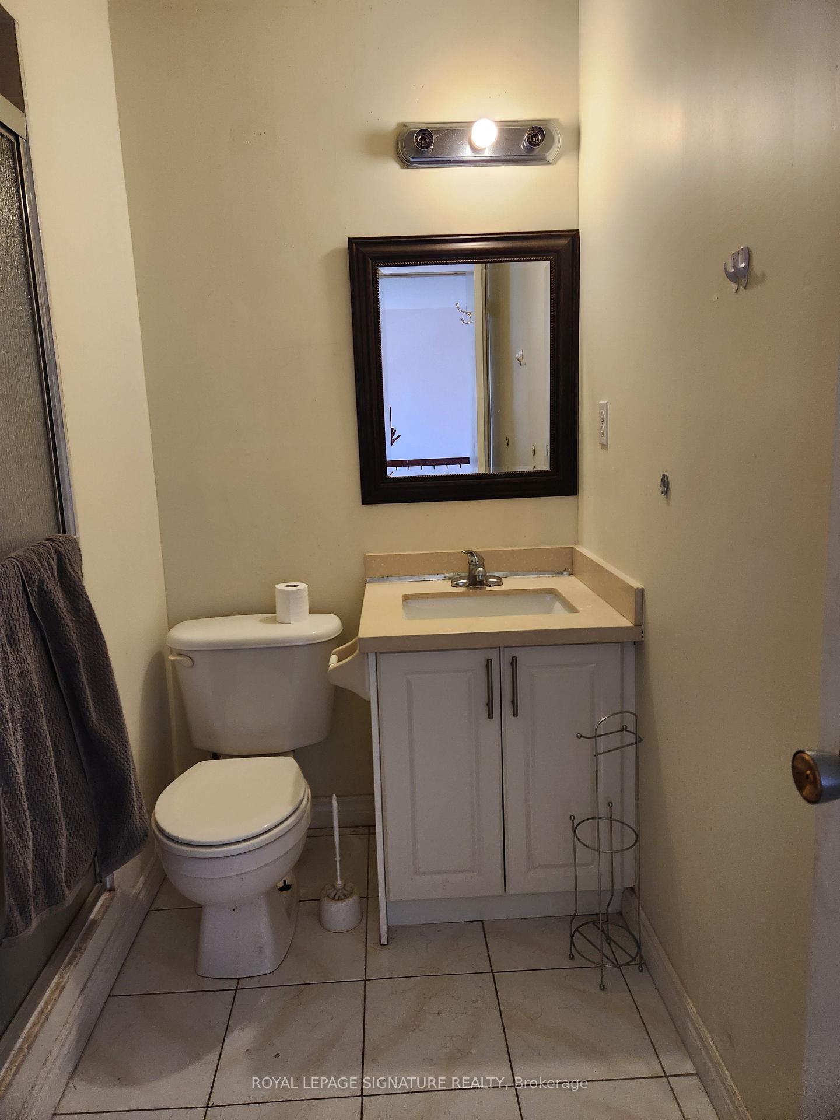
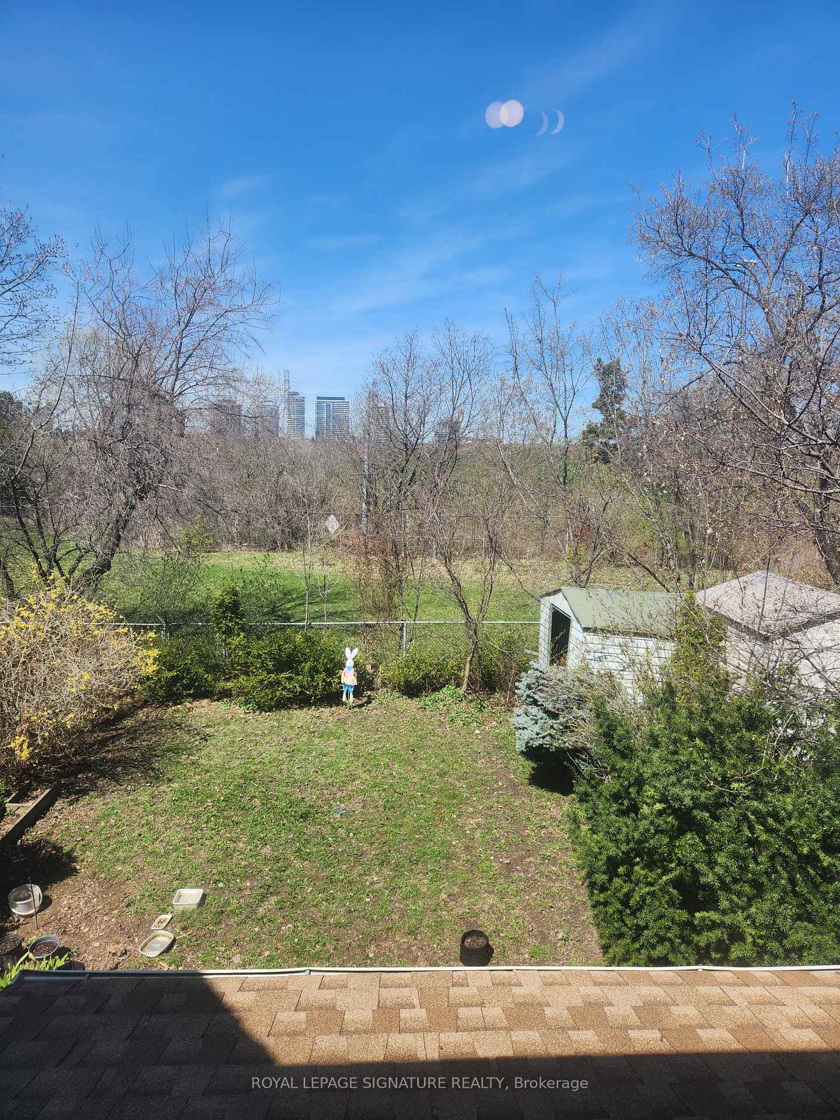
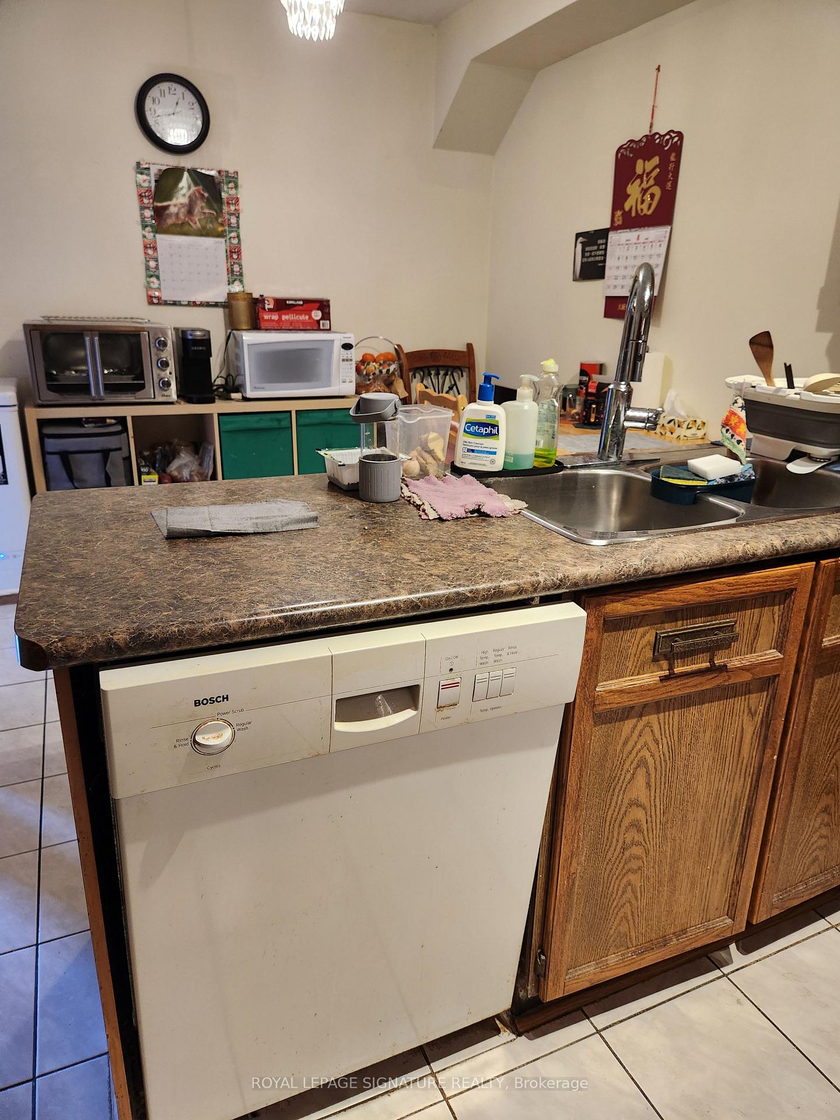 See all 13 photos
2 Bedrooms
1 Bathroom
1 Garage
700–1.1K sq.ft
2nd Floor
— Unit
Property history
- $900ExpiredList: 2025-10-25|End: 2026-06-30|248 daysW12482015
Facts and features
- BasementNone
- Lease term12 months
- FurnishedFurnished
- LaundryNone
What stands out
- Central air
The homeSemi-Detached, 2-storey, 700–1,100 sq ft
- Type: Semi-Detached
- Style: 2-storey
- Living space: 700–1,100 sq ft
- Basement: None
InsideRooms above ground 5, Bedrooms 2, Bathrooms 1
- Rooms above ground: 5
- Bedrooms: 2
- Bathrooms: 1
- Kitchens: 1
Outside and lotBrick front, Asphalt shingle, Poured concrete
- Exterior: Brick front
- Roof: Asphalt shingle
- Foundation: Poured concrete
Parking1 Garage, Attached
- Spaces: 1 Garage
- Garage: Attached
Heating, water and powerForced air, gas, Central air, Municipal water
- Heating: Forced air, gas
- Cooling: Central air
- Water: Municipal water
- Sewer: Municipal sewer
Rent and termsRent $900 a month, 2nd floor, Furnished
- Rent: $900 a month
- Space for rent: 2nd floor
- Furnished: Furnished
- Lease: 12 months
- Rent includes: Hydro, water, parking, heat
IncludedFridge, stove, dishwasher, washer, dryer, all electrical light fixtures, all window coverings
- Included: Fridge, stove, dishwasher, washer, dryer, all electrical light fixtures, all window coverings
Listing detailsW12482015, Expired, Oct 25, 2025
- MLS® number: W12482015
- Status: Expired
- Listed on: Oct 25, 2025
- Days on market: 248
- Updated: Jun 30, 2026
- Possession: Flexible
- Occupied by: Owner+tenant
- Listing brokerage: ROYAL LEPAGE SIGNATURE REALTY
About this home
Upper, 4253 Trellis Crescent, Mississauga (Erin Mills), ON L5L 2M1
2 Bedroom (each room 900) in the 2nd floor for rent, parking included, share kitchen and bathroom, located In The desirable area of Erin Mills And Folkway. Close To Highway 403 And Qew. Very Convenient Location. Minutes to Erin Mills Mall, schools,walking distance to the parks, shopping center & public Transit. 1 bus directly to UOT Mississauga. Fully Furnished. Students are welcome.
Read more
Ask about this home
A HOMEH agent will answer your questions about this home.
Ask a question
Around this home
Folkway and Erin Mills
Errands
Parks
Schools
Daily convenience, out of 100, from the distances below
ParkTrapper's Green · 3 within 1 km12 min walk741 m
GroceryNeighbours6 min walk355 m
SchoolSt Clare School11 min walk700 m
PharmacyI.D.A.9 min walk530 m
Cafés & foodBaskin-Robbins · 10 within 1 km8 min walk514 m
Gym & rec centreFit4Less21 min walk1.3 km
LibrarySouth Common Pop Up Library21 min walk1.3 km
HospitalCredit Valley Hospital18 min walk1.1 km
WalkDriveStraight-line distance, open map data
Grocery0.4 km
Park0.7 km
Coffee0.6 km
Dining1.2 km
Gym1.3 km
Hospital1.1 km
Schools nearby
School rating, out of 10.
St Clare Schoolelementary · Private · 0.7 km
6.8/10Good
Credit Valley Public Schoolelementary · Public · 1.0 km
—
St Rose of Lima Separate Schoolelementary · Private · 1.1 km
9.9/10Excellent
Contact agent
Helpful calculators
Rent vs buy
Affordability
Mortgage
Down payment
Stress test
CMHC insurance
Your HOMEH agent

NimaHOMEH agent · Mississauga
"I would see it this week."
Ask Nima