

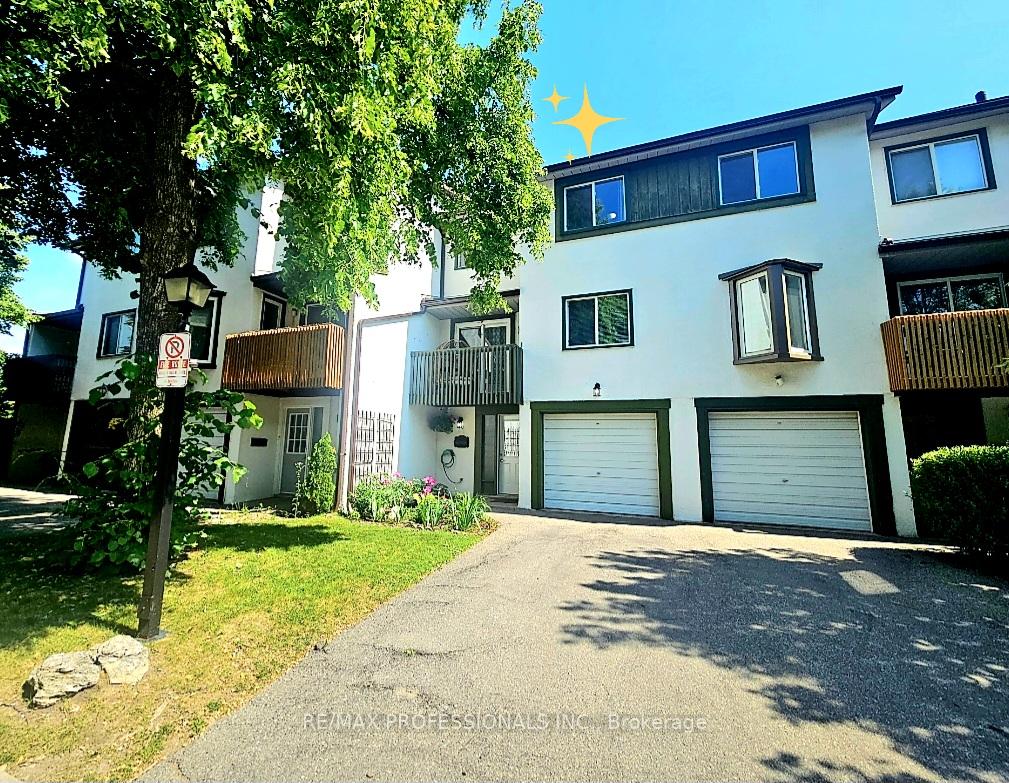
Unit 40, 2651 Aquitaine Avenue
Unit 40, 2651 Aquitaine Avenue
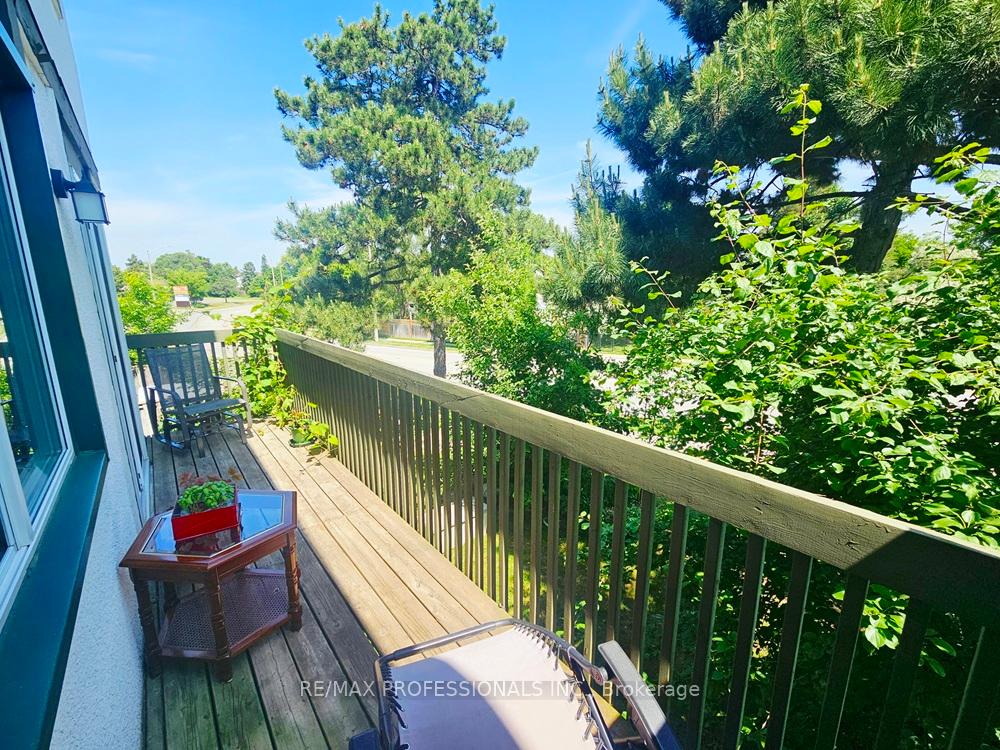
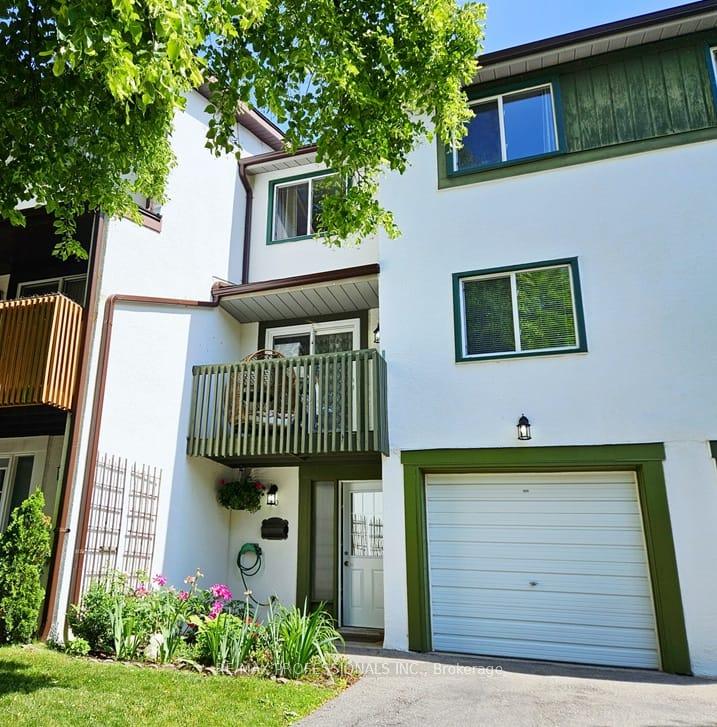
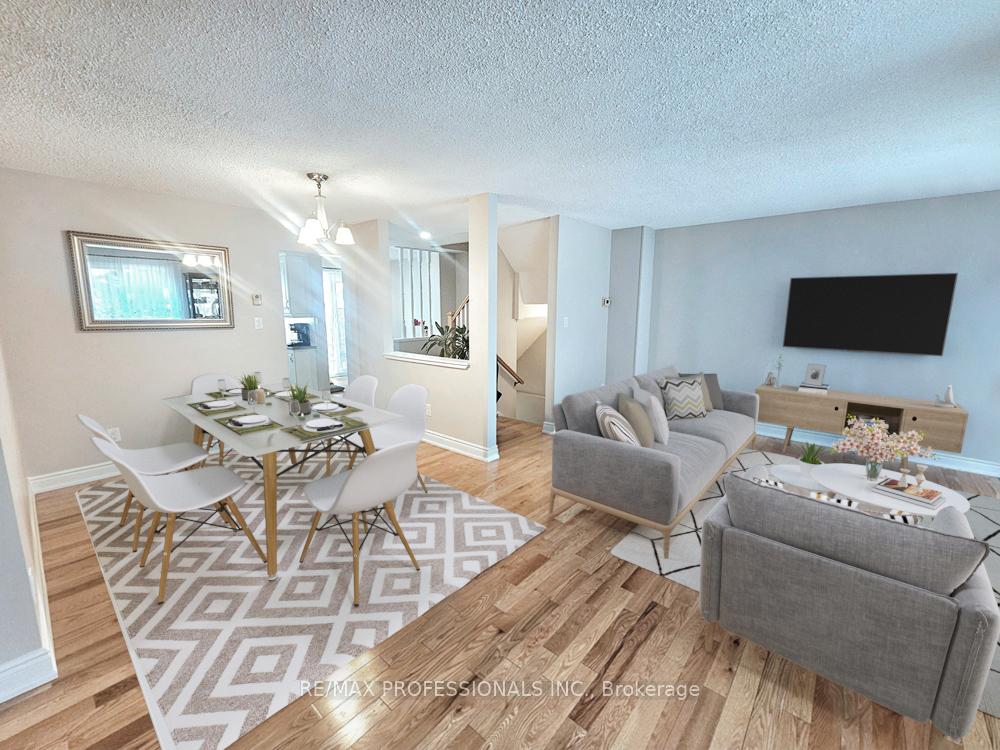
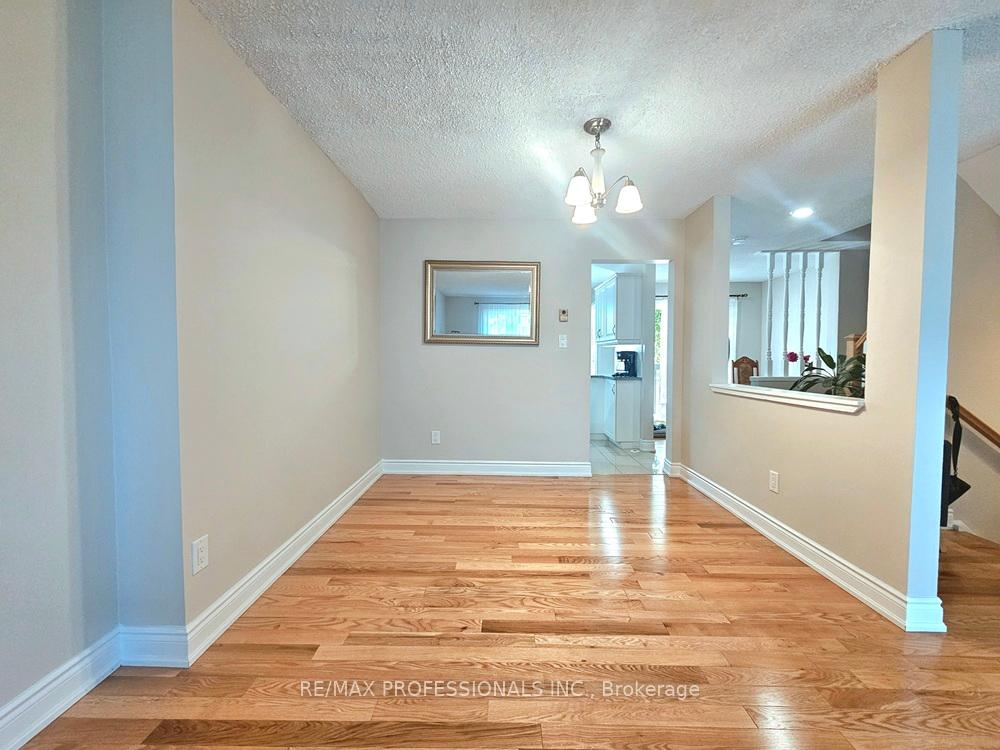 See all 39 photos
Property history
- $749,000ExpiredList: 2025-06-19|End: 2025-08-22|64 daysW12231603
Facts and features
- BasementWalk-out
- ExposureWest
- LaundryIn-suite
- LockerNone
- Hardwood floors
- Central air
The homeCondo Townhouse, 3-storey, 1,200–1,399 sq ft
- Type: Condo Townhouse
- Style: 3-storey
- Living space: 1,200–1,399 sq ft
- Basement: Finished with walk-out
- Exposure: West
- View: Garden
InsideTile, Hardwood, In-suite laundry, Auto garage door remote, water heater
- Flooring: Tile, Hardwood
- Laundry: In-suite laundry
- Features: Auto garage door remote, water heater
- Rooms above ground: 12
- Bedrooms: 3 + 1 in the basement
- Bathrooms: 2
- Kitchens: 1
- Family room: Yes
OutsideStucco (plaster), Open
- Exterior: Stucco (plaster)
- Balcony: Open
Parking and locker2 Parking (1 garage + 1 drive), Built-in, Exclusive
- Spaces: 2 Parking (1 garage + 1 drive)
- Garage: Built-in
- Parking type: Exclusive
- Driveway: Private
- Locker: None
Building2651 Aquitaine Avenue Townhomes, Storeys 2, Units 86
- Name: 2651 Aquitaine Avenue Townhomes
- Storeys: 2
- Units: 86
- Registered: 1976
- Condo corporation: 102
- Amenities: Visitor parking
- Pets: Allowed
Heating, water and powerForced air, gas, Central air
- Heating: Forced air, gas
- Cooling: Central air
Costs and taxesTaxes $3,556 a year, Condo fee $588 a month, Common elements included, building insurance included, water included, parking included, cable tv included
- Taxes, 2025: $3,556 a year
- Condo fee: $588 a month
- Fee includes: Common elements included, building insurance included, water included, parking included, cable tv included
- HST: HST included in the price
Included in the saleFridge, stove, dishwasher & b/i microwave. front load washer & dryer. existing window covers and light fixtures. maintenance fees include water and cable. as of july 1st, wifi will be added to maintenance inclusion. option to add a backyard fence with approval from property management.
- Included: Fridge, stove, dishwasher & b/i microwave. front load washer & dryer. existing window covers and light fixtures. maintenance fees include water and cable. as of july 1st, wifi will be added to maintenance inclusion. option to add a backyard fence with approval from property management.
NearbyPark, place of worship, public transit, rec./commun.centre, school
- Close to: Park, place of worship, public transit, rec./commun.centre, school
Listing detailsW12231603, Expired, Jun 19, 2025
- MLS® number: W12231603
- Status: Expired
- Listed on: Jun 19, 2025
- Days on market: 64
- Updated: Aug 22, 2025
- Possession: Flexible
- Occupied by: Owner
- Listing brokerage: RE/MAX PROFESSIONALS INC.
About this home
Unit 40, 2651 Aquitaine Avenue, Mississauga (Meadowvale), ON L5N 1V5
Fall in Love w/ this Spectacular 3+1 Bedroom, 2-Bathroom Townhouse Beauty in the Highly Sought-After Meadowvale Community! Beautifully Renovated Thru-out & Completely Carpet-Free! Bright & Spacious Layout w/ Tons of Natural Light All Over! Main Level Welcomes an Exquisite Family Room, which can be used as a 4th Bedroom or Office w/ a Powder Bathroom & Laundry. Walk-out to a Stunningly Manicured Backyard w/ New Turf Just Installed! Enjoy Two Private Balconies on the Second Level, one w/ Serene Backyard Views & the other Amazing Front Scenery w/ an Abundance of Sunny Light, Coupled Next to a Cozy Den/Sitting Area for Extra Relaxation. Open-Concept Living & Dining Room Boasts Impressive Hardwood Floors. Elegantly Modern Kitchen Features Granite Countertops, Stunning Appliances, a Breakfast area, and a Large Window. Whole Unit Just Freshly Painted from Top to Bottom w/ Ceilings, Doors & Trims! Renovated Bathrooms! Remarkably Large Primary Bedroom w/ Double-Door Entry, a Full Wall Spacious Closet & Two Vast Windows! Additional 2 Family Sized Bedrooms w/ Attractive Views & Closets for Added Enjoyment. BONUS: Gas Heating & Central A/C Thru-out! Brand New Furnace Installed May 2025 ($3,500 value)! Unbeatable Location just 1 km from Meadowvale GO Station & Steps to Meadowvale Town Centre, Community Centre & Library, Lake Aquitaine Park, Schools, and Much More. This Home is a Perfect Blend of Comfort, Style & Convenience, an Absolute Must-See!
Ask about this home
A HOMEH agent will answer your questions about this home.
Know more about 2651 Aquitaine Avenue Townhomes
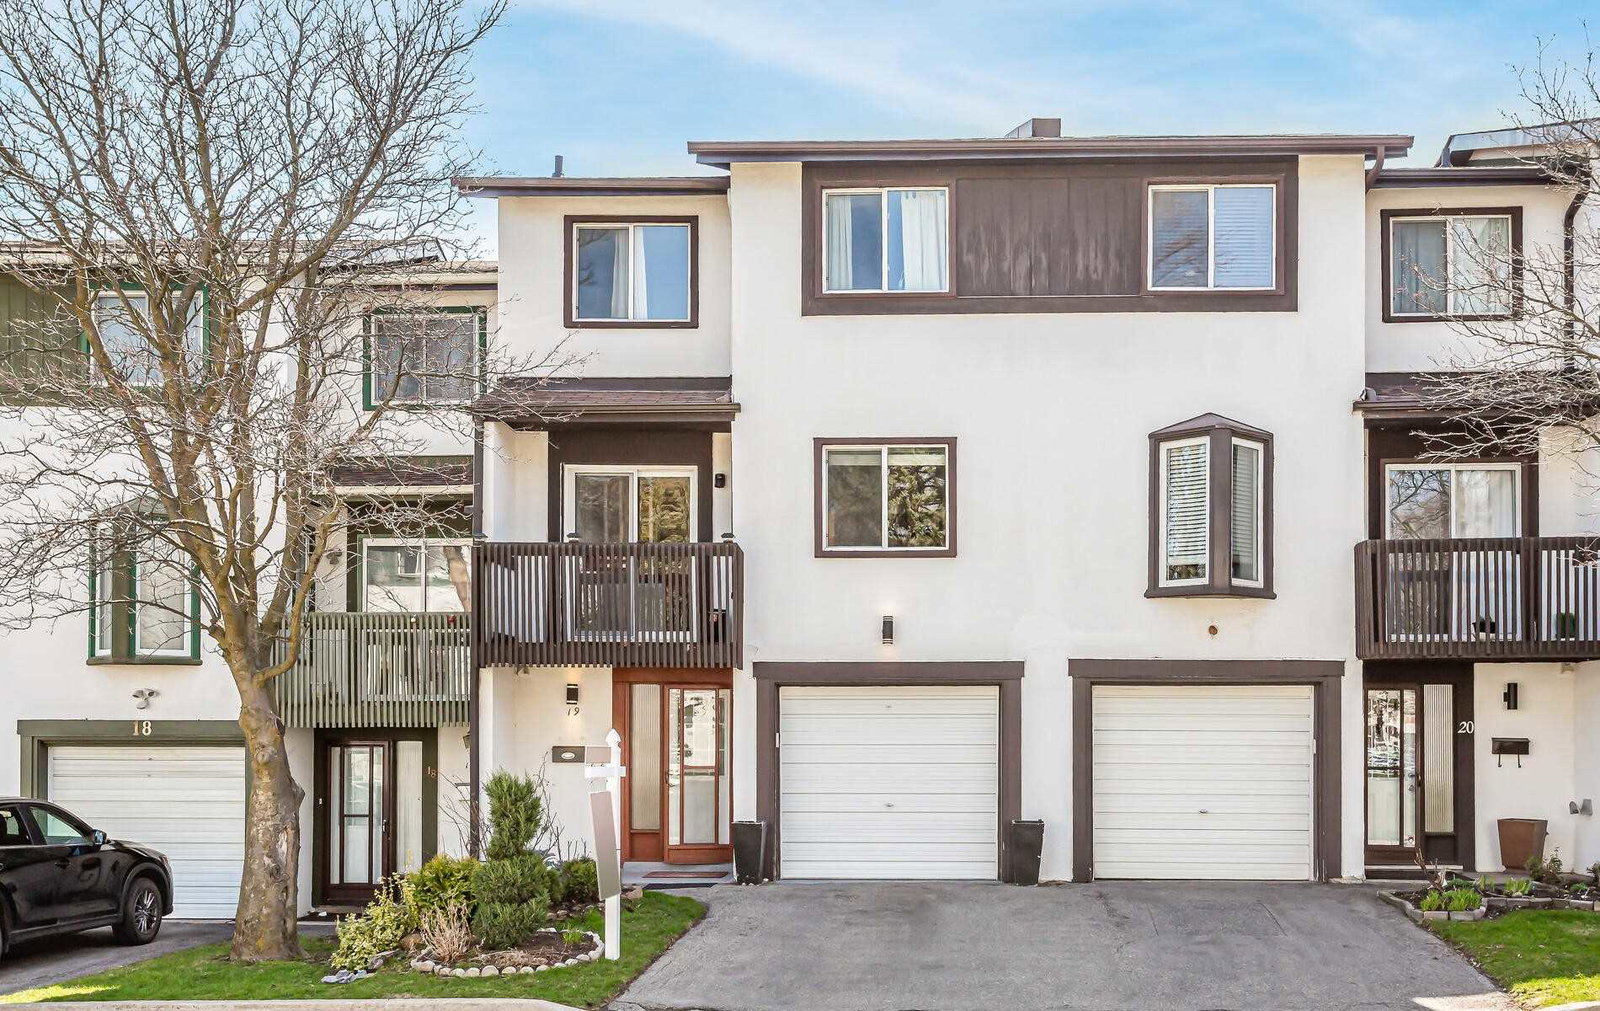
Condo building · 2651 Aquitaine Avenue
2651 Aquitaine Avenue Townhomes is a 2-storey condo with 86 suites, built in 1976 by Unknown. Right now 1 for sale is on the market here.
- 2storeys
- 86suites
- 1976built
No similar units for sale in 2651 Aquitaine Avenue Townhomes right now.
Around this home
Daily convenience, out of 100, from the distances below
Schools nearby
School rating, out of 10.
Helpful calculators
Your HOMEH agent

"I would see it this week."