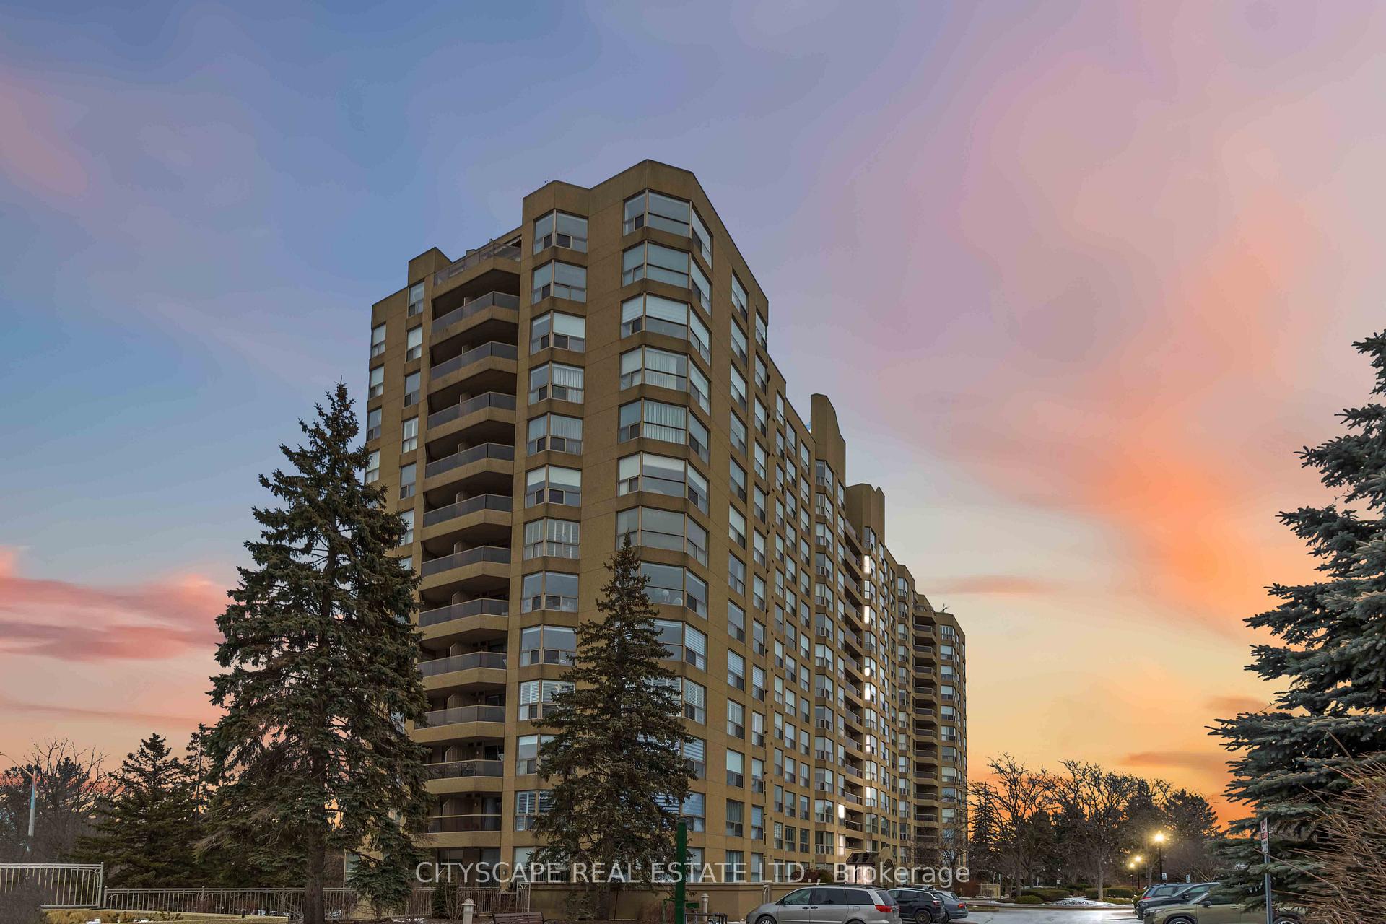
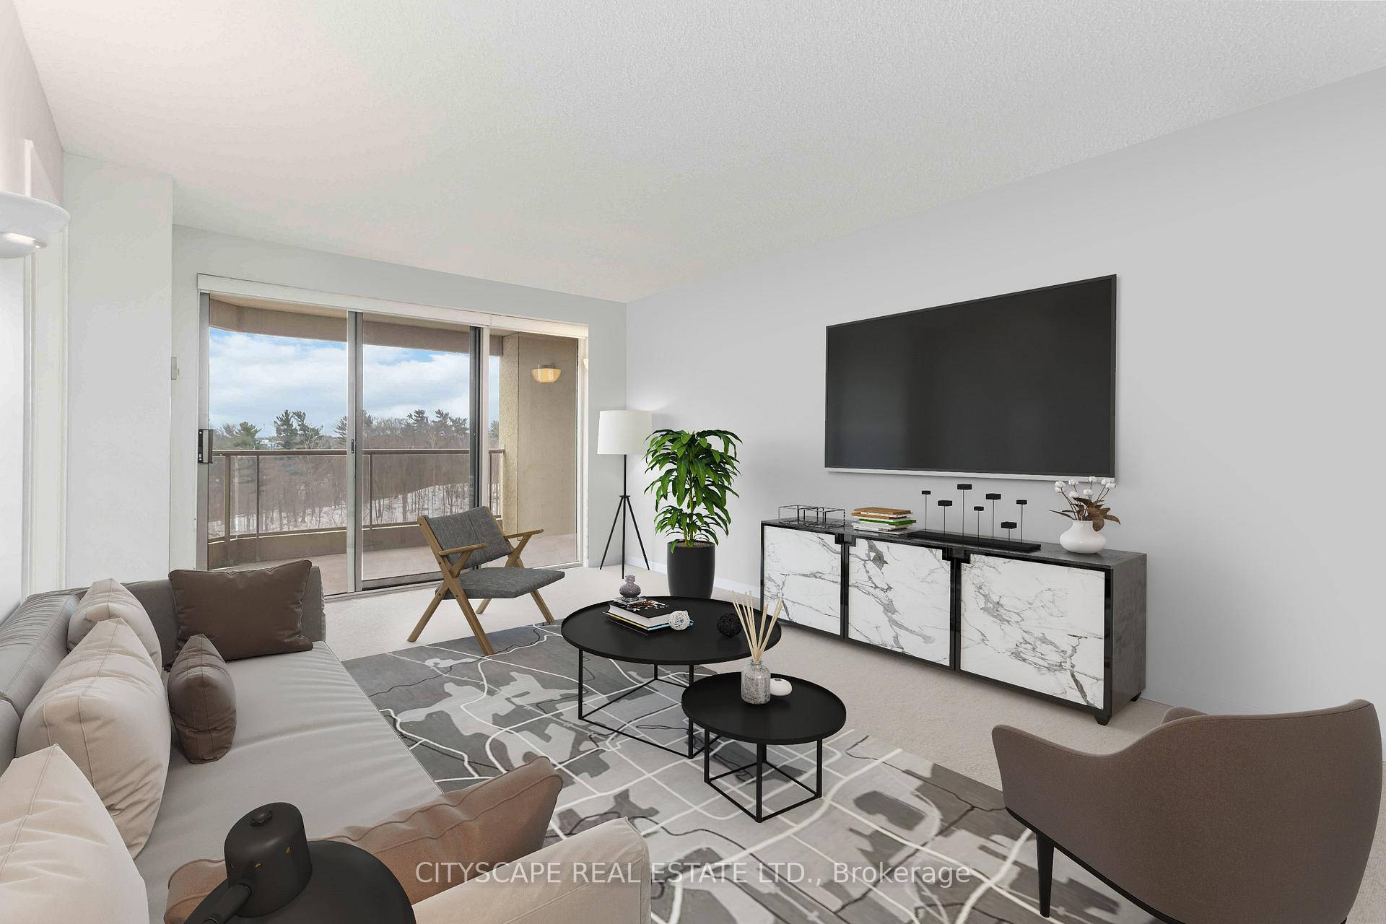
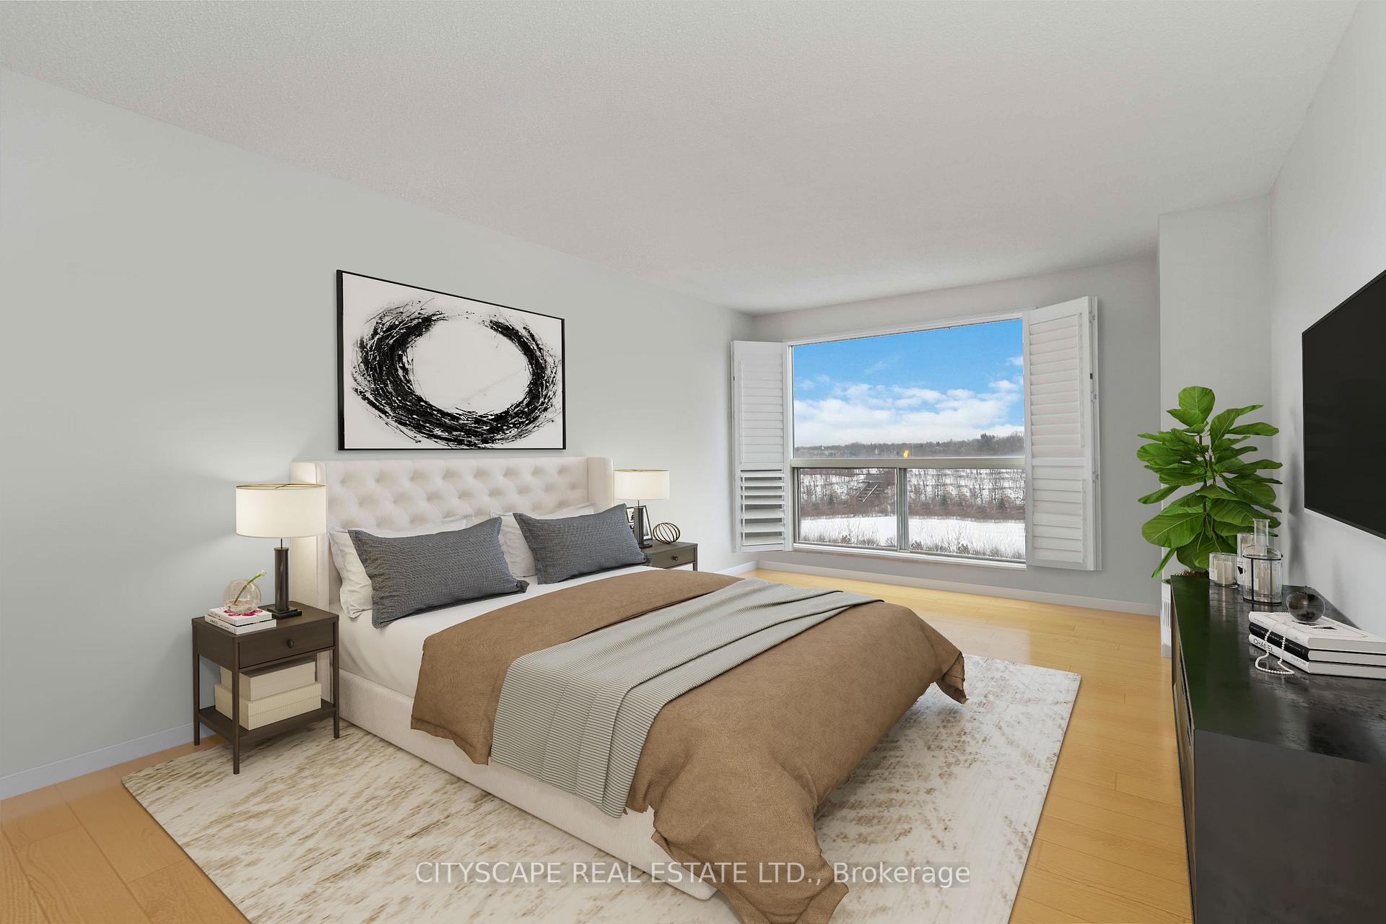
Welcome To Granite Gate Building In The Lush And Tranquil Community Of Erin Mills At Mississauga Road And The Collegeway. 2 Large Bedrooms + Den, Master With 4 Piece Ensuite & walk-in closet,California Shutters And Walk-In Closet. A Bright And Spacious Eat-In Kitchen With Fridge, Stove AndDishwasher. Separate Dining Room For Those Special Dinners And A Beautiful Spacious Living/Diningroom, with Sliding Door Leading To A Large Balcony With Breathtaking South Views! 24 Hour Concierge, Maintenance Fees include all utilities + Rogers Ignite Cable & Internet. Ensuite laundry room, Large Foyer, Excellent floor plan for entertaining family and friends. 1 underground parking & largelocker room. **EXTRAS** Fridge, Stove, Dishwasher, Washer & Dryer, Window Coverings, Light Fixtures, Bathroom Mirrors
Read more
ClearParkPublic TransitConciergeExercise RoomIndoor Pool
Facts & features
TypeCommon Element Condo
StyleApartment
Built16-30
Size1.2K~1.4K Sq.Ft.
Tax$4,146 (2025)
HeatingForced air, gas
CoolingCentral air
Parking1 drive
Book a viewing
Wed28Oct
Thu29Oct
Fri30Oct
Sat31Oct
Sun1Nov
Pick a time
Rooms
9 rooms · 2 bathrooms
Main floor9 rooms
Living room17′8″ × 11′9″208 sq.ft.
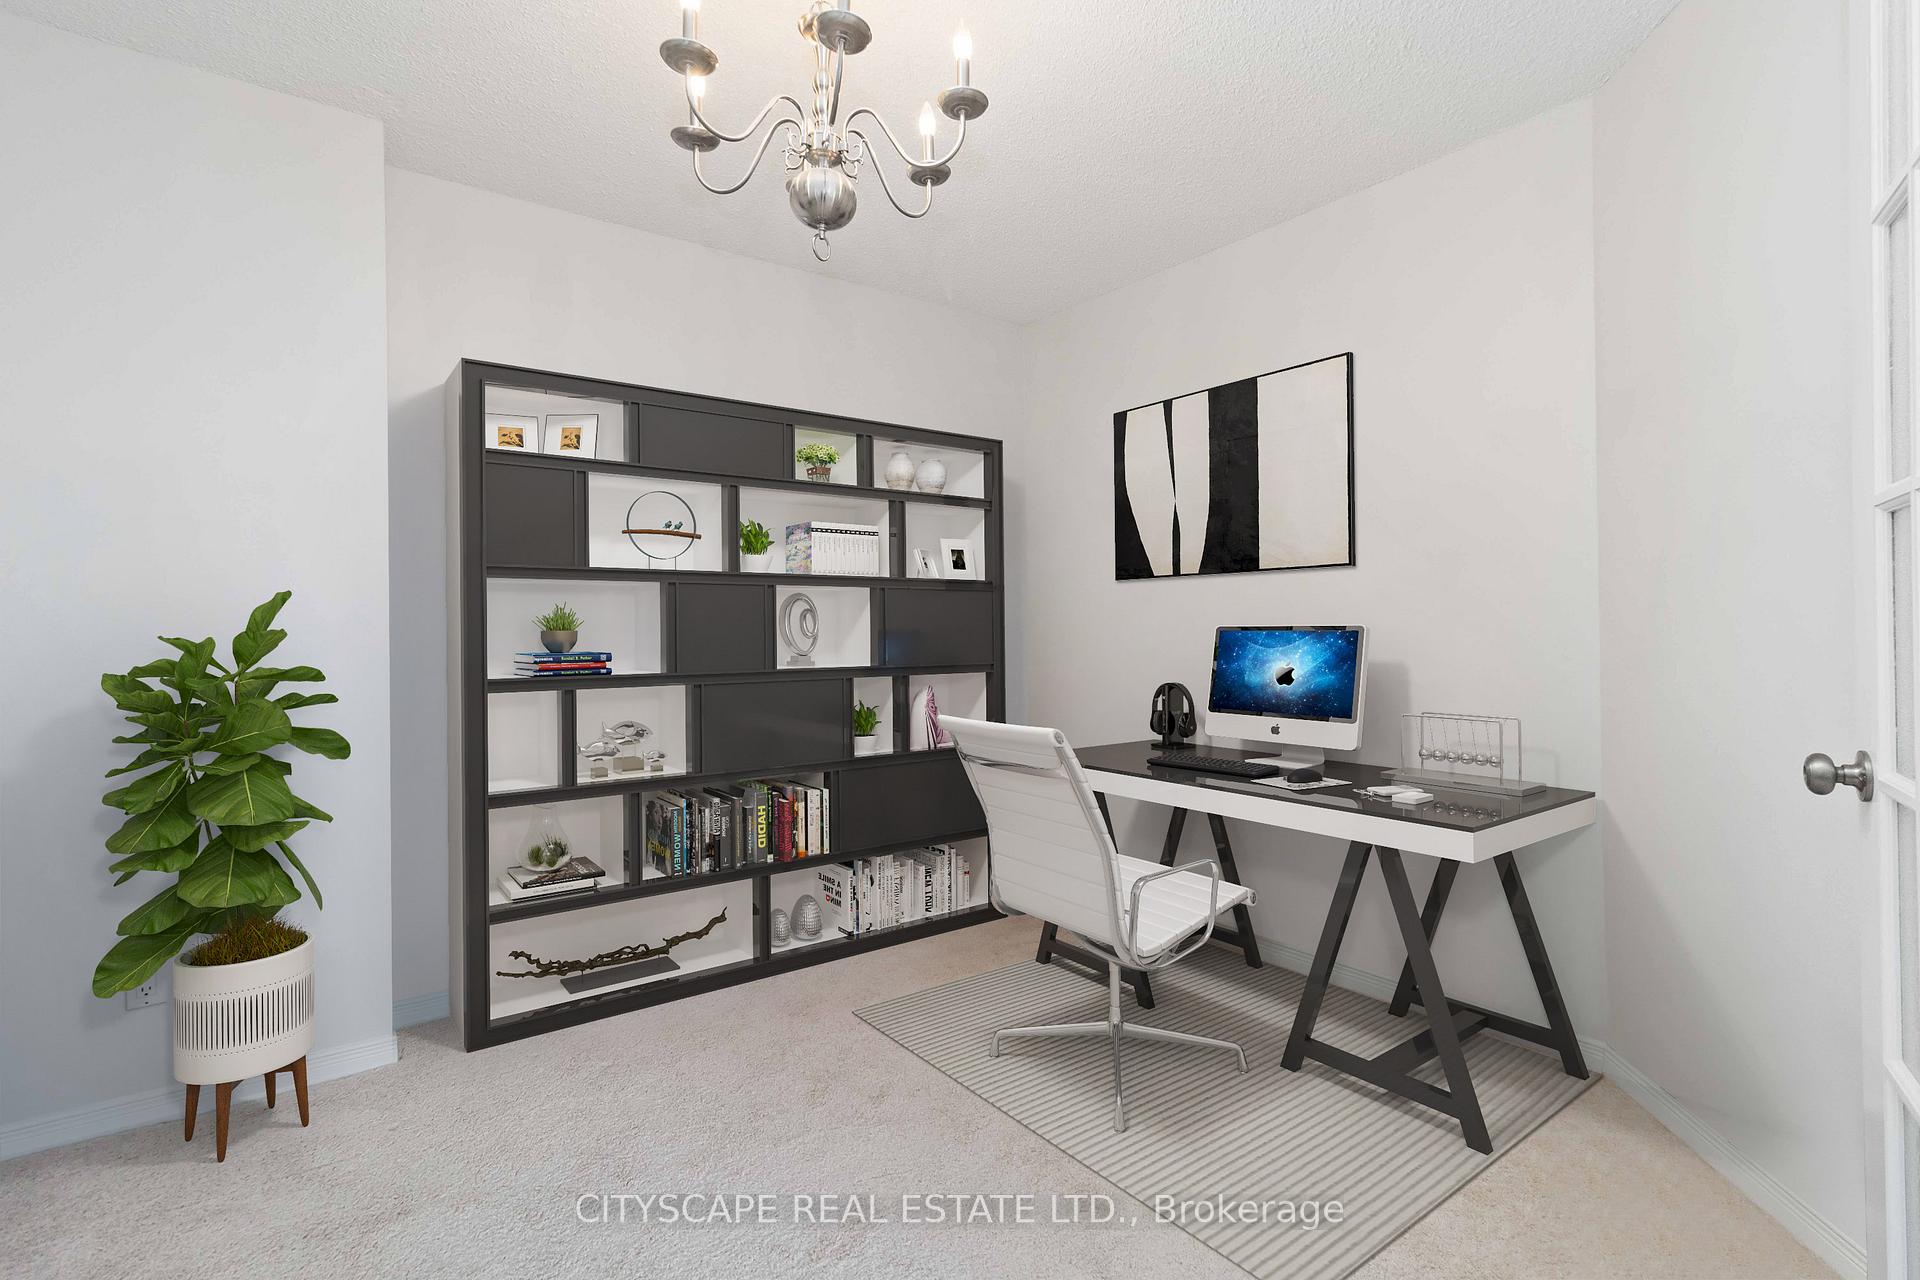
Study11′9″ × 9′6″112 sq.ft.
Kitchen10′2″ × 10′5″106 sq.ft.
Dining room10′2″ × 8′4″84 sq.ft.
Primary bedroom18′2″ × 12′1″219 sq.ft.
Bathroom9′1″ × 7′6″68 sq.ft.
Bedroom 217′3″ × 10′10″187 sq.ft.
Foyer12′2″ × 10′10″131 sq.ft.
Bathroom7′7″ × 4′9″36 sq.ft.
Bathrooms2
4-pcMain4-pcMain
Thinking of selling your home?See what your home is worth today.

 See all 27 photos
