

Unit 114, 1812 Burnhamthorpe Road E
Unit 114, 1812 Burnhamthorpe Road E
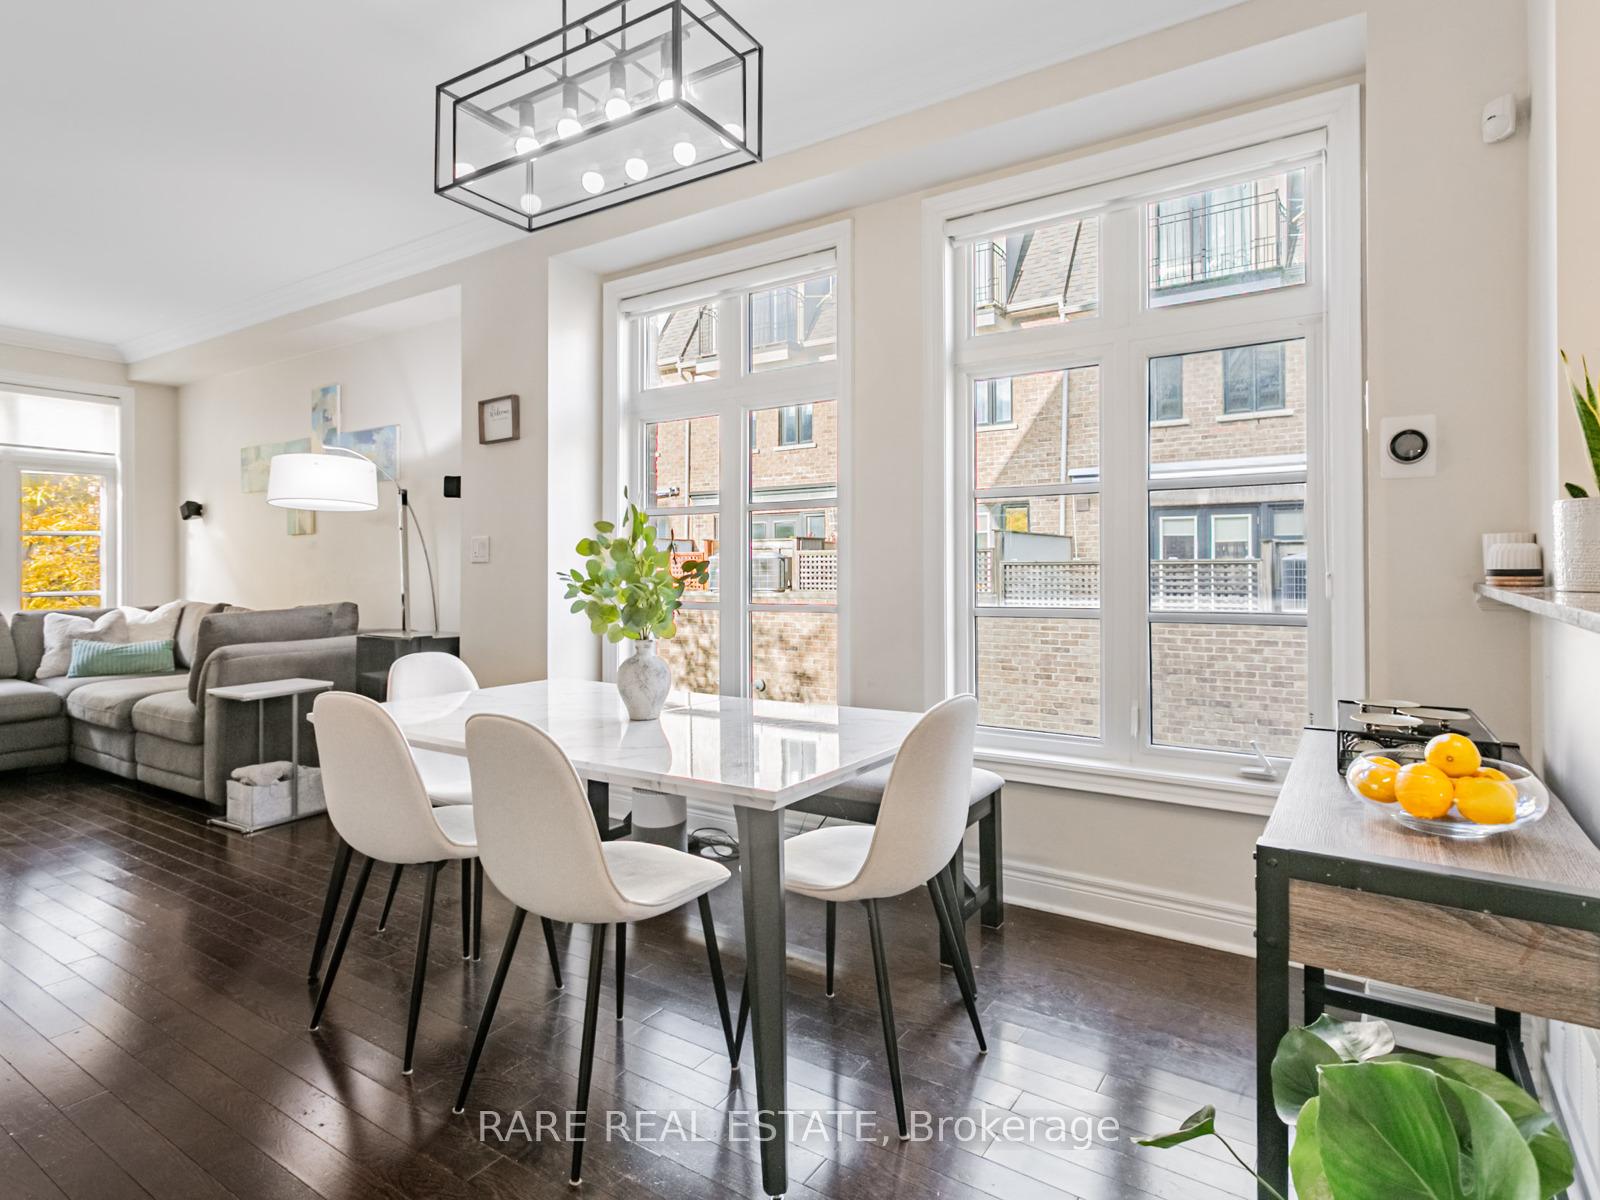 See all 34 photos
Property history
Facts and features
- BasementNone
- Age of home6–15 years
- Water, sewerMunicipal
- HeatingForced air
- Hardwood floors
- Fireplace
- Central air
The homeFreehold Townhouse, 3-storey, Age 6–15 years
- Type: Freehold Townhouse
- Style: 3-storey
- Age: 6–15 years
- Living space: 2,000–2,500 sq ft
- Basement: None
- Waterfront: None
InsideFireplace Yes, living room, natural gas, Heated, Broadloom, Hardwood, Ceramic, Upper level
- Fireplace: Yes, living room, natural gas
- Flooring: Heated, Broadloom, Hardwood, Ceramic
- Laundry: Upper level
- Features: Auto garage door remote, built-in oven, separate heating controls, separate hydro meter, water meter, water softener, water purifier
- Security: Alarm system, security system, smoke detector
- Rooms above ground: 9
- Bedrooms: 3 + 1 in the basement
- Bathrooms: 3
- Kitchens: 1
Outside and lotBrick, stone, Asphalt shingle, Concrete
- Exterior: Brick, stone
- Roof: Asphalt shingle
- Foundation: Concrete
- Features: Lighting
- Size: 14.09 × 58.42 ft
Parking2 Garage, Attached, Private
- Spaces: 2 Garage
- Garage: Attached
- Driveway: Private
Heating, water and powerForced air, gas, Central air, Municipal water
- Heating: Forced air, gas
- Cooling: Central air
- Water: Municipal water
- Sewer: Municipal sewer
- Natural gas: No
- Hydro: No
- Cable: Available
- Telephone: Available
Costs and taxesTaxes $6,761 a year, HST included in the price, Hot water heater ~$66/month. water softener ~$33/month.
- Taxes, 2025: $6,761 a year
- HST: HST included in the price
- Rental items: Hot water heater ~$66/month. water softener ~$33/month.
- Under contract: Hot water heater, hot water tank-gas, water softener
Included in the saleB/i stainless steel gas stove/oven, b/i stainless steel dishwasher (2021), b/i stainless steel range hood (2021), double door stainless steel fridge, reverse osmosis filter + water softener, front loading lg washer + dryer with pedestals (2023), all window coverings, all electrical light fixtures, b/i sound system, b/i security system, natural gas fireplace, nest thermostat, nest doorbell camera., Wall mounted tv, seller's personal furniture
- Included: B/i stainless steel gas stove/oven, b/i stainless steel dishwasher (2021), b/i stainless steel range hood (2021), double door stainless steel fridge, reverse osmosis filter + water softener, front loading lg washer + dryer with pedestals (2023), all window coverings, all electrical light fixtures, b/i sound system, b/i security system, natural gas fireplace, nest thermostat, nest doorbell camera.
- Not included: Wall mounted tv, seller's personal furniture
NearbyPark, public transit, school
- Close to: Park, public transit, school
Listing detailsW12726732, Sold, Jan 24, 2026
- MLS® number: W12726732
- Status: Sold
- Listed on: Jan 24, 2026
- Days on market: 25
- Updated: Feb 18, 2026
- Possession: 2026-03-10 / 60-89 days
- Occupied by: Owner
- Listing brokerage: RARE REAL ESTATE
About this home
Unit 114, 1812 Burnhamthorpe Road E, Mississauga (Applewood), ON L4X 0A3
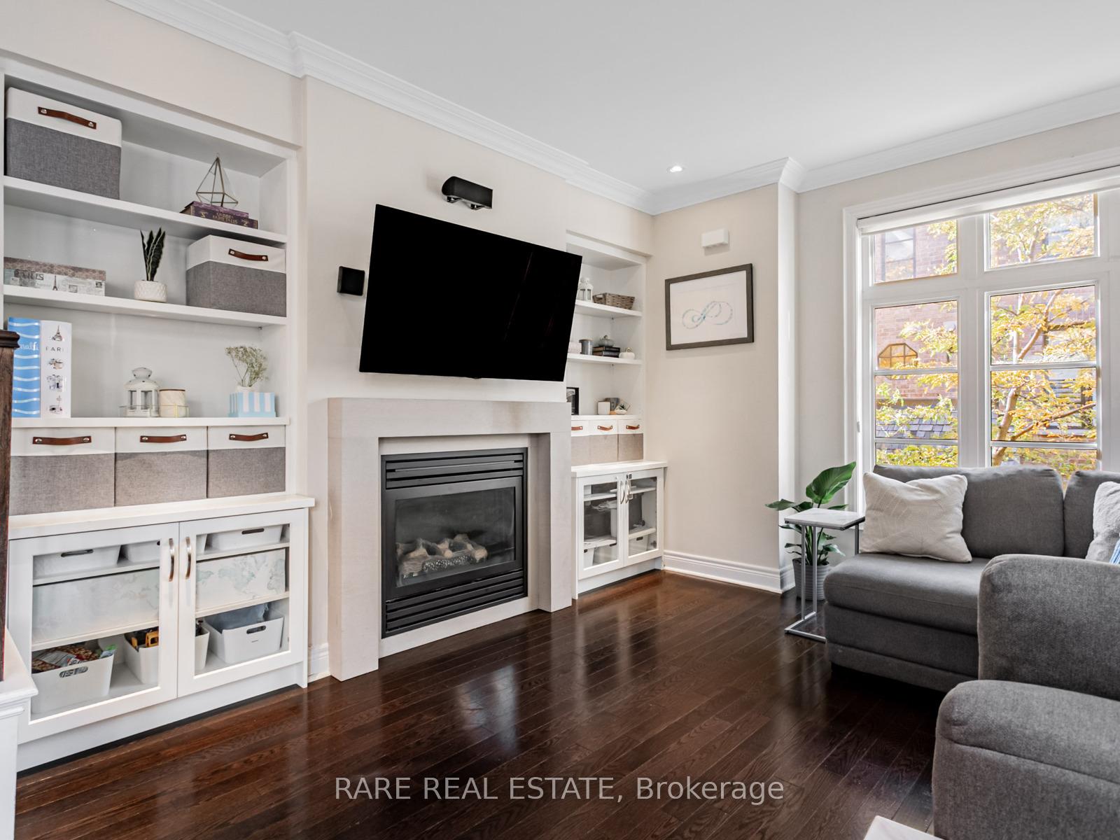
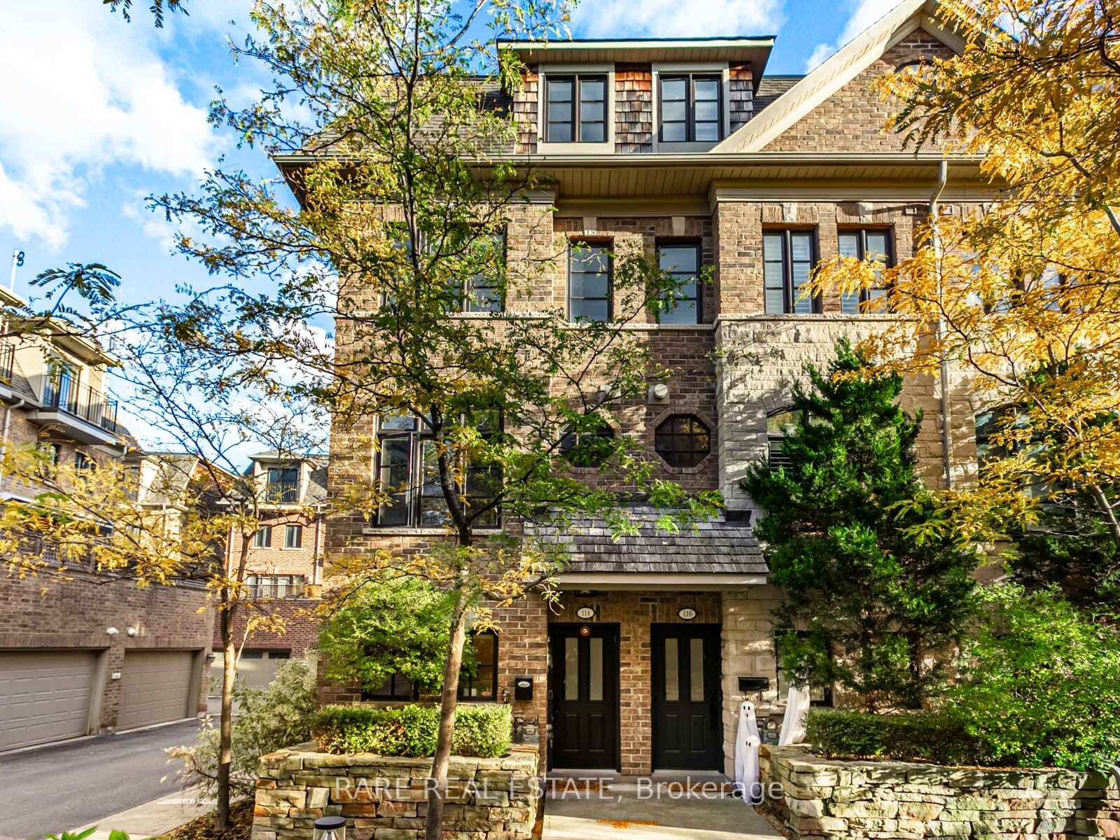
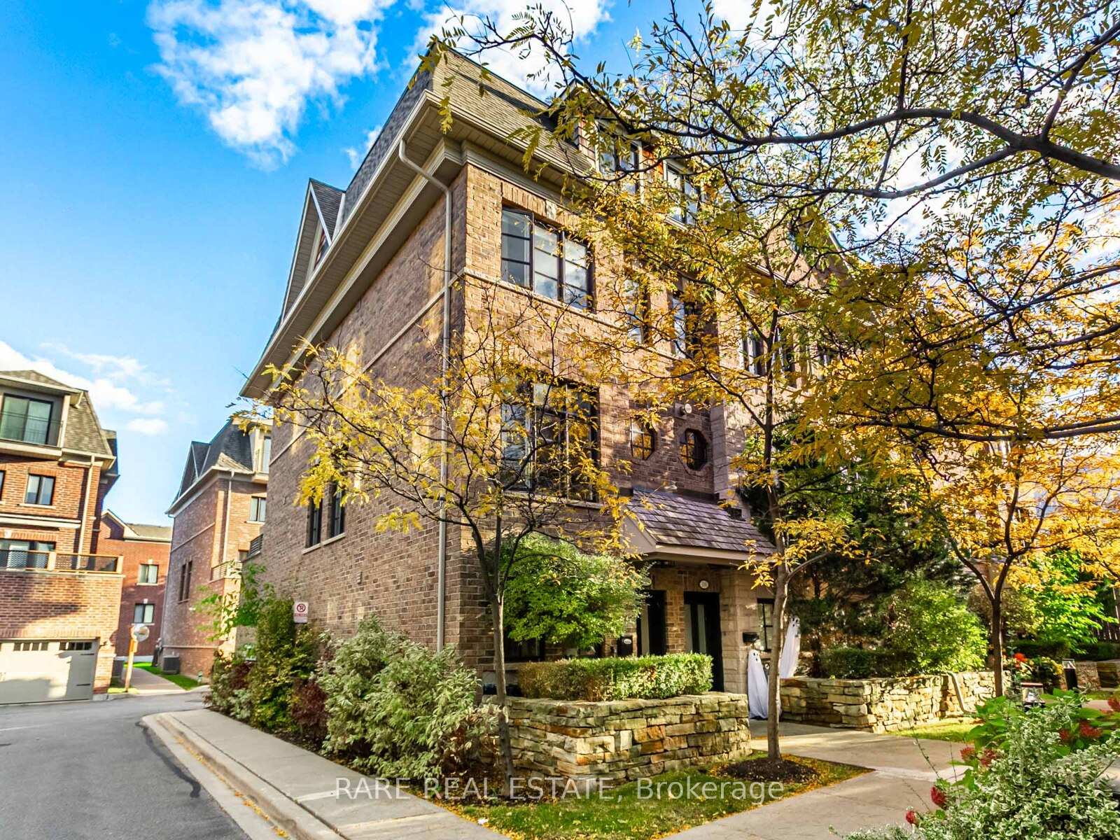
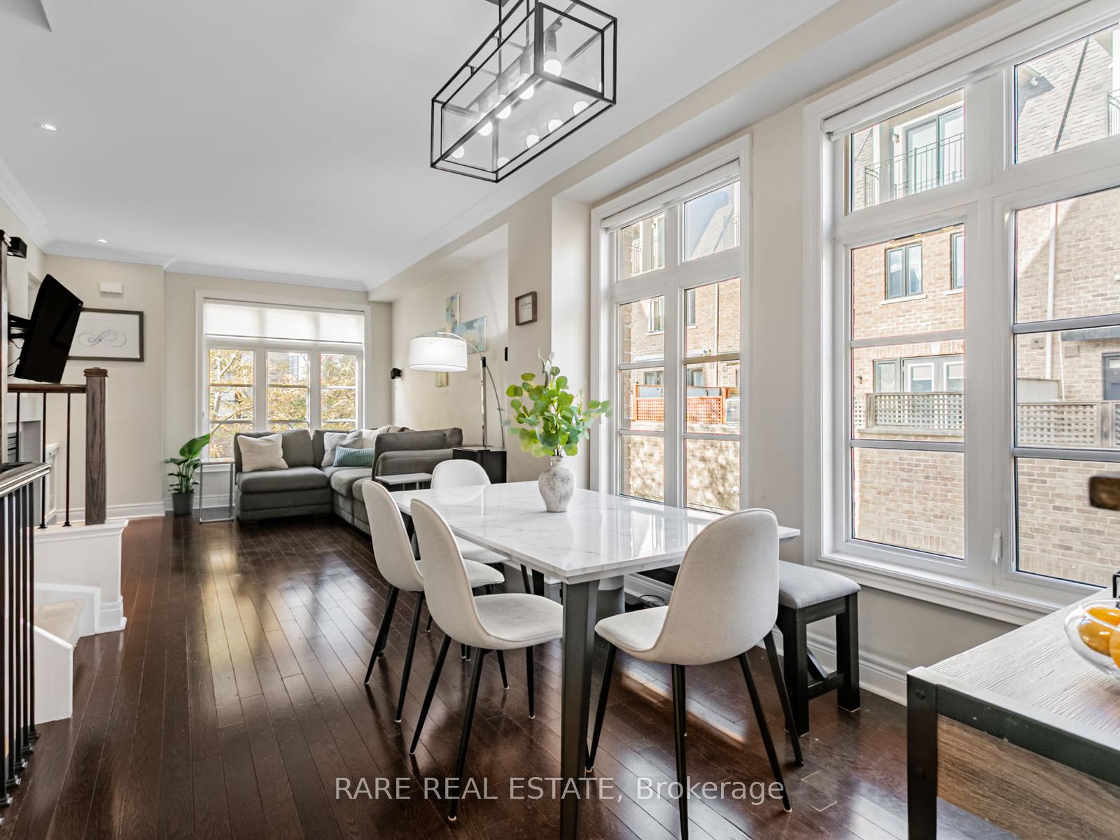
Rarely offered 2,045 Sqft end unit Freehold Townhome in the heart of Mississauga's desirable Applewood community, combining elegant design, natural light, and smart home convenience. This 3 Storey residence offers an open concept layout with hardwood floors, crown moulding, and a gas fireplace that creates a warm, inviting main living space. The designer kitchen features granite countertops, a gas stove, extended pantry storage, reverse-osmosis water filtration and water softener, and a spacious island, leading to a balcony terrace with natural gas BBQ hookup and ample outdoor space, perfect for entertaining. Upstairs, the primary suite is a true retreat with a large walkthrough closet with built-in shelving, private balcony, and a luxurious 5 Piece ensuite boasting double sinks, upgraded fixtures, and quality window blinds. Two additional bedrooms provide ample space for family or guests, complimented by a full bathroom and convenient laundry room with built-in storage. The ground floor welcomes you with a heated foyer floor, 2 Piece powder room, and versatile den ideal for a home office, gym or 4th Bedroom, plus direct access to an attached 2 Car garage with storage space. Smart home features include Nest doorbell camera, garage opener, smart light switches, Nest thermostat, built-in surround sound system, dimmer switches and potlights. Additional upgrades include a new Air Handler (2018) and smoke detectors on every level. Situated in a quiet enclave facing the courtyard, this bright corner home offers privacy and tranquility while remaining close to every convenience. Longo's, Starbucks, Sherway Gardens, Square One, parks, golf, schools and major highways + transit routes are all minutes away. A rare combination of location, functionality, and sophistication, this is urban living at its finest in one of Mississauga's most coveted communities.
Ask about this home
A HOMEH agent will answer your questions about this home.
Around this home
Daily convenience, out of 100, from the distances below
Schools nearby
School rating, out of 10.
Helpful calculators
Your HOMEH agent

"I would see it this week."