

7161 Tamar Road
7161 Tamar Road
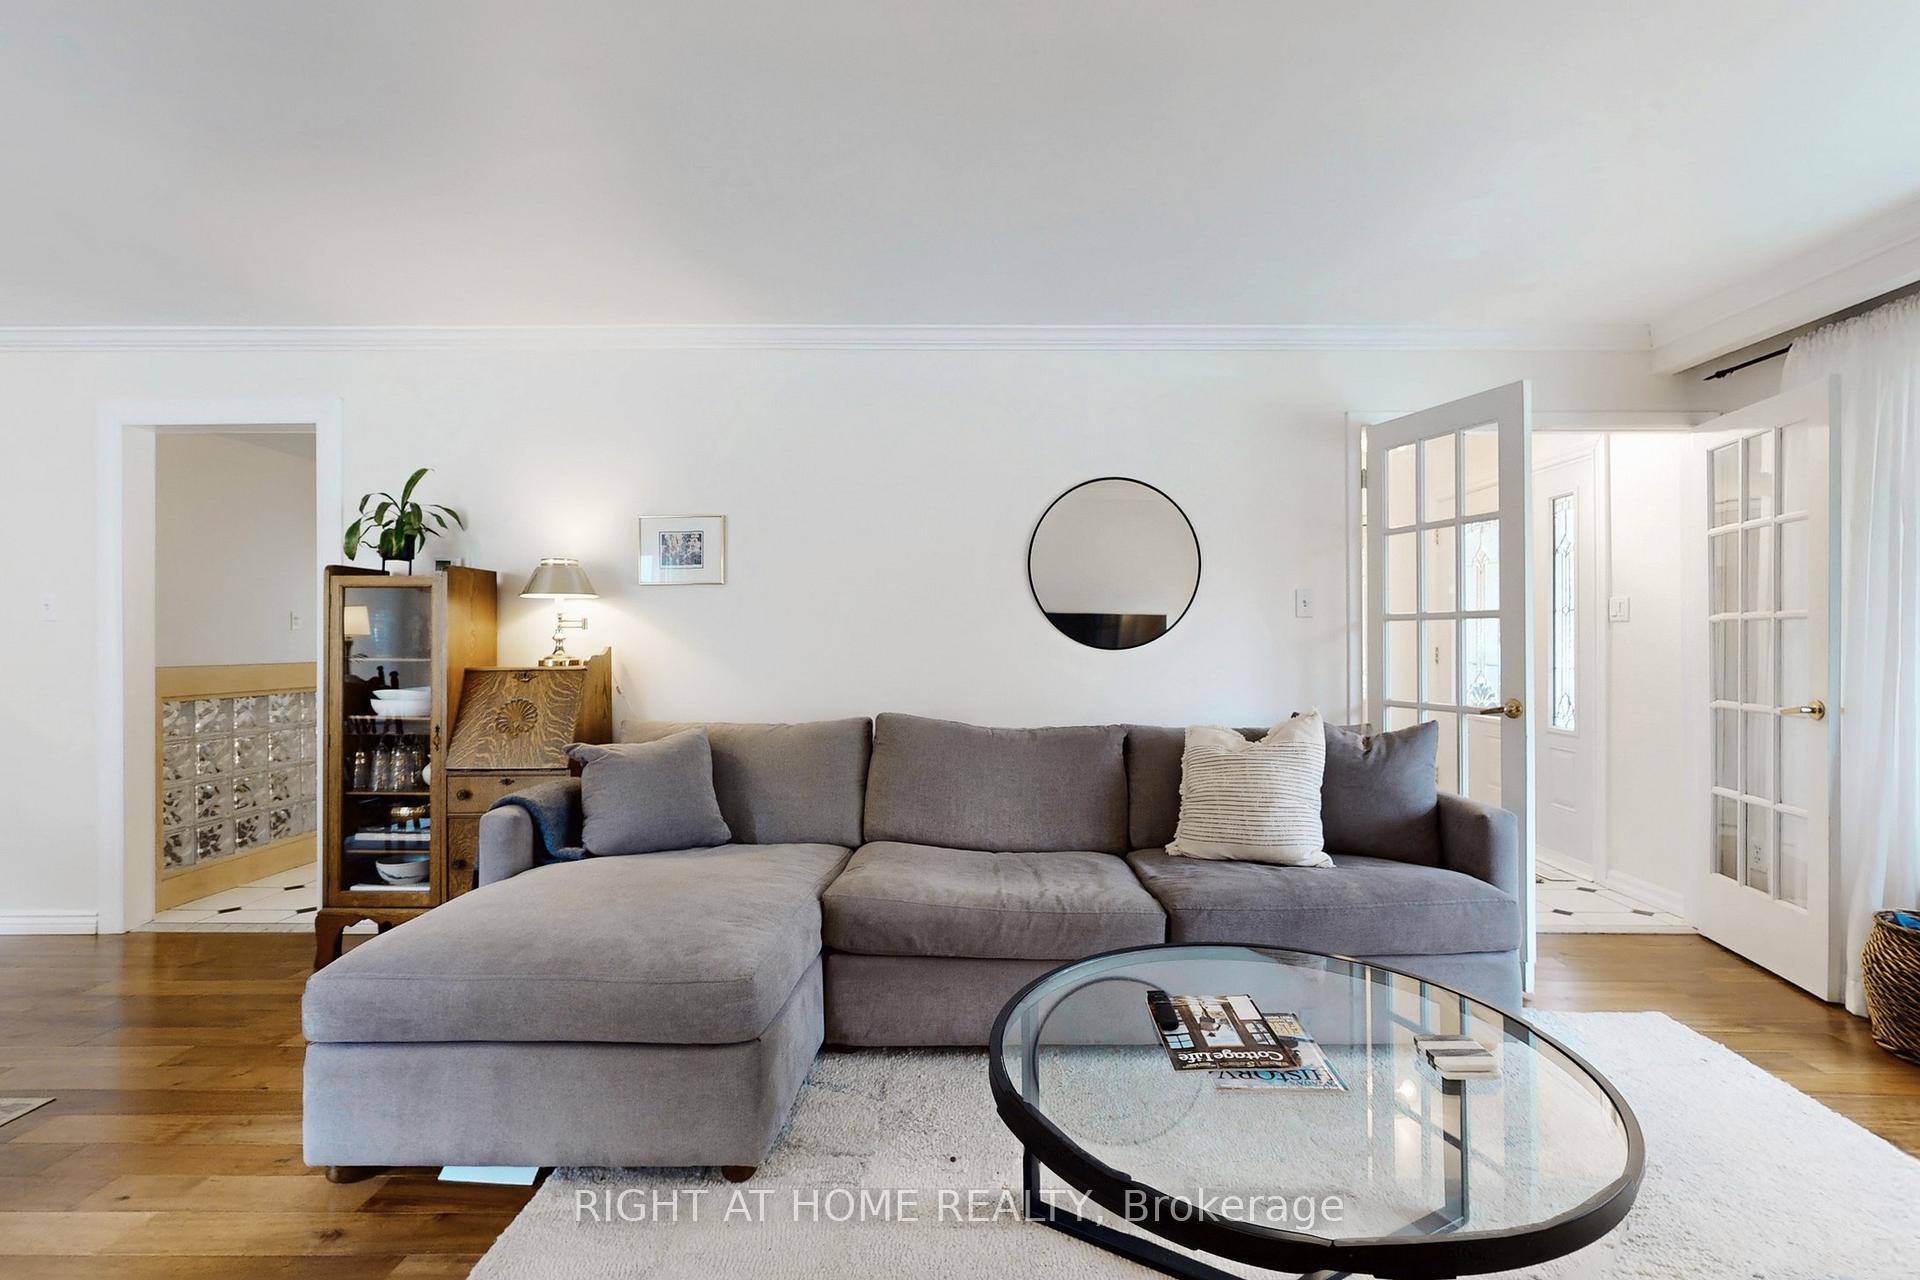 See all 50 photos
Property history
Facts and features
- BasementFinished
- Water, sewerMunicipal
- HeatingForced air
- CoolingCentral air
- Hardwood floors
- Fireplace
- Central air
The homeDetached, Backsplit 3, 1,100–1,500 sq ft
- Type: Detached
- Style: Backsplit 3
- Living space: 1,100–1,500 sq ft
- Basement: Finished
- View: Trees/woods
InsideFireplace Yes, wood, Tile, Hardwood, Concrete, Lower level
- Fireplace: Yes, wood
- Flooring: Tile, Hardwood, Concrete
- Laundry: Lower level
- Features: Auto garage door remote, carpet free, storage
- Rooms above ground: 6
- Rooms in the basement: 1
- Bedrooms: 3
- Bathrooms: 2
- Kitchens: 1
- Family room: Yes
Outside and lotBrick, Asphalt shingle, Concrete
- Exterior: Brick
- Roof: Asphalt shingle
- Foundation: Concrete
- Other structures: Garden shed
- Size: 54.4 × 107.43 ft
- Zoning: Res
Parking2 Garage, Attached, Private
- Spaces: 2 Garage
- Garage: Attached
- Driveway: Private
Heating, water and powerForced air, gas, Central air, Municipal water
- Heating: Forced air, gas
- Cooling: Central air
- Water: Municipal water
- Sewer: Municipal sewer
Costs and taxesTaxes $5,666 a year, HST No HST, Hot water tank (appr. $29.84/month)
- Taxes, 2025: $5,666 a year
- HST: No HST
- Rental items: Hot water tank (appr. $29.84/month)
Included in the saleExisting appliances: gas stove and exhaust fan, fridge, dishwasher, washer, dryer (2022), furnace, ac, garage remote, all electric light fixtures (dining room and upper level hallway light fixtures will be replaced with different ones); all window coverings (some that belong to the tenant will be replaced). wood burning fireplace in "as is" condition (hasn't been used recently), garden shed., Dining room and upper level hallway light fixtures (will be replaced with different ones), some existing window coverings (will be replaced), shelving units in the garage
- Included: Existing appliances: gas stove and exhaust fan, fridge, dishwasher, washer, dryer (2022), furnace, ac, garage remote, all electric light fixtures (dining room and upper level hallway light fixtures will be replaced with different ones); all window coverings (some that belong to the tenant will be replaced). wood burning fireplace in "as is" condition (hasn't been used recently), garden shed.
- Not included: Dining room and upper level hallway light fixtures (will be replaced with different ones), some existing window coverings (will be replaced), shelving units in the garage
NearbyFenced yard, public transit, school, park, wooded/treed
- Close to: Fenced yard, public transit, school, park, wooded/treed
Listing detailsW12507640, Sold, Nov 4, 2025
- MLS® number: W12507640
- Status: Sold
- Listed on: Nov 4, 2025
- Days on market: 103
- Updated: Feb 15, 2026
- Possession: Other
- Occupied by: Tenant
- Listing brokerage: RIGHT AT HOME REALTY
About this home
7161 Tamar Road, Mississauga (Meadowvale), ON L5N 1Y7
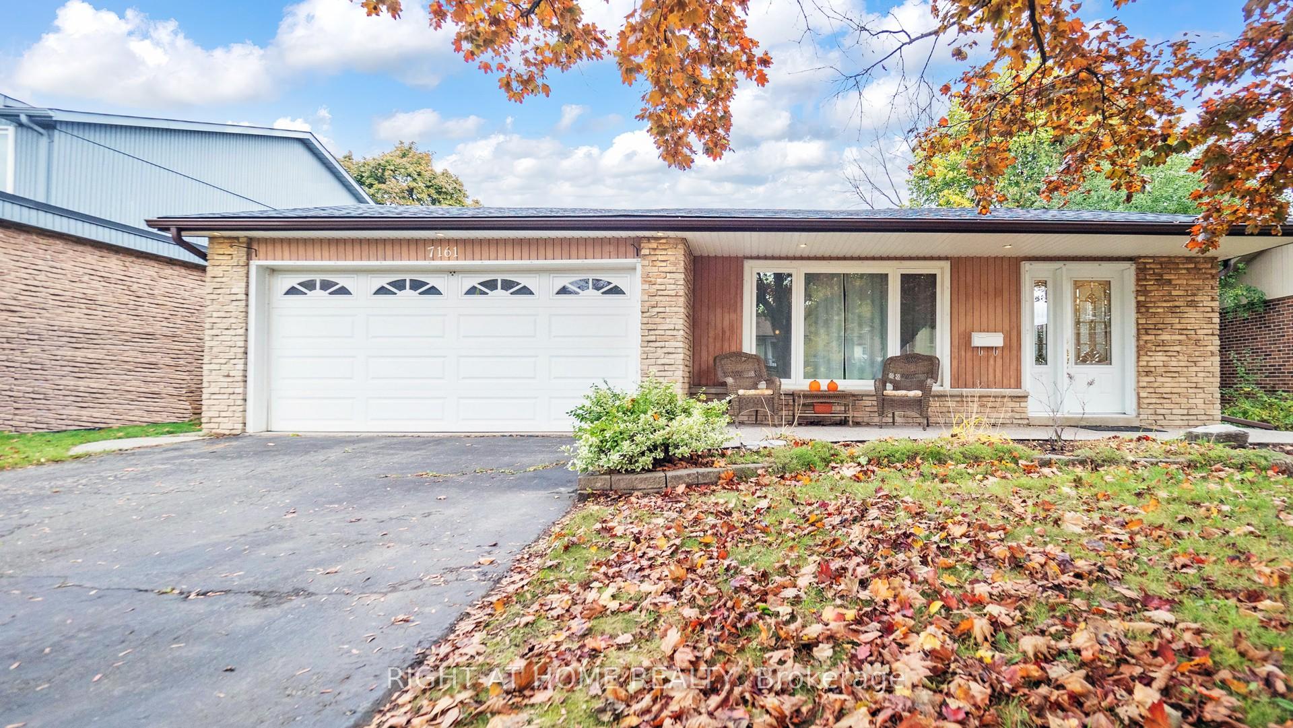
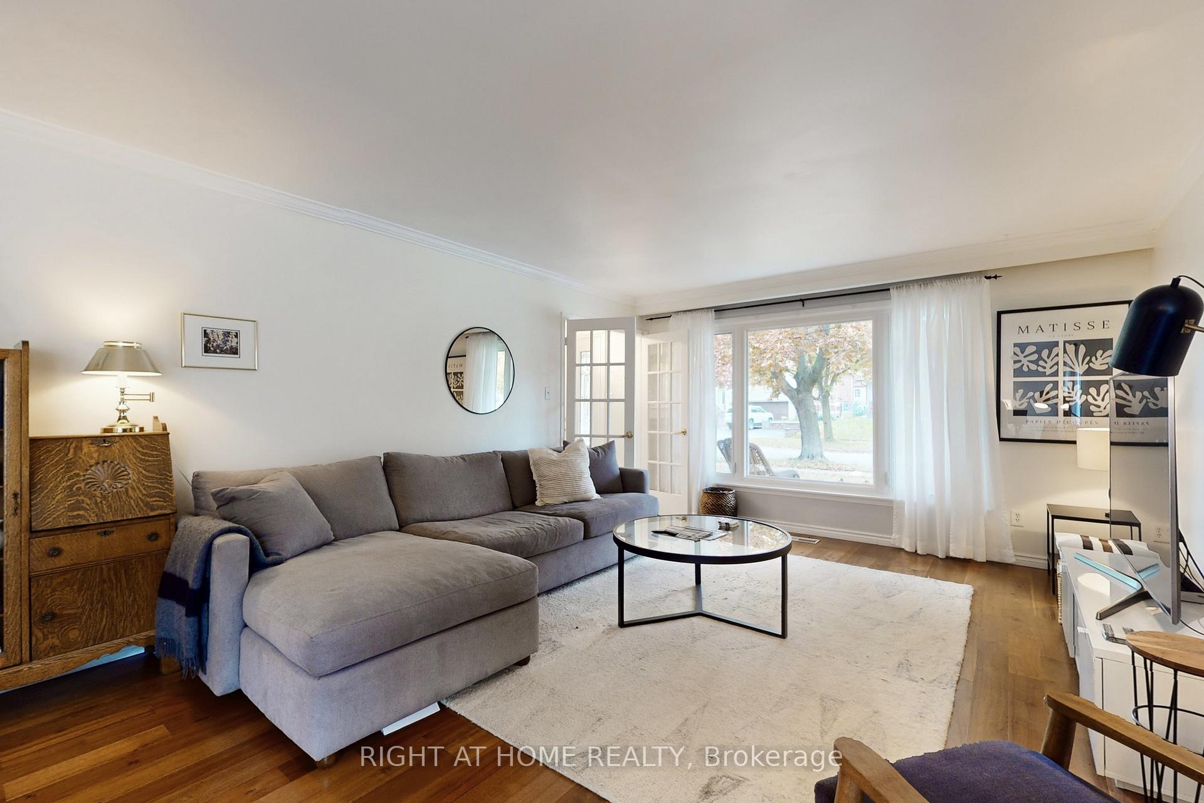
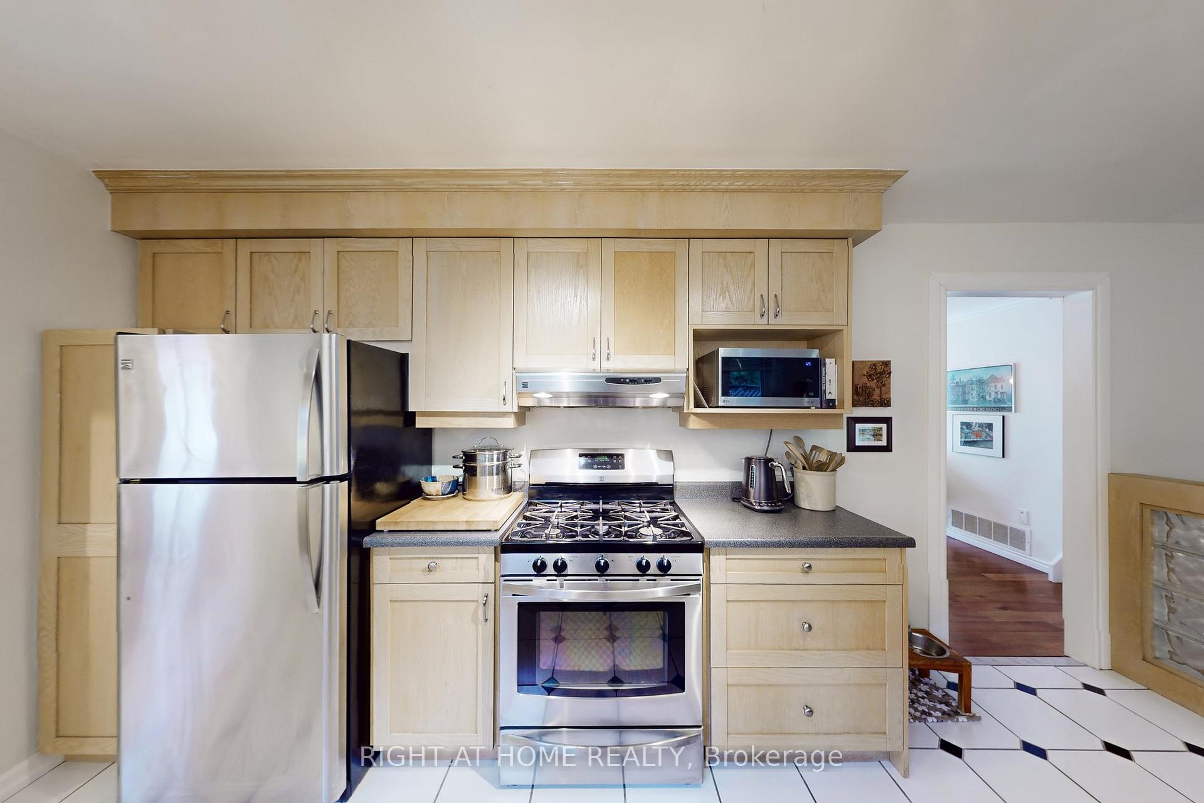
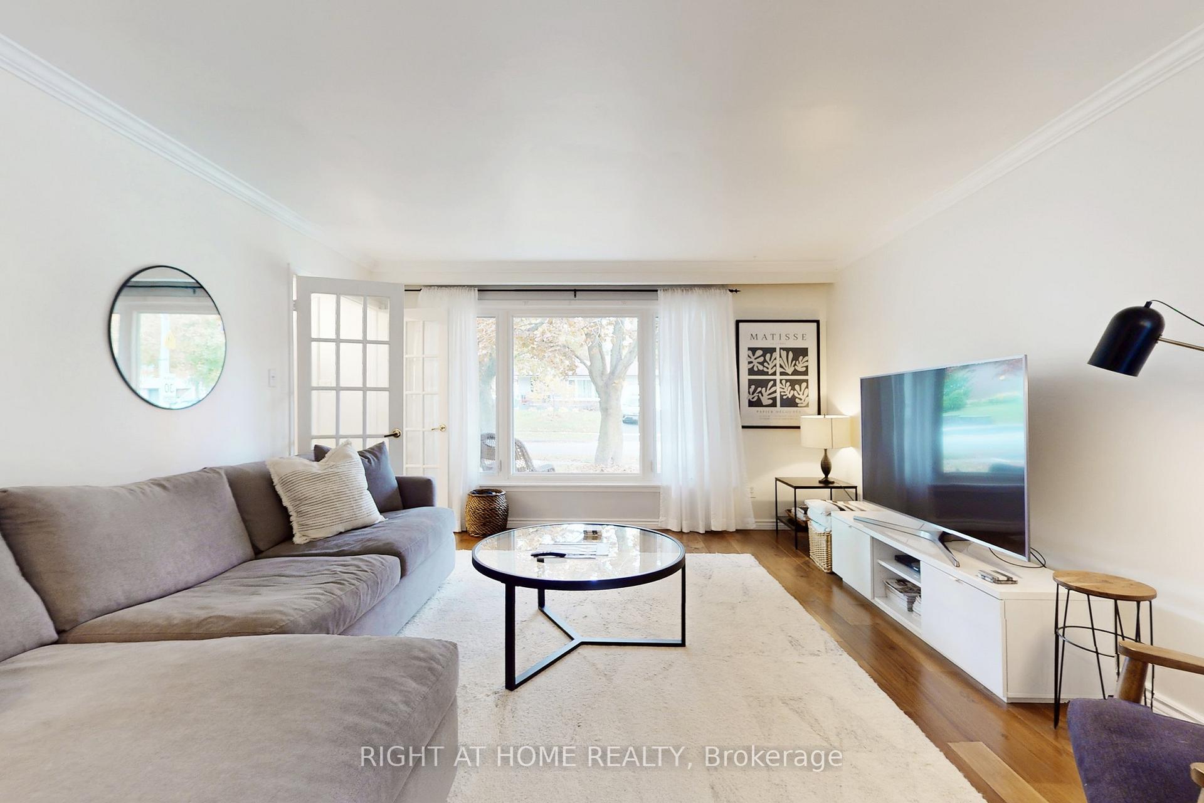
Gorgeous Move-In Ready Detached Home on a Premium Lot in Meadowvale! Welcome to this beautifully maintained detached 3-level backsplit on a quiet, tree-lined street with no through traffic in one of Meadowvale's most desirable neighbourhoods. Homes on this street rarely come to market! This home sits on a large 54.4 ft frontage lot and features a double car attached garage with a wide driveway (parks 6 cars). Perfect for families or those seeking space, comfort, and a serene location; or looking to downsize in a peaceful setting close to all conveniences! The bright, stylish kitchen includes two large windows, stainless steel appliances (gas stove, large fridge, and new 2025 dishwasher), ample cabinetry and counter space, a breakfast bar, and a walk-out to the backyard. The spacious open-concept living and dining area offers gleaming hardwood floors, large windows, crown moulding, and a walk-out to a private patio - perfect for entertaining and summer BBQs. Upstairs features good-sized bedrooms, all with hardwood floors and large windows overlooking the private treed backyard. The modern 4-piece bathroom includes a full-size tub. The lower level boasts a large recreation room with a wood-burning fireplace (as is), hardwood floors, above-grade windows, a home office area, a 2-piece bathroom, and a separate laundry/furnace room. A massive lighted crawl space provides exceptional storage. Enjoy the expansive backyard with mature trees (and a young cherry tree) and a garden shed. Access from the garage to the backyard. Amazing location - only 6 houses from a wooded trail/Windrush Woods park, steps to top-rated schools, and minutes to Meadowvale GO Station, shopping, community centre with pool and library, and all amenities. Don't miss the virtual tour! Over 50+ photos, 3D & 360 walkthrough, school info, and more!
Ask about this home
A HOMEH agent will answer your questions about this home.
Around this home
Daily convenience, out of 100, from the distances below
Schools nearby
School rating, out of 10.
Helpful calculators
Your HOMEH agent

"I would see it this week."