

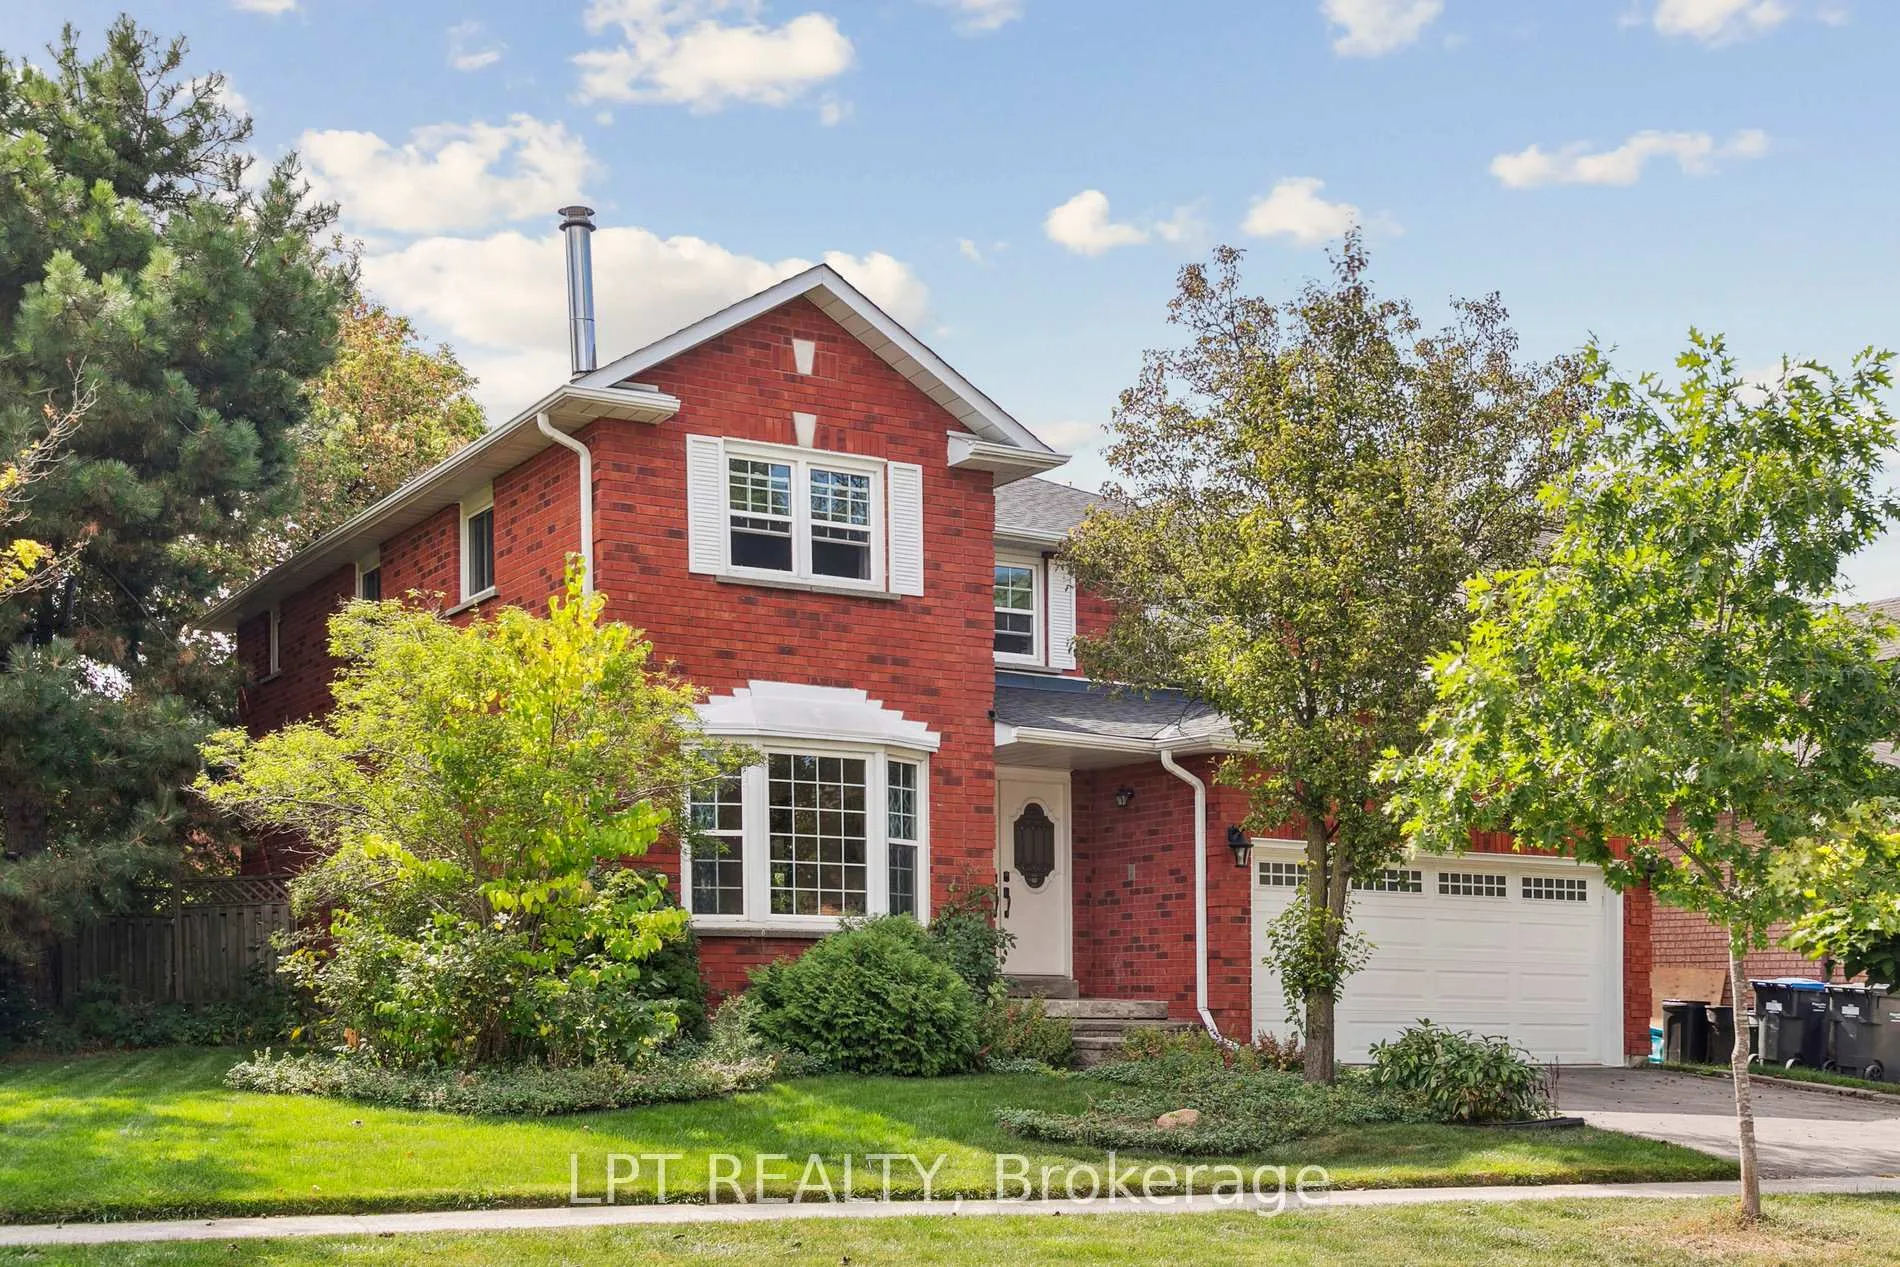
1823 The Chase
1823 The Chase
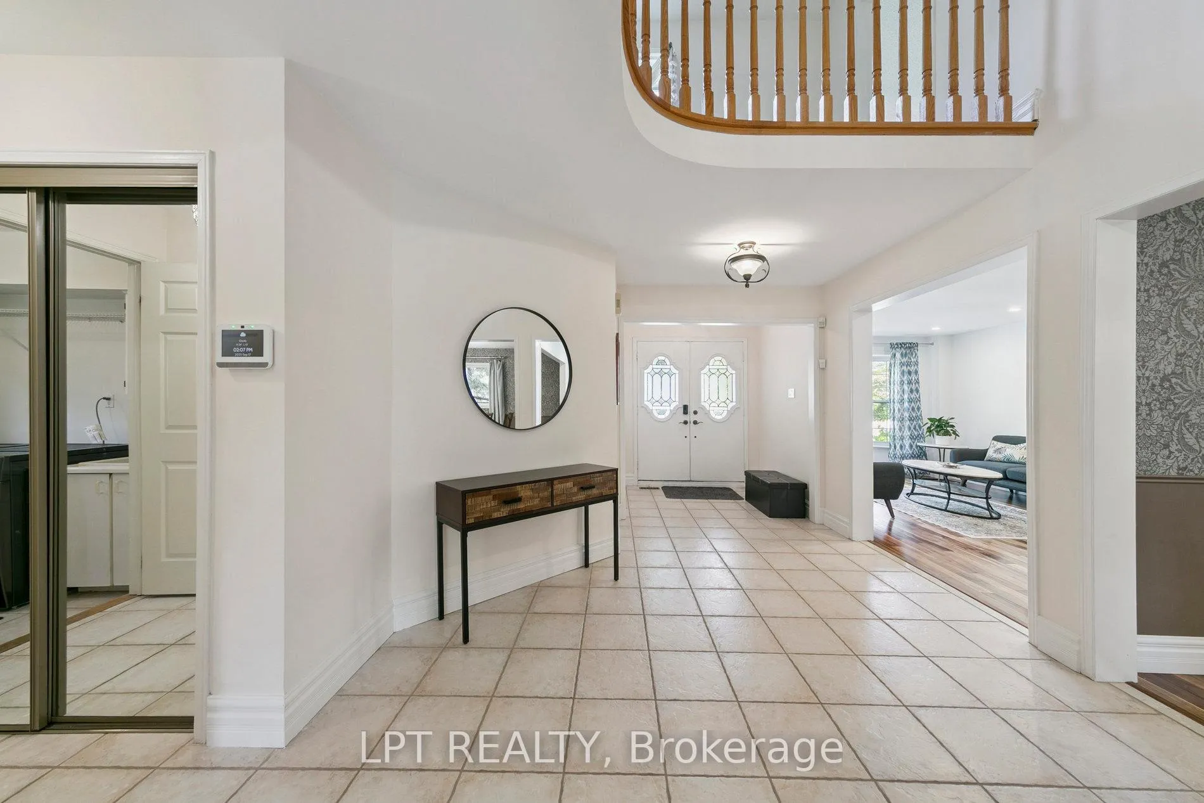
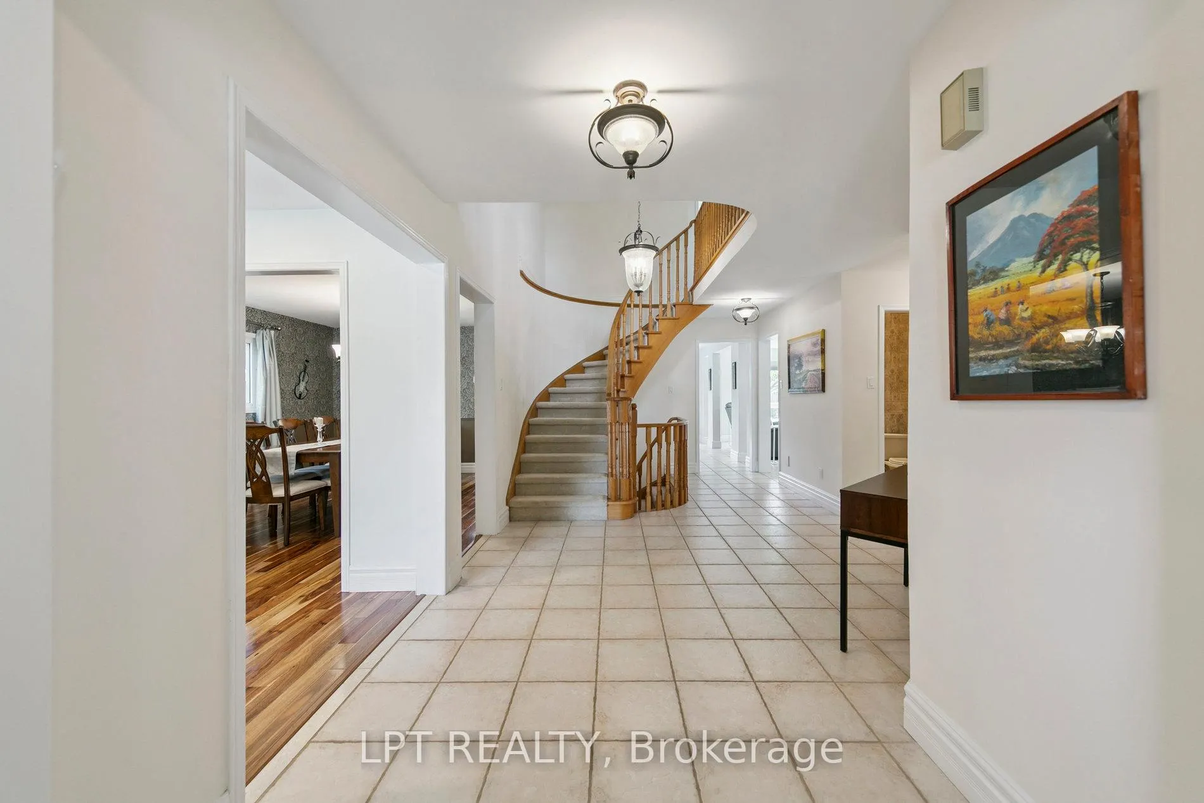
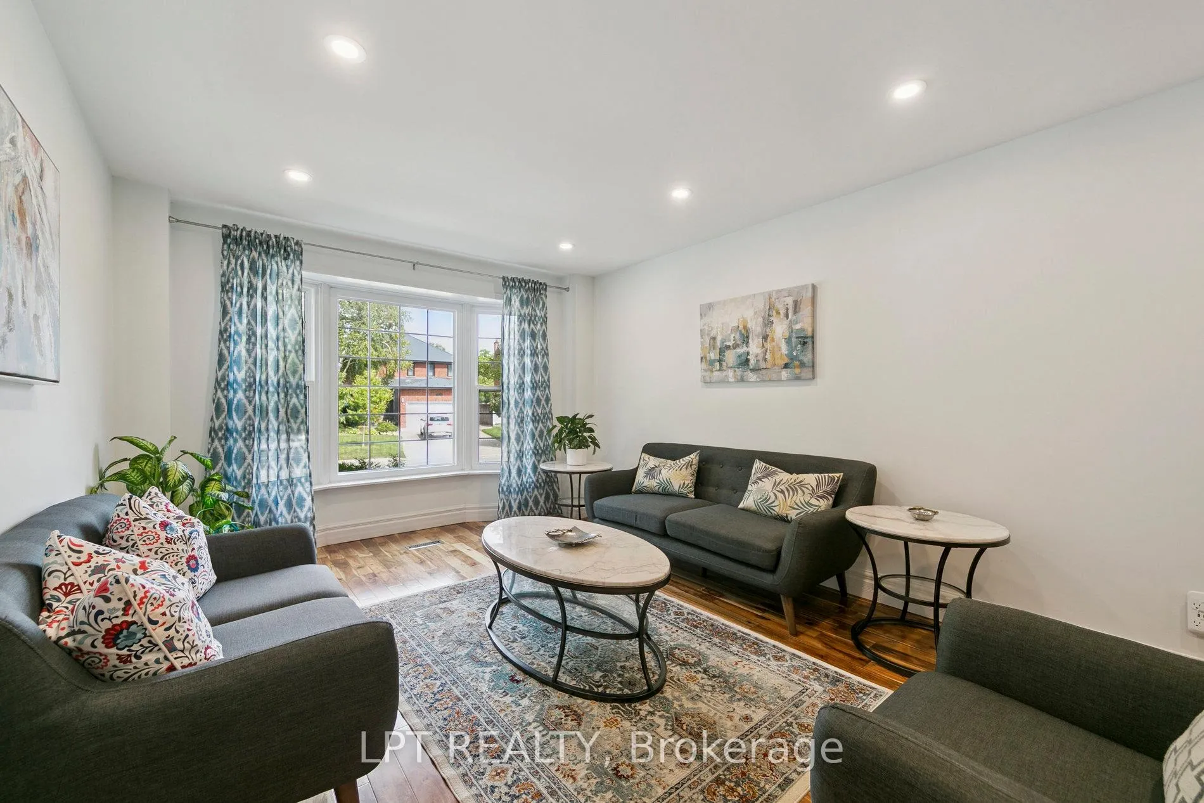
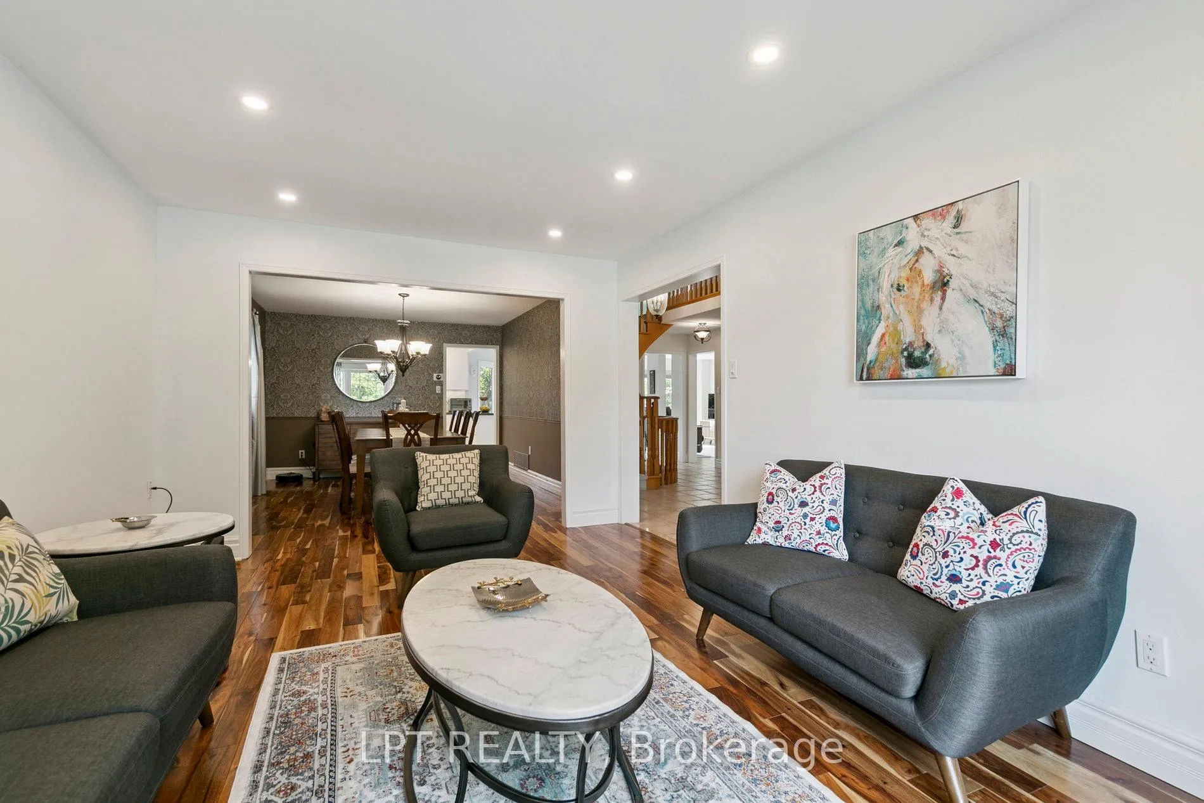 See all 35 photos
Property history
Facts and features
- BasementFinished
- Age of home31–50 years
- Water, sewerMunicipal
- Lot shapeIrregular
- Hardwood floors
- Fireplace
- Central air
The homeDetached, 2-storey, Age 31–50 years
- Type: Detached
- Style: 2-storey
- Age: 31–50 years
- Living space: 2,500–3,000 sq ft
- Basement: Finished
InsideFireplace Yes, wood, Hardwood, Ceramic, Broadloom, Main level
- Fireplace: Yes, wood
- Flooring: Hardwood, Ceramic, Broadloom
- Laundry: Main level
- Features: Auto garage door remote, central vacuum, rough-in bath, upgraded insulation, water heater, water purifier, storage
- Security: Carbon monoxide detectors, smoke detector
- Rooms above ground: 9
- Rooms in the basement: 1
- Bedrooms: 4
- Bathrooms: 3
- Kitchens: 1
- Family room: Yes
Outside and lotBrick, Asphalt shingle, Unknown
- Exterior: Brick
- Roof: Asphalt shingle
- Foundation: Unknown
- Features: Patio
- Size: 70.54 × 111.96 ft
- Shape: Irregular
Parking2 Garage, Attached, Private double
- Spaces: 2 Garage
- Garage: Attached
- Driveway: Private double
Heating, water and powerForced air, gas, Central air, Municipal water
- Heating: Forced air, gas
- Cooling: Central air
- Water: Municipal water
- Sewer: Municipal sewer
Costs and taxesTaxes $8,560 a year, HST No HST, Hot water tank
- Taxes, 2025: $8,560 a year
- HST: No HST
- Rental items: Hot water tank
Included in the saleAll electrical light fixtures. window coverings except curtains in primary bedroom. lg fridge, samsung stove, samsung dishwasher, lg washer and dryer. rainsoft water filtration system. open shelves in the basement storage area. attached to the wall bookshelves in the family room. garage door remote., Microwave. curtains in the primary bedroom. fridge and freezer in the basement. ikea storage cabinets in the basement hallway.
- Included: All electrical light fixtures. window coverings except curtains in primary bedroom. lg fridge, samsung stove, samsung dishwasher, lg washer and dryer. rainsoft water filtration system. open shelves in the basement storage area. attached to the wall bookshelves in the family room. garage door remote.
- Not included: Microwave. curtains in the primary bedroom. fridge and freezer in the basement. ikea storage cabinets in the basement hallway.
NearbyFenced yard, hospital, park
- Close to: Fenced yard, hospital, park
Listing detailsW12923386, Sold, Mar 26, 2026
- MLS® number: W12923386
- Status: Sold
- Listed on: Mar 26, 2026
- Days on market: 42
- Updated: May 7, 2026
- Possession: Other
- Occupied by: Owner
- Listing brokerage: LPT REALTY
About this home
1823 The Chase, Mississauga (Central Erin Mills), ON L5M 2Y8
Don't miss out on this spacious, well-maintained home in the top-ranked John Fraser and St. Aloysius Gonzaga school district! This 4-bedroom, 2-car garage, all-brick home offers over 2,800 sq. ft. of main living space plus additional space in the basement and perfect for relaxation and entertaining. Step into a semi-open floor plan on the main level, featuring spacious living and dining rooms ideal for large family gatherings, or cozy up in the family room by the wood-burning fireplace on cold evenings. The modern kitchen boasts quartz countertops, stainless steel appliances, and a bright breakfast area with a walk-out to a fenced backyard with mature trees. The upper level offers three generous bedrooms and a large primary bedroom featuring his-and-hers closets, a cozy sitting area with a wood-burning fireplace for romantic evenings, and a 5-piece ensuite bathroom with a glass shower and a jacuzzi tub - perfect for unwinding after a long day. The lower level includes a recreation room, cold room, and a large storage area. Additional features in the house include main floor laundry and direct access to the garage. House upgrades include reinforced attic insulation (2021) and a whole-house water filtration system (2022). Conveniently located in a family-friendly neighborhood near trails, just minutes from Credit Valley Hospital, shopping, and with easy access to Highway 403.
Ask about this home
A HOMEH agent will answer your questions about this home.
Around this home
Daily convenience, out of 100, from the distances below
Schools nearby
School rating, out of 10.
Helpful calculators
Your HOMEH agent

"I would see it this week."