

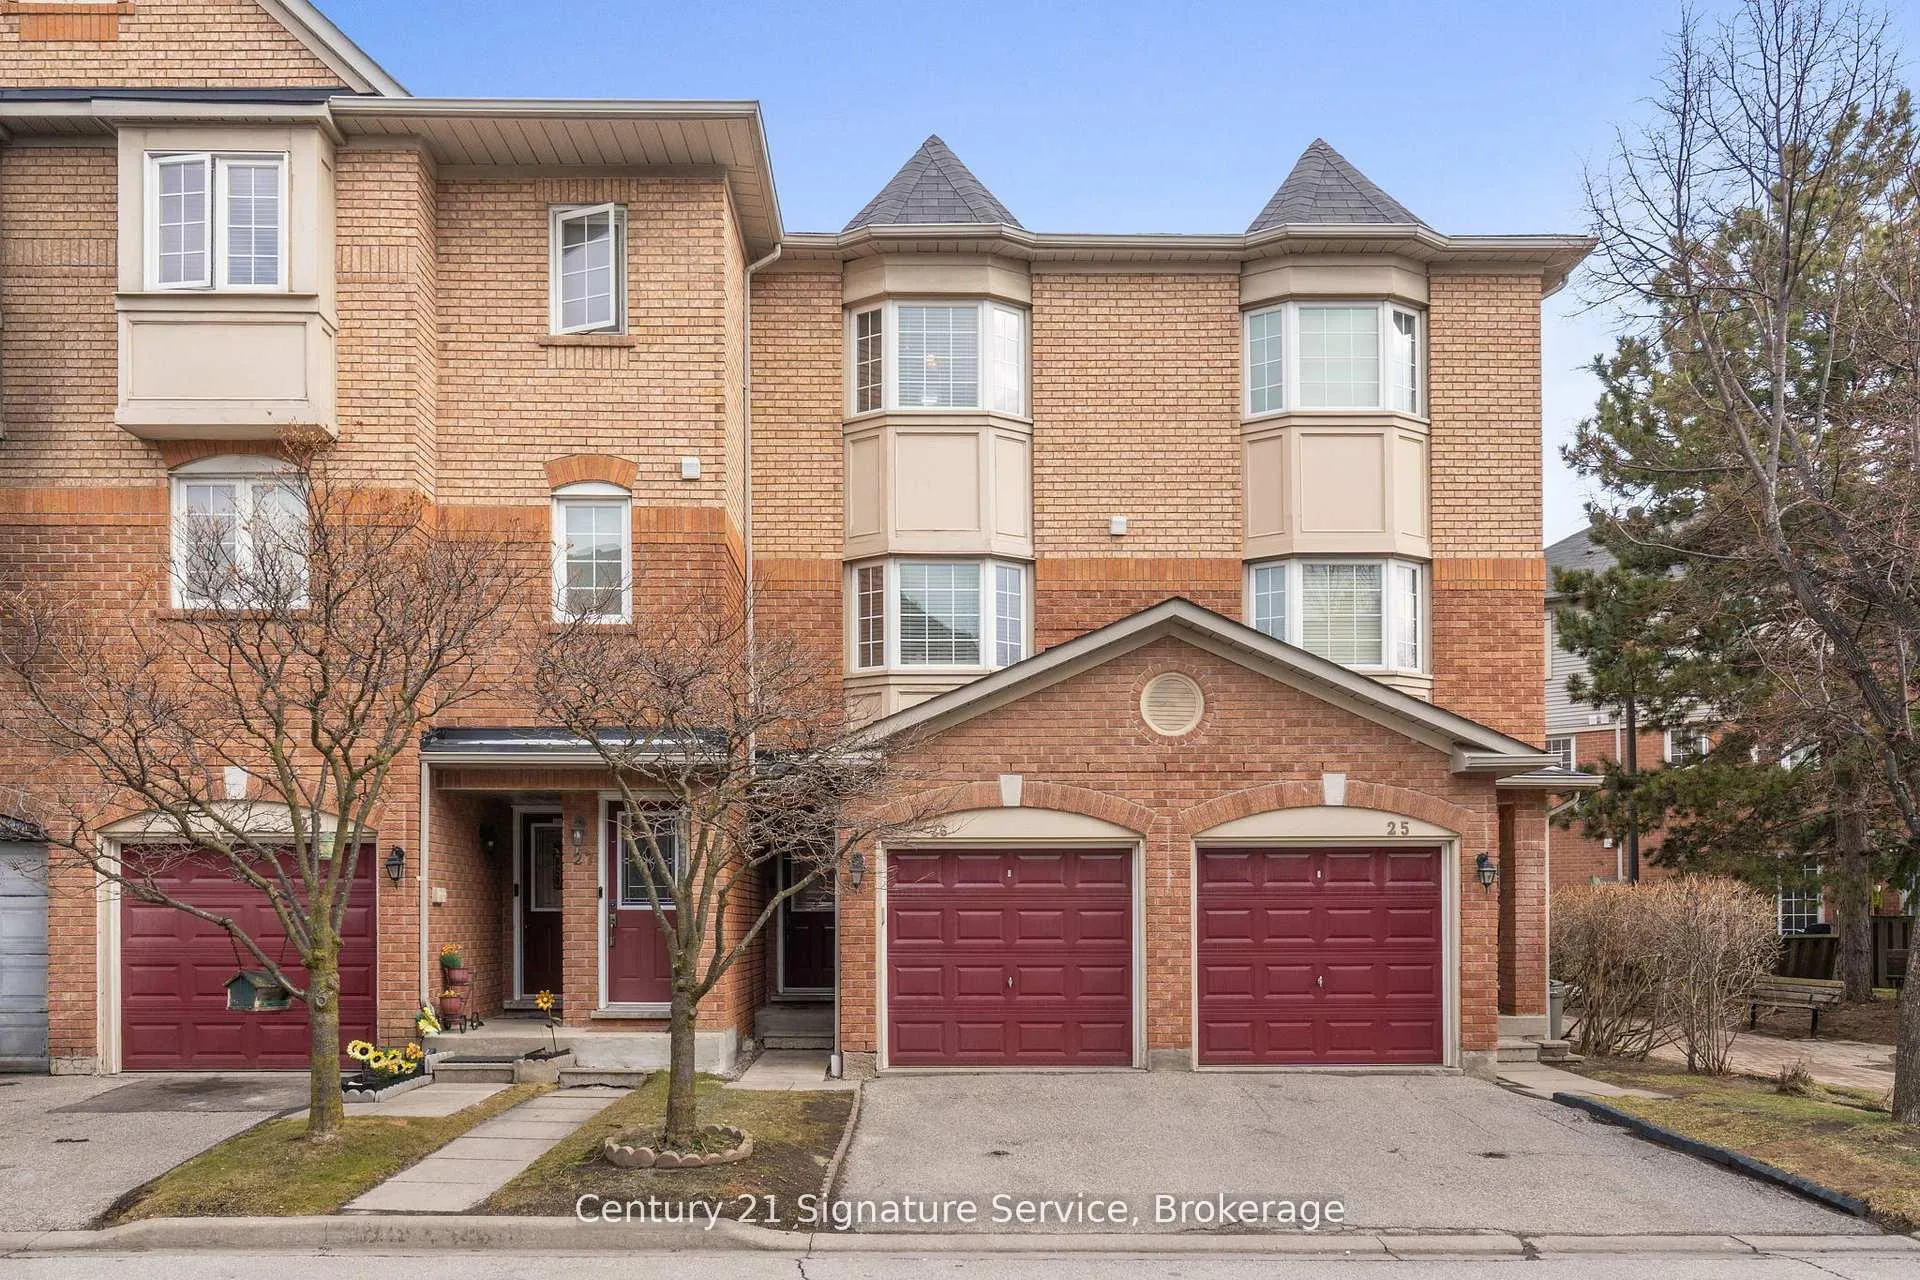
Unit 26, 6950 Tenth Line W
Unit 26, 6950 Tenth Line W
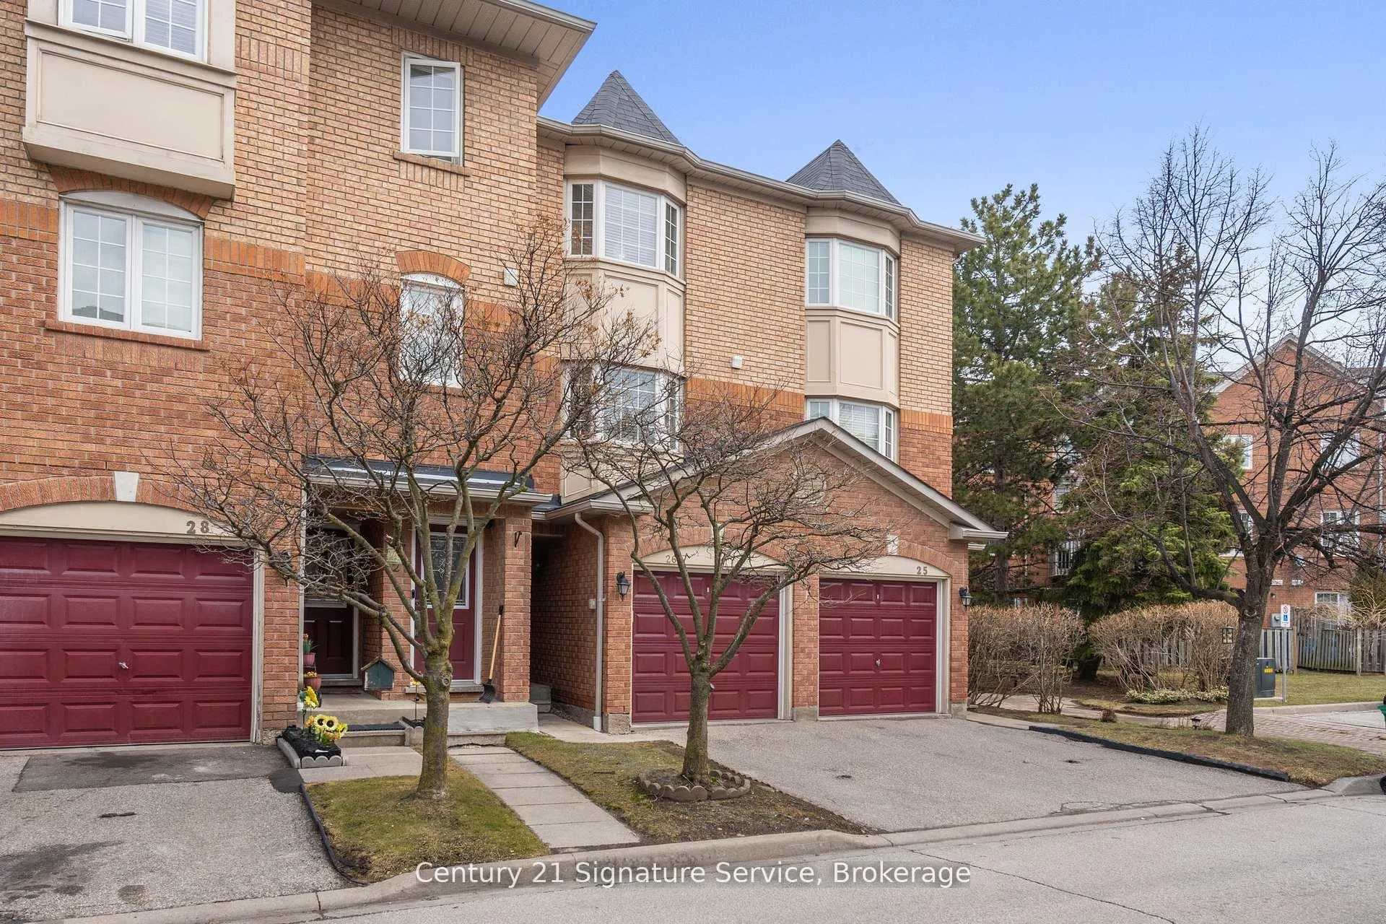
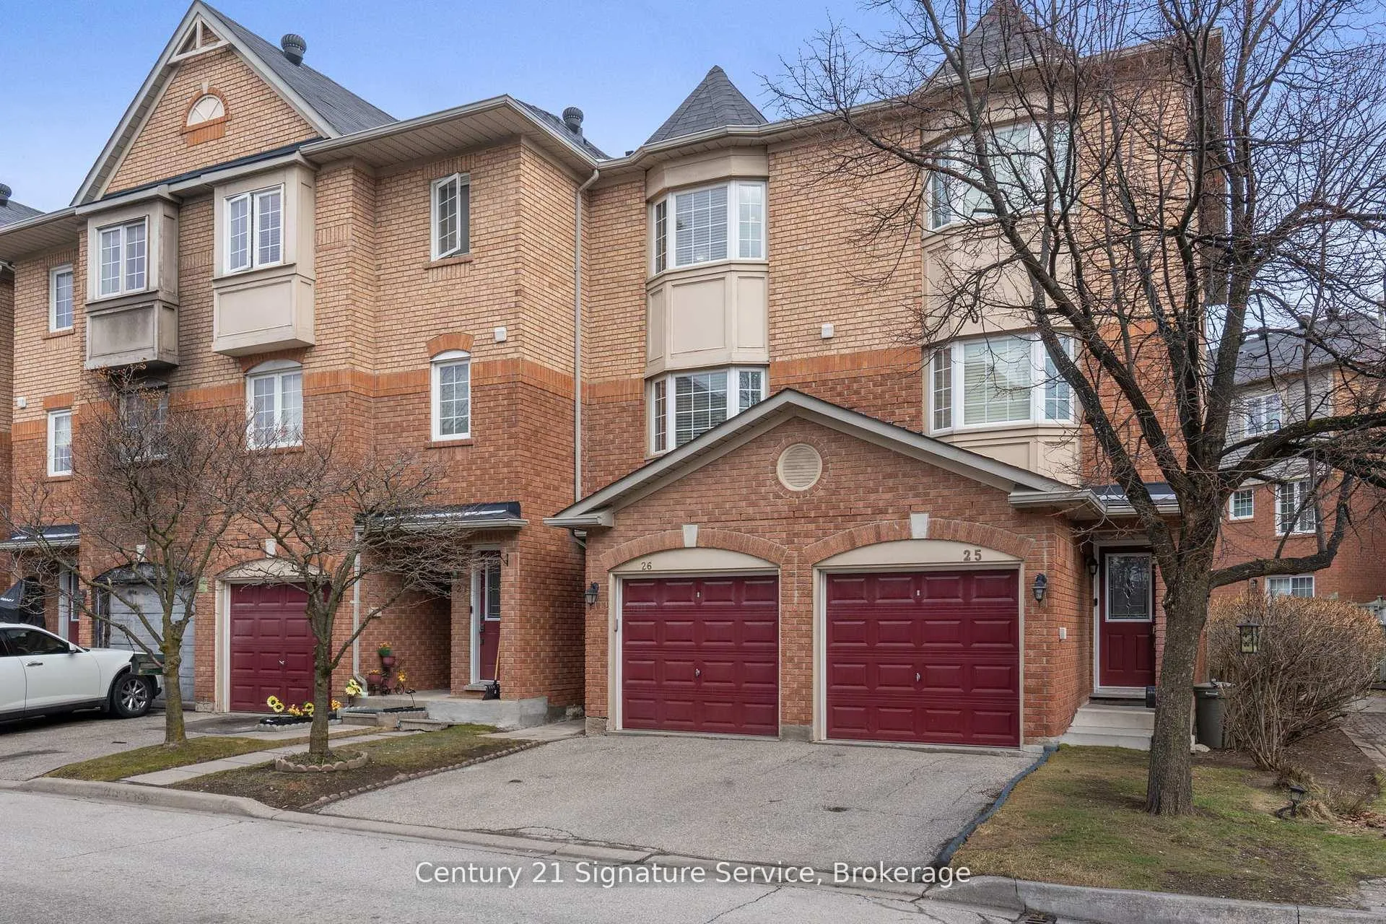
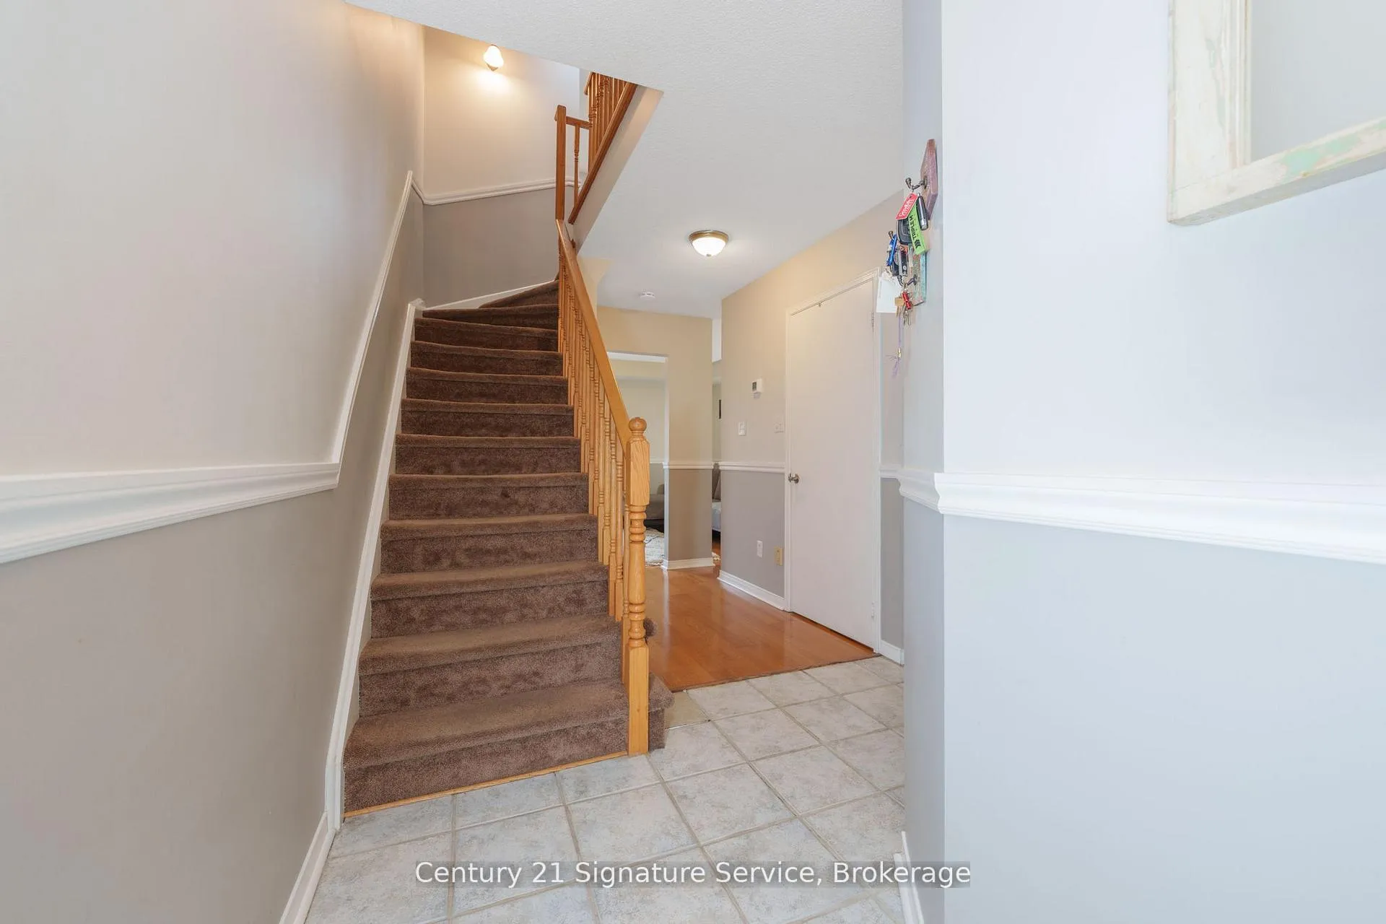
 See all 36 photos
Property history
Facts and features
- BasementFinished
- ExposureWest
- LaundryIn-suite
- LockerNone
- Central air
The homeCondo Townhouse, 3-storey, 1,200–1,399 sq ft
- Type: Condo Townhouse
- Style: 3-storey
- Living space: 1,200–1,399 sq ft
- Basement: Finished
- Exposure: West
InsideIn-suite laundry, Other, Rooms above ground 7
- Laundry: In-suite laundry
- Features: Other
- Rooms above ground: 7
- Bedrooms: 2
- Bathrooms: 3
- Kitchens: 1
- Family room: Yes
OutsideBrick, Open
- Exterior: Brick
- Balcony: Open
Parking and locker2 Parking (1 garage + 1 drive), Attached, Parking type Owned
- Spaces: 2 Parking (1 garage + 1 drive)
- Garage: Attached
- Parking type: Owned
- Driveway: Private
- Locker: None
BuildingAvonlea Village Townhomes, Storeys 2, Units 103
- Name: Avonlea Village Townhomes
- Storeys: 2
- Units: 103
- Registered: 1994
- Condo corporation: 483
- Amenities: Bbqs allowed, playground, visitor parking
- Pets: Allowed
Heating, water and powerForced air, gas, Central air
- Heating: Forced air, gas
- Cooling: Central air
Costs and taxesTaxes $3,825 a year, Condo fee $464 a month, Common elements included, building insurance included, parking included
- Taxes, 2025: $3,825 a year
- Condo fee: $464 a month
- Fee includes: Common elements included, building insurance included, parking included
- HST: HST included in the price
- Rental items: Hot water tank
Included in the saleFridge, stove, built-in dishwasher, washer & dryer, all window coverings, Mirrors in bedrooms and hallway, tv screens and mounts
- Included: Fridge, stove, built-in dishwasher, washer & dryer, all window coverings
- Not included: Mirrors in bedrooms and hallway, tv screens and mounts
NearbyFenced yard, park, public transit
- Close to: Fenced yard, park, public transit
Listing detailsW12923206, Sold, Mar 26, 2026
- MLS® number: W12923206
- Status: Sold
- Listed on: Mar 26, 2026
- Days on market: 19
- Updated: Apr 14, 2026
- Possession: Flexible
- Occupied by: Owner
- Listing brokerage: Century 21 Signature Service
About this home
Unit 26, 6950 Tenth Line W, Mississauga (Lisgar), ON L5N 6Y1
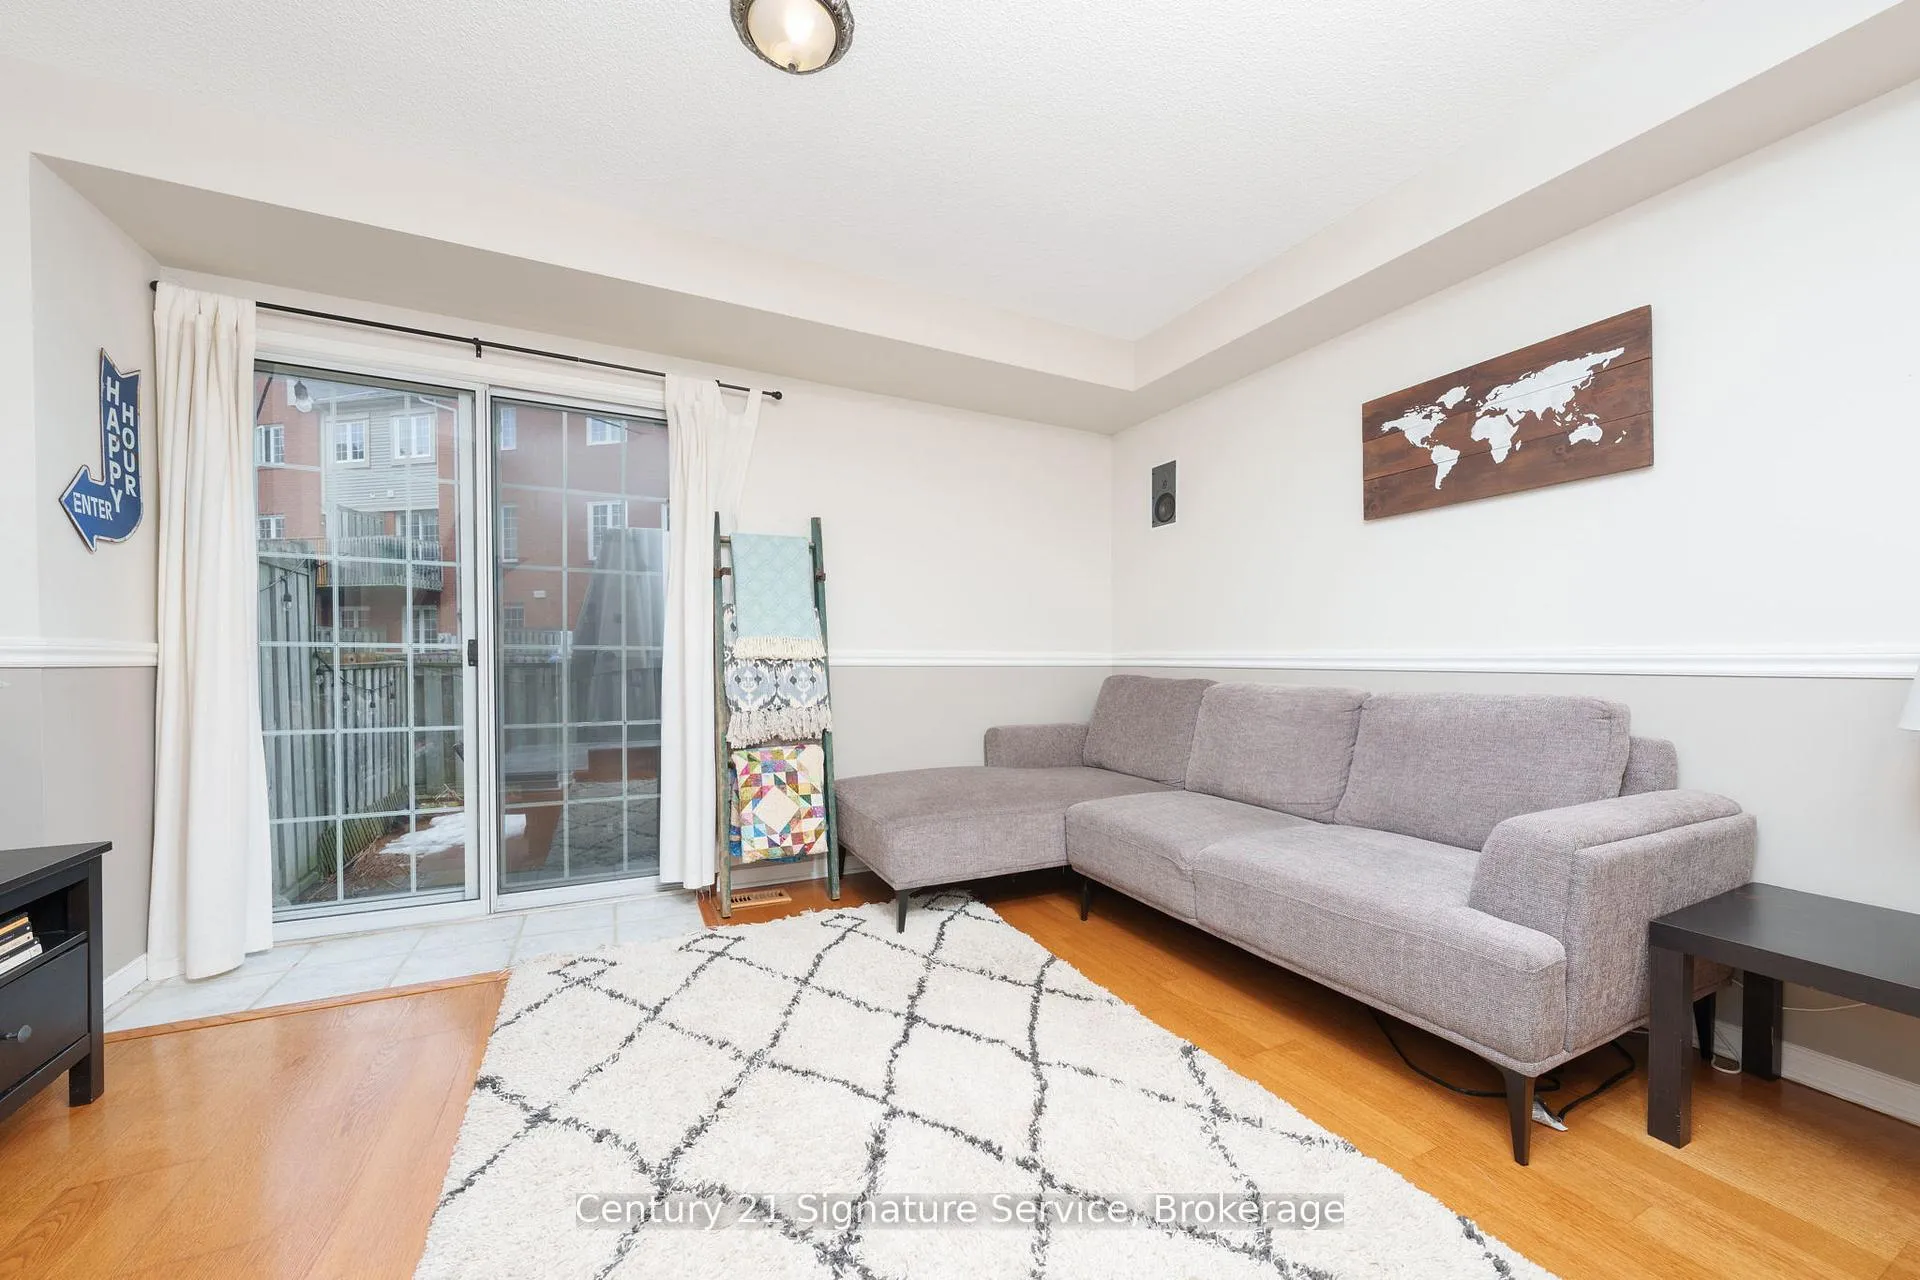
Beautiful and well-maintained townhouse offering functional living space across multiple levels! The main floor features a spacious family room with a walk-out to a private fenced backyard and patio, perfect for relaxing or entertaining. This versatile space offers potential to convert into a third bedroom with room for a closet and door. A convenient 3-piece washroom completes the level. The second floor boasts a bright open-concept living and dining area with a walk-out to a charming balcony, ideal for enjoying your morning coffee. The eat-in kitchen features a lovely bay window, bringing in natural light, along with space for casual dining. A convenient powder room is also located on this level. On the third floor, you?ll find two beautiful bedrooms with closets and large windows, along with a 4 Pc. washroom. The finished basement offers additional versatile living space, perfect for a recreation room, home gym, or office. Additional highlights include a single-car garage and great layout for comfortable family living. Ideally located close to highways, schools, parks, shopping, GO Station, and public transit & a great community.
Ask about this home
A HOMEH agent will answer your questions about this home.
Know more about Avonlea Village Townhomes
Condo building · 6950 Tenth Line W
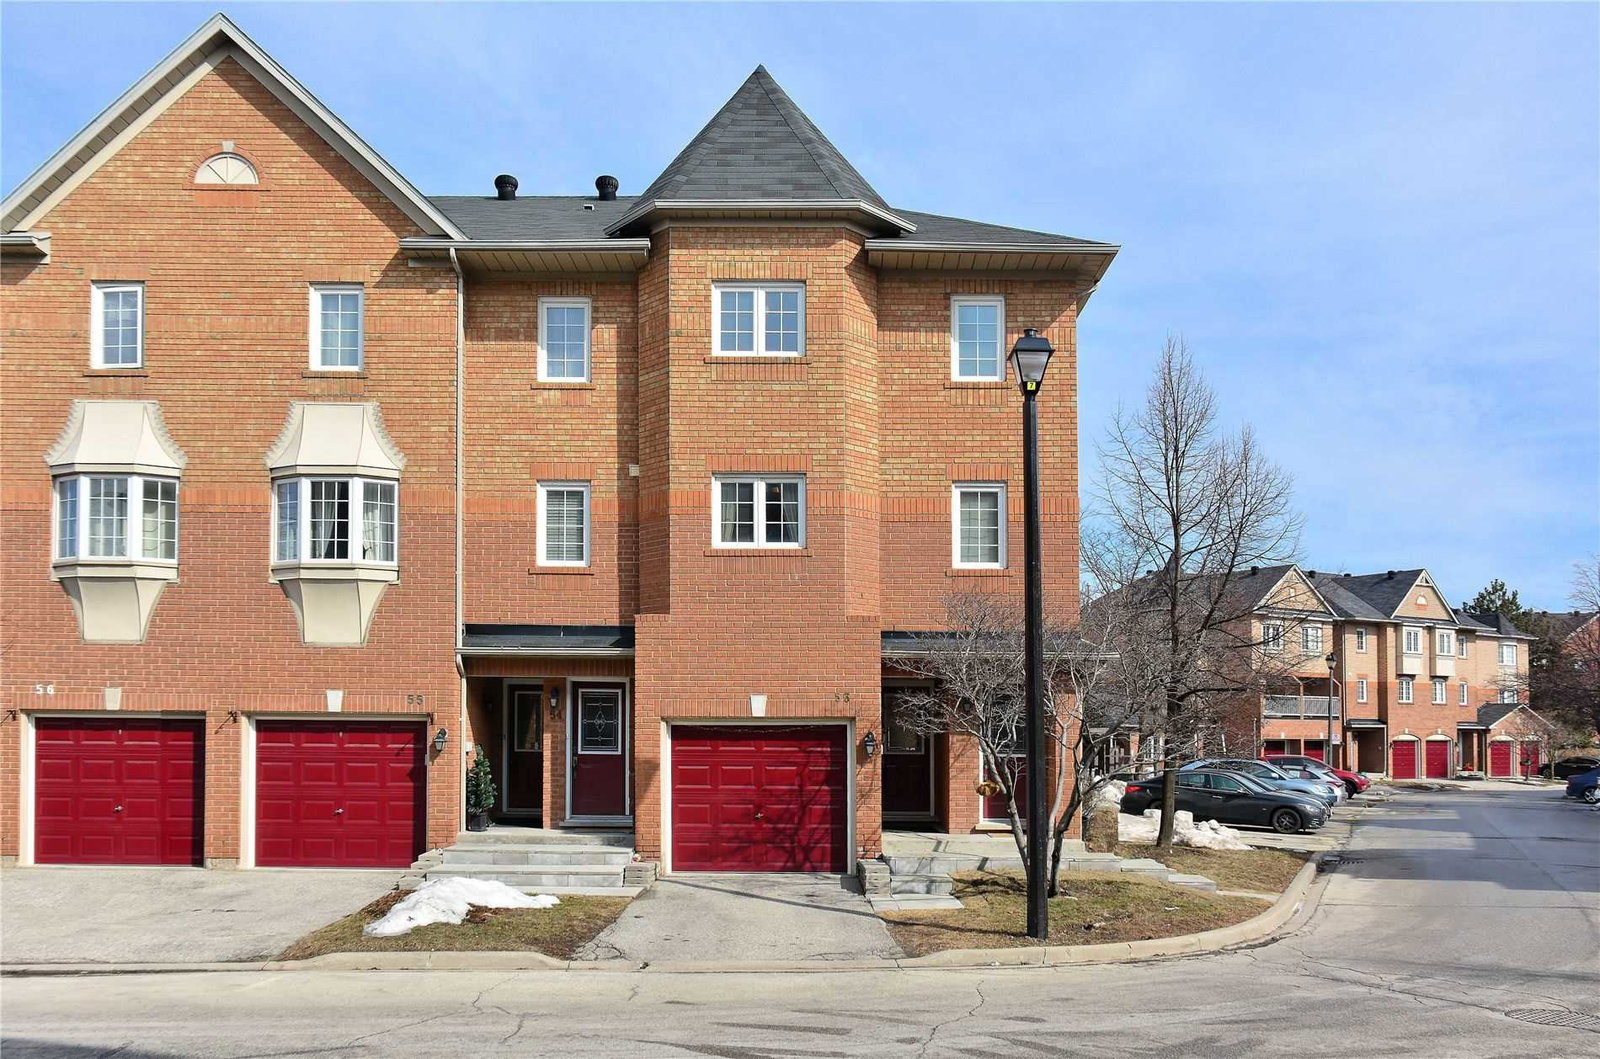
Avonlea Village Townhomes is a 2-storey condo with 103 suites, built in 1994. Right now 2 for sale are on the market here.
- 2storeys
- 103suites
- $516/sq ft
- 1994built
No similar units for sale in Avonlea Village Townhomes right now.
Around this home
Daily convenience, out of 100, from the distances below
Schools nearby
School rating, out of 10.
Helpful calculators
Your HOMEH agent

"I would see it this week."