

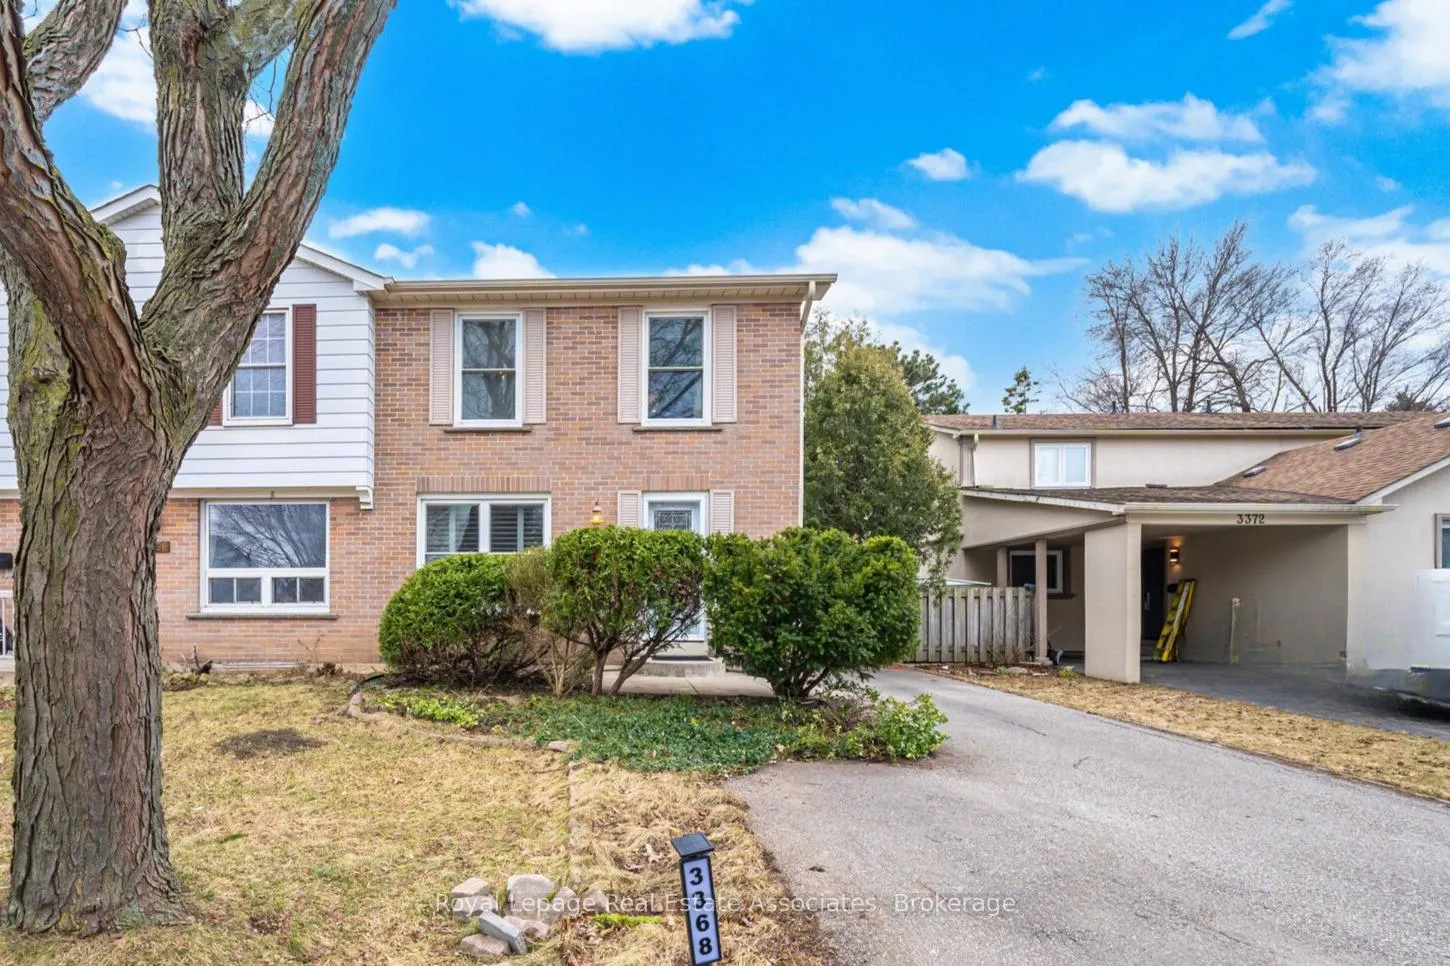
3368 Mainsail Crescent
3368 Mainsail Crescent
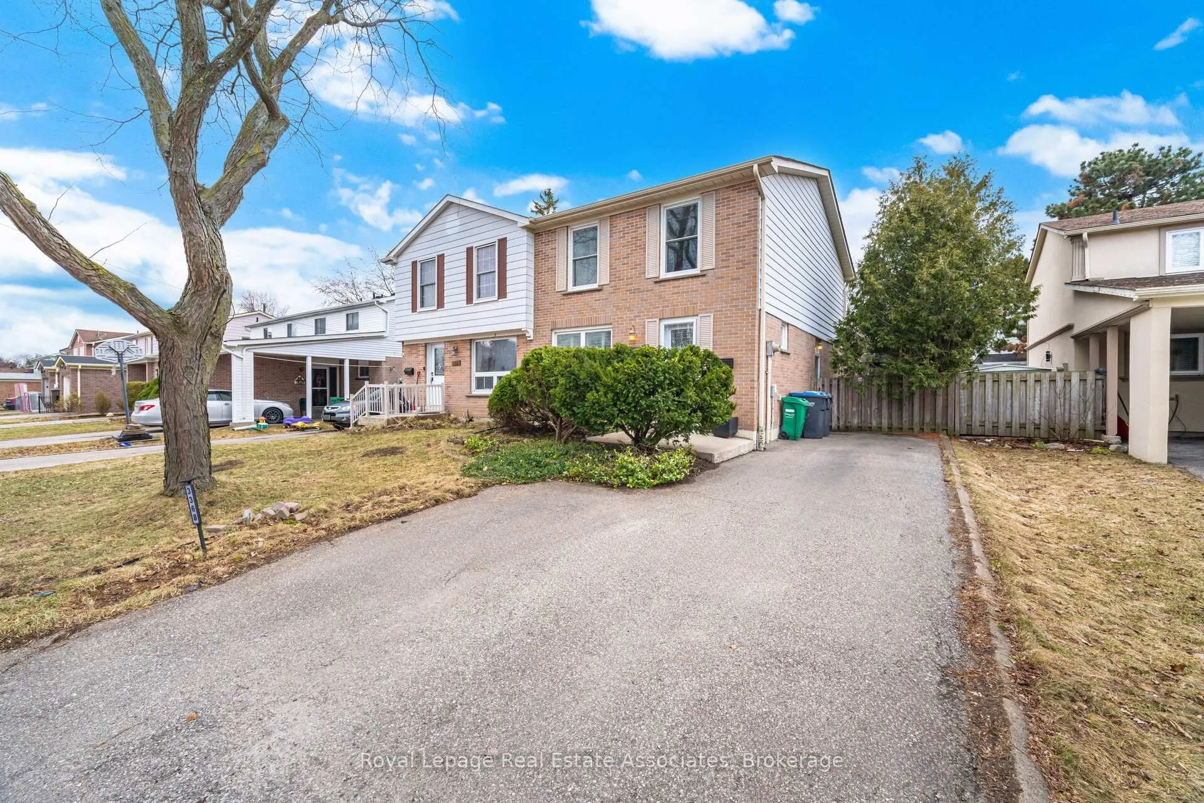
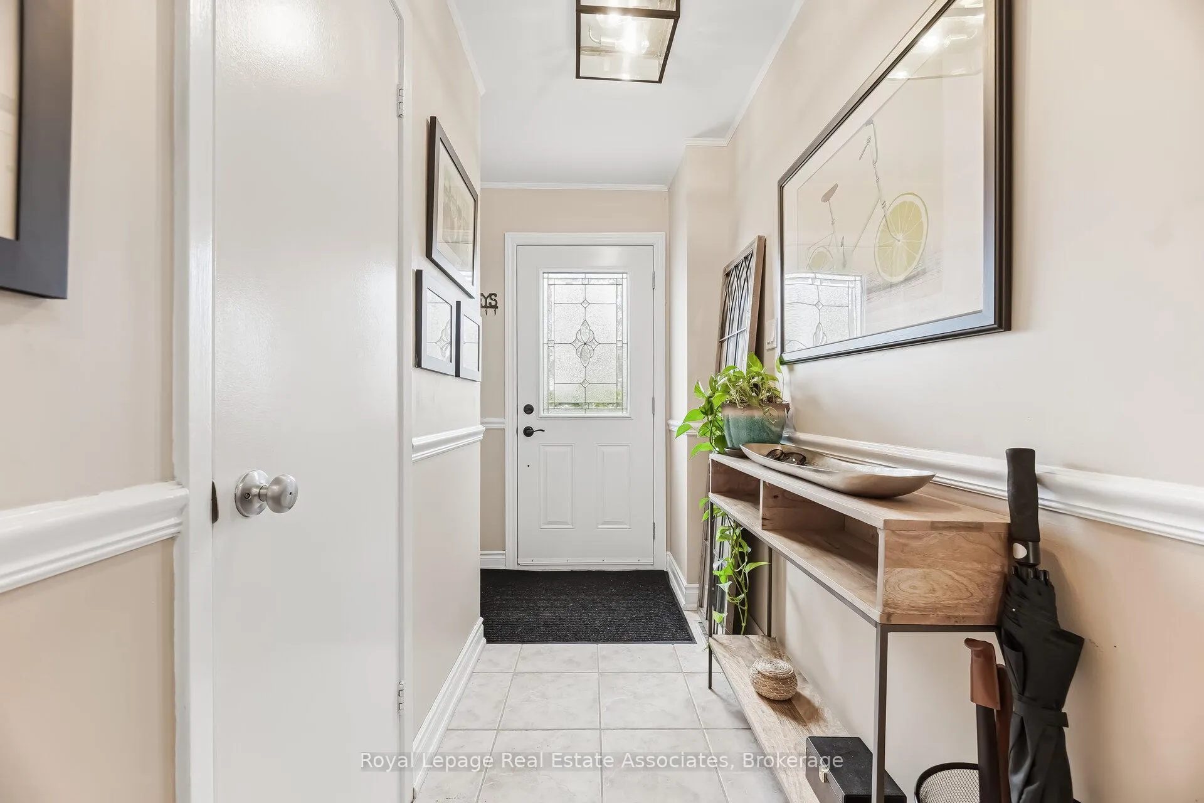
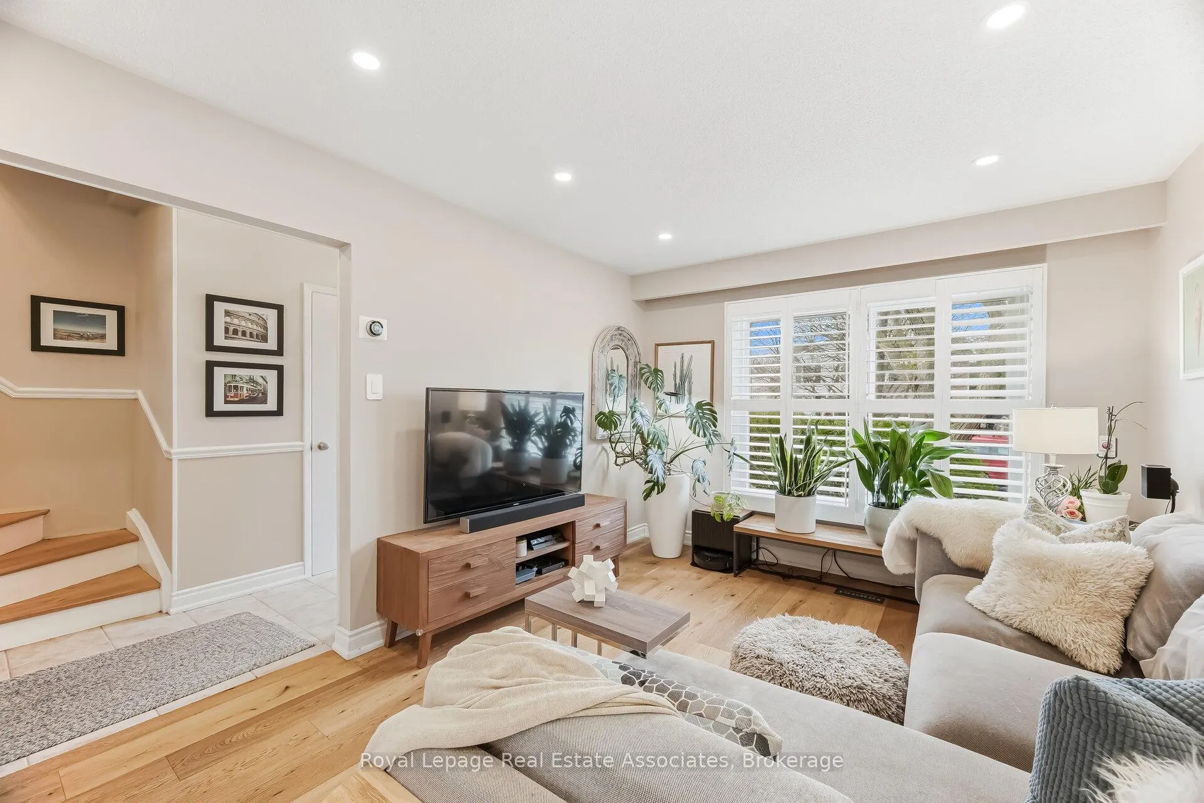
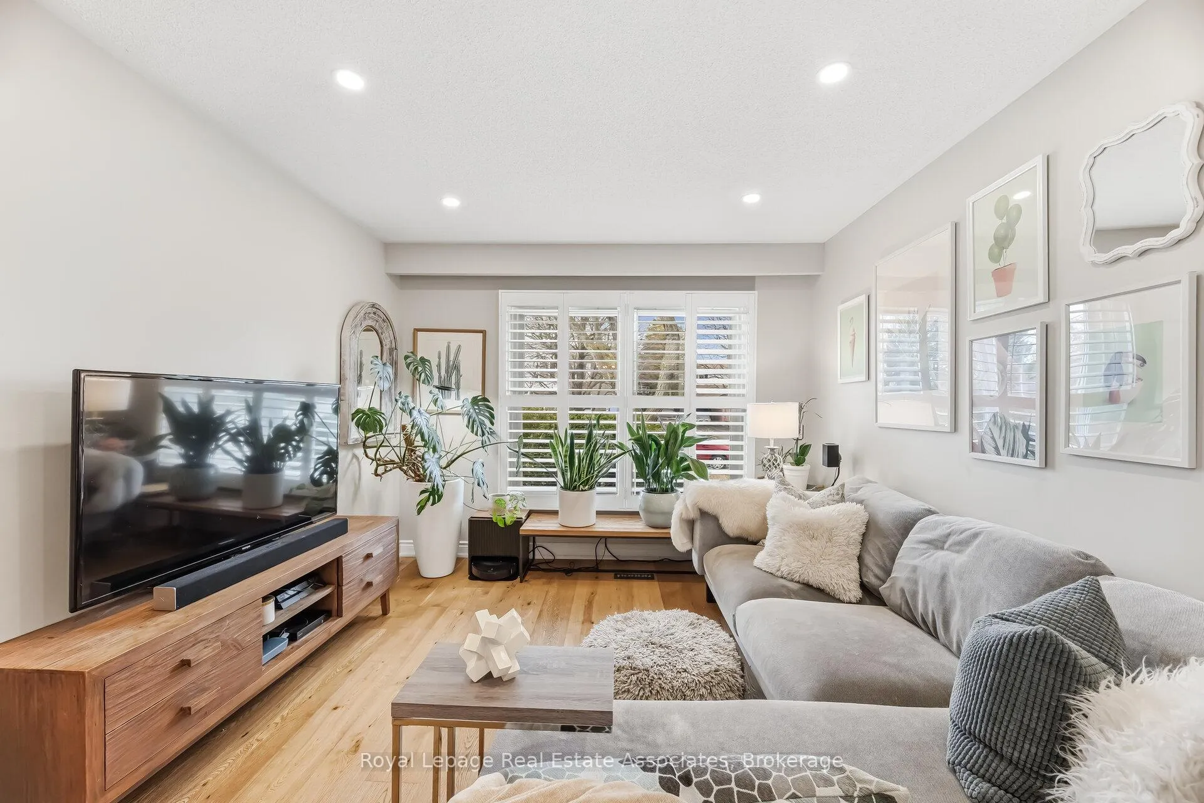 See all 38 photos
Property history
Facts and features
- BasementPart finished
- Water, sewerMunicipal
- HeatingForced air
- CoolingCentral air
- Separate entrance
- Hardwood floors
- Central air
The homeSemi-Detached, 2-storey, 1,100–1,500 sq ft
- Type: Semi-Detached
- Style: 2-storey
- Living space: 1,100–1,500 sq ft
- Basement: Partially finished, separate entrance
InsideHardwood, Ceramic, Broadloom, Concrete, Lower level, Water heater owned, on demand water heater, solar tube
- Flooring: Hardwood, Ceramic, Broadloom, Concrete
- Laundry: Lower level
- Features: Water heater owned, on demand water heater, solar tube
- Rooms above ground: 7
- Rooms in the basement: 2
- Bedrooms: 4
- Bathrooms: 3
- Kitchens: 1
- Family room: Yes
Outside and lotBrick, aluminum siding, Shingles, Concrete
- Exterior: Brick, aluminum siding
- Roof: Shingles
- Foundation: Concrete
- Other structures: Garden shed
- Size: 31.25 × 120.02 ft
- Zoning: RM1
Parking4 Parking, Private
- Spaces: 4 Parking
- Driveway: Private
Heating, water and powerForced air, gas, Central air, Municipal water
- Heating: Forced air, gas
- Cooling: Central air
- Water: Municipal water
- Sewer: Municipal sewer
Costs and taxesTaxes $5,221 a year, HST No HST, Rental items None
- Taxes, 2025: $5,221 a year
- HST: No HST
- Rental items: None
Included in the saleDishwasher (2020). fridge, stove, ge washer and dryer, california shutters, all window coverings, all electrical light fixtures, beam cvac with attachments, 2 sheds, wall unit in basement, freezer in basement, owned hot water tank., Not included None
- Included: Dishwasher (2020). fridge, stove, ge washer and dryer, california shutters, all window coverings, all electrical light fixtures, beam cvac with attachments, 2 sheds, wall unit in basement, freezer in basement, owned hot water tank.
- Not included: None
NearbyFenced yard, library, public transit, rec./commun.centre, school, wooded/treed
- Close to: Fenced yard, library, public transit, rec./commun.centre, school, wooded/treed
Listing detailsW12922800, Sold, Mar 26, 2026
- MLS® number: W12922800
- Status: Sold
- Listed on: Mar 26, 2026
- Days on market: 27
- Updated: Apr 22, 2026
- Possession: 60-89 days
- Occupied by: Owner
- Listing brokerage: Royal Lepage Real Estate Associates
About this home
3368 Mainsail Crescent, Mississauga (Erin Mills), ON L5L 1H2
Beautifully maintained and updated 4-bedroom semi-detached home on a quiet, family-friendly crescent in the heart of Erin Mills. Set on an exceptionally deep 120 ft private lot, this home offers a rare blend of space, comfort, and convenience-just steps to parks, schools, UTM, shopping, transit, and a community centre. The main level features newer elegant wide-plank oak flooring (2018), a bright open-concept living and dining area with pot lights (2018) in living room and California shutters on all the windows. Sliding patio doors lead to a large deck and expansive backyard, ideal for outdoor entertaining. The updated kitchen is thoughtfully designed with quartz countertops, custom backsplash, and ample cabinetry. The newer updated stairwell (2018) leads you to the upper floor area with four well-sized bedrooms and updated flooring (2018). The renovated main bathroom (2024) showcases a frameless glass enclosure, quartz vanity, and imported porcelain tile, complemented by natural light from a Solatube. The finished lower level offers a spacious recreation room with new carpeting (2025), built-in wall unit, separate laundry room, and plenty of storage, along with a convenient side entrance. Enjoy a private, oasis-like backyard surrounded by mature trees that create a peaceful and secluded setting. The spacious deck is perfect for entertaining or relaxing outdoors, complemented by a covered BBQ area ideal for hosting in any season. Complete with two storage sheds and plenty of room to unwind, this inviting outdoor space offers the perfect blend of comfort, privacy, and functionality.. Additional updates include roof shingles (2019), electrical panel (2018), and an owned tankless water heater (no rentals in this house!). From the moment you walk in, it feels like home-nothing left to do, just move-in and enjoy!
Ask about this home
A HOMEH agent will answer your questions about this home.
Around this home
Daily convenience, out of 100, from the distances below
Schools nearby
School rating, out of 10.
Helpful calculators
Your HOMEH agent

"I would see it this week."