

7148 Wrigley Court
7148 Wrigley Court
 See all 36 photos
Property history
Facts and features
- BasementFinished
- Age of home6–15 years
- Water, sewerMunicipal
- Lot shapeIrregular
- Second kitchen
- Fireplace
- Central air
The homeDetached, 2-storey, Age 6–15 years
- Type: Detached
- Style: 2-storey
- Age: 6–15 years
- Living space: 2,500–3,000 sq ft
- Basement: Finished
InsideFireplace Yes, family room, natural gas, Upper level, Auto garage door remote, bar fridge, built-in oven, carpet free, countertop range, floor drain, guest accommodations, in-law capability, in-law suite, water meter, water heater, water heater owned, storage
- Fireplace: Yes, family room, natural gas
- Laundry: Upper level
- Features: Auto garage door remote, bar fridge, built-in oven, carpet free, countertop range, floor drain, guest accommodations, in-law capability, in-law suite, water meter, water heater, water heater owned, storage
- Security: Alarm system, security system, carbon monoxide detectors, smoke detector
- Rooms above ground: 11
- Rooms in the basement: 3
- Bedrooms: 4 + 1 in the basement
- Bathrooms: 5
- Kitchens: 2
- Family room: Yes
Outside and lotBrick, Metal, Poured concrete
- Exterior: Brick
- Roof: Metal
- Foundation: Poured concrete
- Features: Porch enclosed, landscaped, lighting, patio
- Other structures: Garden shed, gazebo
- Size: 40.89 × 99.07 ft
- Shape: Irregular
- Zoning: Res
Parking2 Garage, Attached
- Spaces: 2 Garage
- Garage: Attached
Heating, water and powerForced air, gas, Central air, Municipal water
- Heating: Forced air, gas
- Cooling: Central air
- Water: Municipal water
- Sewer: Municipal sewer
- Natural gas: Yes
- Hydro: Yes
- Cable: Yes
- Telephone: Yes
Costs and taxesTaxes $8,560 a year, HST included in the price
- Taxes, 2026: $8,560 a year
- HST: HST included in the price
Included in the sale2 ss fridge, bar fridge, built in oven / microwave, 2x ss dw, upper level lg laundry and dryer, ss stove, built in gas range, hwt (owned), new ac (2024), gdo, all elf2
- Included: 2 ss fridge, bar fridge, built in oven / microwave, 2x ss dw, upper level lg laundry and dryer, ss stove, built in gas range, hwt (owned), new ac (2024), gdo, all elf2
NearbyCul de sac/dead end, hospital, park, rec./commun.centre, school bus route, public transit
- Close to: Cul de sac/dead end, hospital, park, rec./commun.centre, school bus route, public transit
Listing detailsW12922438, Sold, Mar 26, 2026
- MLS® number: W12922438
- Status: Sold
- Listed on: Mar 26, 2026
- Days on market: 20
- Updated: Apr 15, 2026
- Possession: Flexible
- Occupied by: Owner
- Listing brokerage: RIGHT AT HOME REALTY
About this home
7148 Wrigley Court, Mississauga (Meadowvale Village), ON L5W 0C8
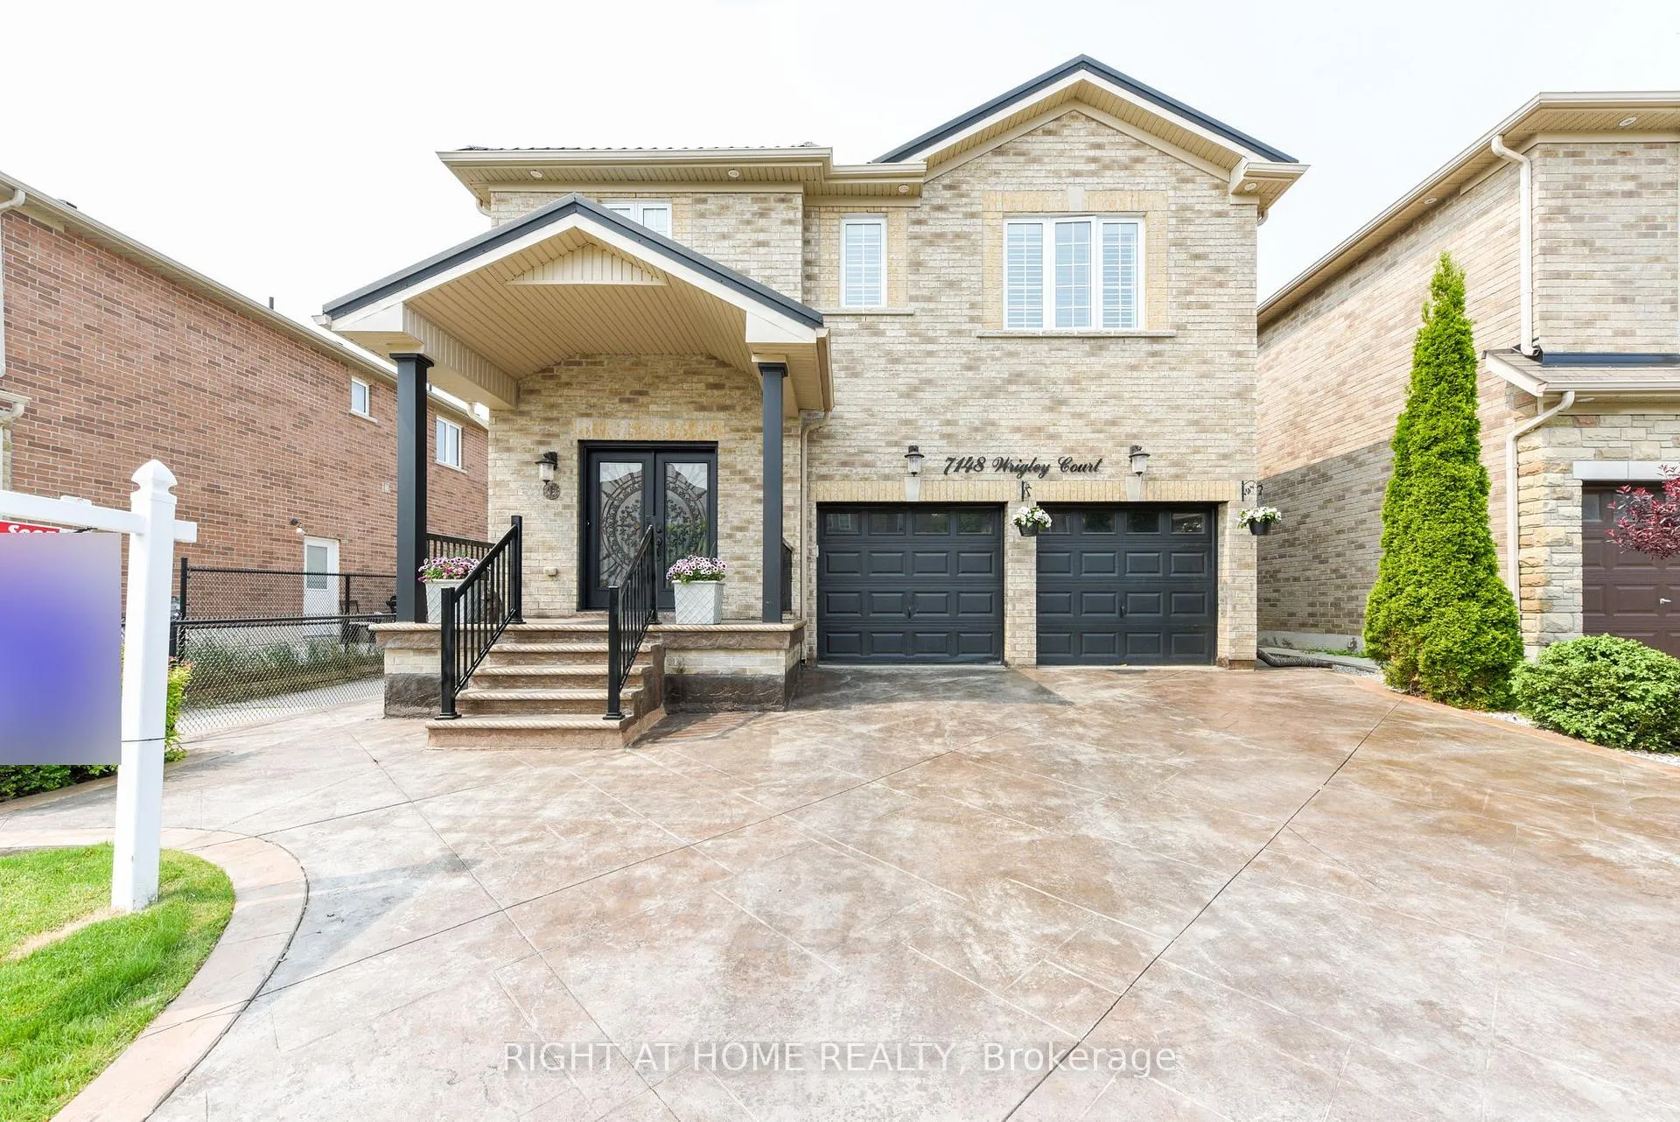
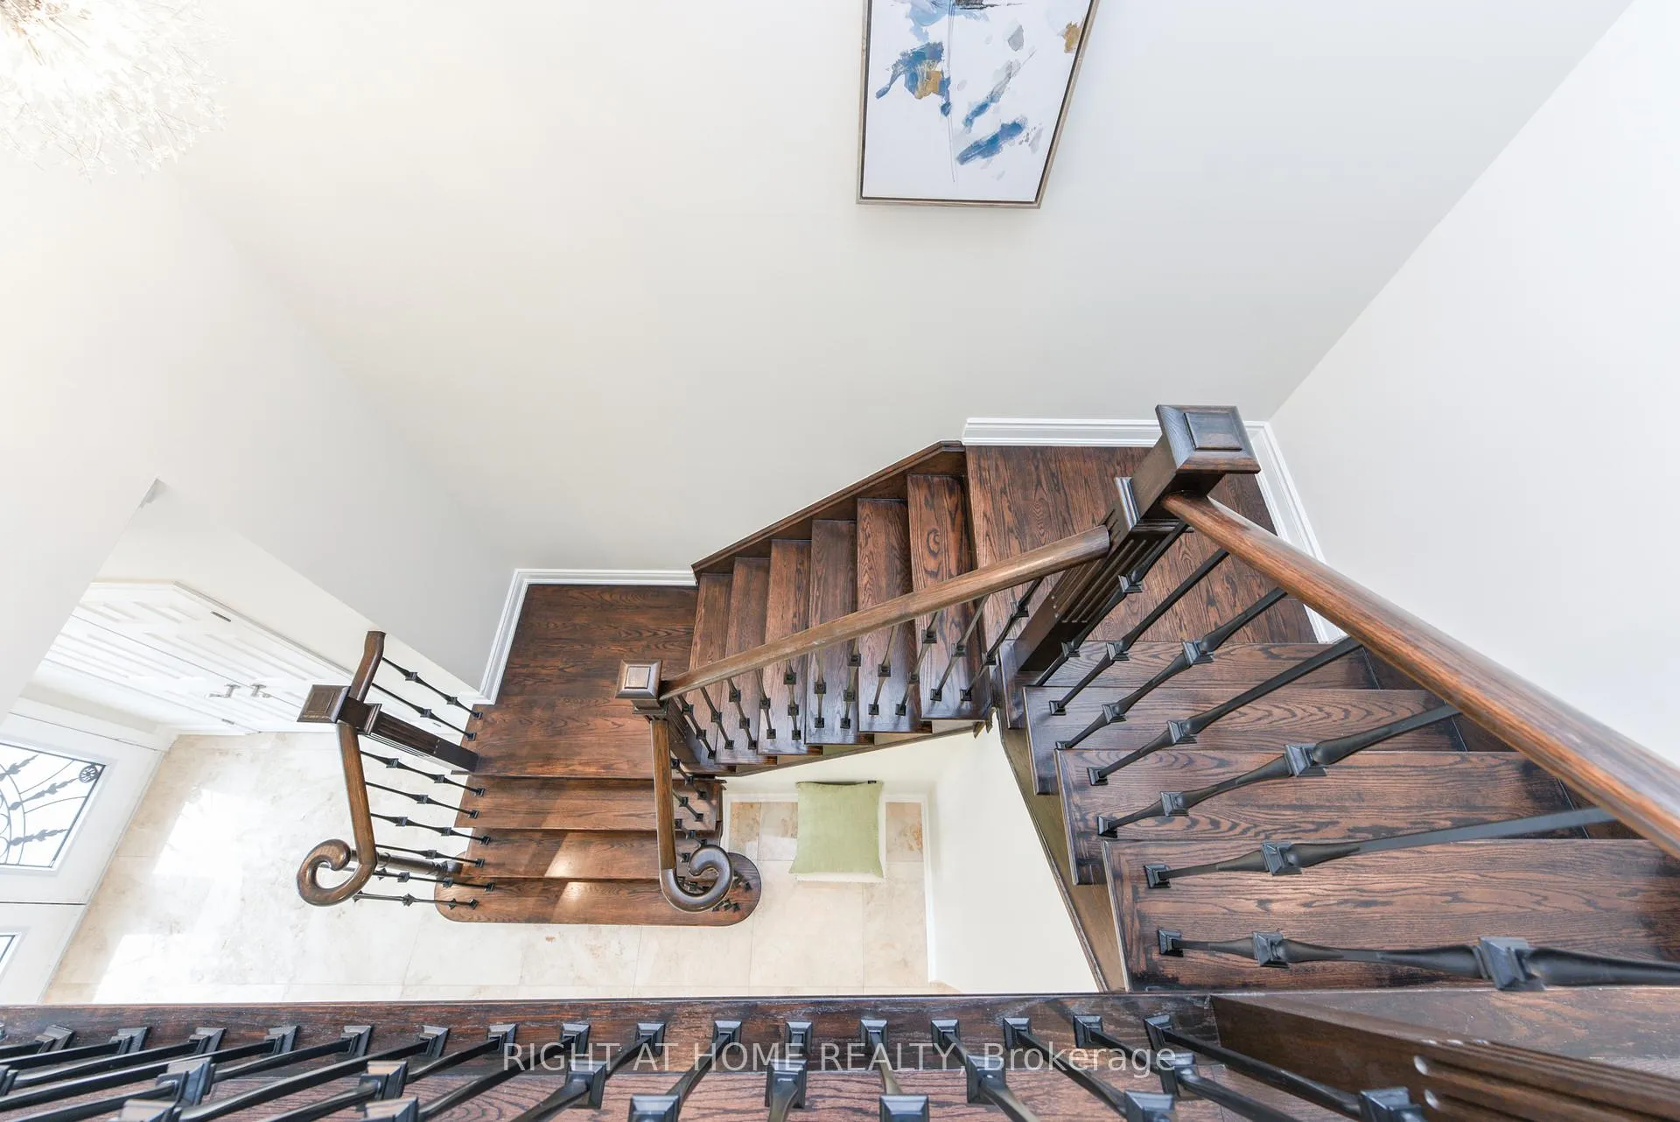
Immaculate 4+1 Bedroom Home with Custom Finishes in a Great Neighborhood! Pride of ownership shines in this beautifully upgraded 4+1bedroom home located in a highly desirable, family-friendly neighborhood, just minutes from Highways 401, 407 and 403.The main floor features a stunning kitchen finished in antique white cabinetry, offering ample storage, soft-close doors, built-in garbage disposal, and numerous high-end upgrades. Marble flooring and premium Bosch appliances complete this elegant space. Throughout the home, you'll find hand-scraped hardwood floors on the main and upper levels, with no carpet anywhere. The entire home features smooth ceilings and has been freshly painted in modern, neutral tones. All bathrooms have been beautifully renovated with quality finishes. The primary suite offers a luxurious escape with a spa-like ensuite and a custom walk-in closet, providing both comfort and style. Step outside to enjoy a professionally landscaped backyard featuring perennial gardens, a stamped concrete driveway and patio, and a large shed for extra storage. A durable metal roof with extended 50 year transferable warranty adds lasting value and curb appeal. Brand new AC (2024), HWT (2022) and Furnace are all owned. To top it all off, the fully finished basement includes a separate entrance, a full kitchen, a spacious bedroom, and a modern 4-piece bathroom ideal for extended family, guests, Airbnb income potential. Lots Of Amenities At Your Doorstep Don't Miss This Opportunity
Ask about this home
A HOMEH agent will answer your questions about this home.
Around this home
Daily convenience, out of 100, from the distances below
Schools nearby
School rating, out of 10.
Helpful calculators
Your HOMEH agent

"I would see it this week."