

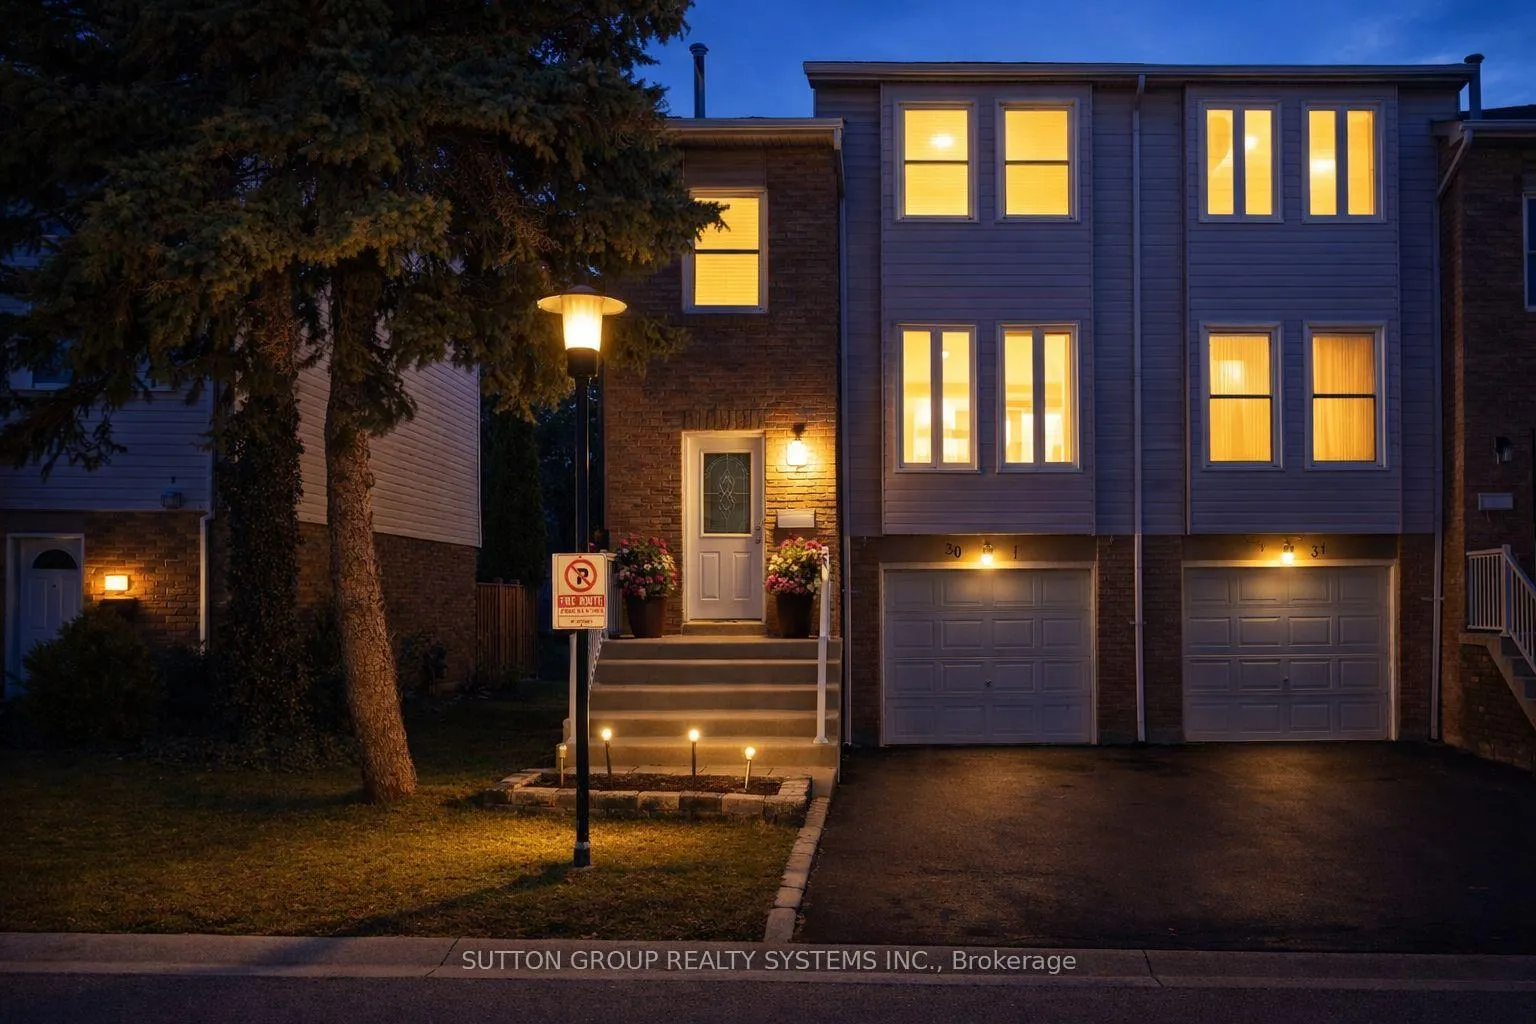
Unit 30, 5878 Montevideo Road
Unit 30, 5878 Montevideo Road
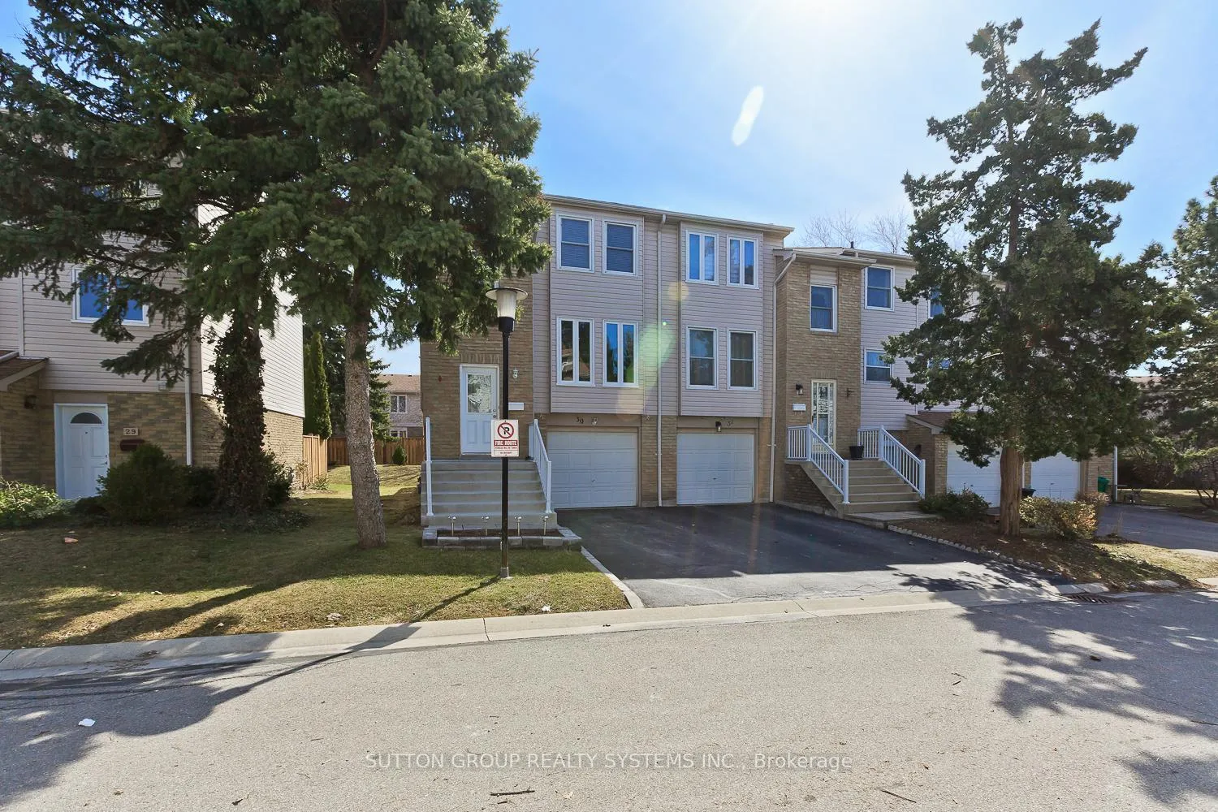
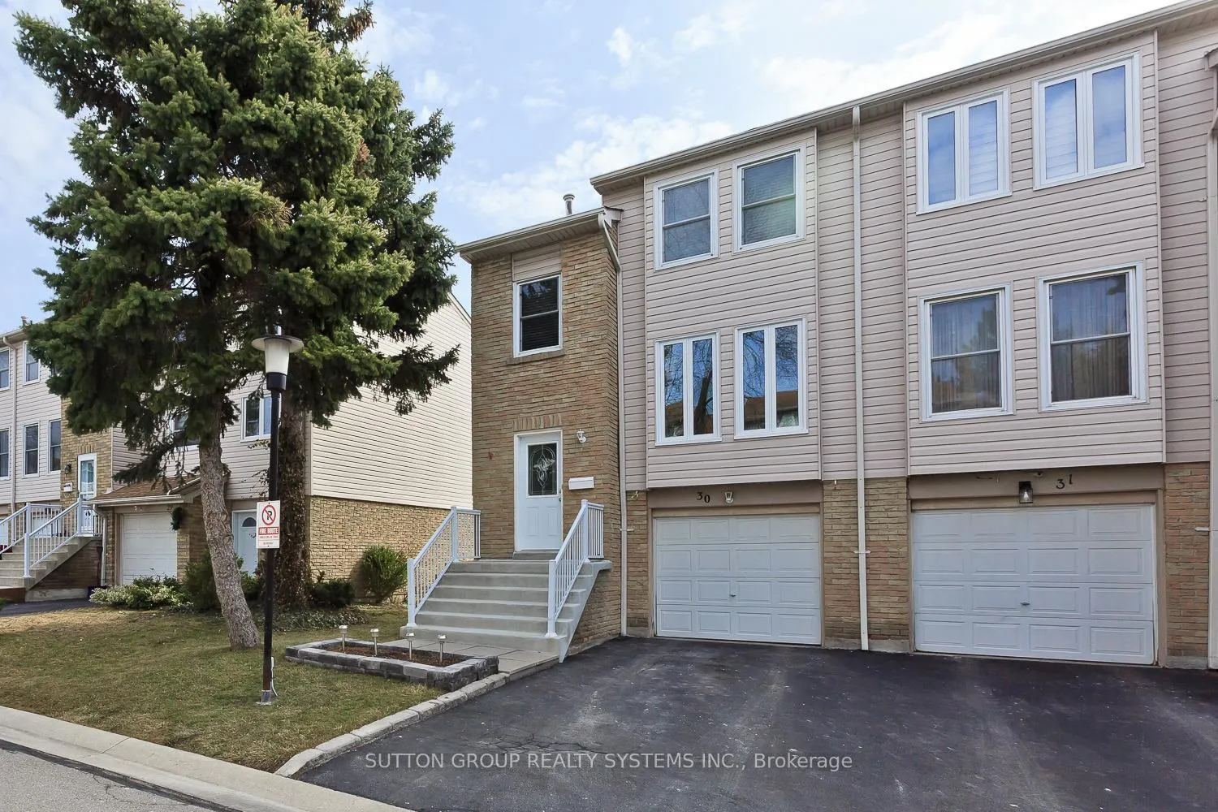
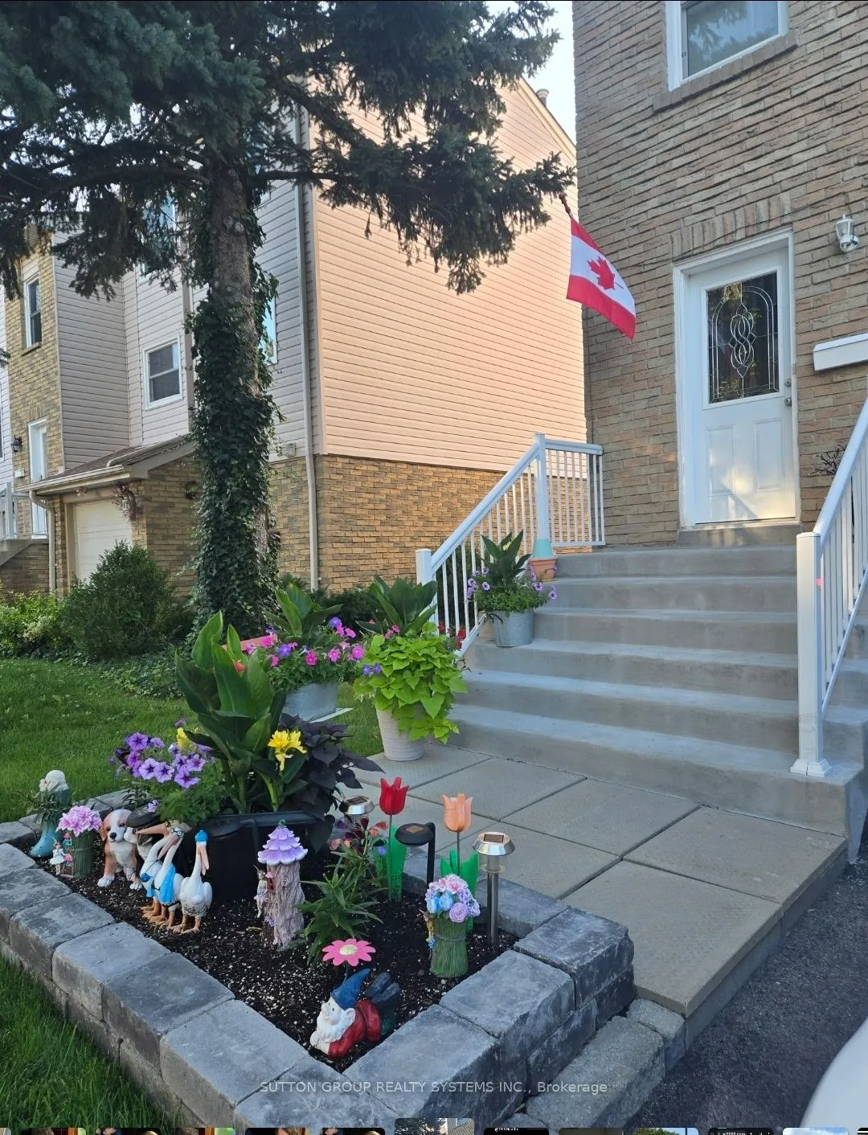
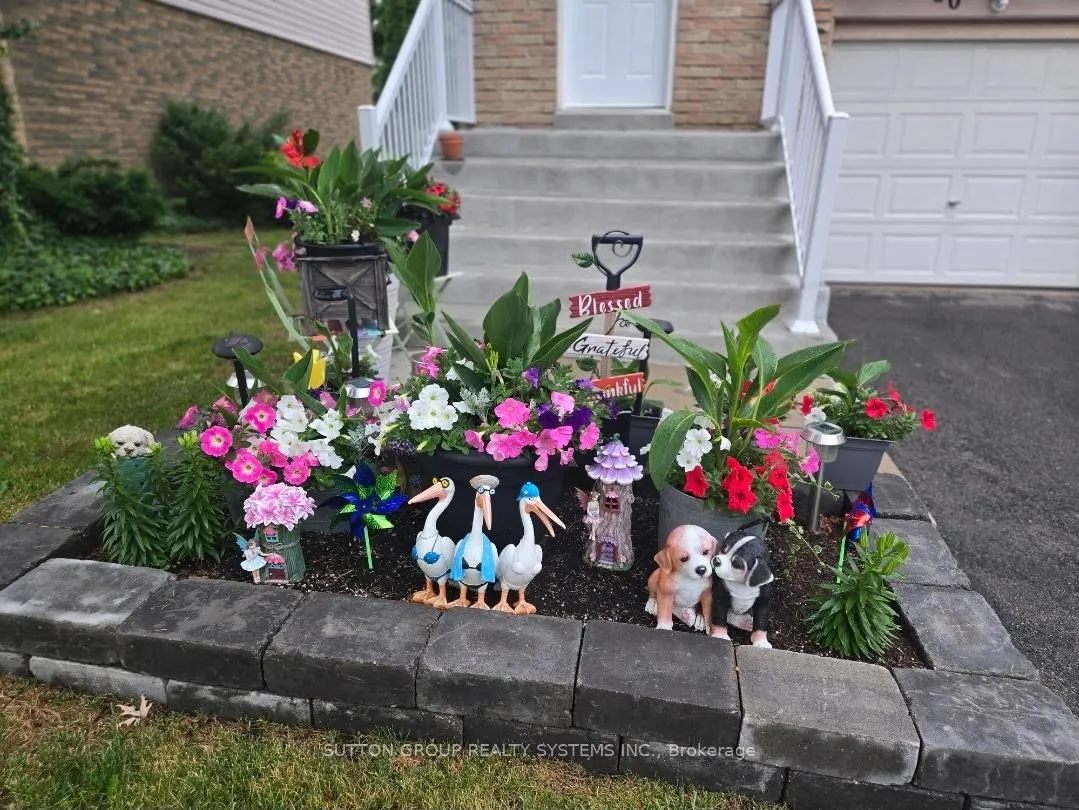 See all 36 photos
Property history
Facts and features
- BasementWalk-out
- ExposureWest
- LaundryIn basement, ensuite, room
- LockerNone
- Separate entrance
- Central air
The homeCondo Townhouse, 2-storey, 1,000–1,199 sq ft
- Type: Condo Townhouse
- Style: 2-storey
- Living space: 1,000–1,199 sq ft
- Basement: Finished with walk-out, partial basement, separate entrance
- Exposure: West
InsideVinyl, In basement, ensuite, laundry room, lower level, Carpet free
- Flooring: Vinyl
- Laundry: In basement, ensuite, laundry room, lower level
- Features: Carpet free
- Rooms above ground: 5
- Bedrooms: 3
- Bathrooms: 2
- Kitchens: 1
OutsideBrick, aluminum siding, Balcony None
- Exterior: Brick, aluminum siding
- Balcony: None
Parking and locker2 Parking (1 garage + 1 drive), Built-in, Exclusive
- Spaces: 2 Parking (1 garage + 1 drive)
- Garage: Built-in
- Parking type: Exclusive
- Driveway: Private
- Spot: Garage
- Locker: None
Building5878 Montevideo Road Townhomes, Units 60, Registered 1980
- Name: 5878 Montevideo Road Townhomes
- Units: 60
- Registered: 1980
- Condo corporation: 225
- Amenities: Visitor parking, playground, bbqs allowed
- Pets: Allowed
Heating, water and powerForced air, gas, Central air
- Heating: Forced air, gas
- Cooling: Central air
Costs and taxesTaxes $3,484 a year, Condo fee $423 a month, Water included, common elements included, parking included
- Taxes, 2025: $3,484 a year
- Condo fee: $423 a month
- Fee includes: Water included, common elements included, parking included
- HST: HST included in the price
- Rental items: Water tank rental.
- Under contract: Hot water heater
Included in the sale*** low maint fees includes water! *** new fence 2025, new patio stones in backyard 2023. attics inspected and topped up with insulation 2023. driveway curb stones 2020. kitchen and appliances reno'd 2019. upstairs bathroom 2021. porch stairs redone 2023. all electrical light fixtures, all window coverings. stainless steel fridge, stove, microwave. washer and dryer (aprx 2020). furnace and a/c. visitor parking, lawn maintenance, children's play area. extra rental parking spaces available through mgmt.
- Included: *** low maint fees includes water! *** new fence 2025, new patio stones in backyard 2023. attics inspected and topped up with insulation 2023. driveway curb stones 2020. kitchen and appliances reno'd 2019. upstairs bathroom 2021. porch stairs redone 2023. all electrical light fixtures, all window coverings. stainless steel fridge, stove, microwave. washer and dryer (aprx 2020). furnace and a/c. visitor parking, lawn maintenance, children's play area. extra rental parking spaces available through mgmt.
NearbyLibrary, lake/pond, park, public transit, school, rec./commun.centre
- Close to: Library, lake/pond, park, public transit, school, rec./commun.centre
Listing detailsW12923474, Sold, Mar 26, 2026
- MLS® number: W12923474
- Status: Sold
- Listed on: Mar 26, 2026
- Days on market: 14
- Updated: Apr 9, 2026
- Possession: Flexible
- Occupied by: Owner
- Listing brokerage: SUTTON GROUP REALTY SYSTEMS INC.
About this home
Unit 30, 5878 Montevideo Road, Mississauga (Meadowvale), ON L5N 2V5
Welcome to prestigious Meadowvale, an ideal family-friendly neighbourhood! 5878 Montevideo Rd is tucked away from busy main roads, offering peace, safety, and a true sense of community. This end-unit townhome, with super low maintenance fees, is sparkling clean and move-in ready! The main floor features a bright, open-concept living and dining area with large windows that flood the space with natural light. The kitchen is both functional and stylish - complete with stainless steel appliances, pot lights, under cabinet lighting, a pantry, and a separate eat-in area-perfect for everyday family living. Upstairs, you'll find three good-sized bedrooms, a 4-piece bathroom, and the entire second floor is finished with modern luxury vinyl plank flooring for a fresh, cohesive look. The versatile lower level includes a walkout to the backyard, access to the garage, and a spacious open area ideal for a family room, home office, play space, or gym. A dedicated laundry room adds extra convenience. Step outside to a low-maintenance backyard - perfect for summer BBQs. 5878 Montevideo also features a children's play area and is just steps from a school, scenic trails, Lake Aquitaine, and community centers. Enjoy being minutes from Erin Mills Town Centre with easy access to Highways 401, 403 and 407. This charming neighbourhood offers everything a growing family needs.
Ask about this home
A HOMEH agent will answer your questions about this home.
Know more about 5878 Montevideo Road Townhomes
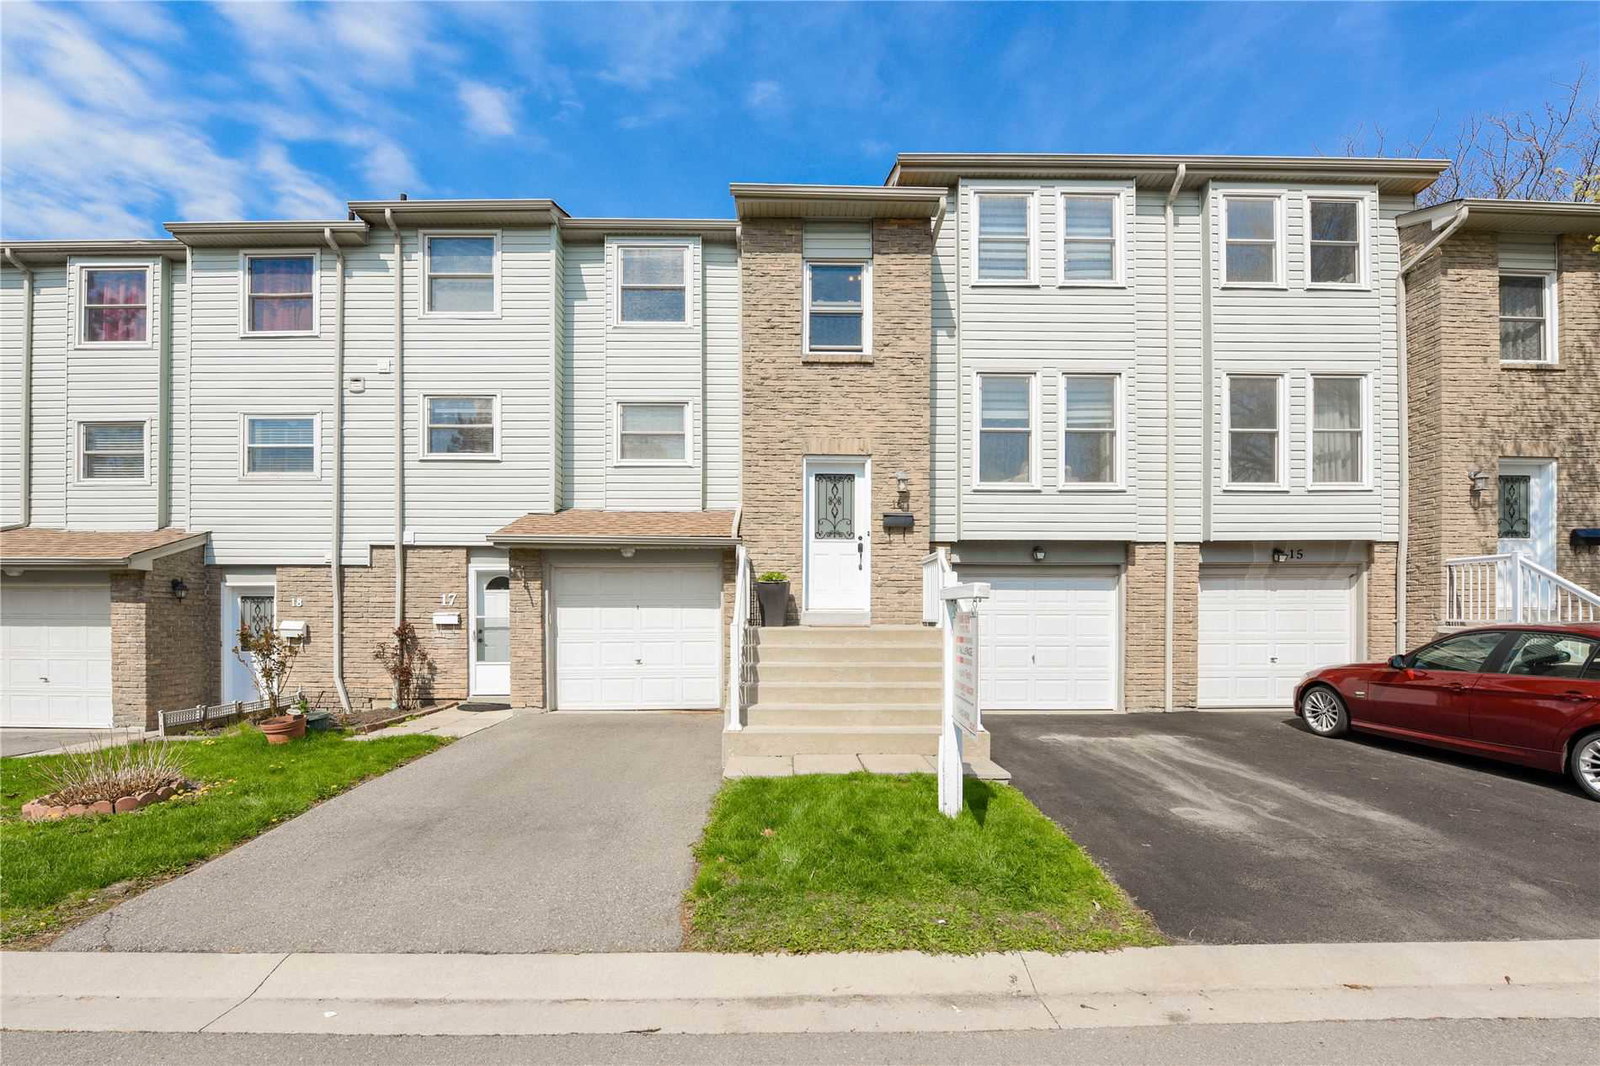
Condo building · 5878 Montevideo Road
5878 Montevideo Road Townhomes is a condo with 60 suites, built in 1980 by Unknown. No units are on the market here right now.
- 1storey
- 60suites
- $589/sq ft
- 1980built
No similar units for sale in 5878 Montevideo Road Townhomes right now.
Around this home
Daily convenience, out of 100, from the distances below
Schools nearby
School rating, out of 10.
Helpful calculators
Your HOMEH agent

"I would see it this week."