

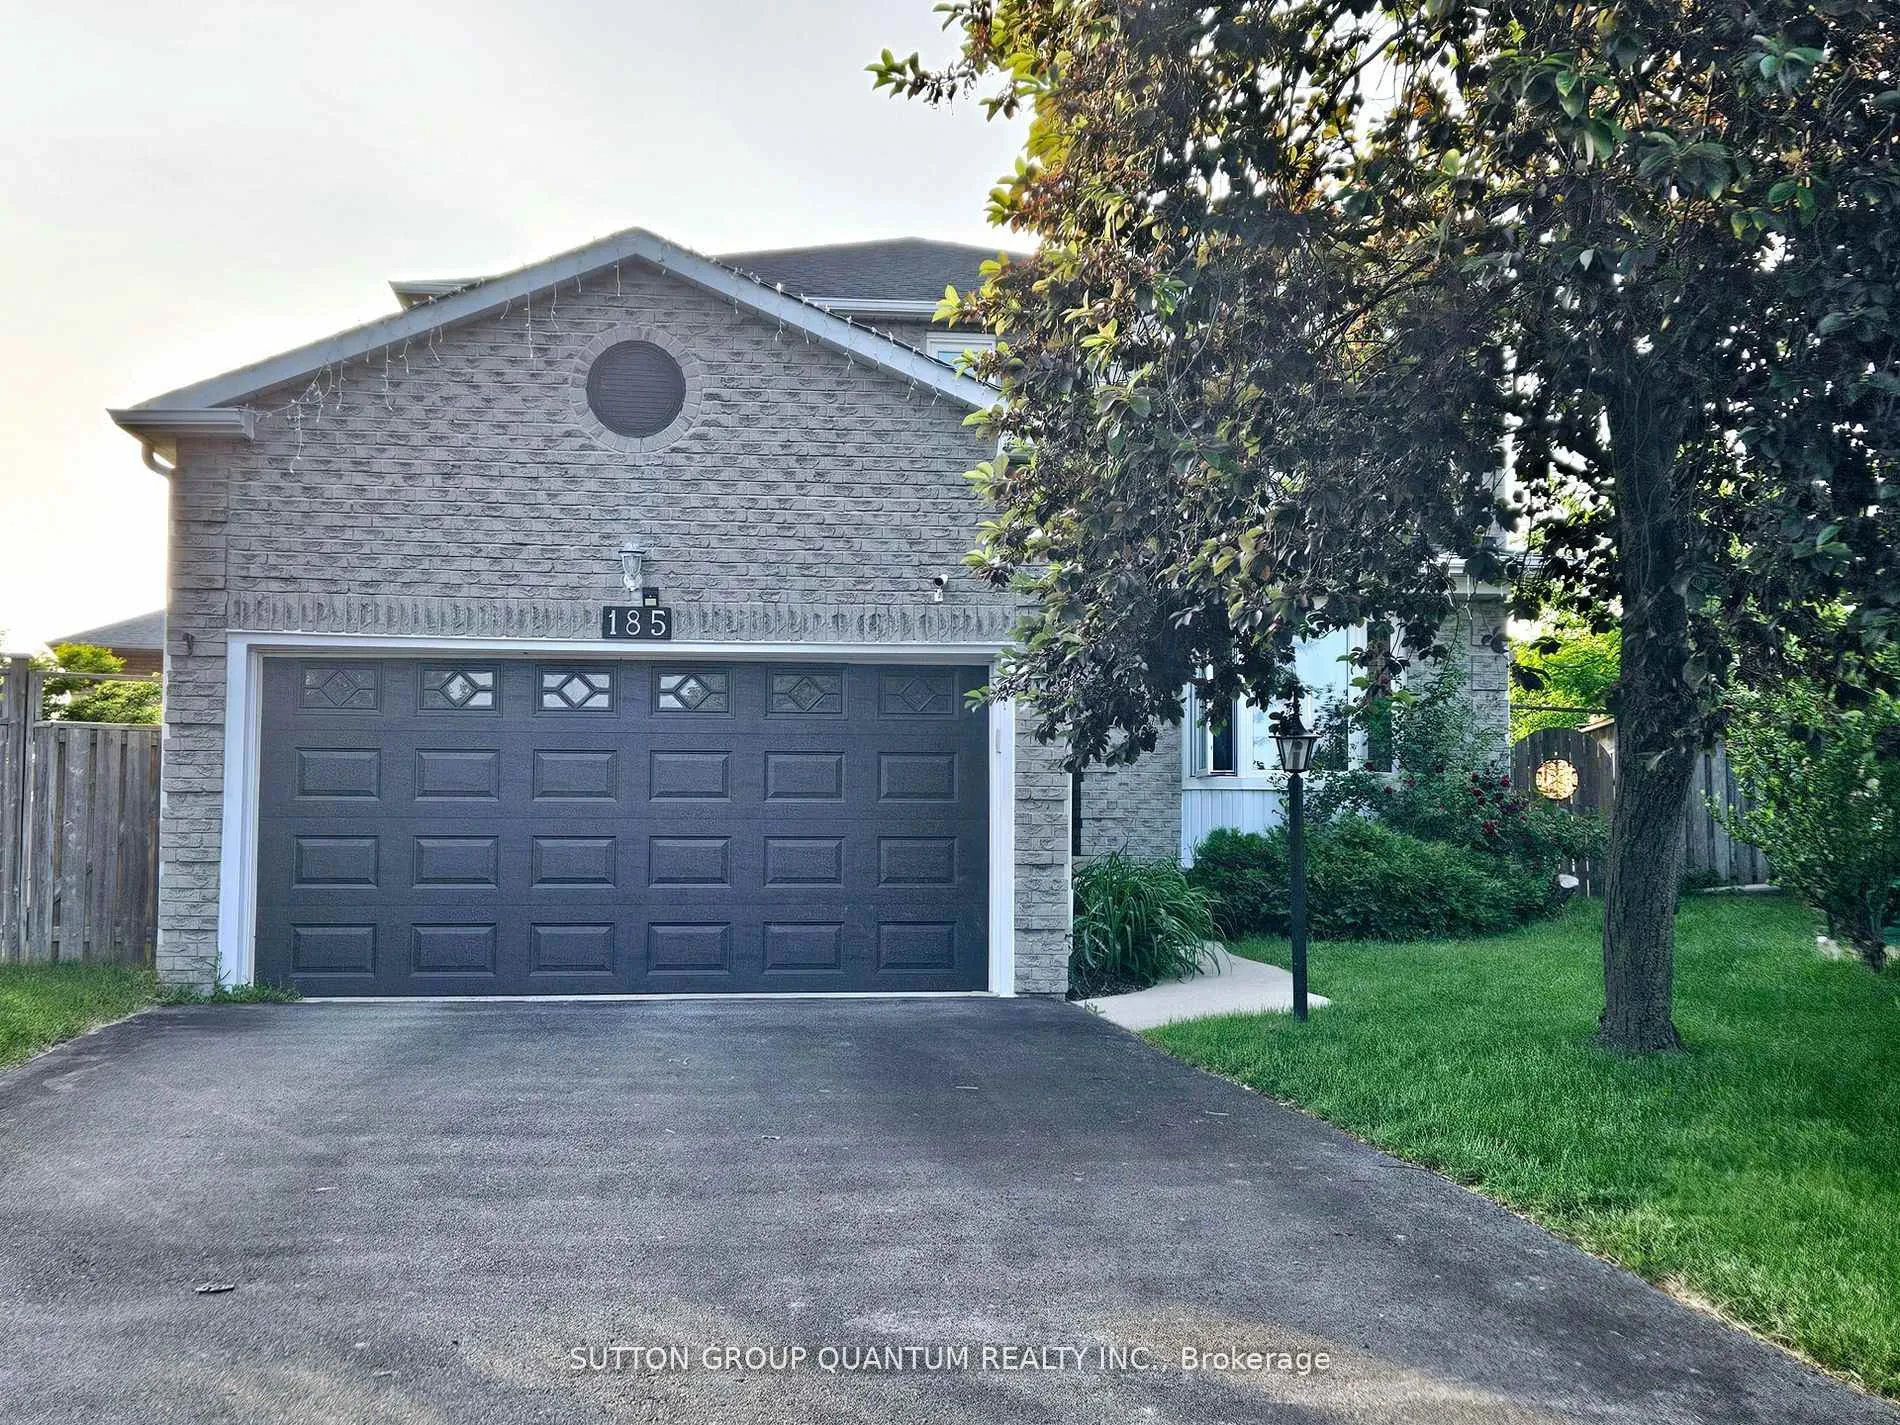
185 Blackfoot Trail S
185 Blackfoot Trail S
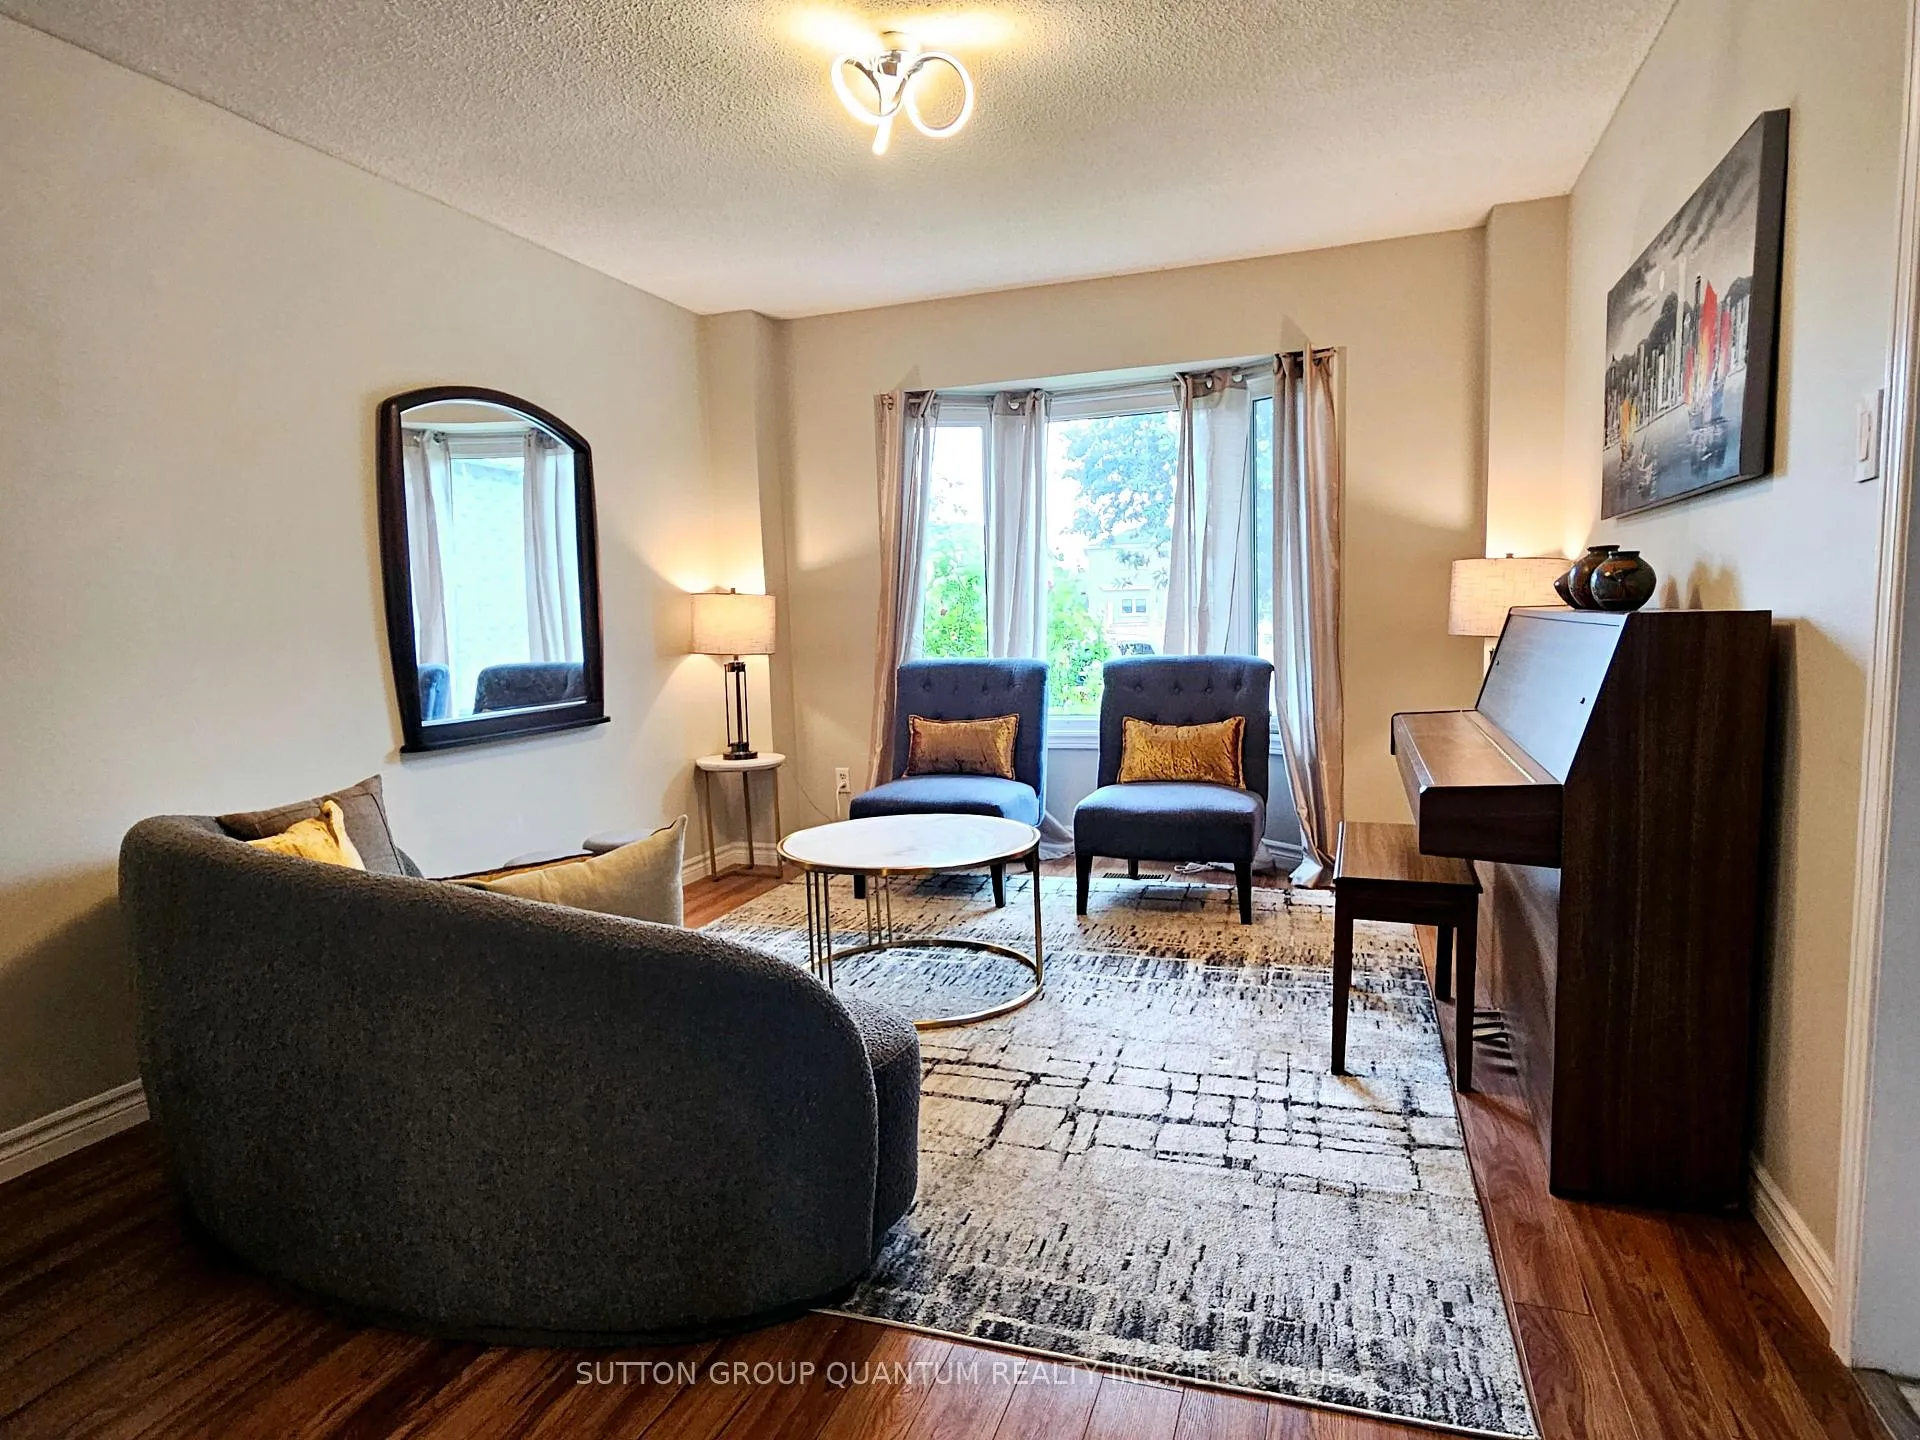 See all 38 photos
Property history
Facts and features
- BasementFinished
- Lot size25 × 111 ft
- Lease term12 months
- FurnishedPartially
- Fireplace
- Central air
The homeDetached, 2-storey, Age 31–50 years
- Type: Detached
- Style: 2-storey
- Age: 31–50 years
- Living space: 2,000–2,500 sq ft
- Basement: Finished
InsideFireplace Yes, electric, family room, Ceramic, In-suite laundry, main level
- Fireplace: Yes, electric, family room
- Flooring: Ceramic
- Laundry: In-suite laundry, main level
- Features: Carpet free, water heater, auto garage door remote
- Security: Carbon monoxide detectors, smoke detector
- Rooms above ground: 9
- Rooms in the basement: 1
- Bedrooms: 4
- Bathrooms: 4
- Kitchens: 1
- Family room: Yes
Outside and lotBrick, Asphalt shingle, Concrete
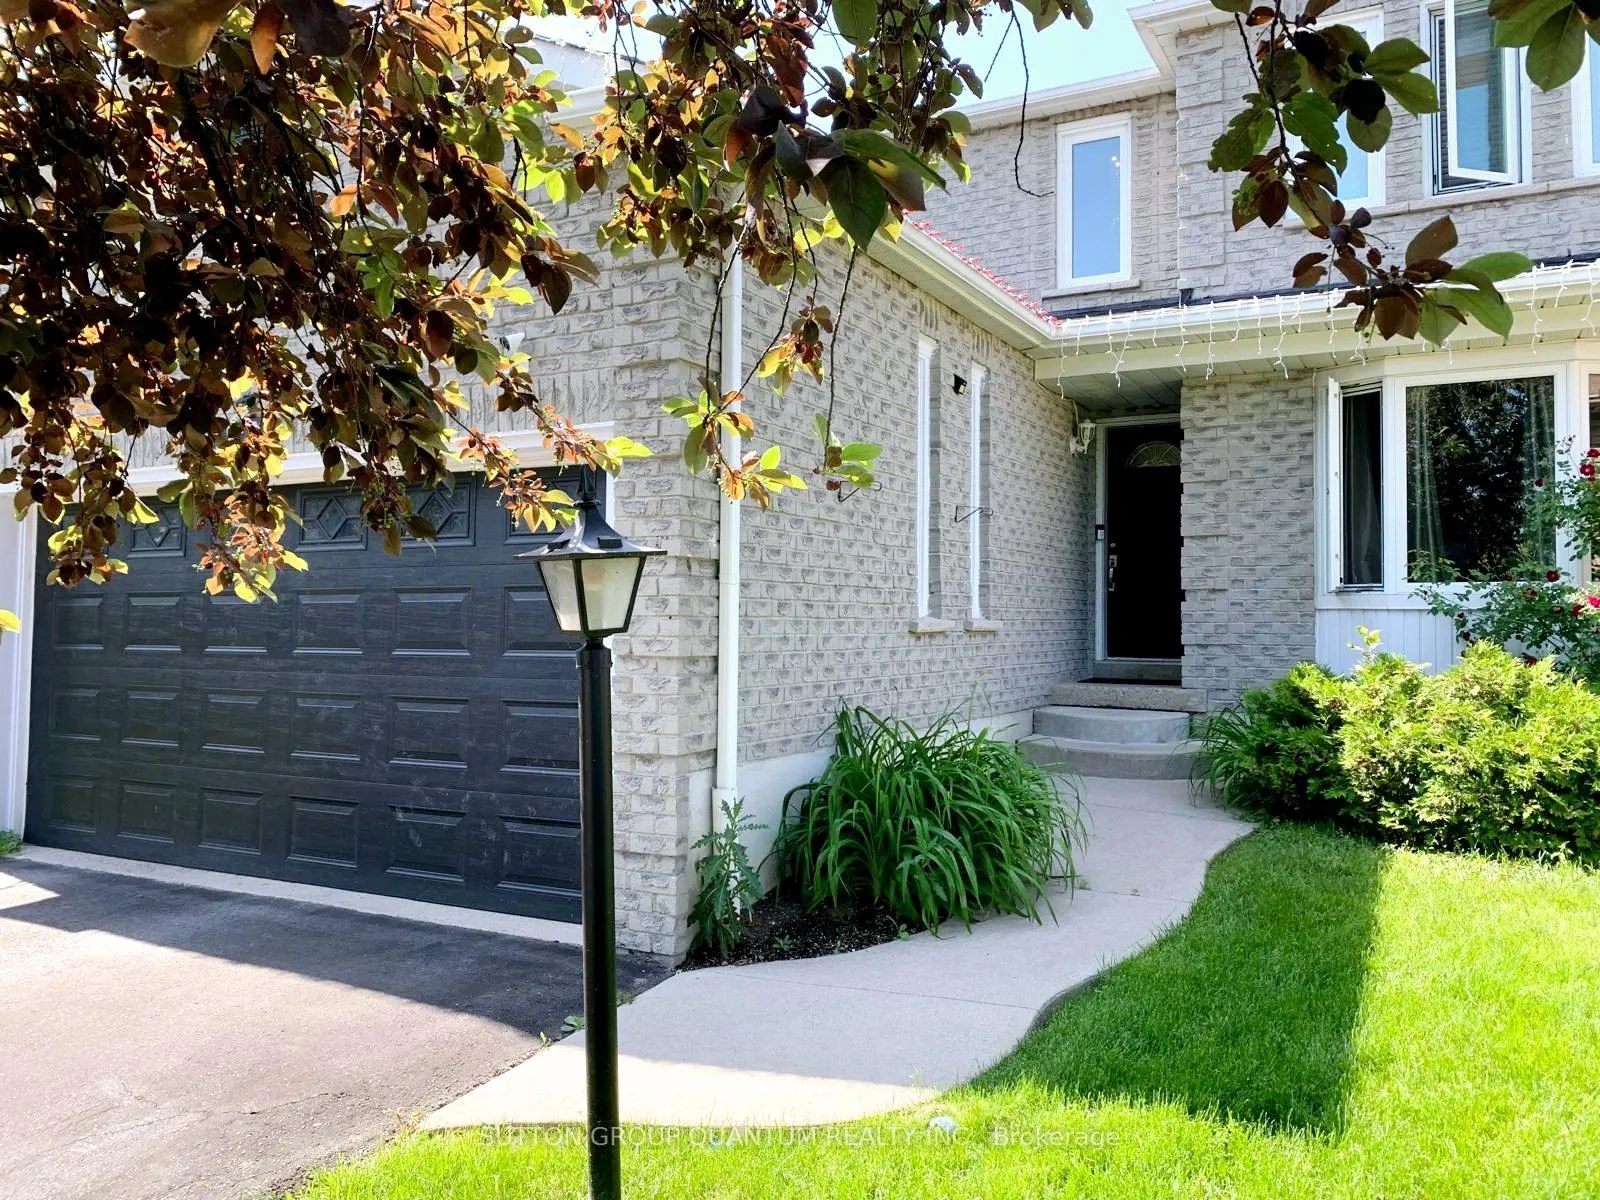
- Exterior: Brick
- Roof: Asphalt shingle
- Foundation: Concrete
- Features: Deck
- Size: 24.8 × 111.06 ft
- Shape: Pie
Parking2 Garage, Attached, Private double
- Spaces: 2 Garage
- Garage: Attached
- Driveway: Private double
Heating, water and powerForced air, gas, Central air, Municipal water
- Heating: Forced air, gas
- Cooling: Central air
- Water: Municipal water
- Sewer: Municipal sewer
- Natural gas: Yes
- Hydro: Yes
- Cable: Available
- Telephone: Available
Rent and termsRent $3,999 a month, Entire property, Partially
- Rent: $3,999 a month
- Space for rent: Entire property
- Furnished: Partially
- Lease: 12 months
- Paid: Monthly
- Rent includes: Parking, central air conditioning
- Deposit: Required
- Credit check: Required
- Employment letter: Required
- Rental application: Required
- References: Required
- Rental items: Hot water tank
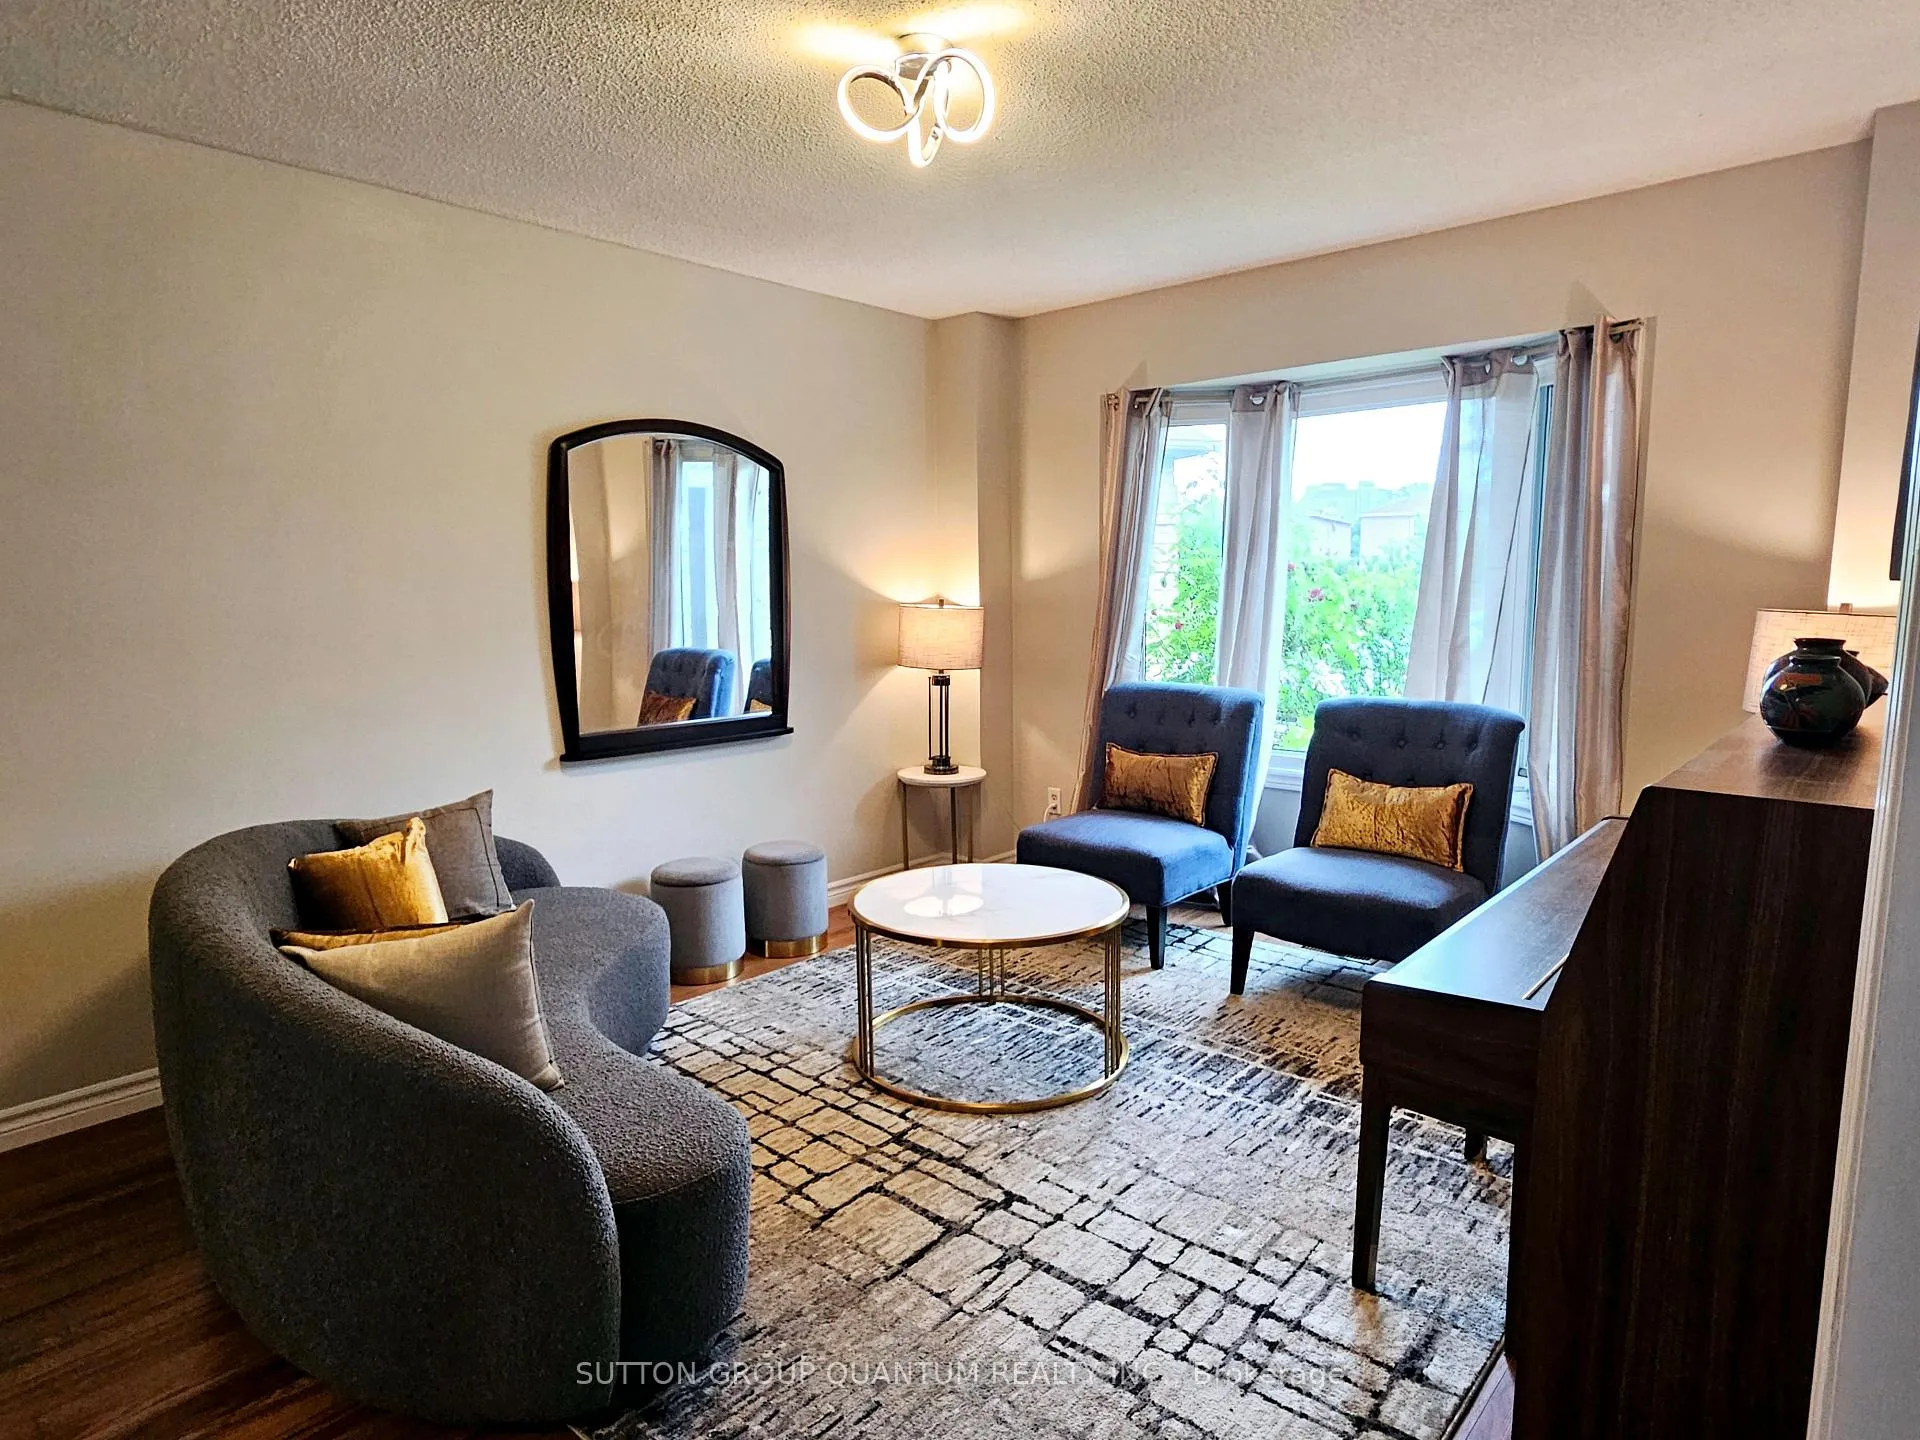
IncludedRefrigerator, stove, dishwasher, rangehood, washer & dryer, existing elf & blinds. table & chairs in br. 3 seater couch, love seat, coffee table and side tables in fr, queen size bed plus mattress, a box spring in 2nd br. pink love seat in mb.
- Included: Refrigerator, stove, dishwasher, rangehood, washer & dryer, existing elf & blinds. table & chairs in br. 3 seater couch, love seat, coffee table and side tables in fr, queen size bed plus mattress, a box spring in 2nd br. pink love seat in mb.
NearbyFenced yard, hospital, public transit, school, school bus route, park
- Close to: Fenced yard, hospital, public transit, school, school bus route, park
Listing detailsW12991110, Rented, Apr 13, 2026
- MLS® number: W12991110
- Status: Rented
- Listed on: Apr 13, 2026
- Days on market: 8
- Updated: Apr 21, 2026
- Possession: 2026-06-01 / Flexible
- Occupied by: Tenant
- Listing brokerage: SUTTON GROUP QUANTUM REALTY INC.
About this home
185 Blackfoot Trail S, Mississauga (Hurontario), ON L5R 2G5
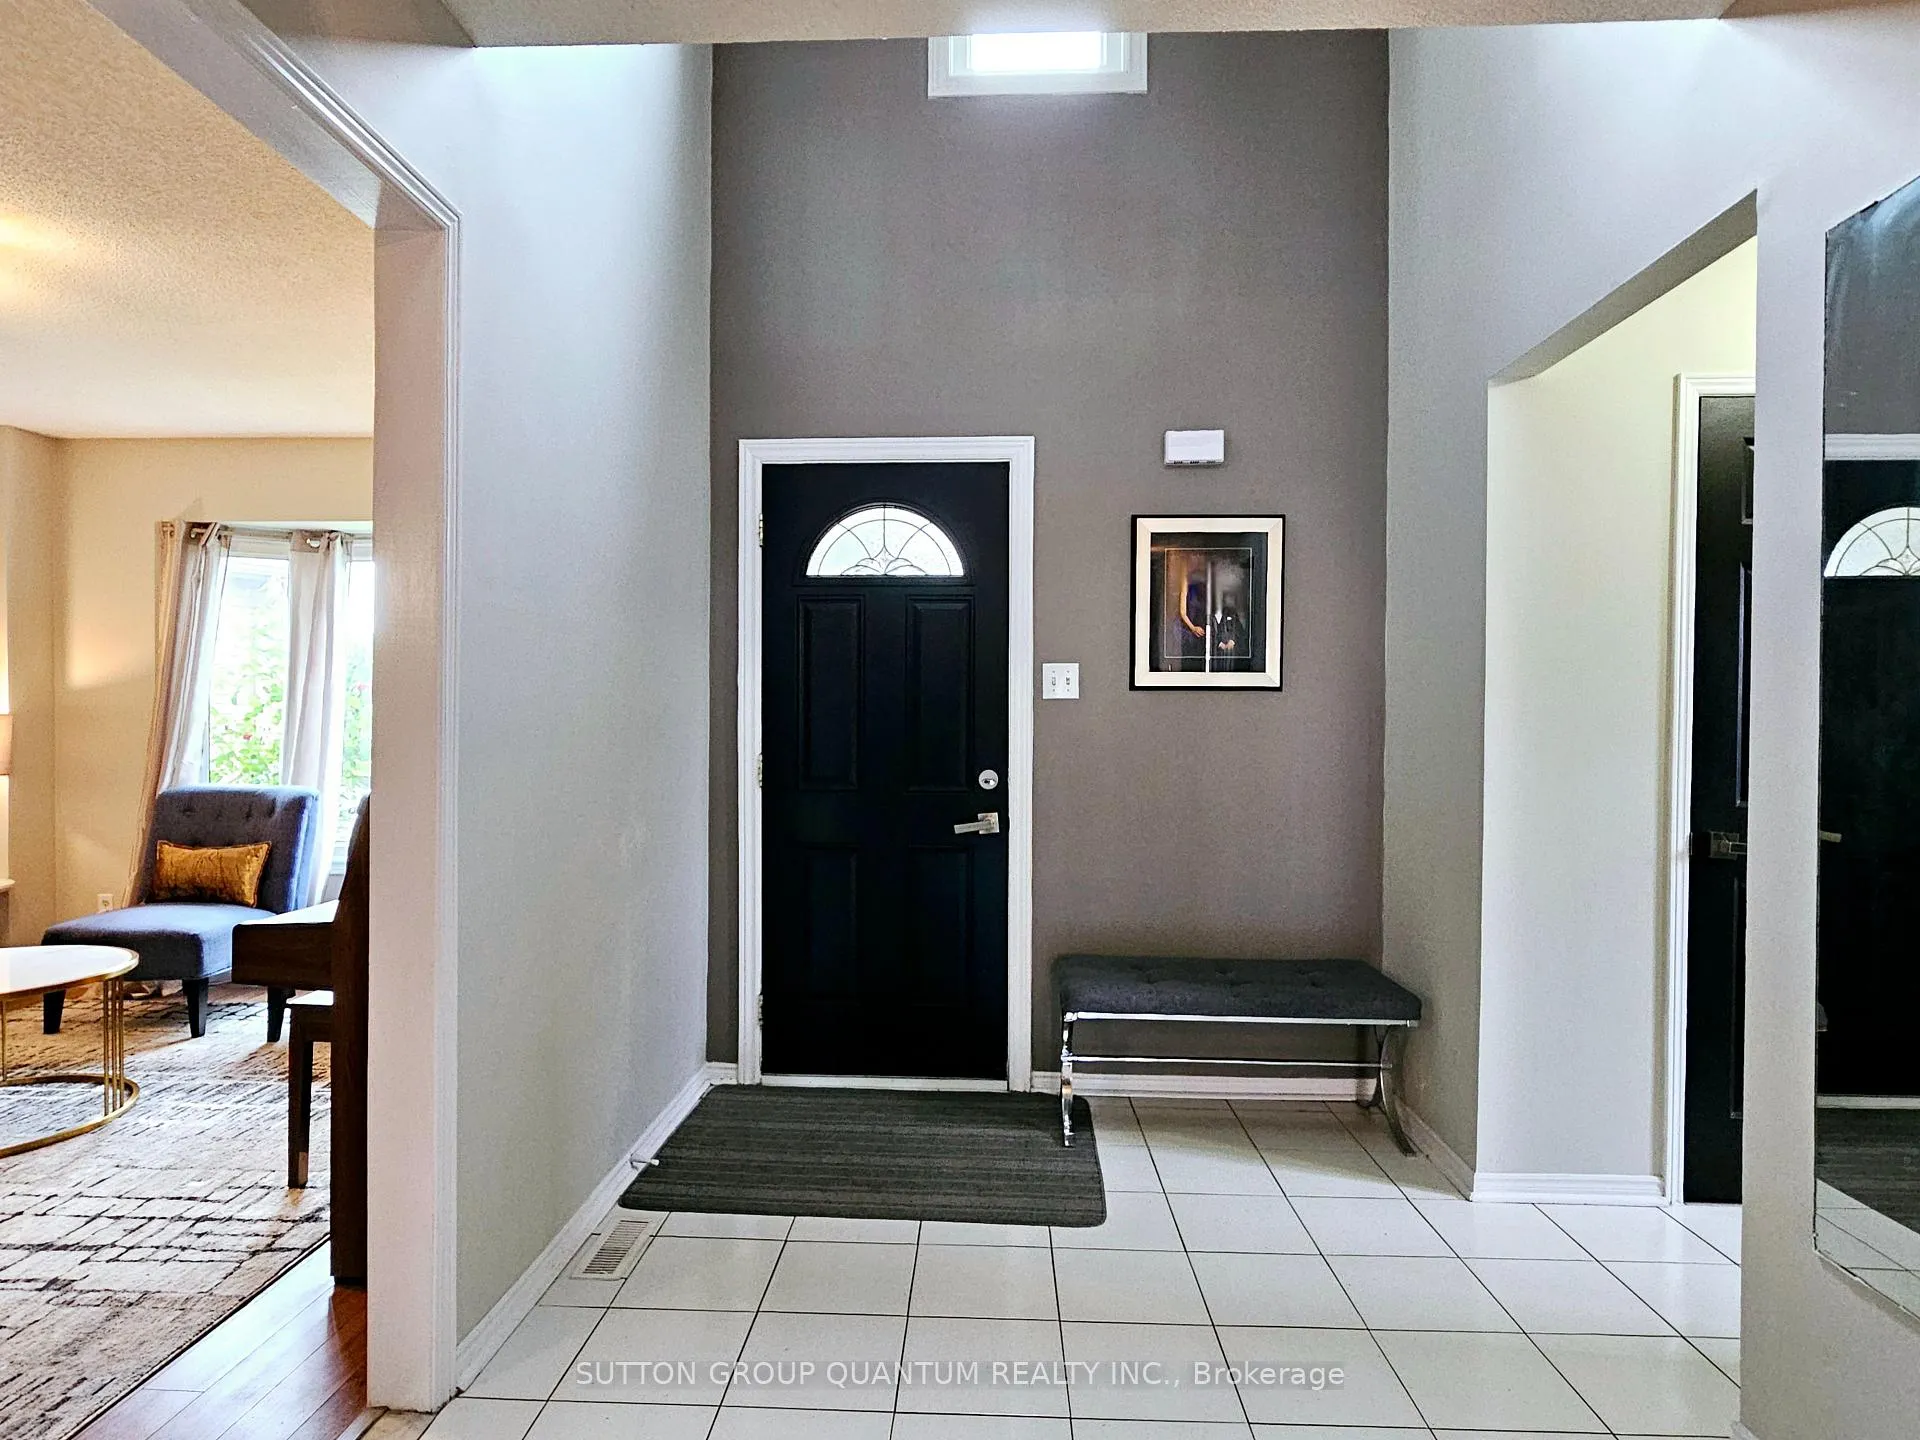
Nestled in the heart of Mississauga's Hurontario neighborhood, this charming 4-bedroom home with a 2-car garage is now available for lease. Ideal for families, this spacious residence offers a blend of comfort and functionality. The combined living and dining rooms provide ample space for a family-size dining table and a full formal sofa set, with plenty of room to spare. Enjoy a relaxing afternoon in the separate family room, complete with an electric fireplace, perfect for those chilly winter days. The kitchen features a separate breakfast area, offering lots of counter space and ample storage, making it a joy to prepare meals. The expansive master bedroom includes an updated 4-piece ensuite and his-and-her closets. Three additional well-sized bedrooms provide comfortable living spaces for family members or guests, with an updated main bathroom to serve them. The finished basement adds extra living space and includes a convenient powder room. Set on a unique pie lot, the backyard is much larger than typical yards for homes of this size. Located on a quiet cul-de-sac, this partially furnished property includes select pieces of furniture, enhancing its appeal. Don't miss the chance to make this exceptional home your new residence.
Ask about this home
A HOMEH agent will answer your questions about this home.
Around this home
Daily convenience, out of 100, from the distances below
Schools nearby
School rating, out of 10.
Helpful calculators
Your HOMEH agent

"I would see it this week."