

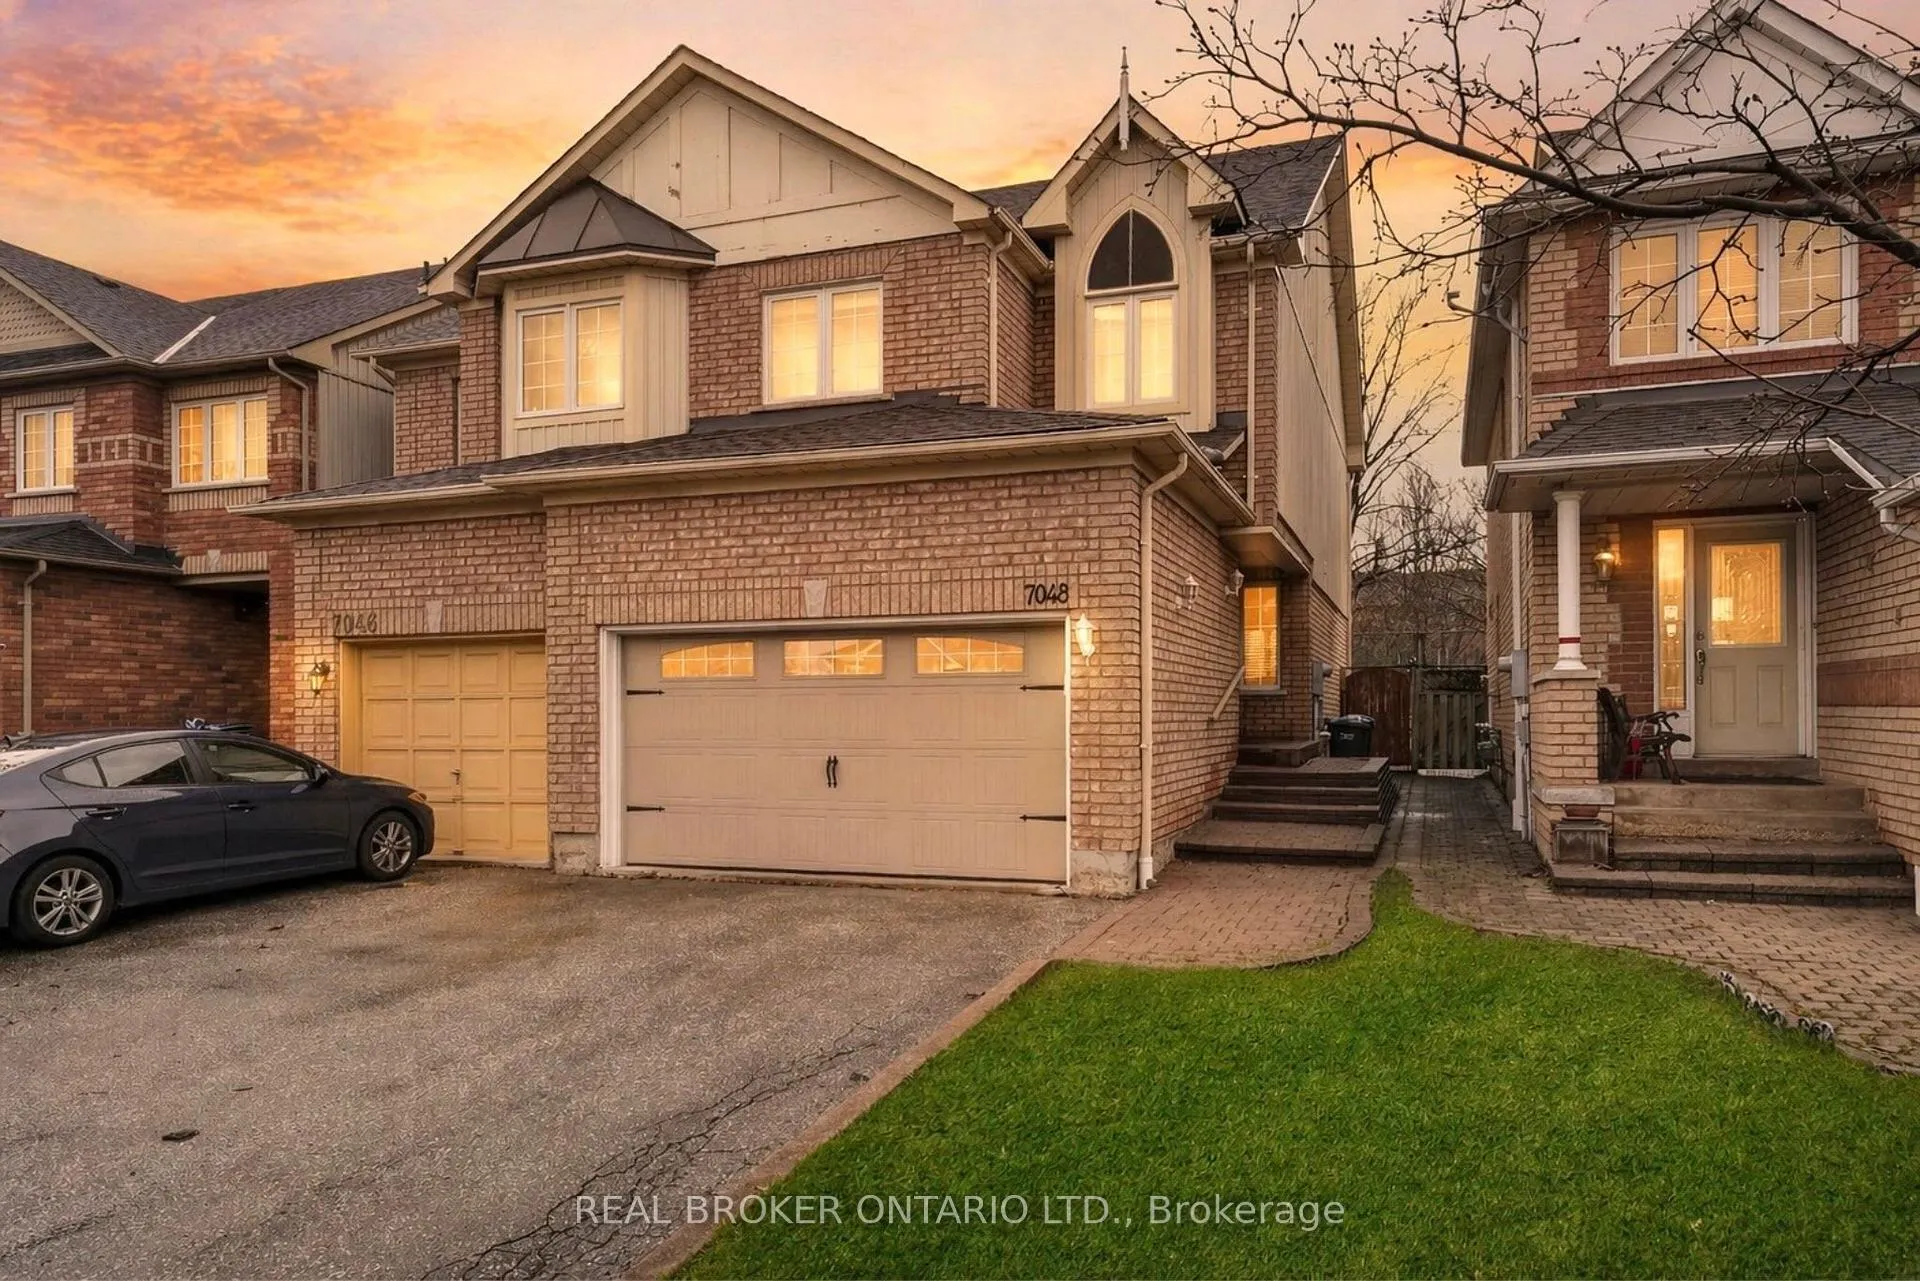
7048 Frontier Ridge
7048 Frontier Ridge
 See all 39 photos
Property history
Facts and features
- BasementFinished
- Water, sewerMunicipal
- HeatingForced air
- CoolingCentral air
- Central air
The homeSemi-Detached, 2-storey, 1,500–2,000 sq ft
- Type: Semi-Detached
- Style: 2-storey
- Living space: 1,500–2,000 sq ft
- Basement: Finished
InsideUpper level, Other, Rooms above ground 6
- Laundry: Upper level
- Features: Other
- Rooms above ground: 6
- Rooms in the basement: 1
- Bedrooms: 3
- Bathrooms: 3
- Kitchens: 1
Outside and lotBrick, vinyl siding, Asphalt shingle, Poured concrete
- Exterior: Brick, vinyl siding
- Roof: Asphalt shingle
- Foundation: Poured concrete
- Size: 23.26 × 134.51 ft
- Zoning: RM2
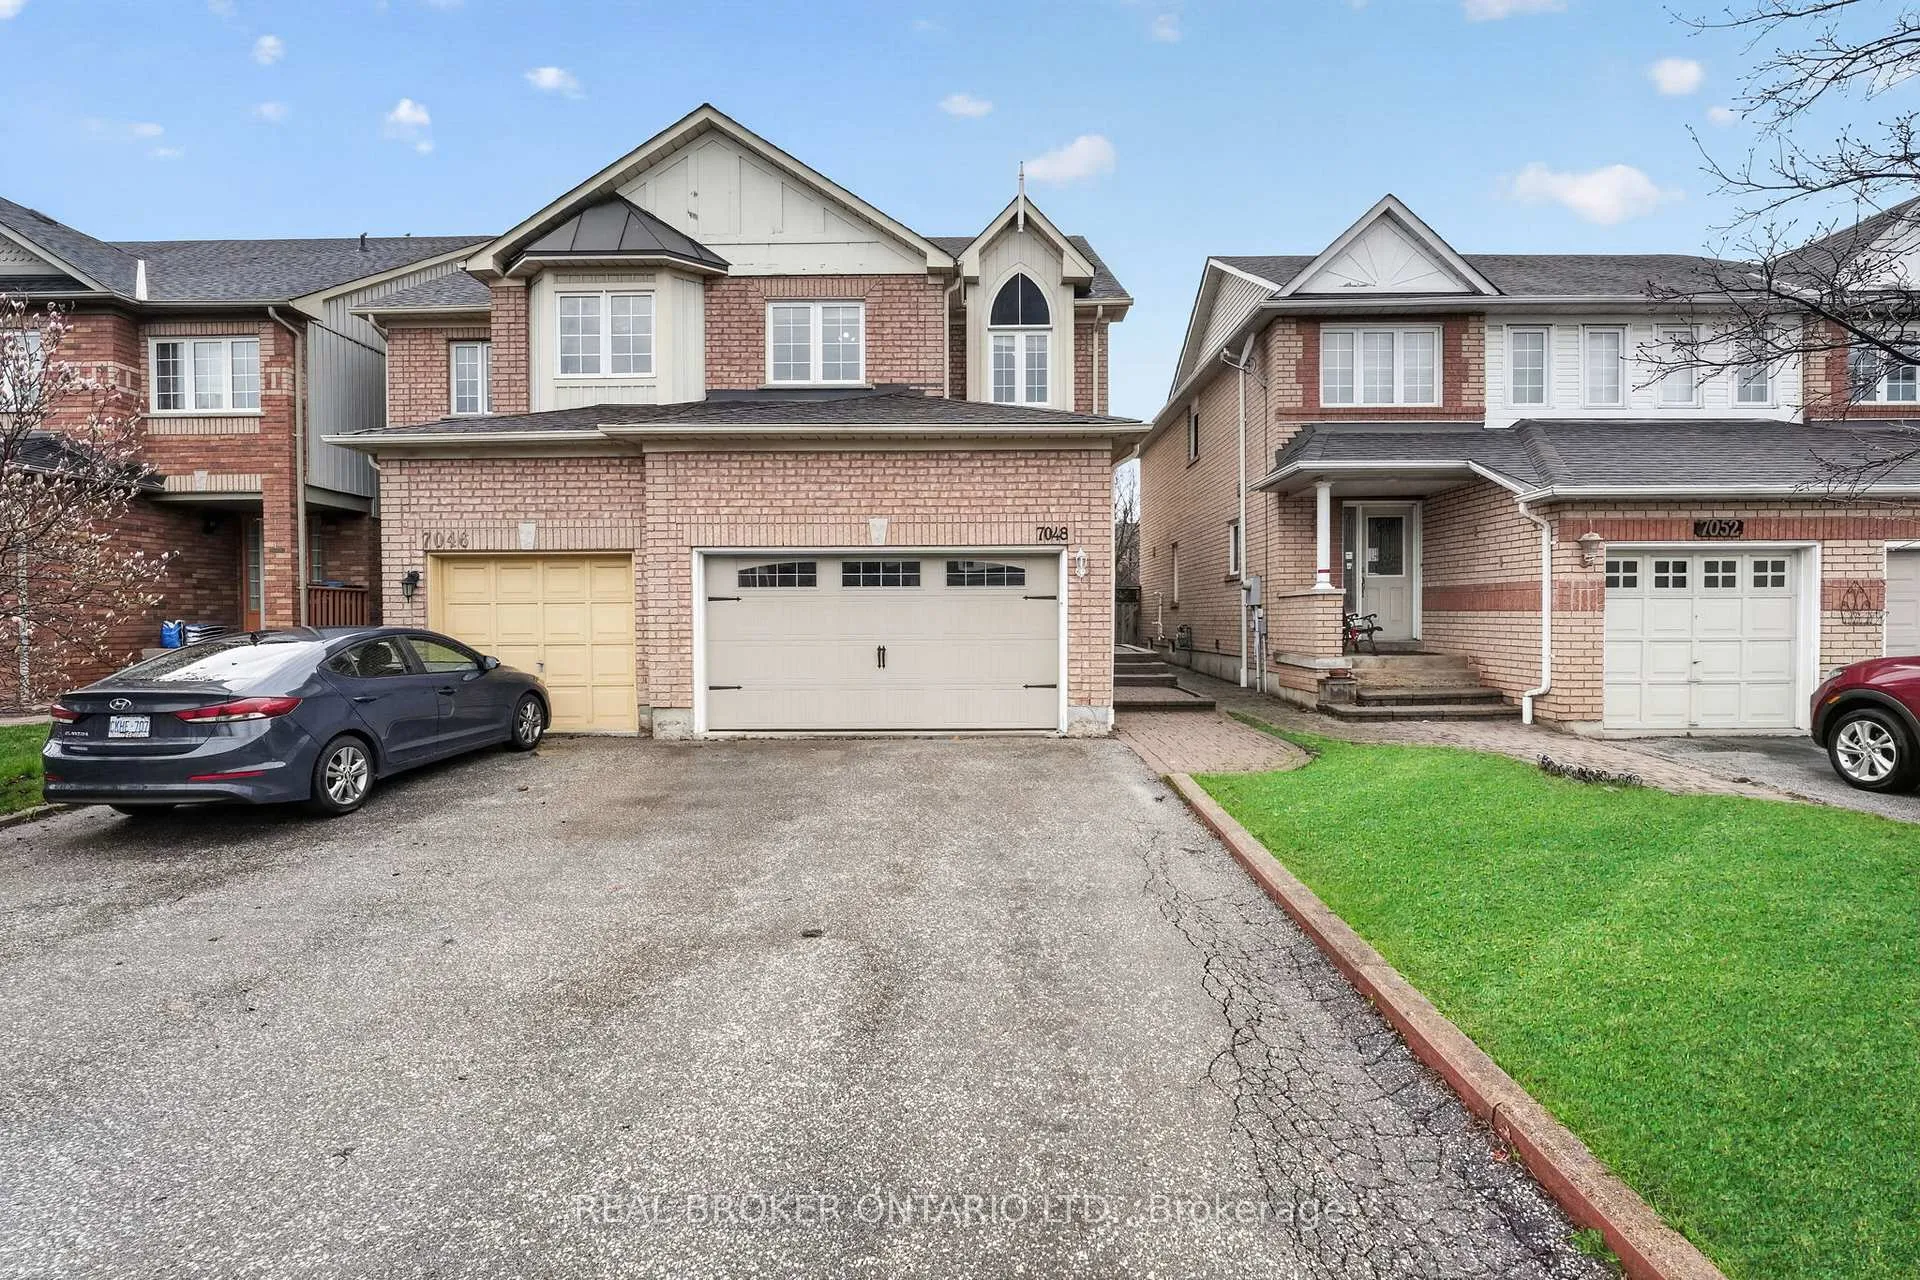
Parking2 Garage, Attached, Private
- Spaces: 2 Garage
- Garage: Attached
- Driveway: Private
Heating, water and powerForced air, gas, Central air, Municipal water
- Heating: Forced air, gas
- Cooling: Central air
- Water: Municipal water
- Sewer: Municipal sewer
Costs and taxesTaxes $5,304 a year, HST included in the price, See schedule b1
- Taxes, 2025: $5,304 a year
- HST: HST included in the price
- Rental items: See schedule b1
- Under contract: Hot water heater
Included in the saleSee schedule b1, See schedule b1
- Included: See schedule b1
- Not included: See schedule b1
NearbyPark, greenbelt/conservation, lake/pond, school, public transit, clear view
- Close to: Park, greenbelt/conservation, lake/pond, school, public transit, clear view
Listing detailsW13026618, Sold, Apr 21, 2026
- MLS® number: W13026618
- Status: Sold
- Listed on: Apr 21, 2026
- Days on market: 17
- Updated: May 8, 2026
- Possession: Flexible
- Occupied by: Vacant
- Listing brokerage: REAL BROKER ONTARIO LTD.
About this home
7048 Frontier Ridge, Mississauga (Meadowvale Village), ON L5N 7R6
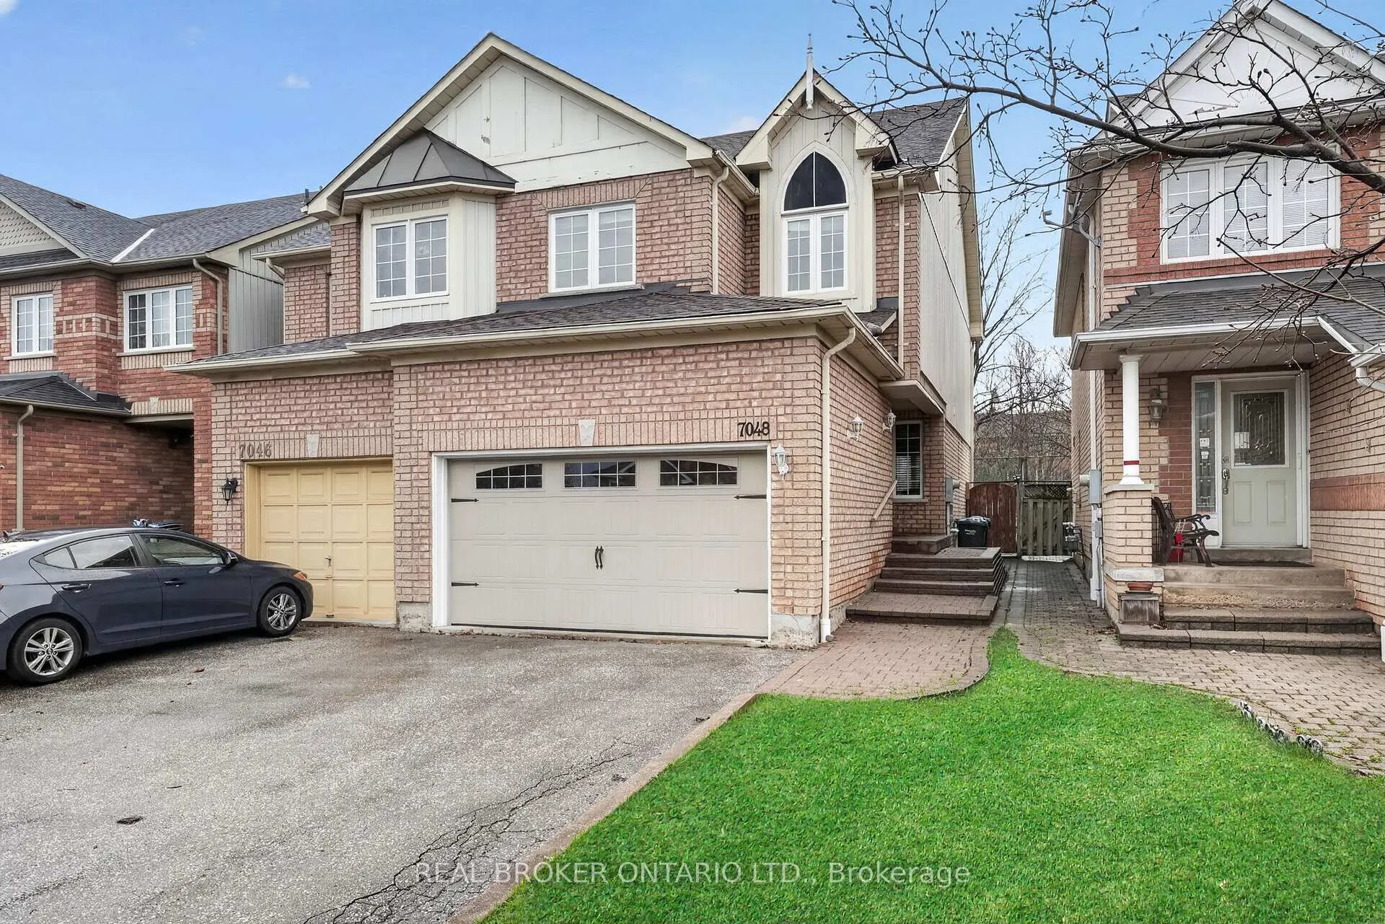
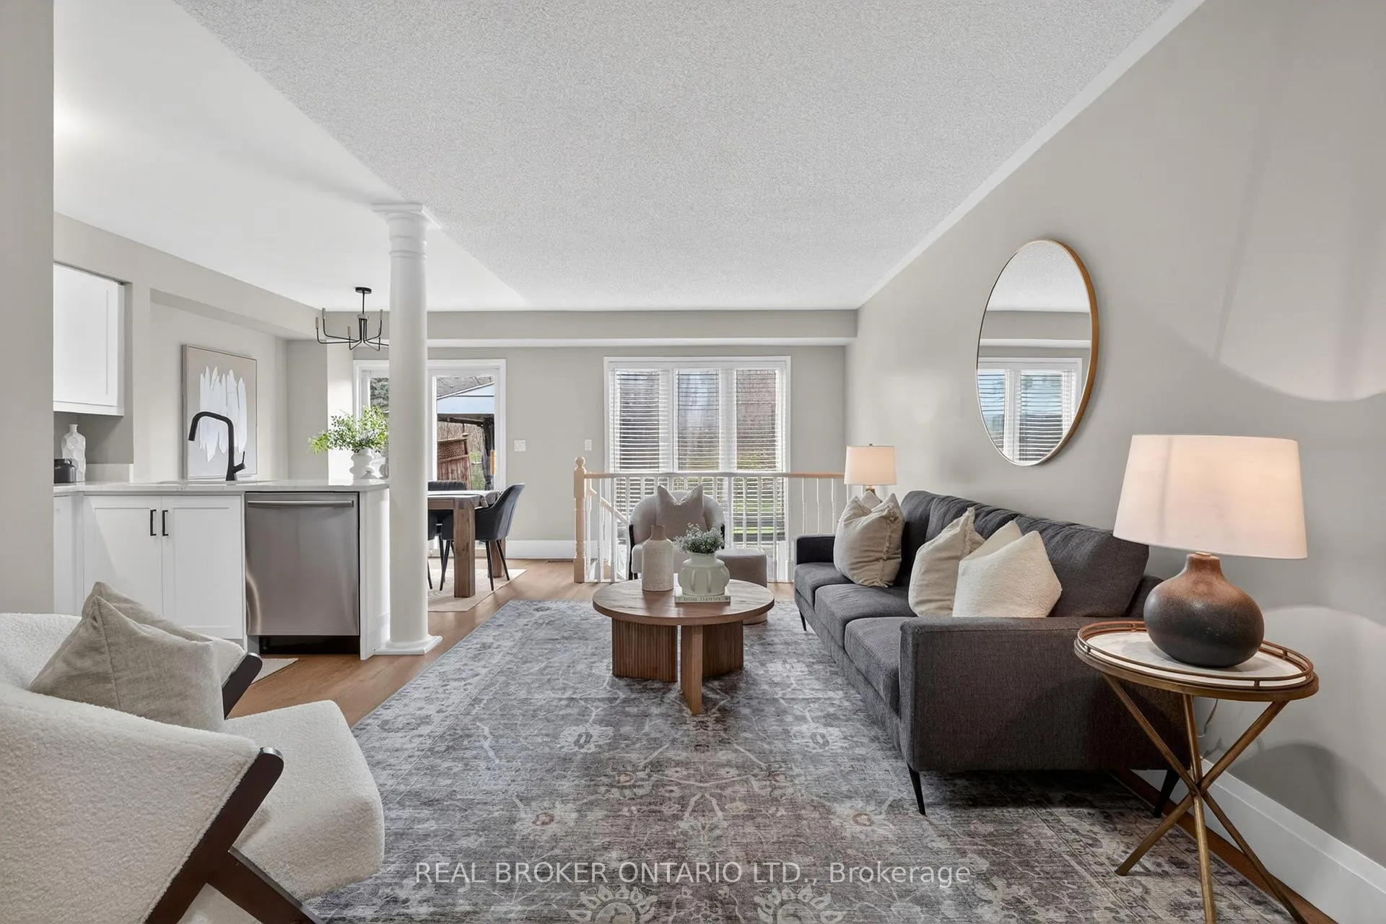
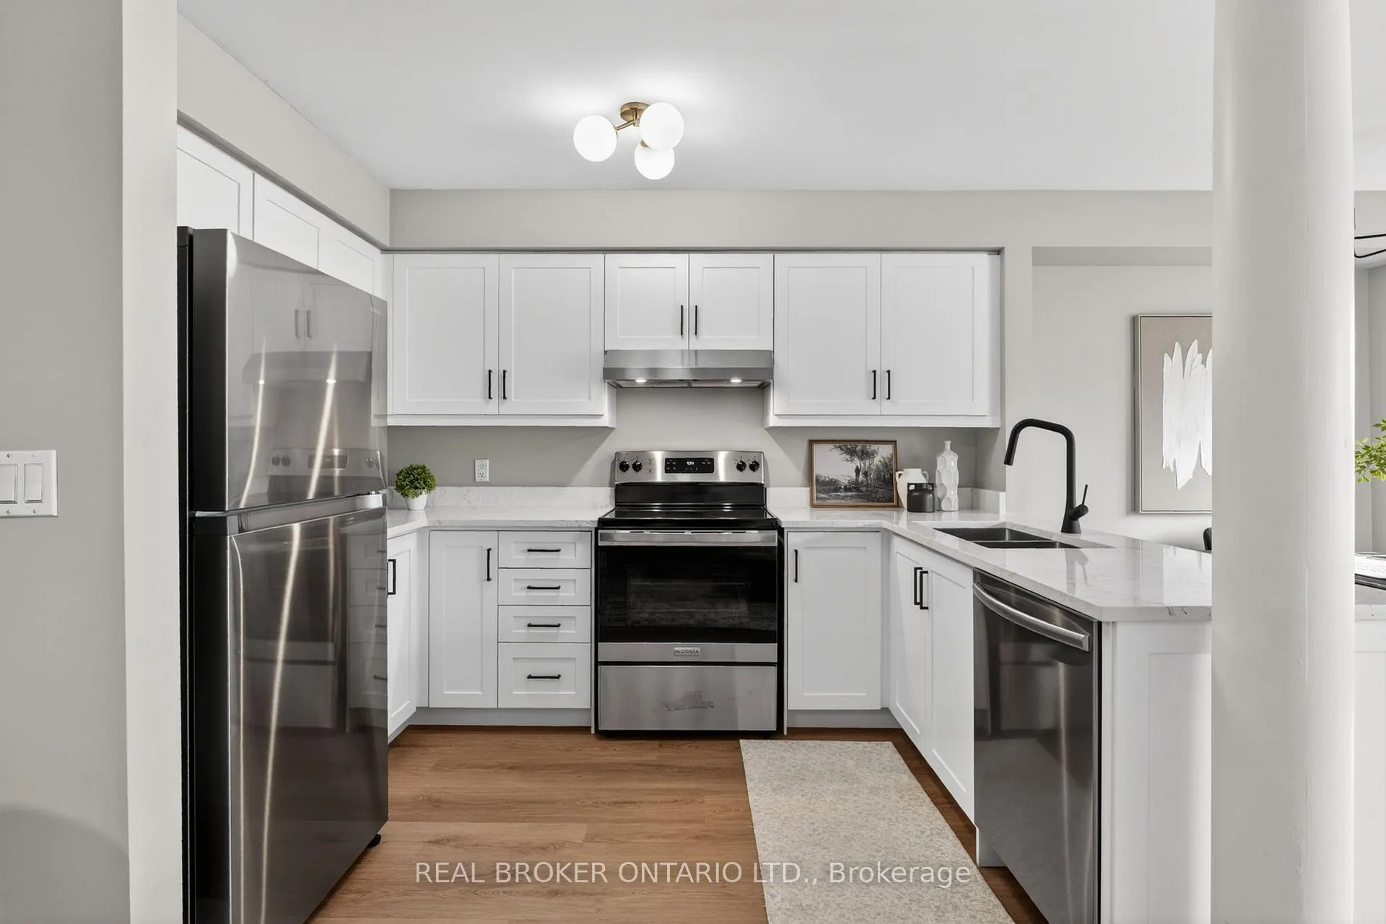
Tucked into one of Mississauga's most family-oriented communities, Meadowvale Village, this beautifully renovated semi-detached home offers an exceptional balance of comfort, space, and connection to nature. Surrounded by green space and scenic trails, and backing onto a future city-approved walking and cycling trail, this home provides a unique setting that blends everyday convenience with a peaceful, outdoor lifestyle. Thoughtfully designed for young and growing families, the home features 3 bedrooms, 3 bathrooms, and over 1,850 square feet of total finished living space, including a finished basement. Rare 6-car parking includes a double-car garage and a deep, double-wide driveway accommodating up to four additional vehicles. The main floor has been fully updated with modern, refined finishes, including luxury vinyl flooring throughout the living and dining areas. The renovated kitchen is both functional and stylish, complete with quartz countertops and stainless steel appliances, ideal for everyday living and entertaining alike. Whether it's morning walks along nearby trails, time spent outdoors with family, or simply enjoying the added privacy of a home backing onto a future green space corridor, this property offers a lifestyle that is both comfortable and connected. Enjoy immediate proximity to Credit Valley Conservation lands, the Credit River valley, Culham Trail, and Meadowvale Conservation Area, all contributing to the area's reputation for natural beauty, forested paths, and outdoor living. Families will appreciate access to a range of well-regarded schools, including Meadowvale Village Public School, David Leeder Middle School, Mississauga Secondary School, and St. Julia Catholic School. With convenient access to Highways 401, 407, and 410, along with nearby shopping and everyday amenities, this location continues to be one of Mississauga's most desirable for family living.
Ask about this home
A HOMEH agent will answer your questions about this home.
Around this home
Daily convenience, out of 100, from the distances below
Schools nearby
School rating, out of 10.
Helpful calculators
Your HOMEH agent

"I would see it this week."