

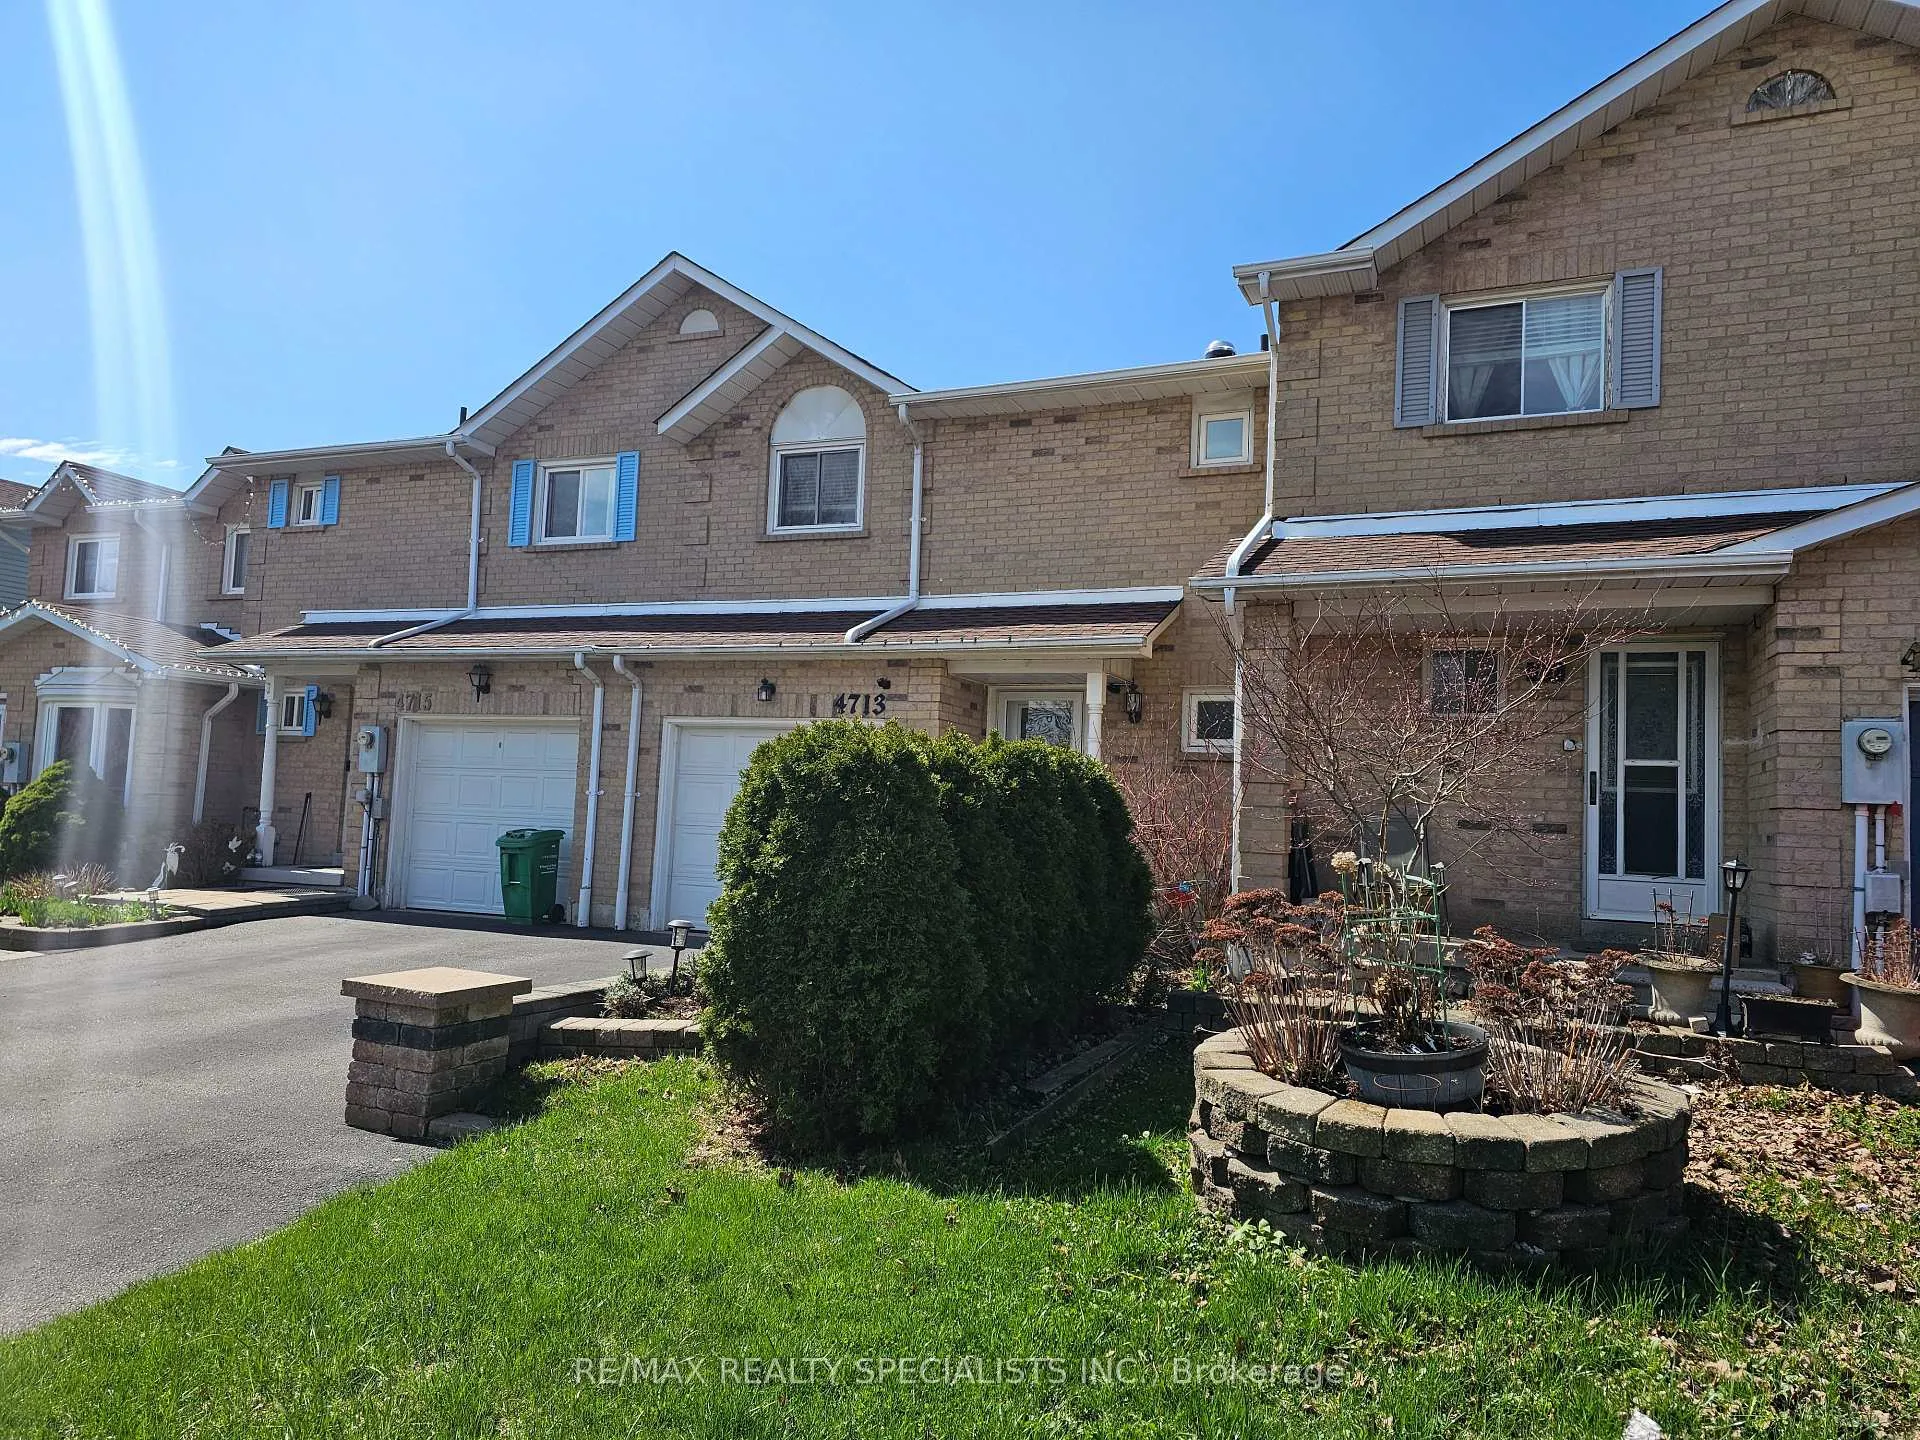
4713 Westbourne Terrace
Freehold Townhouse Rented
1/404713 Westbourne Terrace
Freehold Townhouse Rented
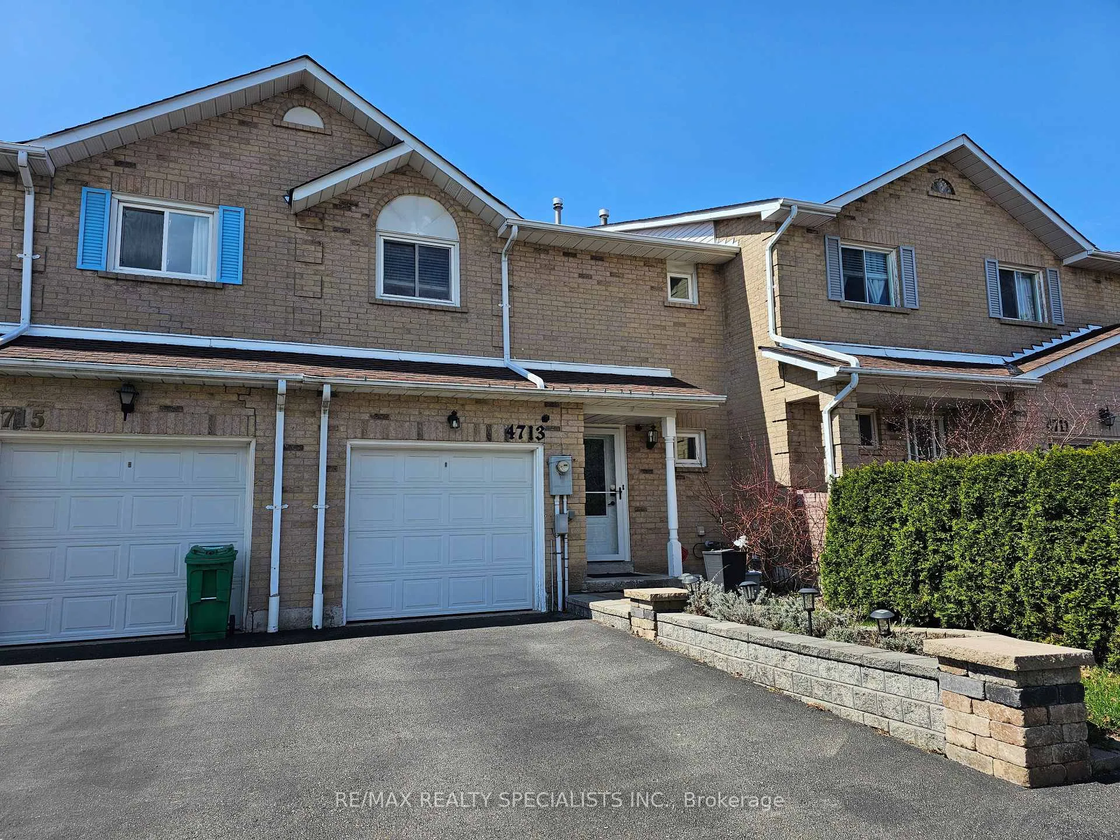
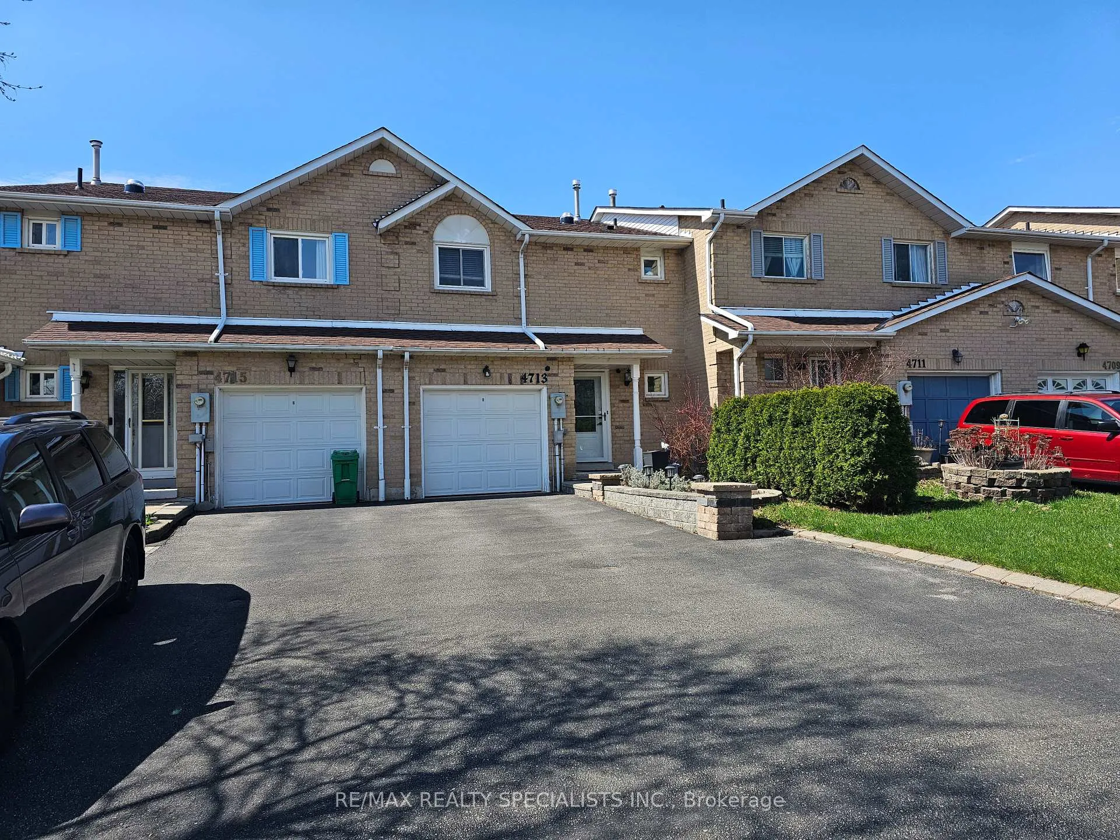
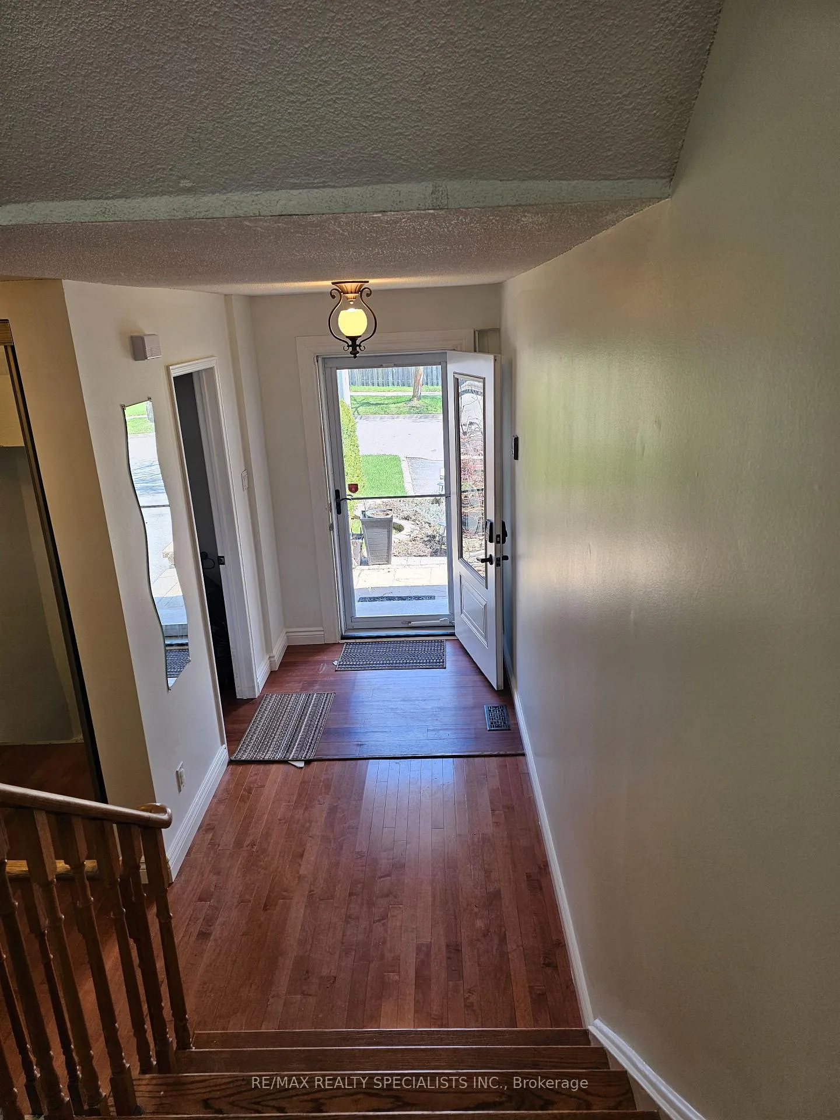
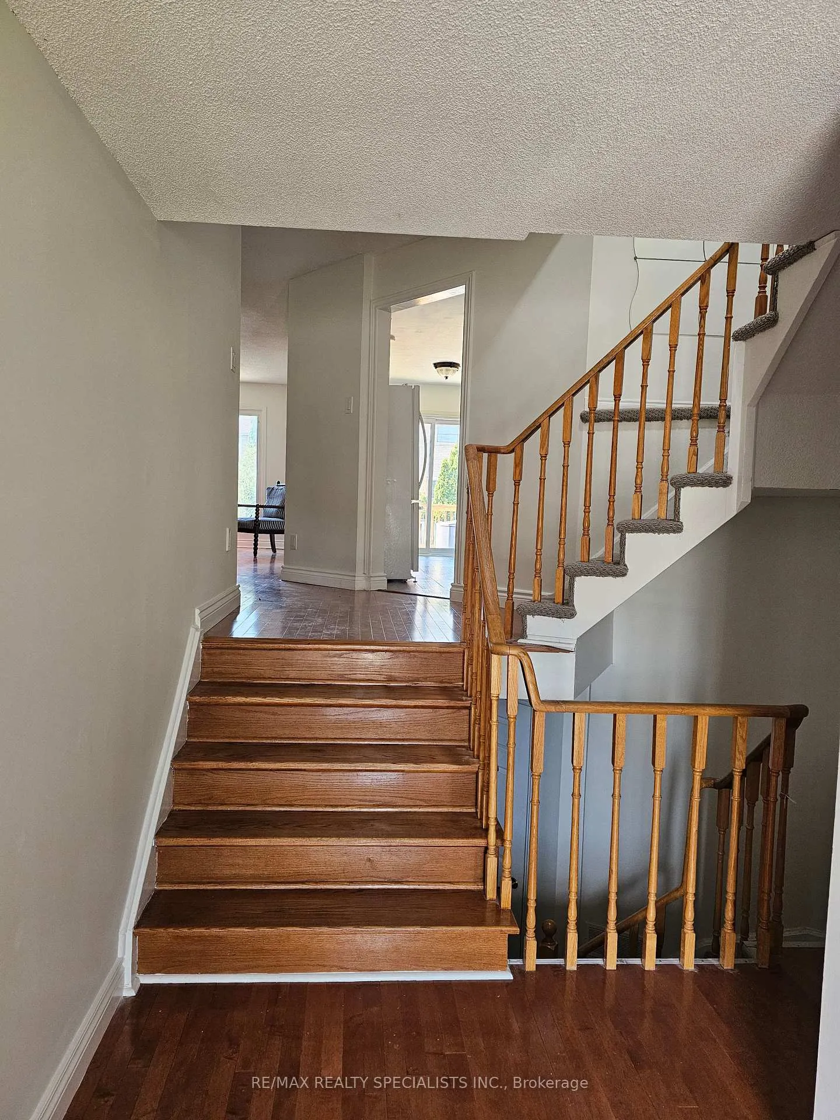 See all 40 photos
3 Bedrooms
3 Bathrooms
1 Garage
1.5K–2K sq.ft
Entire Home
— Unit
Property history
Facts and features
- BasementFinished
- Lot size23 × 109 ft
- Lease term12 months
- FurnishedPartially
What stands out
- Hardwood floors
- Fireplace
- Central air
The homeFreehold Townhouse, 2-storey, 1,500–2,000 sq ft
- Type: Freehold Townhouse
- Style: 2-storey
- Living space: 1,500–2,000 sq ft
- Basement: Finished
InsideFireplace Yes, Hardwood, Ceramic, Broadloom, In basement
- Fireplace: Yes
- Flooring: Hardwood, Ceramic, Broadloom
- Laundry: In basement
- Features: Water purifier
- Rooms above ground: 6
- Rooms in the basement: 2
- Bedrooms: 3
- Bathrooms: 3
- Kitchens: 1
Outside and lotAluminum siding, brick, Shingles, Concrete
Outside
- Exterior: Aluminum siding, brick
- Roof: Shingles
- Foundation: Concrete
- Features: Deck
- Size: 22.6 × 109 ft
- Shape: Rectangular
Parking1 Garage, Attached, Available
- Spaces: 1 Garage
- Garage: Attached
- Driveway: Available
Heating, water and powerForced air, gas, Central air, Municipal water
- Heating: Forced air, gas
- Cooling: Central air
- Water: Municipal water
- Sewer: Municipal sewer
Rent and termsRent $3,400 a month, Entire property, Partially
- Rent: $3,400 a month
- Space for rent: Entire property
- Furnished: Partially
- Lease: 12 months
- Paid: Monthly
- Rent includes: Central air conditioning, parking
- Deposit: Required
- Credit check: Required
- Employment letter: Required
- Rental application: Required
- References: Required
- Rental items: Hot water tank
Included2 fridge, dishwasher, washer and dryer, all window coverings. non smoking and no pets.
- Included: 2 fridge, dishwasher, washer and dryer, all window coverings. non smoking and no pets.
NearbyArts centre, fenced yard, hospital, library, park, public transit
- Close to: Arts centre, fenced yard, hospital, library, park, public transit
Listing detailsW13027300, Rented, Apr 20, 2026
- MLS® number: W13027300
- Status: Rented
- Listed on: Apr 20, 2026
- Days on market: 21
- Updated: May 11, 2026
- Possession: Immediate
- Occupied by: Vacant
- Listing brokerage: RE/MAX REALTY SPECIALISTS INC.
About this home
4713 Westbourne Terrace, Mississauga (East Credit), ON L5R 1Z1
Water PurifierArts CentreFenced YardHospitalLibraryPark
Welcome to this gorgeous home in Central Mississauga. This huge, bright, sun filled home comes with finished basement and is extremely well renovated in Central Mississauga in a family friendly neighbourhood with good schools. Just steps to transit and close to all major highways (403/401) and GO. Close to Heartland Centre, major groceries, and convenience stores. This lovely east-west exposure, bright, sun filled home in a great neighbourhood for families. Comes with parking for 3 cars.
Read more
Ask about this home
A HOMEH agent will answer your questions about this home.
Ask a question
Around this home
Eglinton / McLaughlin
Errands
Parks
Schools
Daily convenience, out of 100, from the distances below
ParkHeritage Hills Park · 7 within 1 km5 min walk293 m
GroceryLazio Italian Bakery2 min walk126 m
SchoolHuntington Ridge Public School5 min walk320 m
PharmacyI.D.A.2 min walk104 m
Cafés & food3 for 2 Pizza & Wings · 15 within 1 km2 min walk107 m
Gym & rec centreWellness Oasis Physio & Rehab2 min walk97 m
WalkDriveStraight-line distance, open map data
Grocery0.1 km
Park0.3 km
Coffee0.1 km
Dining0.2 km
Gym0.1 km
Schools nearby
School rating, out of 10.
Huntington Ridge Public Schoolelementary · Public · 0.3 km
—
St Matthew Separate Schoolelementary · Private · 0.5 km
7.5/10Good
St Hilary Elementary Schoolelementary · Private · 0.7 km
6.4/10Fair
Contact agent
Helpful calculators
Rent vs buy
Affordability
Mortgage
Down payment
Stress test
CMHC insurance
Your HOMEH agent

KimHOMEH agent · Mississauga
"I would see it this week."
Ask Kim
Keep exploring
You are here