

1859 Lincoln Green Close
1859 Lincoln Green Close
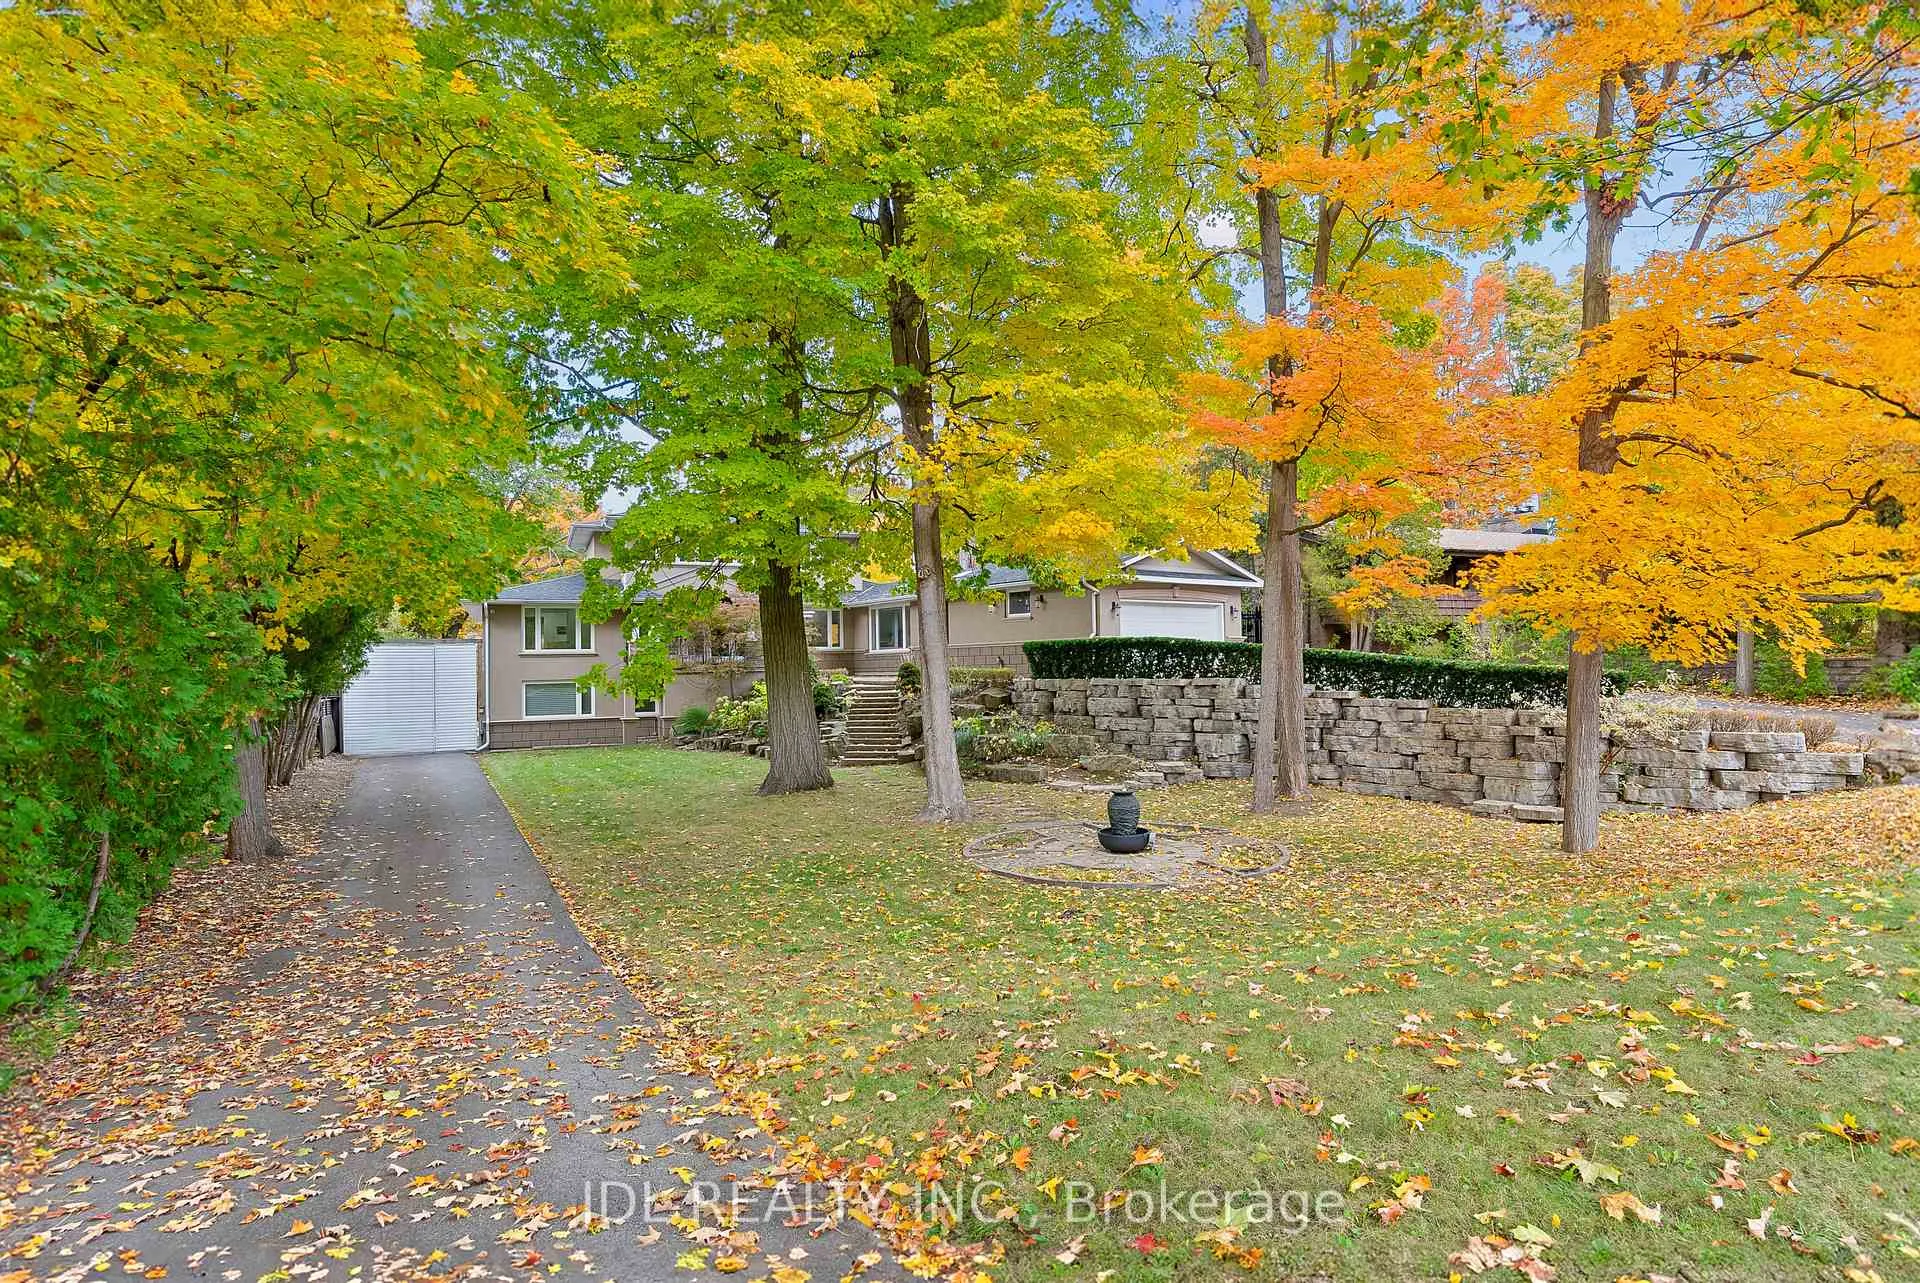 See all 50 photos
Property history
Facts and features
- BasementApartment
- Water, sewerSeptic
- HeatingForced air
- CoolingCentral air
- Second kitchen
- Separate entrance
- Walk-out basement
- Hardwood floors
- Fireplace
- Central air
The homeDetached, 2-storey, 3,000–3,500 sq ft
- Type: Detached
- Style: 2-storey
- Living space: 3,000–3,500 sq ft
- Basement: Finished with walk-out, separate entrance, apartment, walk-out
- View: Forest, panoramic, river, valley
InsideFireplace Yes, Window floor to ceiling, Hardwood, Vinyl, Heated, Carpet free, in-law suite, primary bedroom - main floor
- Fireplace: Yes
- Flooring: Window floor to ceiling, Hardwood, Vinyl, Heated
- Features: Carpet free, in-law suite, primary bedroom - main floor
- Security: Alarm system
- Rooms above ground: 21
- Bedrooms: 4 + 3 in the basement
- Bathrooms: 5
- Kitchens: 2
- Family room: Yes
Outside and lotStucco (plaster), brick, Shingles, Concrete
- Exterior: Stucco (plaster), brick
- Roof: Shingles
- Foundation: Concrete
- Features: Deck, landscaped, lawn sprinkler system, patio
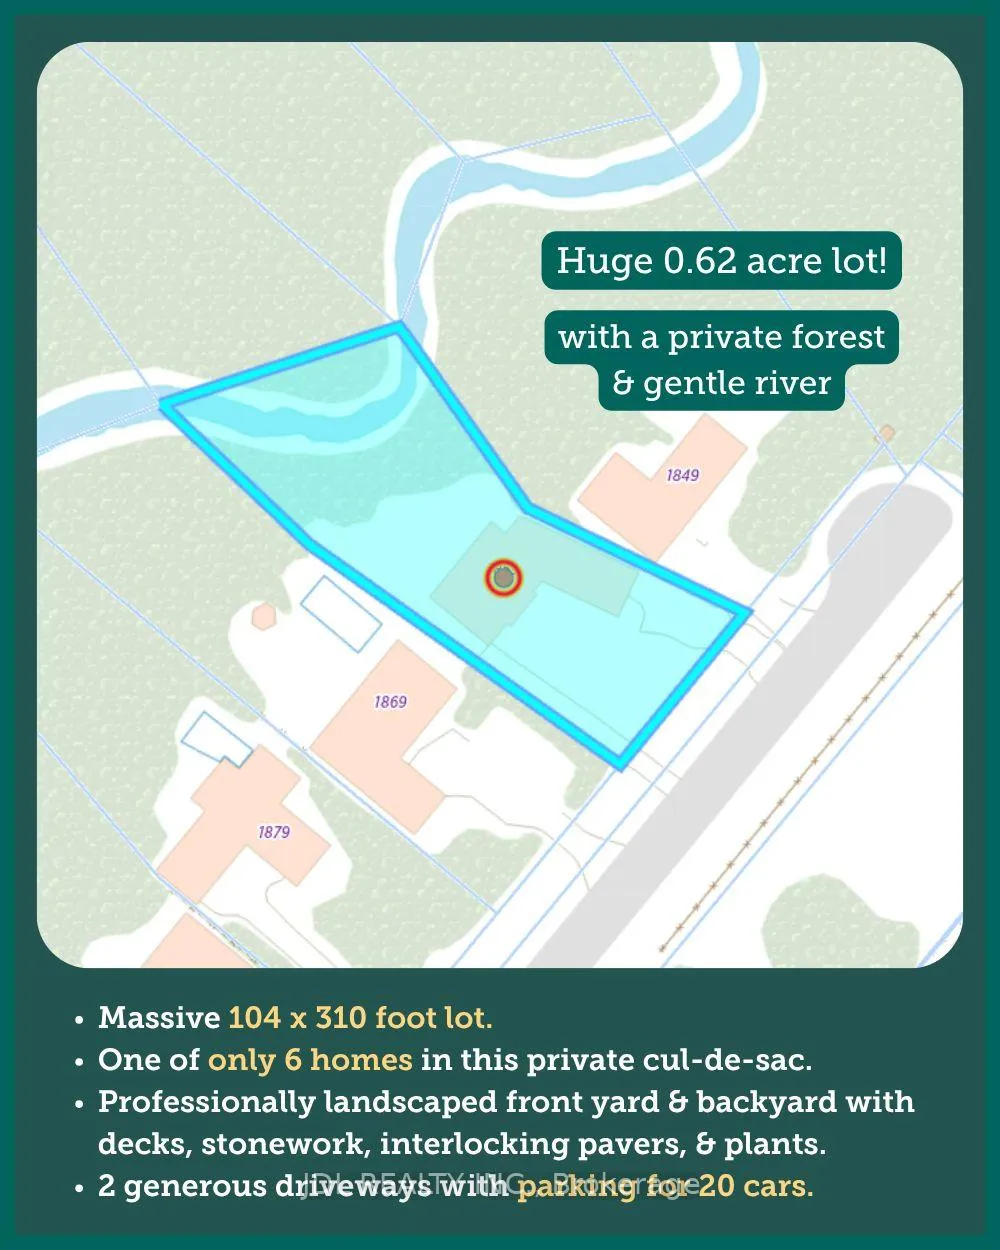
- Size: 104.37 × 240 ft
Parking2 Garage, Attached, Private, inside entry
- Spaces: 2 Garage
- Garage: Attached
- Driveway: Private, inside entry
Heating, water and powerForced air, gas, Central air, Municipal water
- Heating: Forced air, gas
- Cooling: Central air
- Water: Municipal water
- Sewer: Septic
Costs and taxesTaxes $14,009 a year, HST included in the price
- Taxes, 2025: $14,009 a year
- HST: HST included in the price
Included in the saleMain floor: electrolux built-in refrigerator & freezer; miele dishwasher; electrolux built-in wall oven, microwave, & warming drawer; capital cooktop; range hood vent; granite-topped breakfast table; bar fridge; lg washer & dryer. basement: frigidaire fridge; built-in dishwasher; built-in cooktop; microwave & range hood vent; stacked lg washer & dryer. all existing light fixtures. 2 furnaces; hot water tank (owned); central vacuum; 2 gas fireplaces; 4 exterior security cameras; alarm system., Window curtains belonging to home stager excluded. open houses will take place 2-4pm on sat. nov. 1st and sun. nov 2nd. sqft & lot measurements are from the attached floor plan & geowarehouse. some photos have been virtually enhanced.
- Included: Main floor: electrolux built-in refrigerator & freezer; miele dishwasher; electrolux built-in wall oven, microwave, & warming drawer; capital cooktop; range hood vent; granite-topped breakfast table; bar fridge; lg washer & dryer. basement: frigidaire fridge; built-in dishwasher; built-in cooktop; microwave & range hood vent; stacked lg washer & dryer. all existing light fixtures. 2 furnaces; hot water tank (owned); central vacuum; 2 gas fireplaces; 4 exterior security cameras; alarm system.
- Not included: Window curtains belonging to home stager excluded. open houses will take place 2-4pm on sat. nov. 1st and sun. nov 2nd. sqft & lot measurements are from the attached floor plan & geowarehouse. some photos have been virtually enhanced.
NearbyCul de sac/dead end, ravine, river/stream
- Close to: Cul de sac/dead end, ravine, river/stream
Listing detailsW12485007, Sold, Oct 28, 2025
- MLS® number: W12485007
- Status: Sold
- Listed on: Oct 28, 2025
- Days on market: 14
- Updated: Nov 11, 2025
- Possession: 2025-10-28 / Flexible
- Occupied by: Owner
- Listing brokerage: JDL REALTY INC.
About this home
1859 Lincoln Green Close, Mississauga (Sheridan), ON L5K 1C4
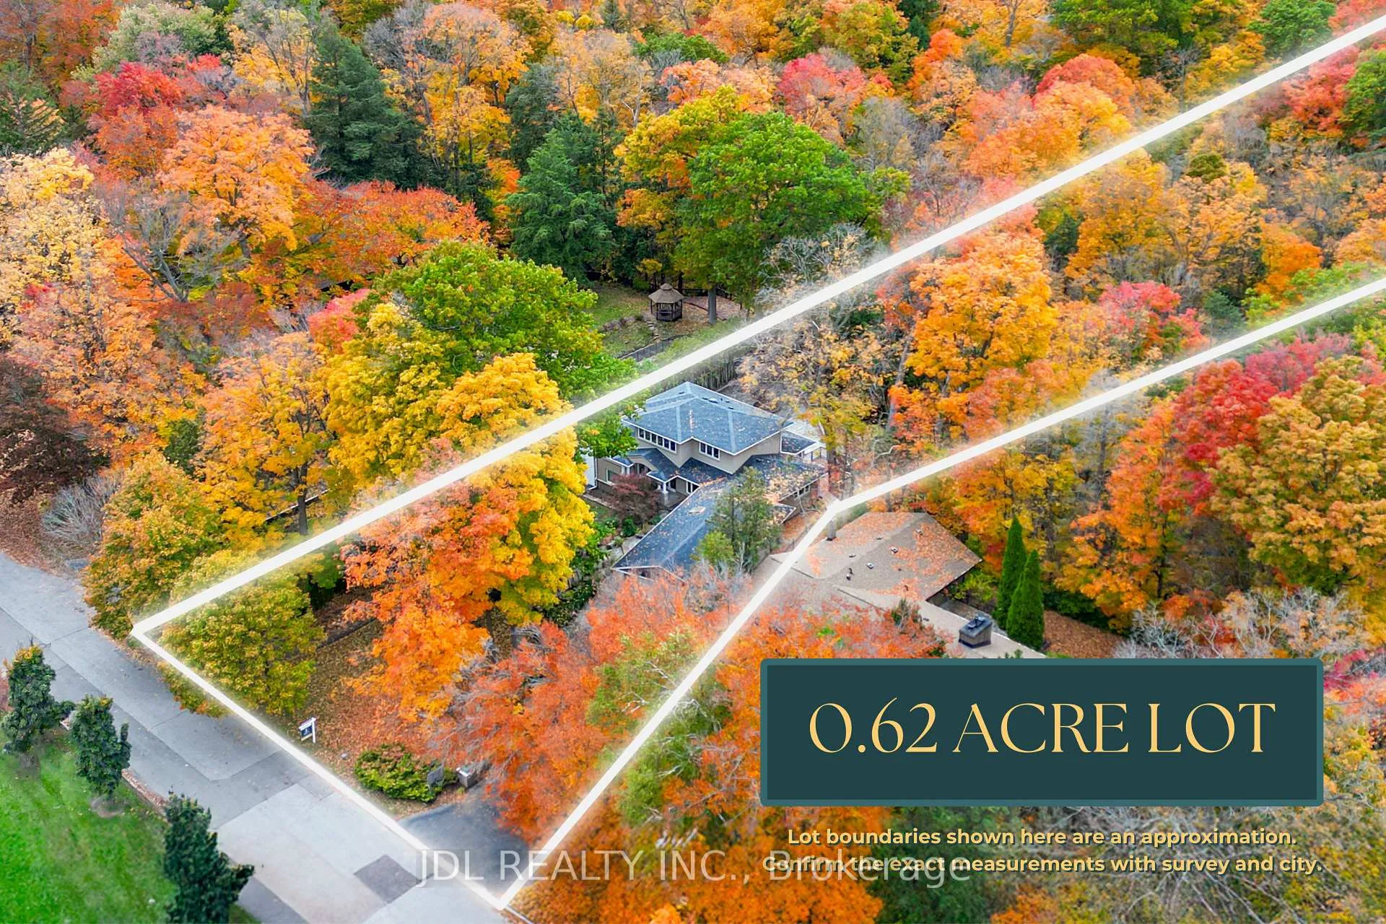
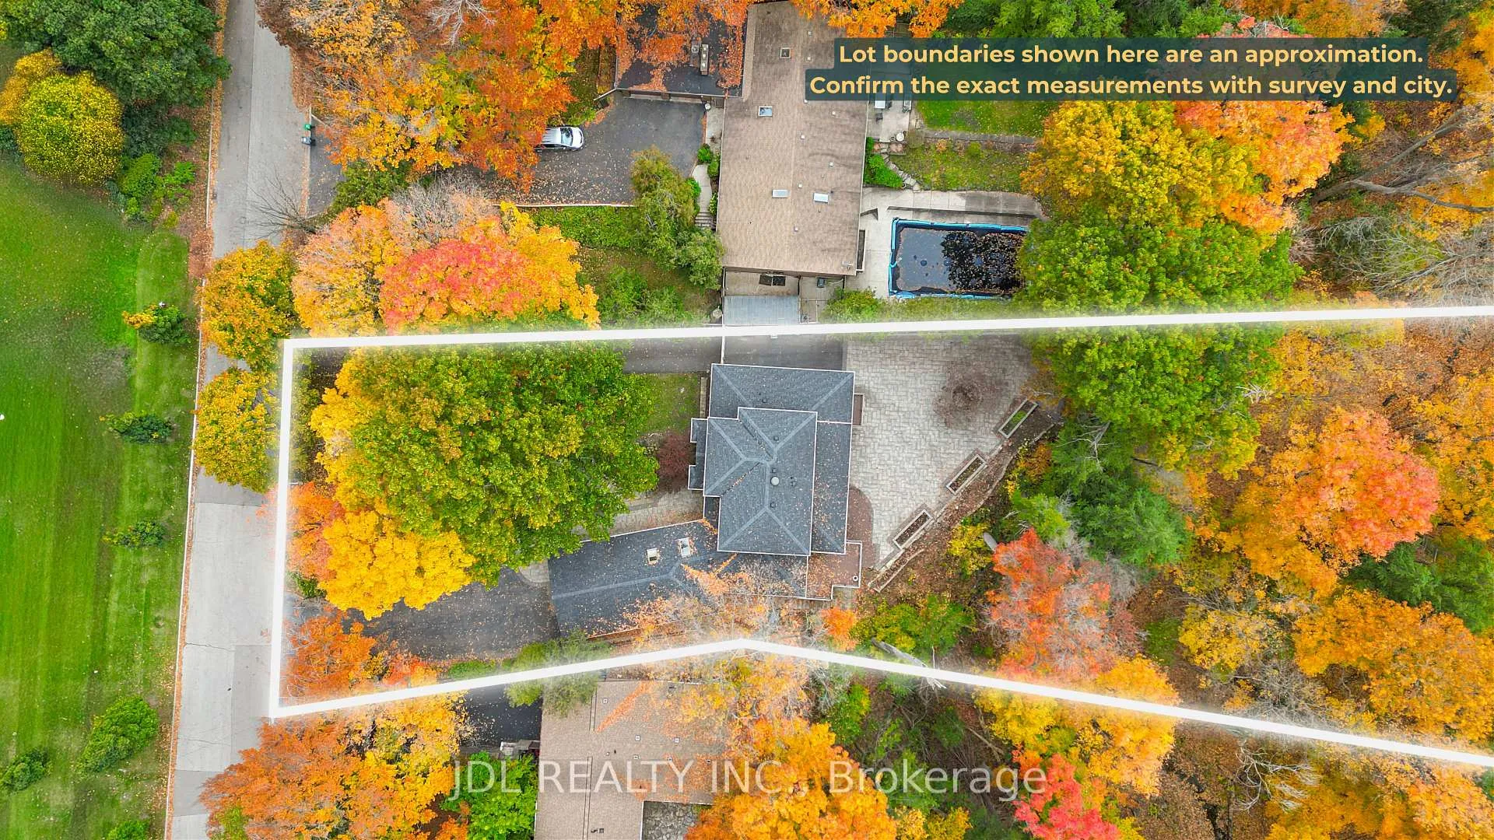
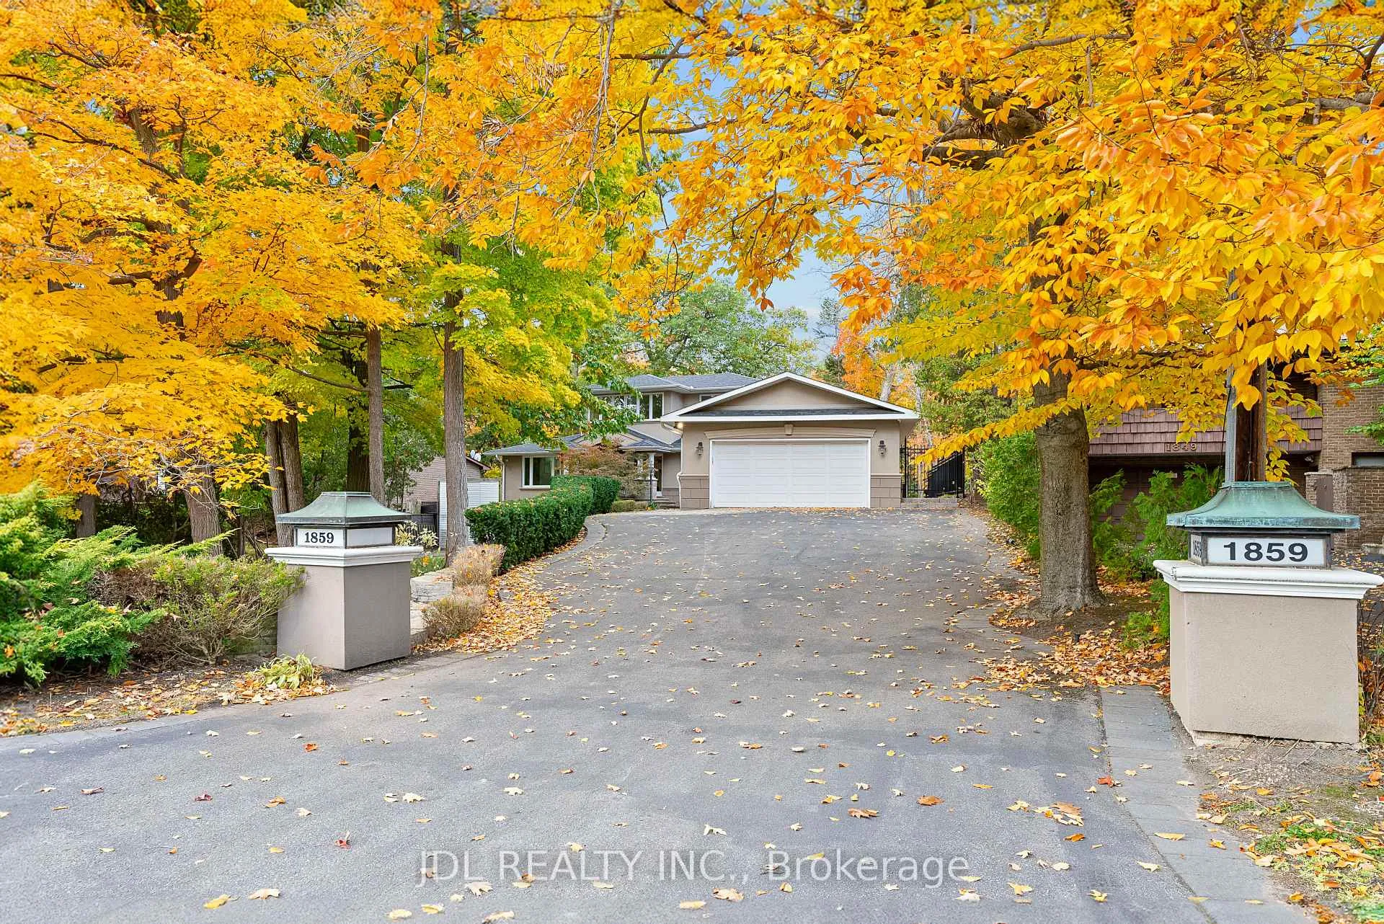
Welcome to one of the rarest 4+3 bedroom luxury homes in the GTA! Your 0.62 acre lot (with a private woods & river views) is tucked away in a supremely private cul-de-sac, all while being minutes away from the city centre's conveniences. Enjoy the highest degree of privacy by being one of only 6 homes in this cul-de-sac, and by being enveloped by the birdsong, majestic trees, and bubbling stream of your private forest. While staying fully connected: 3 min to the QEW; 6 min to Hwy 403; 4 min to the University of Toronto (UofT); 1 min to Sheridan Centre Mall; 10 min to Square One Mall! The 3,147 sqft home offers 2 generous driveways with enough parking for 20 cars (including the oversized double garage). Professionally landscaped front and back yards with interlocking pavers, cedar + composite wood deck & balcony, extensive stonework & stone stairs, & custom greenery. Featuring open-concept living spaces & a grand modern kitchen. Massive picture windows & skylights invite the lush surroundings & sunlight to flow through the entire home, providing mesmerizing views. Countless upgrades & features - see feature sheet for details. Highlights include: 200 amp electrical; oak hardwood floors; pot lights & new light fixtures; chef-grade appliances incl. commercial-sized fridge & freezer, wall oven + microwave + warming drawer, Miele dishwasher, Capital gas cooktop; wet bar w/ wine fridge; granite island & breakfast table; custom cabinetry; crown moldings; heated foyer floors; 2 gas fireplaces; primary wing with private balcony, 5-piece ensuite, & walk-in closet; home office; mud room with laundry + utility sink & access to garage & side entrance; floating staircase w/ wrought-iron pickets; 2 elevated decks/balconies; covered backyard patio; 2,220 sqft finished walkout basement with a separate 3BR suite with its own kitchen, full bath, laundry, & above-grade entrance; 2 large recreation rooms with above-grade backyard walkout; massive cedar wine room; sprinkler system; etc.
Ask about this home
A HOMEH agent will answer your questions about this home.
Around this home
Daily convenience, out of 100, from the distances below
Schools nearby
School rating, out of 10.
Helpful calculators
Your HOMEH agent

"I would see it this week."