

797 Clarkson Road S
797 Clarkson Road S
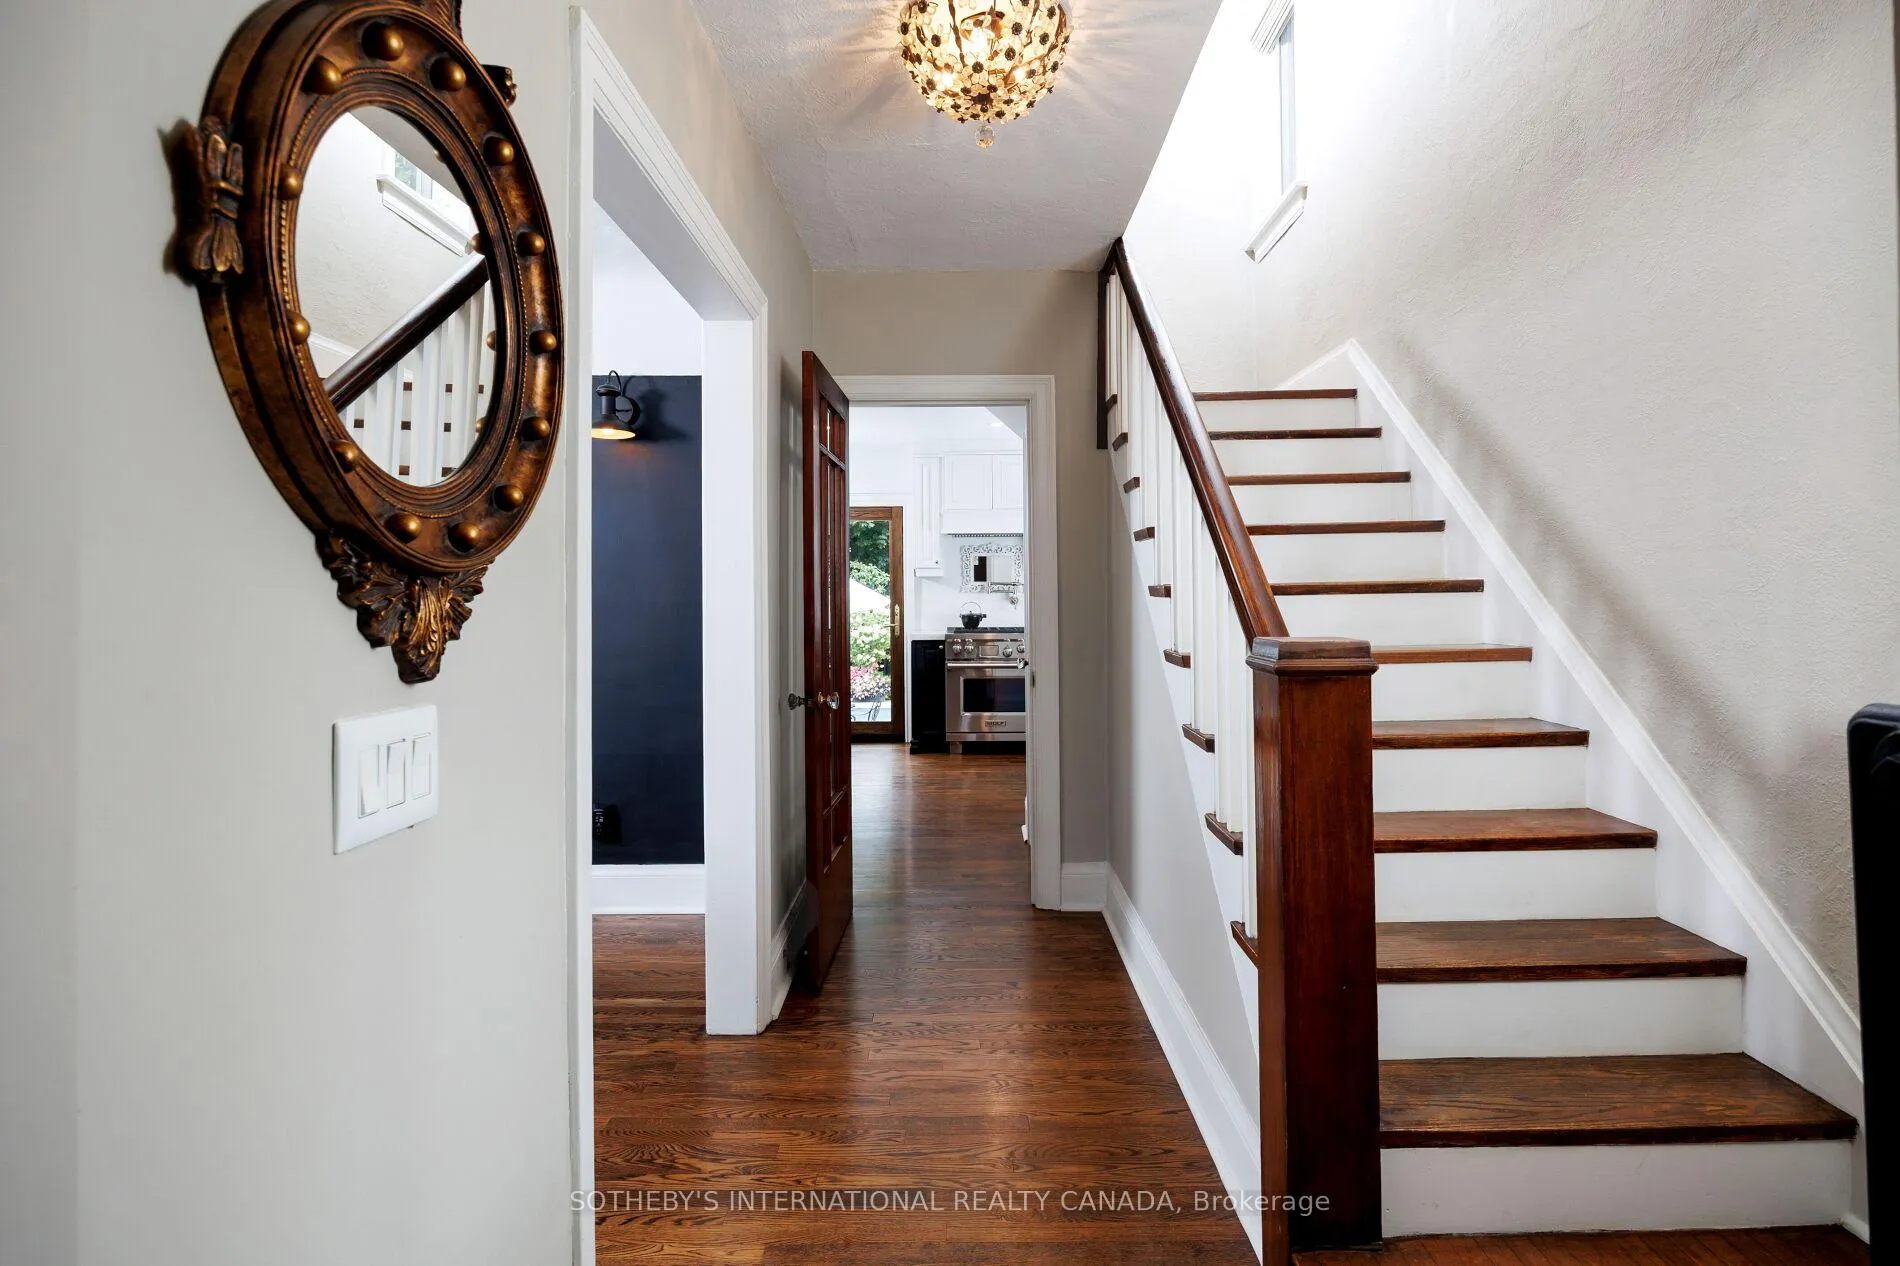 See all 50 photos
Property history
- $1,840,000ExpiredList: 2025-09-23|End: 2025-12-01|69 daysW12421101
Facts and features
- BasementFinished
- Price per sq ft~$1,415
- Water, sewerMunicipal
- HeatingRadiant
- Separate entrance
- Hardwood floors
- Inground pool
The homeDetached, 2-storey, 1,100–1,500 sq ft
- Type: Detached
- Style: 2-storey
- Living space: 1,100–1,500 sq ft
- Basement: Finished, separate entrance
InsideHardwood, Heated, Marble, Tile, Lower level, Carpet free, in-law capability, other
- Flooring: Hardwood, Heated, Marble, Tile
- Laundry: Lower level
- Features: Carpet free, in-law capability, other
- Rooms above ground: 7
- Rooms in the basement: 2
- Bedrooms: 3
- Bathrooms: 2
- Kitchens: 1
Outside and lotBrick, Asphalt shingle, Concrete
- Exterior: Brick
- Roof: Asphalt shingle
- Foundation: Concrete
- Pool: Outdoor, inground, salt
- Features: Built-in-bbq, landscaped, lawn sprinkler system, lighting, patio
- Other structures: Garden shed, shed
- Size: 60 × 132.96 ft
Parking1 Garage, Attached, Private
- Spaces: 1 Garage
- Garage: Attached
- Driveway: Private
Heating, water and powerRadiant, gas, Wall unit(s), Municipal water
- Heating: Radiant, gas
- Cooling: Wall unit(s)
- Water: Municipal water
- Sewer: Municipal sewer
Costs and taxesTaxes $7,268 a year, HST included in the price, Rental items None
- Taxes, 2025: $7,268 a year
- HST: HST included in the price
- Rental items: None
Included in the saleWolf gas range with interchangeable red knobs. viking stand alone refrigerator. brigade dishwasher. perlick two drawer under counter freezer on main floor. miele washer/dryer. crown verity built in bbq with gas hookup. 2 nest smoke & co2 detectors. nest thermostat. all existing electrical light fixtures (except for those excluded). existing window coverings: custom levelor blinds on main & second floor + blinds in basement. perlick two drawer under counter freezer in basement in as is condition. miele coffee machine in basement in as is condition. bathroom mirrors. ikea closet organizers in bedroom can stay or be removed at request of buyer. ikea closet organizers in basement. all existing jandy phone operated saltwater pool equipment. pool cover. 2021 panasonic ductless heat pump/a/c. 2023 nti boiler with hot water tank combo. two exterior storage sheds. hunter irrigation system. kitchen sink water filtration system. koolatron bar fridge., Wall mounted ironing board in basement. front and kitchen window baskets. wall mounted televisions and wall mounts (interior & exterior). exterior curtains. hose holders. mirror in exterior bar. chandelier in garage & under pergola.
- Included: Wolf gas range with interchangeable red knobs. viking stand alone refrigerator. brigade dishwasher. perlick two drawer under counter freezer on main floor. miele washer/dryer. crown verity built in bbq with gas hookup. 2 nest smoke & co2 detectors. nest thermostat. all existing electrical light fixtures (except for those excluded). existing window coverings: custom levelor blinds on main & second floor + blinds in basement. perlick two drawer under counter freezer in basement in as is condition. miele coffee machine in basement in as is condition. bathroom mirrors. ikea closet organizers in bedroom can stay or be removed at request of buyer. ikea closet organizers in basement. all existing jandy phone operated saltwater pool equipment. pool cover. 2021 panasonic ductless heat pump/a/c. 2023 nti boiler with hot water tank combo. two exterior storage sheds. hunter irrigation system. kitchen sink water filtration system. koolatron bar fridge.
- Not included: Wall mounted ironing board in basement. front and kitchen window baskets. wall mounted televisions and wall mounts (interior & exterior). exterior curtains. hose holders. mirror in exterior bar. chandelier in garage & under pergola.
NearbyFenced yard, other, park, public transit, school
- Close to: Fenced yard, other, park, public transit, school
Listing detailsW12421101, Expired, Sep 23, 2025
- MLS® number: W12421101
- Status: Expired
- Listed on: Sep 23, 2025
- Days on market: 69
- Updated: Dec 1, 2025
- Possession: 60-89 days
- Occupied by: Owner
- Listing brokerage: SOTHEBY'S INTERNATIONAL REALTY CANADA
About this home
797 Clarkson Road S, Mississauga (Clarkson), ON L5J 2V2
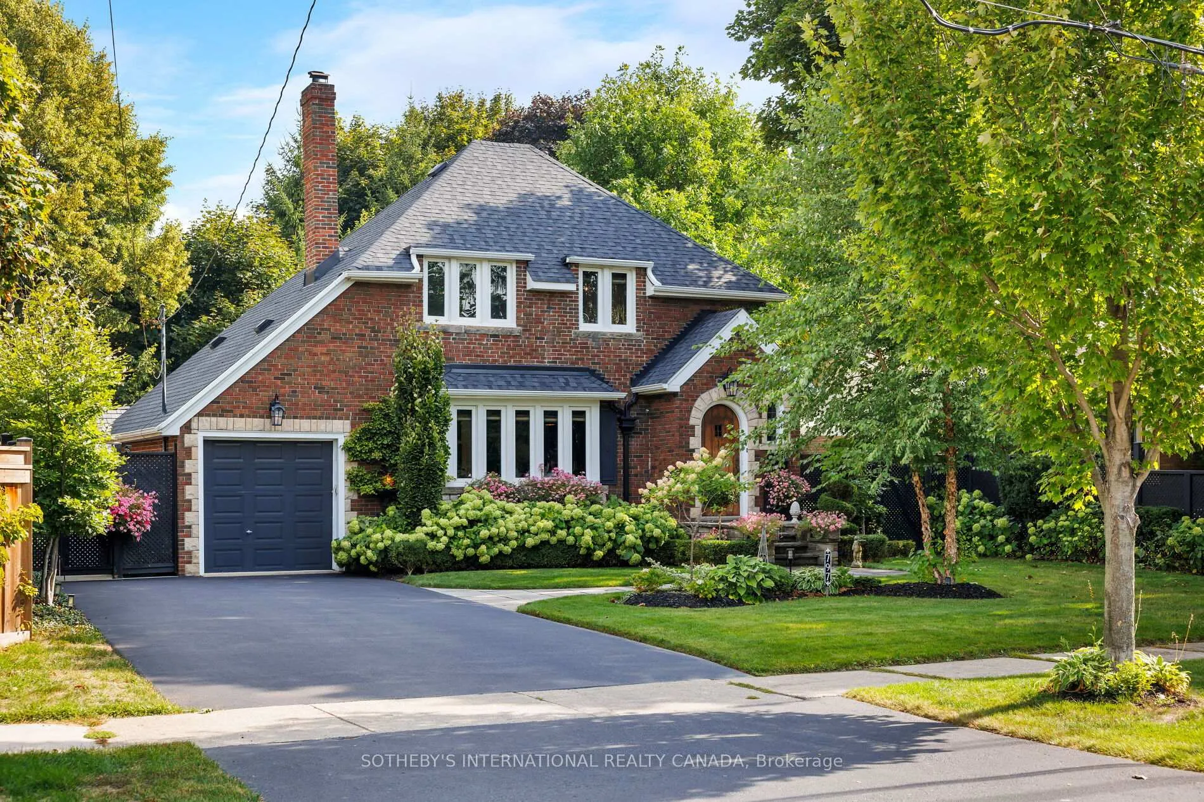
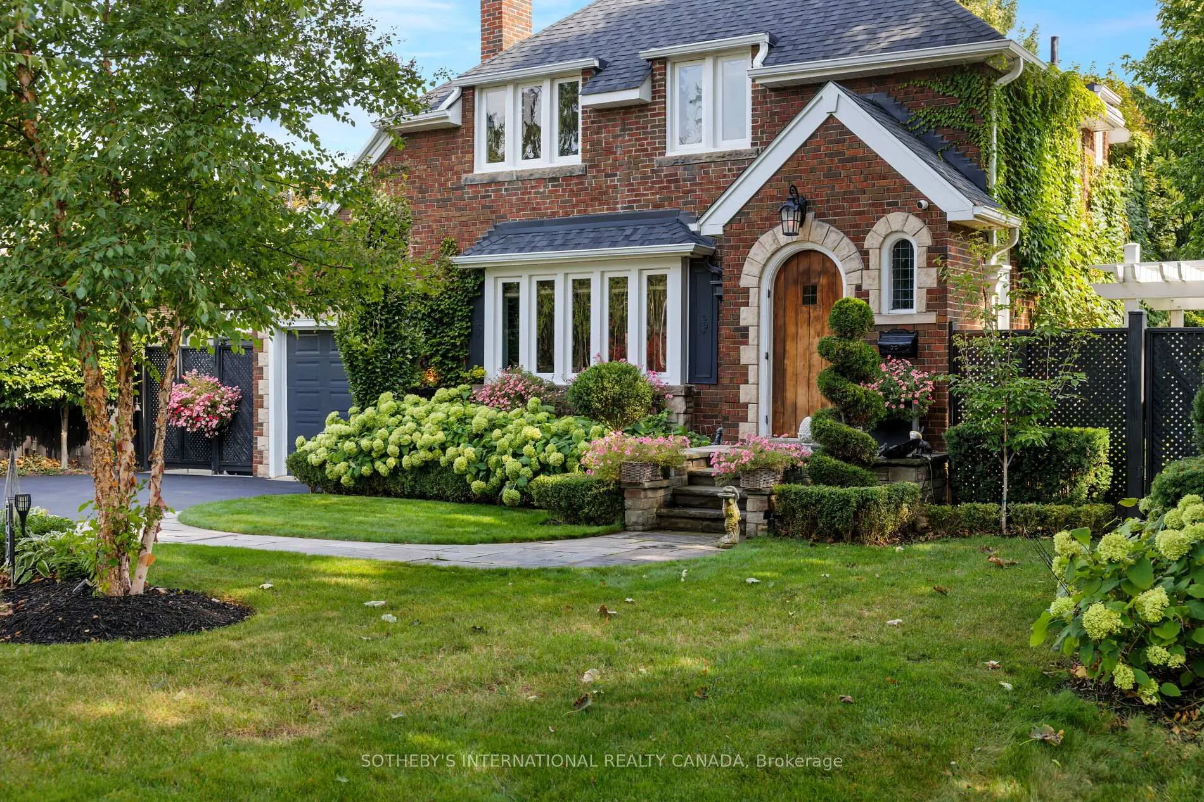
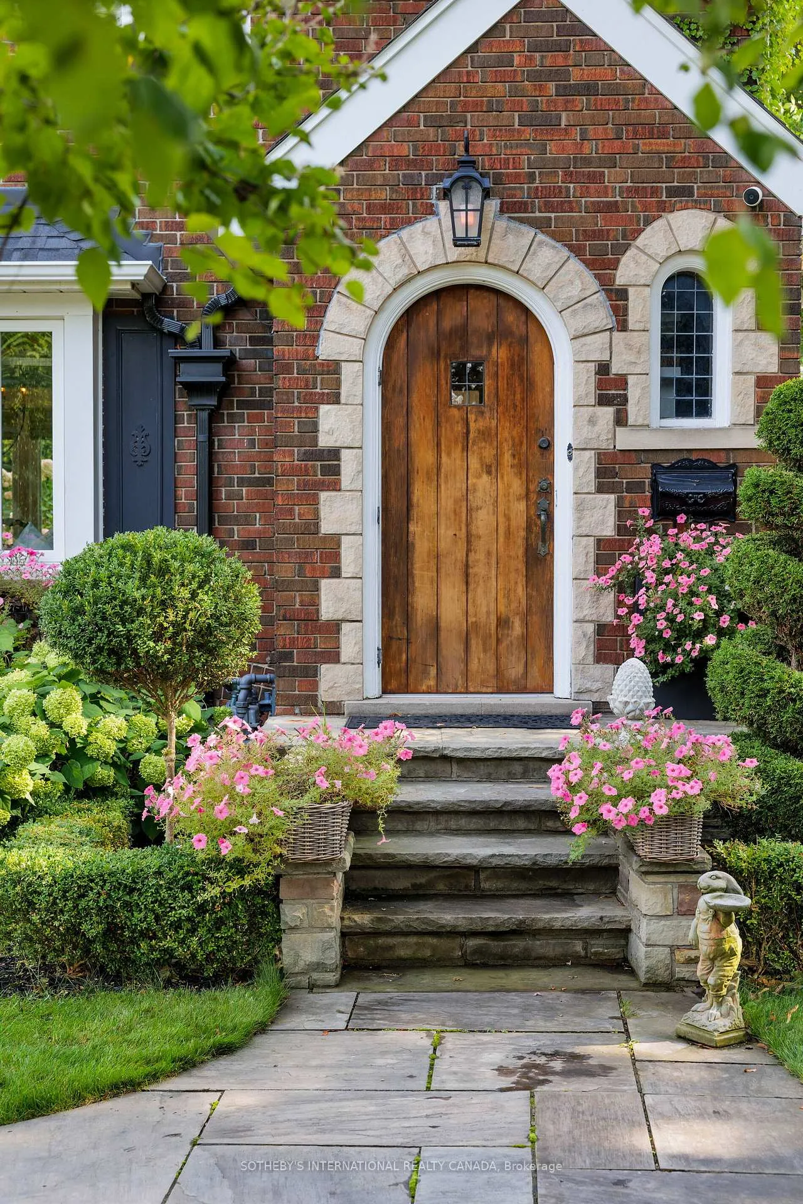
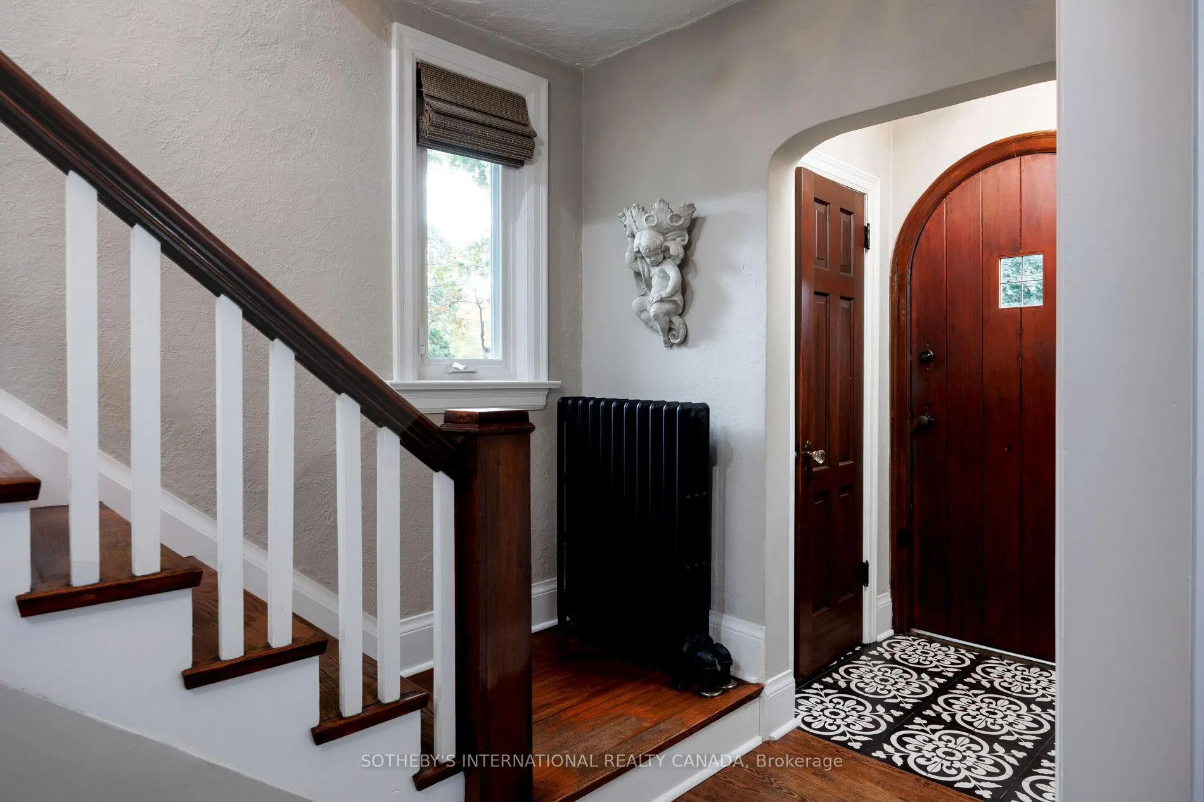
A Classic in Clarkson! South of Lakeshore, this stunning character home oozes charm from top to bottom. Irresistible curb appeal on a professionally landscaped 60 ft wide lot. Follow the flagstone path to your original rounded wood entry door and head inside this exceptional home. The perfect combination of timeless style and modern living in a way few properties can match. The main floor welcomes you with a generous front hall fitted with beautiful pattern cement tile & Oak hardwood floors that extend throughout the home, extra high baseboards, a foyer closet and crystal knobs on the original wood doors. As you step inside, the heart of the home unfolds, a kitchen anchored by an oversized peninsula with marble counter tops, custom cabinetry, a pot filler, Waterstone faucet, high end appliances, including a Wolf gas range, Viking stand alone refrigerator, Perlick freezer & Brigade dishwasher. Flow effortlessly into your dining room which features a stunning Coffered ceiling and an incredible Ethan Allen iron light fixture. The living room was designed with luxury and comfort in mind, the perfect place to unwind and enjoy the garden view from both angles. Outdoor living is extra special with a lush private yard. Feel as though you are in the French Riviera with the smooth concrete patio, 10x16 cocktail saltwater pool with deck jets & multi colour lighting, not one but two pergolas, one providing full coverage for those rainy days, and an expansive covered bar equipped with a Crown Verity Gas BBQ. Upstairs, the 2nd floor offers 3 bedrooms, ample storage, and a stylish 3-piece bath w/French-inspired hardware, heated marble floors, bevelled edge quartz counters & a soaker tub. Equally impressive, the lower level offers nanny or in-law suite potential w/a side entrance, laundry area with Miele washer & dryer, finished open concept space, a kitchenette and a gorgeous 3-piece bathroom with Kohler cast iron trough sink. Steps to the Rattray Marsh, Clarkson Go & Lakeshore!
Ask about this home
A HOMEH agent will answer your questions about this home.
Around this home
Daily convenience, out of 100, from the distances below
Schools nearby
School rating, out of 10.
Helpful calculators
Your HOMEH agent

"Priced 23% over the Hestimate. I would see it this week."