

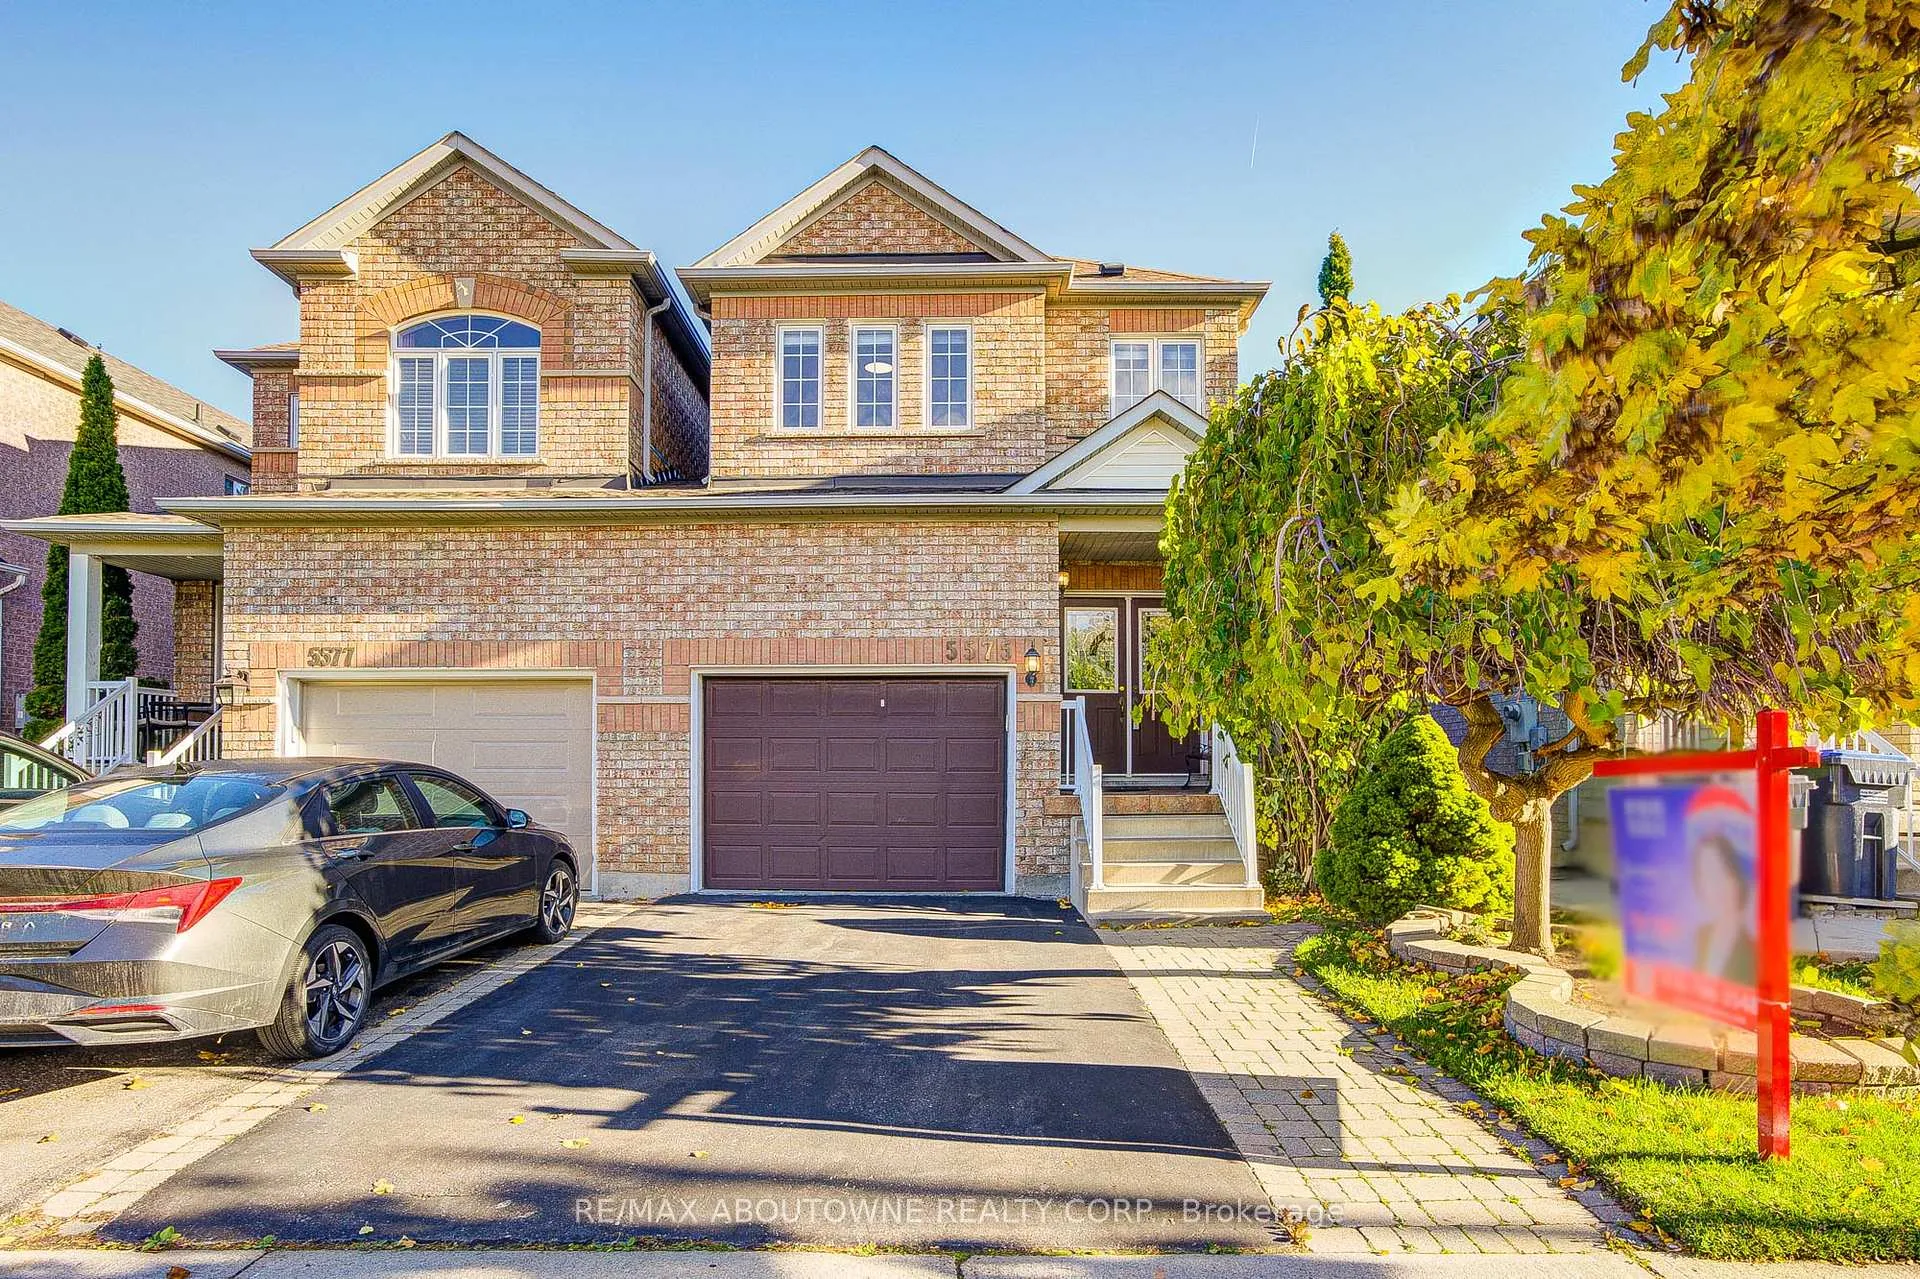
5575 Margarita Crescent
5575 Margarita Crescent
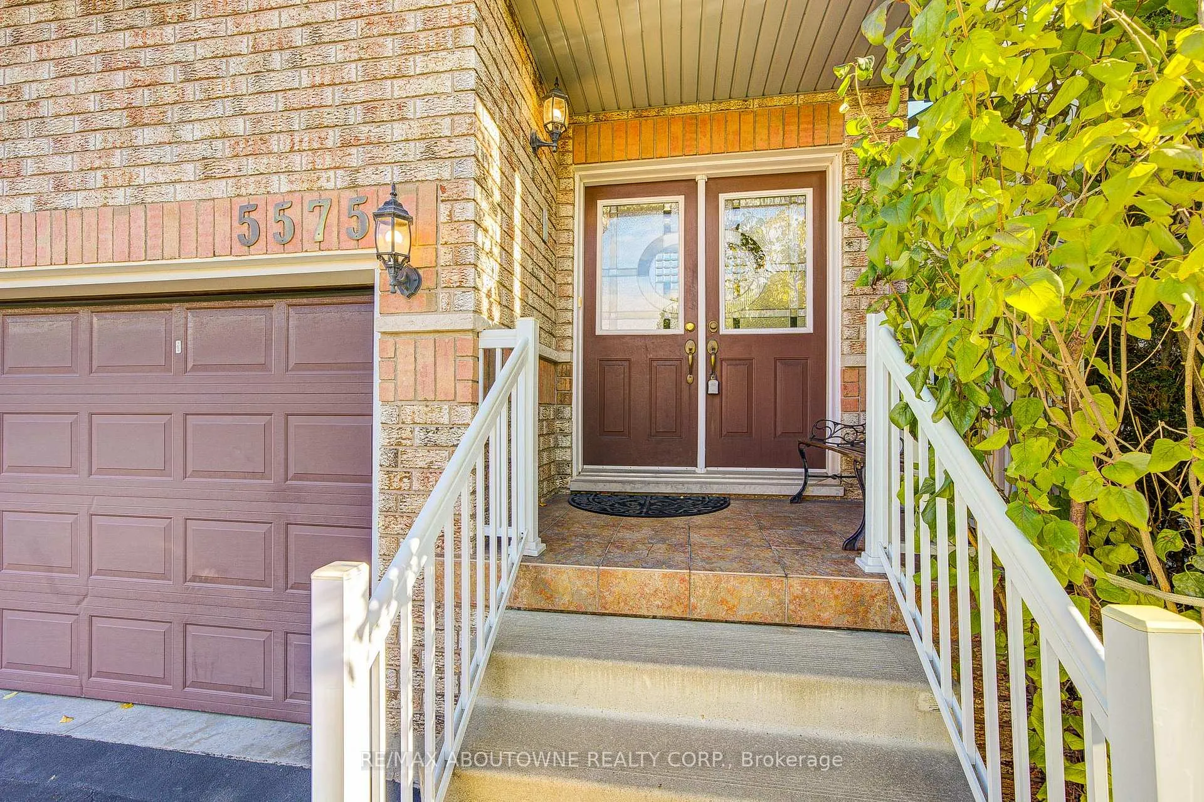
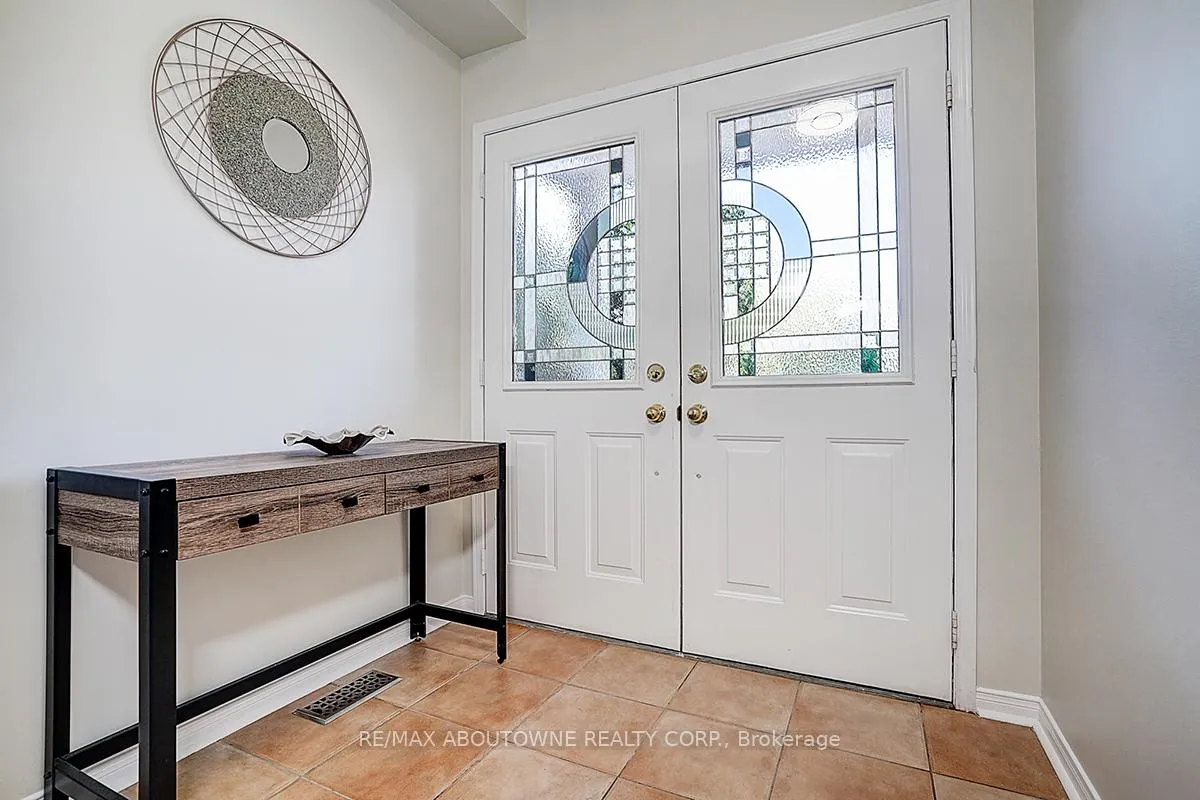
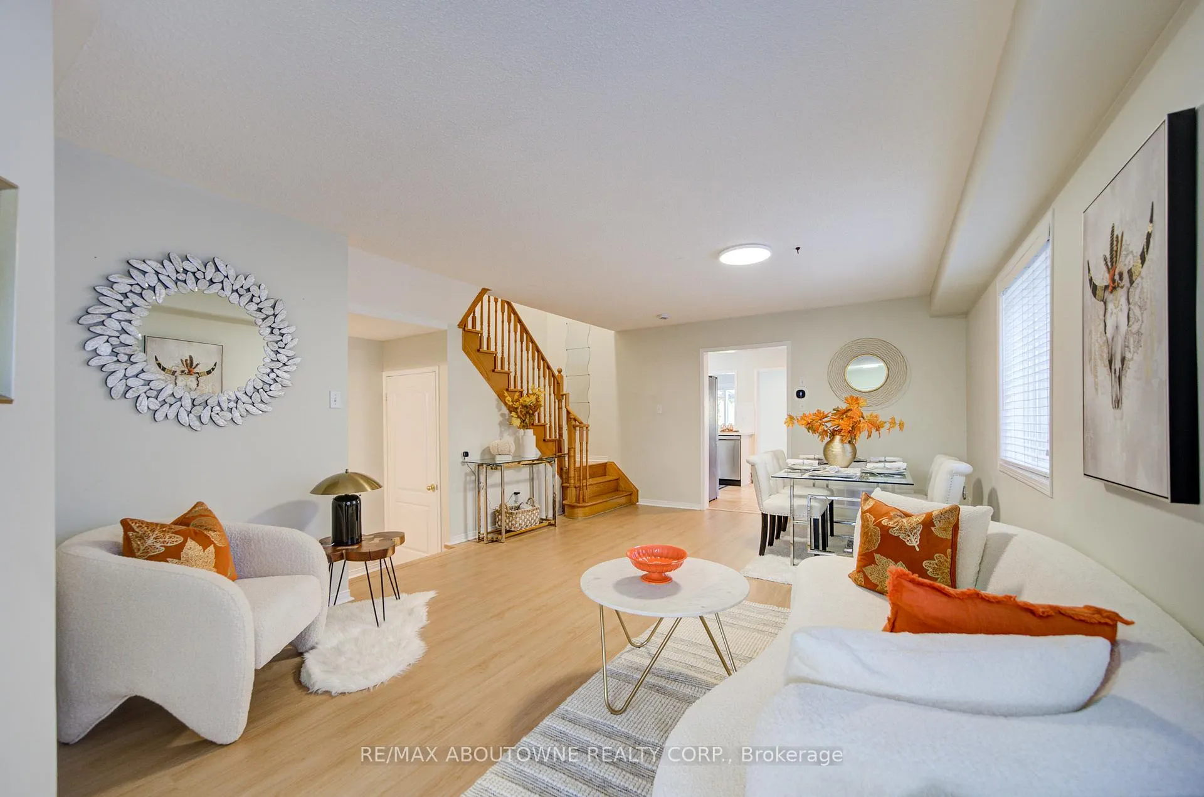
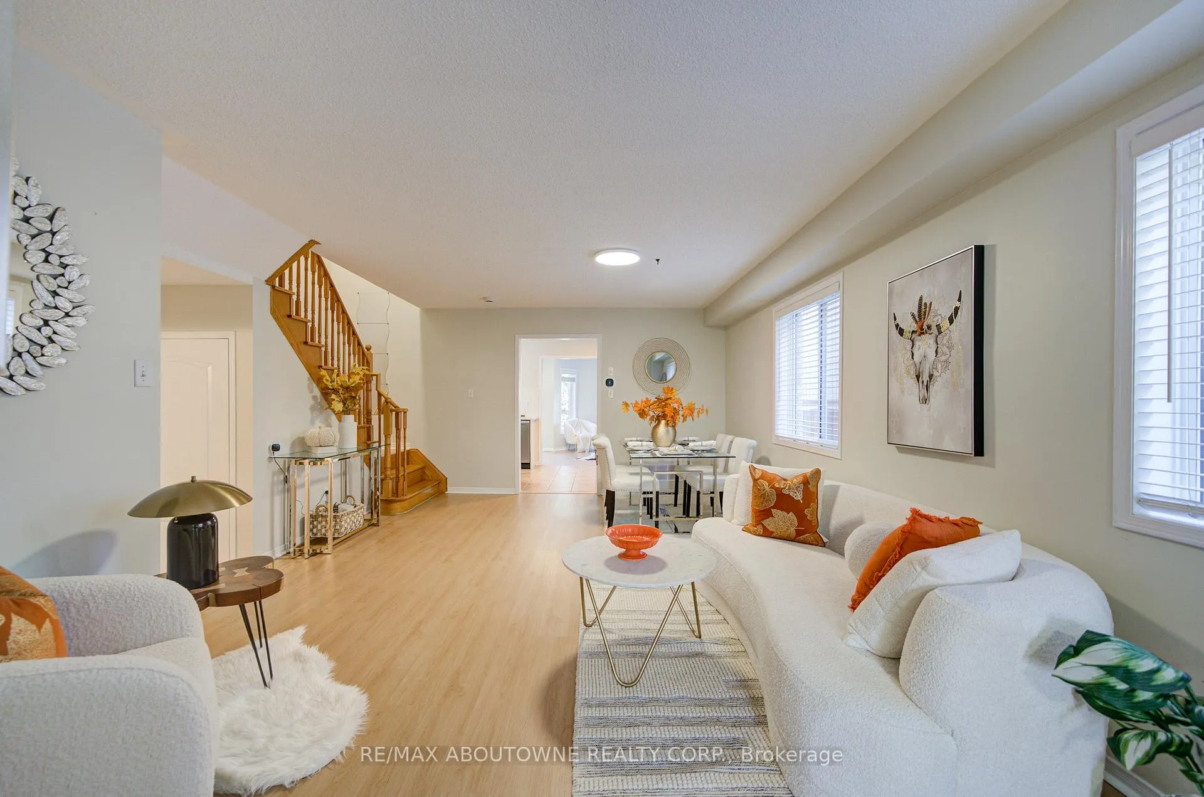 See all 32 photos
Property history
Facts and features
- BasementFull
- Water, sewerMunicipal
- HeatingForced air
- CoolingCentral air
- Hardwood floors
- Central air
The homeSemi-Detached, 2-storey, 1,500–2,000 sq ft
- Type: Semi-Detached
- Style: 2-storey
- Living space: 1,500–2,000 sq ft
- Basement: Full
- Waterfront: None
InsideVinyl, Ceramic, Hardwood, Upper level, Central vacuum, carpet free
- Flooring: Vinyl, Ceramic, Hardwood
- Laundry: Upper level
- Features: Central vacuum, carpet free
- Rooms above ground: 11
- Bedrooms: 4
- Bathrooms: 3
- Kitchens: 1
- Family room: Yes
Outside and lotBrick, Other, Other
- Exterior: Brick
- Roof: Other
- Foundation: Other
- Size: 25.51 × 104.92 ft
- Zoning: Residental
Parking1 Garage, Attached, Private
- Spaces: 1 Garage
- Garage: Attached
- Driveway: Private
Heating, water and powerForced air, gas, Central air, Municipal water
- Heating: Forced air, gas
- Cooling: Central air
- Water: Municipal water
- Sewer: Municipal sewer
- Natural gas: Yes
- Hydro: Yes
- Cable: Available
- Telephone: Available
Costs and taxesTaxes $6,162 a year, HST included in the price
- Taxes, 2025: $6,162 a year
- HST: HST included in the price
Included in the saleExisting fridge, stove, bi dishwasher, washer, dryer, all elfs. fridge (2025), dishwasher (2025), range hood (2025), roof (2019),furnace (2018), hot water heater (2019)
- Included: Existing fridge, stove, bi dishwasher, washer, dryer, all elfs. fridge (2025), dishwasher (2025), range hood (2025), roof (2019),furnace (2018), hot water heater (2019)
NearbyFenced yard, hospital, library, park, public transit, school
- Close to: Fenced yard, hospital, library, park, public transit, school
Listing detailsW12522044, Sold, Nov 7, 2025
- MLS® number: W12522044
- Status: Sold
- Listed on: Nov 7, 2025
- Days on market: 19
- Updated: Nov 26, 2025
- Possession: Flexible
- Occupied by: Owner
- Listing brokerage: RE/MAX ABOUTOWNE REALTY CORP.
About this home
5575 Margarita Crescent, Mississauga (Churchill Meadows), ON L5M 6Z2
Immaculately Maintained 1908 Sq.Ft Linked Detached Home Nestled On A Quiet Street Of Churchill Meadows Community.Main Floor Features Spacious Living & Dining Room, Family Room With Walk Out To Backyard, Kitchen With Breakfast Area. Great Layout OnSecond Floor With 4 Bedrooms, 2 Washrooms, And A Laundry Room. Recent Renovations Include: Fresh Painting, Brand New Quartz KitchenCountertops & Backsplash, Vinyl Floors On Main. Brand New Fridge, Dishwasher, Rangehood. Professionally Finished Lawn With InterlockingFront & Back. Roof (2019), Furnace (2018), Hot Water Heater (2019). Steps To School, Minutes Access To Highways, Close To All Shopping,Hospital, Community Centre, etc
Ask about this home
A HOMEH agent will answer your questions about this home.
Around this home
Daily convenience, out of 100, from the distances below
Schools nearby
School rating, out of 10.
Helpful calculators
Your HOMEH agent

"Priced 8% over the Hestimate. I would see it this week."