

1229 Minaki Road
1229 Minaki Road
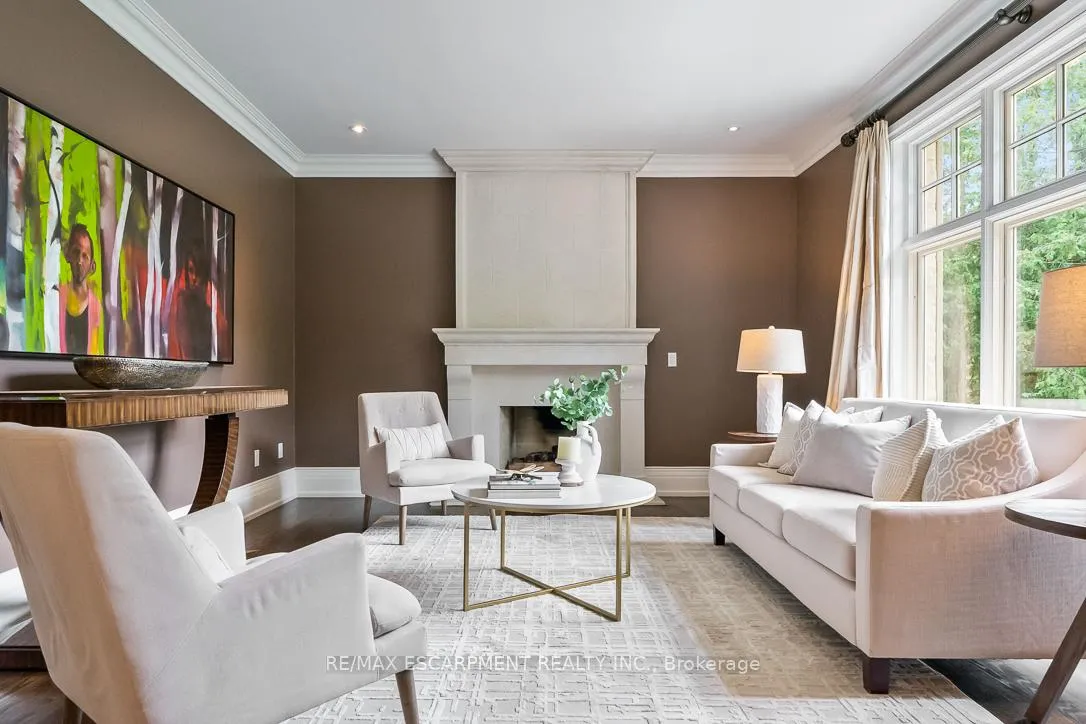 See all 49 photos
Property history
- $3,950,000ExpiredList: 2025-09-12|End: 2025-12-01|80 daysW12401563
- $4,549,000TerminatedList: 2025-08-02|End: 2025-09-12|41 daysW12321686
Facts and features
- BasementFinished
- Age of home16–30 years
- Price per sq ft~$929
- Water, sewerMunicipal
- Hardwood floors
- Fireplace
- Central air
- Inground pool
The homeDetached, 2-storey, Age 16–30 years
- Type: Detached
- Style: 2-storey
- Age: 16–30 years
- Living space: 3,500–5,000 sq ft
- Basement: Full, finished
InsideFireplace Yes, natural gas, Hardwood, Main level
- Fireplace: Yes, natural gas
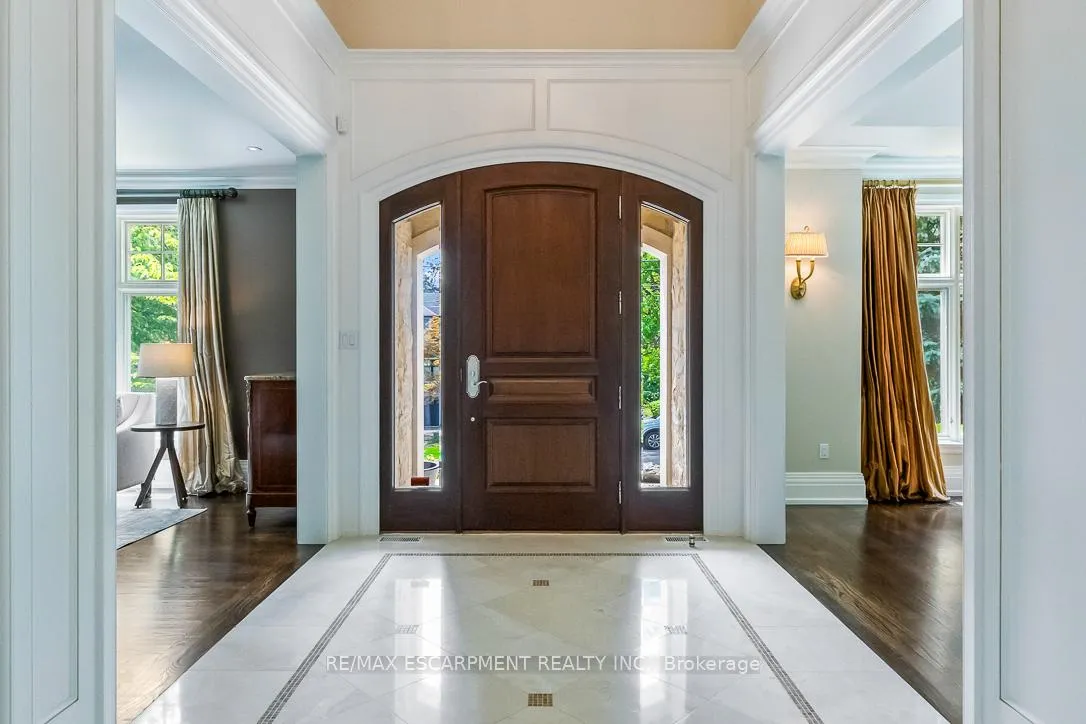
- Flooring: Hardwood
- Laundry: Main level
- Features: Auto garage door remote, bar fridge, built-in oven, central vacuum, countertop range, on demand water heater
- Security: Alarm system, carbon monoxide detectors, smoke detector
- Rooms above ground: 15
- Rooms in the basement: 1
- Bedrooms: 4 + 1 in the basement
- Bathrooms: 5
- Kitchens: 1
- Family room: Yes
Outside and lotStone, Asphalt shingle, Concrete block
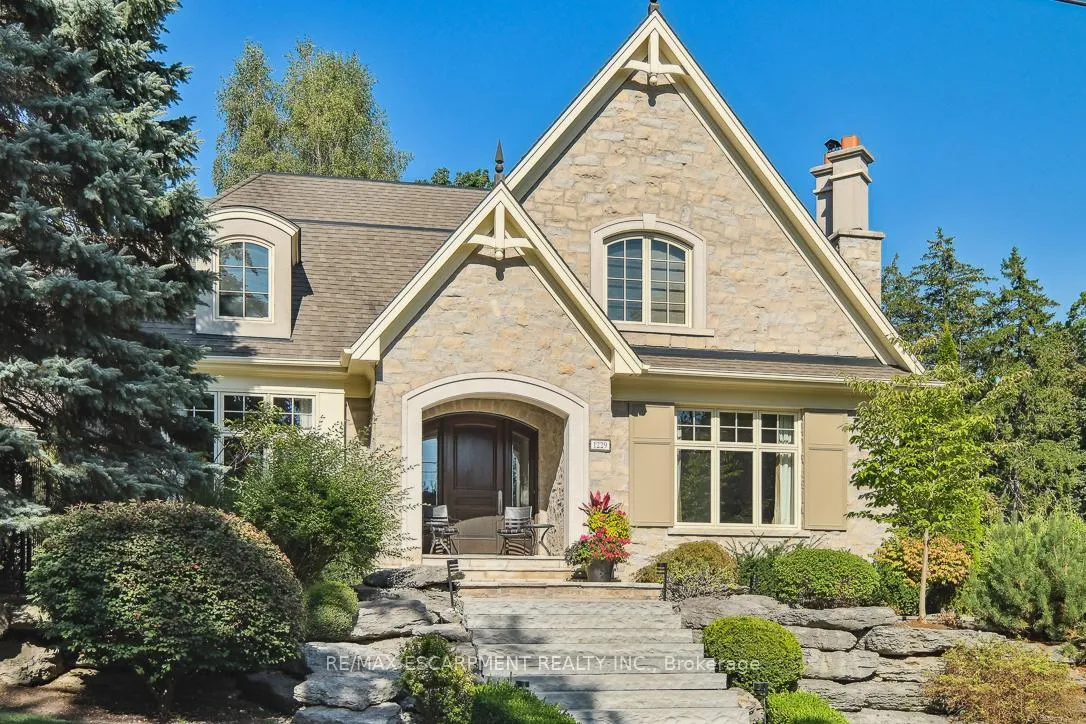
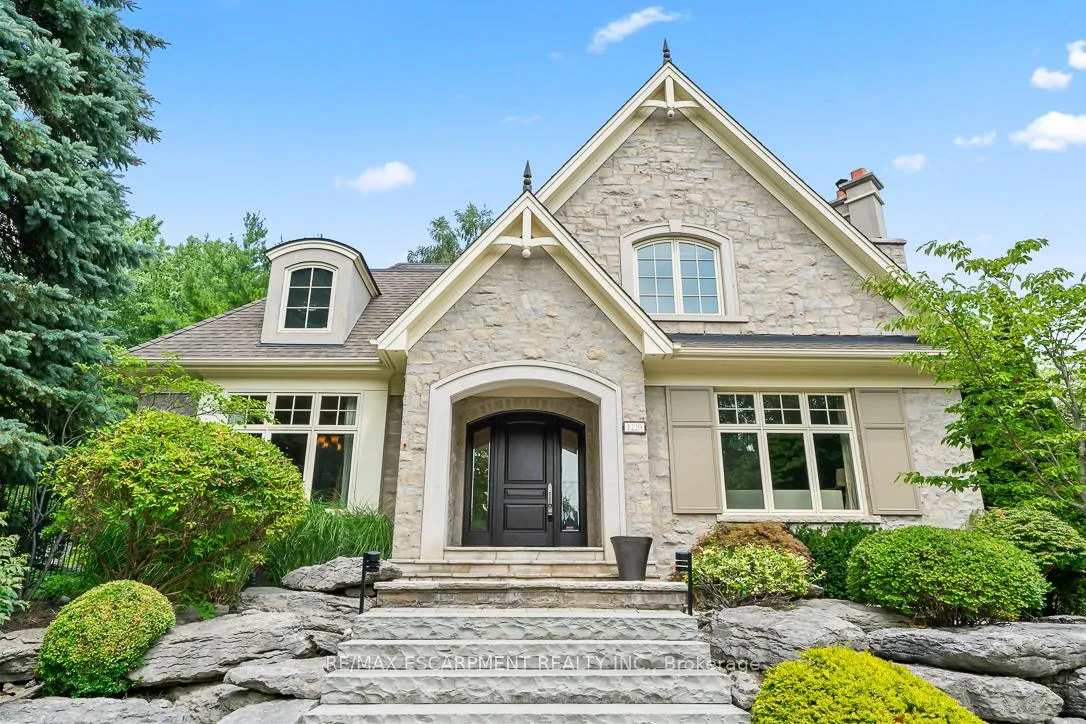
- Exterior: Stone
- Roof: Asphalt shingle
- Foundation: Concrete block
- Pool: Inground, salt
- Features: Hot tub, landscape lighting, landscaped, lawn sprinkler system, lighting, patio, privacy
- Other structures: Fence - full, garden shed
- Size: 135.15 × 93.5 ft
- Shape: Rectangular
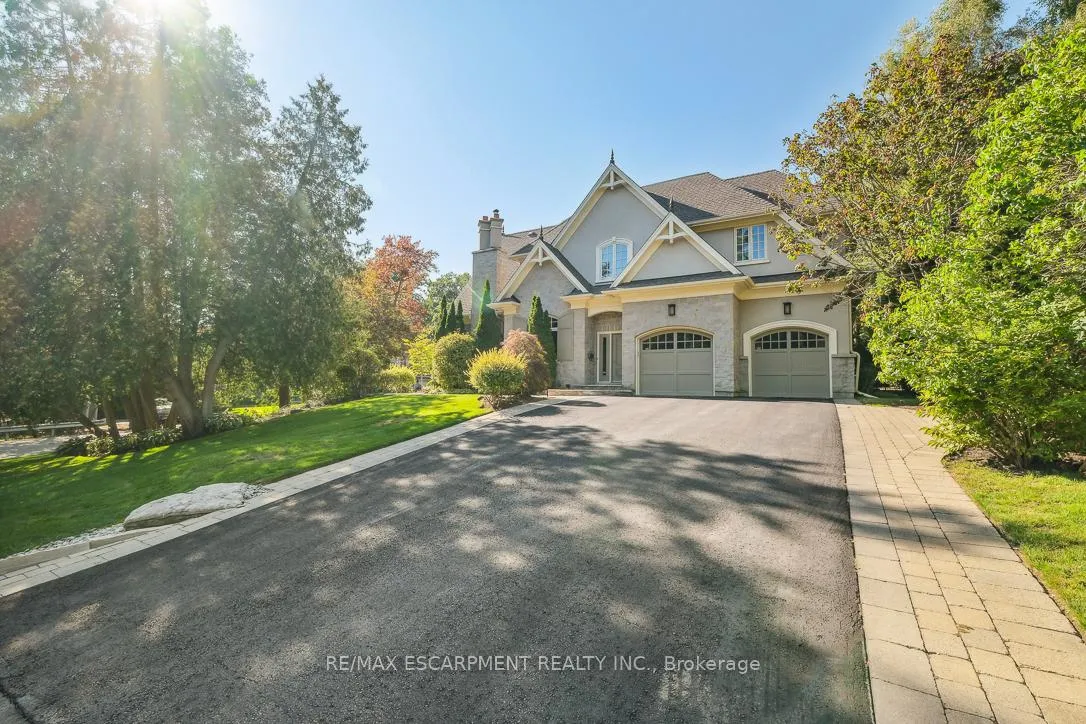
Parking2 Garage, Attached, Private
- Spaces: 2 Garage
- Garage: Attached
- Driveway: Private
Heating, water and powerForced air, gas, Central air, Municipal water
- Heating: Forced air, gas
- Cooling: Central air
- Water: Municipal water
- Sewer: Municipal sewer
Costs and taxesTaxes $21,792 a year, HST included in the price, Alarm (can be transferred or cancelled)
- Taxes, 2025: $21,792 a year
- HST: HST included in the price
- Rental items: Alarm (can be transferred or cancelled)
Included in the saleAll built in kitchen appliances, all elf's, all window coverings, all pool equipment, all gdo's, bar fridge, bar ice machine, bar dishwasher, tankless hot water tank, air conditioning unit, furnace.
- Included: All built in kitchen appliances, all elf's, all window coverings, all pool equipment, all gdo's, bar fridge, bar ice machine, bar dishwasher, tankless hot water tank, air conditioning unit, furnace.
NearbyFenced yard, hospital, lake/pond, marina, park, public transit
- Close to: Fenced yard, hospital, lake/pond, marina, park, public transit
Listing detailsW12401563, Expired, Sep 12, 2025
- MLS® number: W12401563
- Status: Expired
- Listed on: Sep 12, 2025
- Days on market: 80
- Updated: Dec 1, 2025
- Possession: Flexible
- Occupied by: Owner
- Listing brokerage: RE/MAX ESCARPMENT REALTY INC.
About this home
1229 Minaki Road, Mississauga (Mineola), ON L5G 2X5
Welcome to 1229 Minaki Rd A Custom-Built Family Home in Prestigious Mineola West. Nestled in one of Mississauga's most coveted neighbourhoods, this David Small-designed residence, built by the award-winning Legend Homes, is a rarely offered gem. Situated on a tranquil, tree-lined street in Mineola West, 1229 Minaki Rd offers timeless elegance, superior craftsmanship, and modern comfort on every level. This stunning home boasts 4 generously sized bedrooms, each featuring either an ensuite or Jack and Jill bathroom. With rich hardwood flooring, spacious walk-in closets, and an abundance of natural light, every bedroom is a private retreat designed with both function and beauty in mind. The heart of the home is the chefs kitchen a perfect blend of style and practicality. Complete with top-tier appliances, it seamlessly overlooks the breakfast area and flows into the great room. Here, custom built-ins, a cozy gas fireplace, and expansive views of the backyard oasis set the scene for everyday living and effortless entertaining. The finished basement is an entertainers dream, featuring a custom-built bar equipped with a dishwasher and ice machine, a games area, an exercise room, and a luxurious steam shower for post-workout relaxation. Step outside to your private backyard sanctuary. Surrounded by lush, mature trees for ultimate privacy, the professionally landscaped yard features a saltwater pool and custom-built hot tub an ideal space to unwind or host unforgettable gatherings. Location is key enjoy walking distance to Kenollie Public School, the Port Credit GO Station, and the vibrant shops, restaurants, and waterfront trails of Port Credit.1229 Minaki Rd is more than a home, it's a new chapter to create new memories. Luxury Certified.
Ask about this home
A HOMEH agent will answer your questions about this home.
Around this home
Daily convenience, out of 100, from the distances below
Schools nearby
School rating, out of 10.
Helpful calculators
Your HOMEH agent

"Priced 17% over the Hestimate. I would see it this week."