

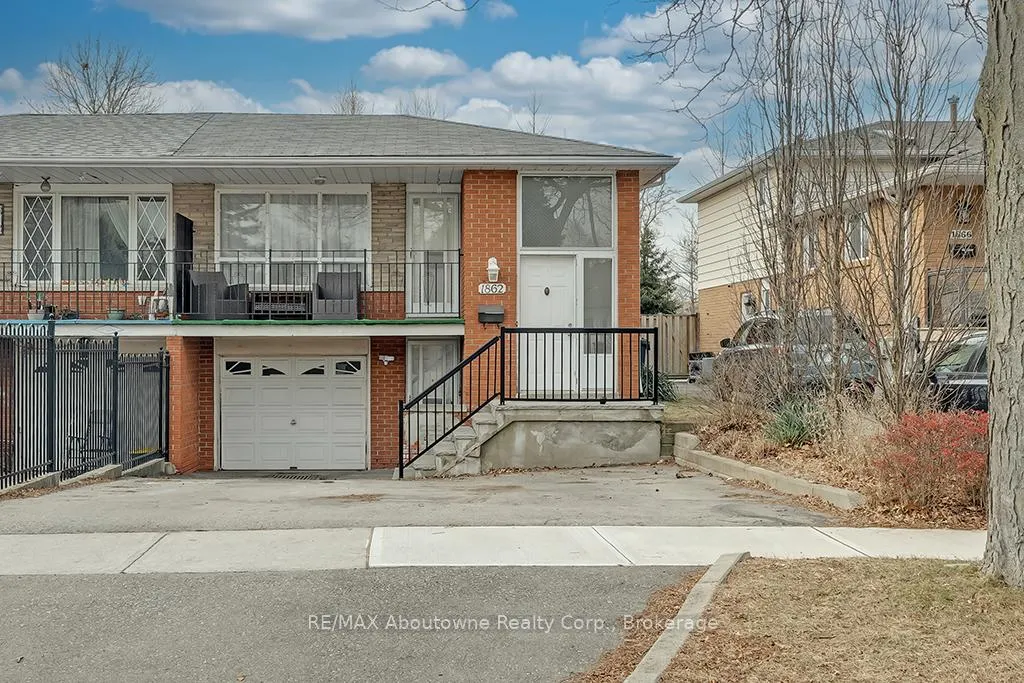
1862 Bonnymede Drive
1862 Bonnymede Drive
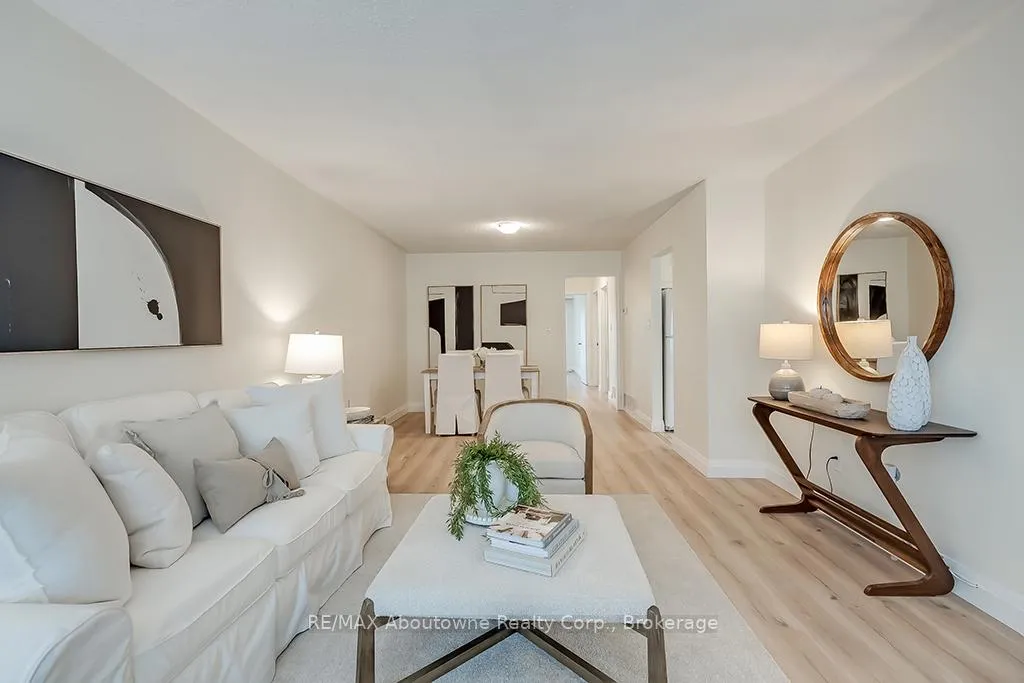 See all 33 photos
Property history
Facts and features
- BasementSeparate entrance
- Water, sewerMunicipal
- HeatingForced air
- CoolingCentral air
- Second kitchen
- Separate entrance
- Central air
The homeSemi-Detached, Bungalow-raised, Separate entrance
- Type: Semi-Detached
- Style: Bungalow-raised
- Basement: Separate entrance
InsideLower level, Accessory apartment, Rooms above ground 3
- Laundry: Lower level
- Features: Accessory apartment
- Rooms above ground: 3
- Bedrooms: 3
- Bathrooms: 2
- Kitchens: 2
Outside and lotBrick, Asphalt shingle, Block
- Exterior: Brick
- Roof: Asphalt shingle
- Foundation: Block
- Size: 29.83 × 168.56 ft
Parking1 Garage, Attached, Private
- Spaces: 1 Garage
- Garage: Attached
- Driveway: Private
Heating, water and powerForced air, gas, Central air, Municipal water
- Heating: Forced air, gas
- Cooling: Central air
- Water: Municipal water
- Sewer: Municipal sewer
Costs and taxesTaxes $5,358 a year, HST included in the price, Hot water tank
- Taxes, 2024: $5,358 a year
- HST: HST included in the price
- Rental items: Hot water tank
- Under contract: Hot water heater
Included in the sale2 fridges, 2 stoves, washer,dryer all appliances in as condition. all elfs, and window coverings
- Included: 2 fridges, 2 stoves, washer,dryer all appliances in as condition. all elfs, and window coverings
Listing detailsW11922509, Sold, Jan 14, 2025
- MLS® number: W11922509
- Status: Sold
- Listed on: Jan 14, 2025
- Days on market: 20
- Updated: Feb 3, 2025
- Possession: Immediately
- Occupied by: Owner
- Listing brokerage: RE/MAX Aboutowne Realty Corp., Brokerage
About this home
1862 Bonnymede Drive, Mississauga (Clarkson), ON L5J 1E1
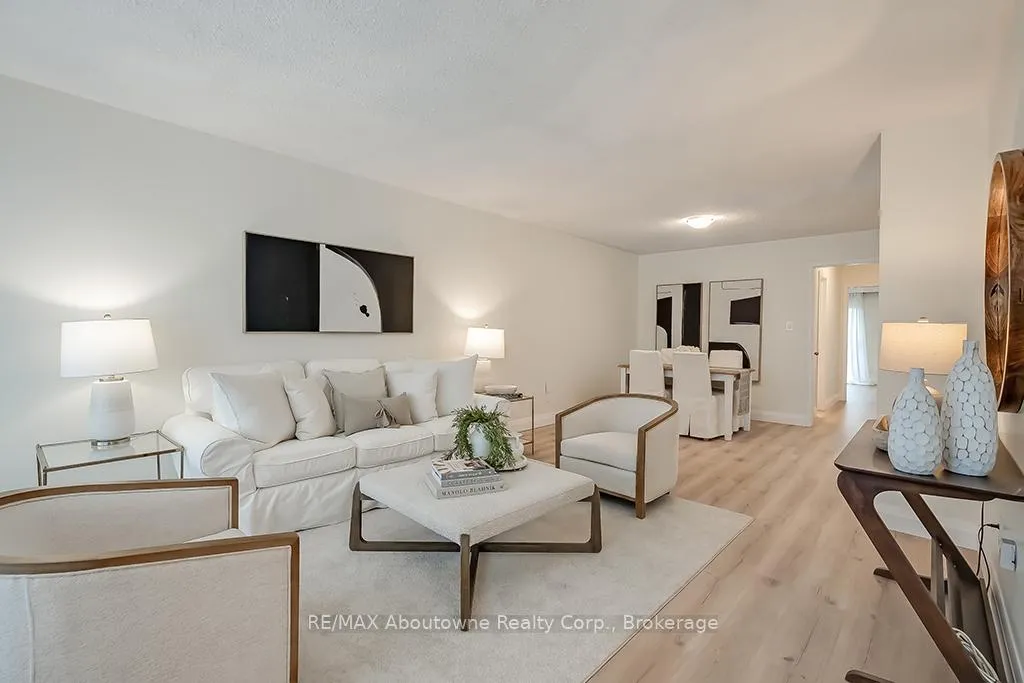
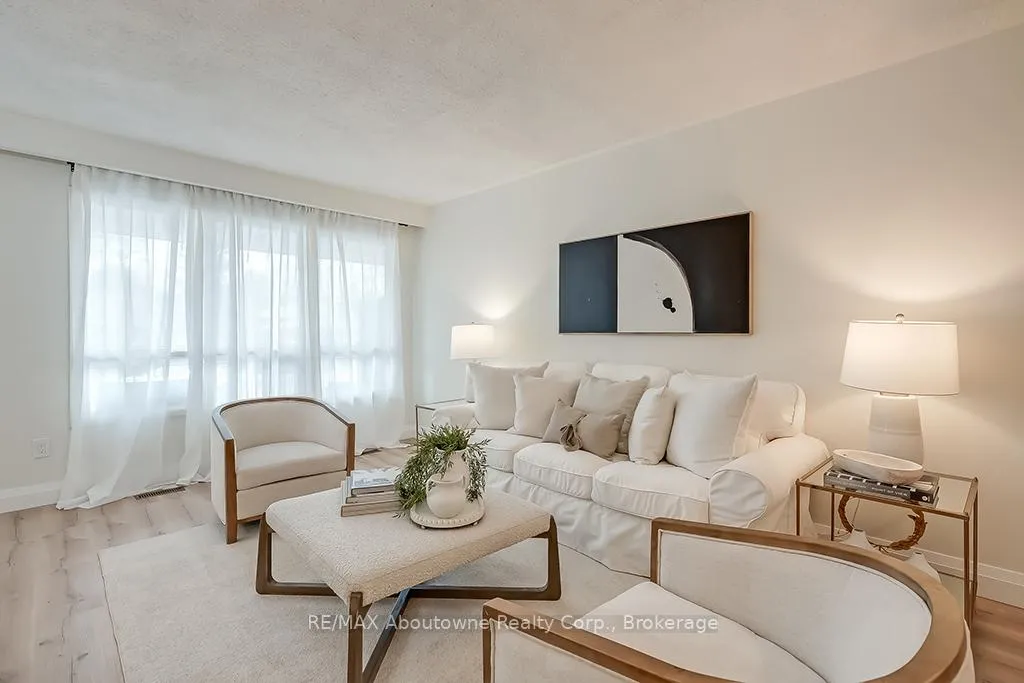
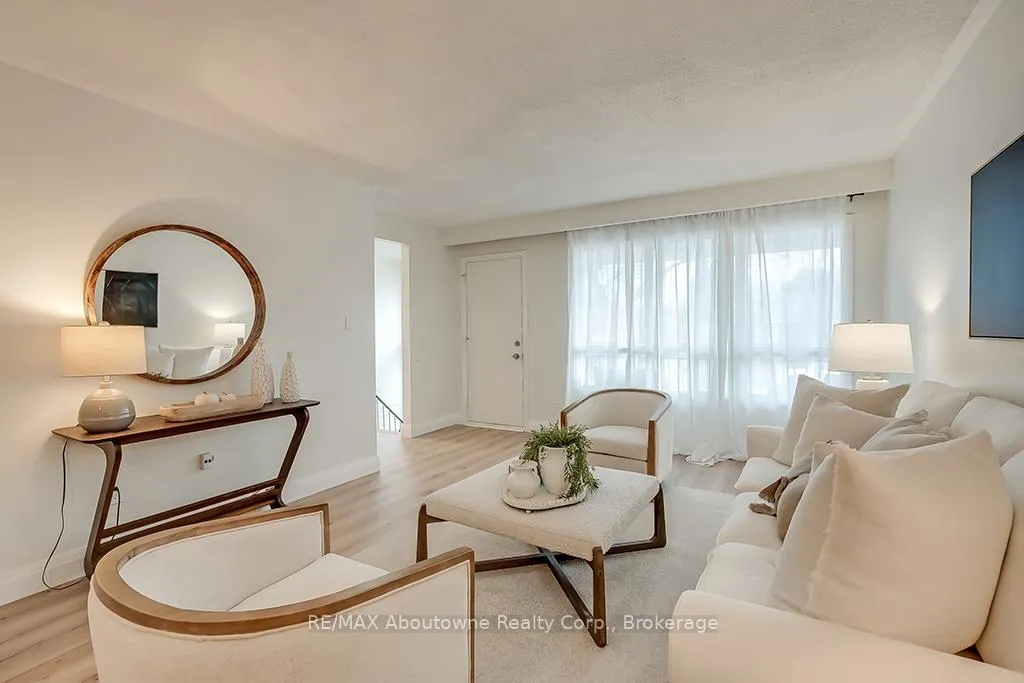
IDEAL FOR FIRST-TIME BUYERS AND INVESTORS! Welcome to this charming home, conveniently situated in Clarkson, with easy access to highways, shopping, the waterfront, and best of all 5 minutes to Clarkson Go Train.The property is located in the highly desirable Lorne Park school catchment. This turnkey investment opportunity boasts a generous 30 x 168 private lot. Updated throughout, this property presents an excellent chance for investors, first-time home buyers, or extended families. The fully finished basement features a separate entrance, a 4-piece bathroom, kitchen area, bedroom, and storage space. Laundry facilities can be shared between the lower and upper levels, enhancing the home's functionality. Do not miss out!!!
Ask about this home
A HOMEH agent will answer your questions about this home.
Around this home
Daily convenience, out of 100, from the distances below
Schools nearby
School rating, out of 10.
Helpful calculators
Your HOMEH agent

"I would see it this week."