

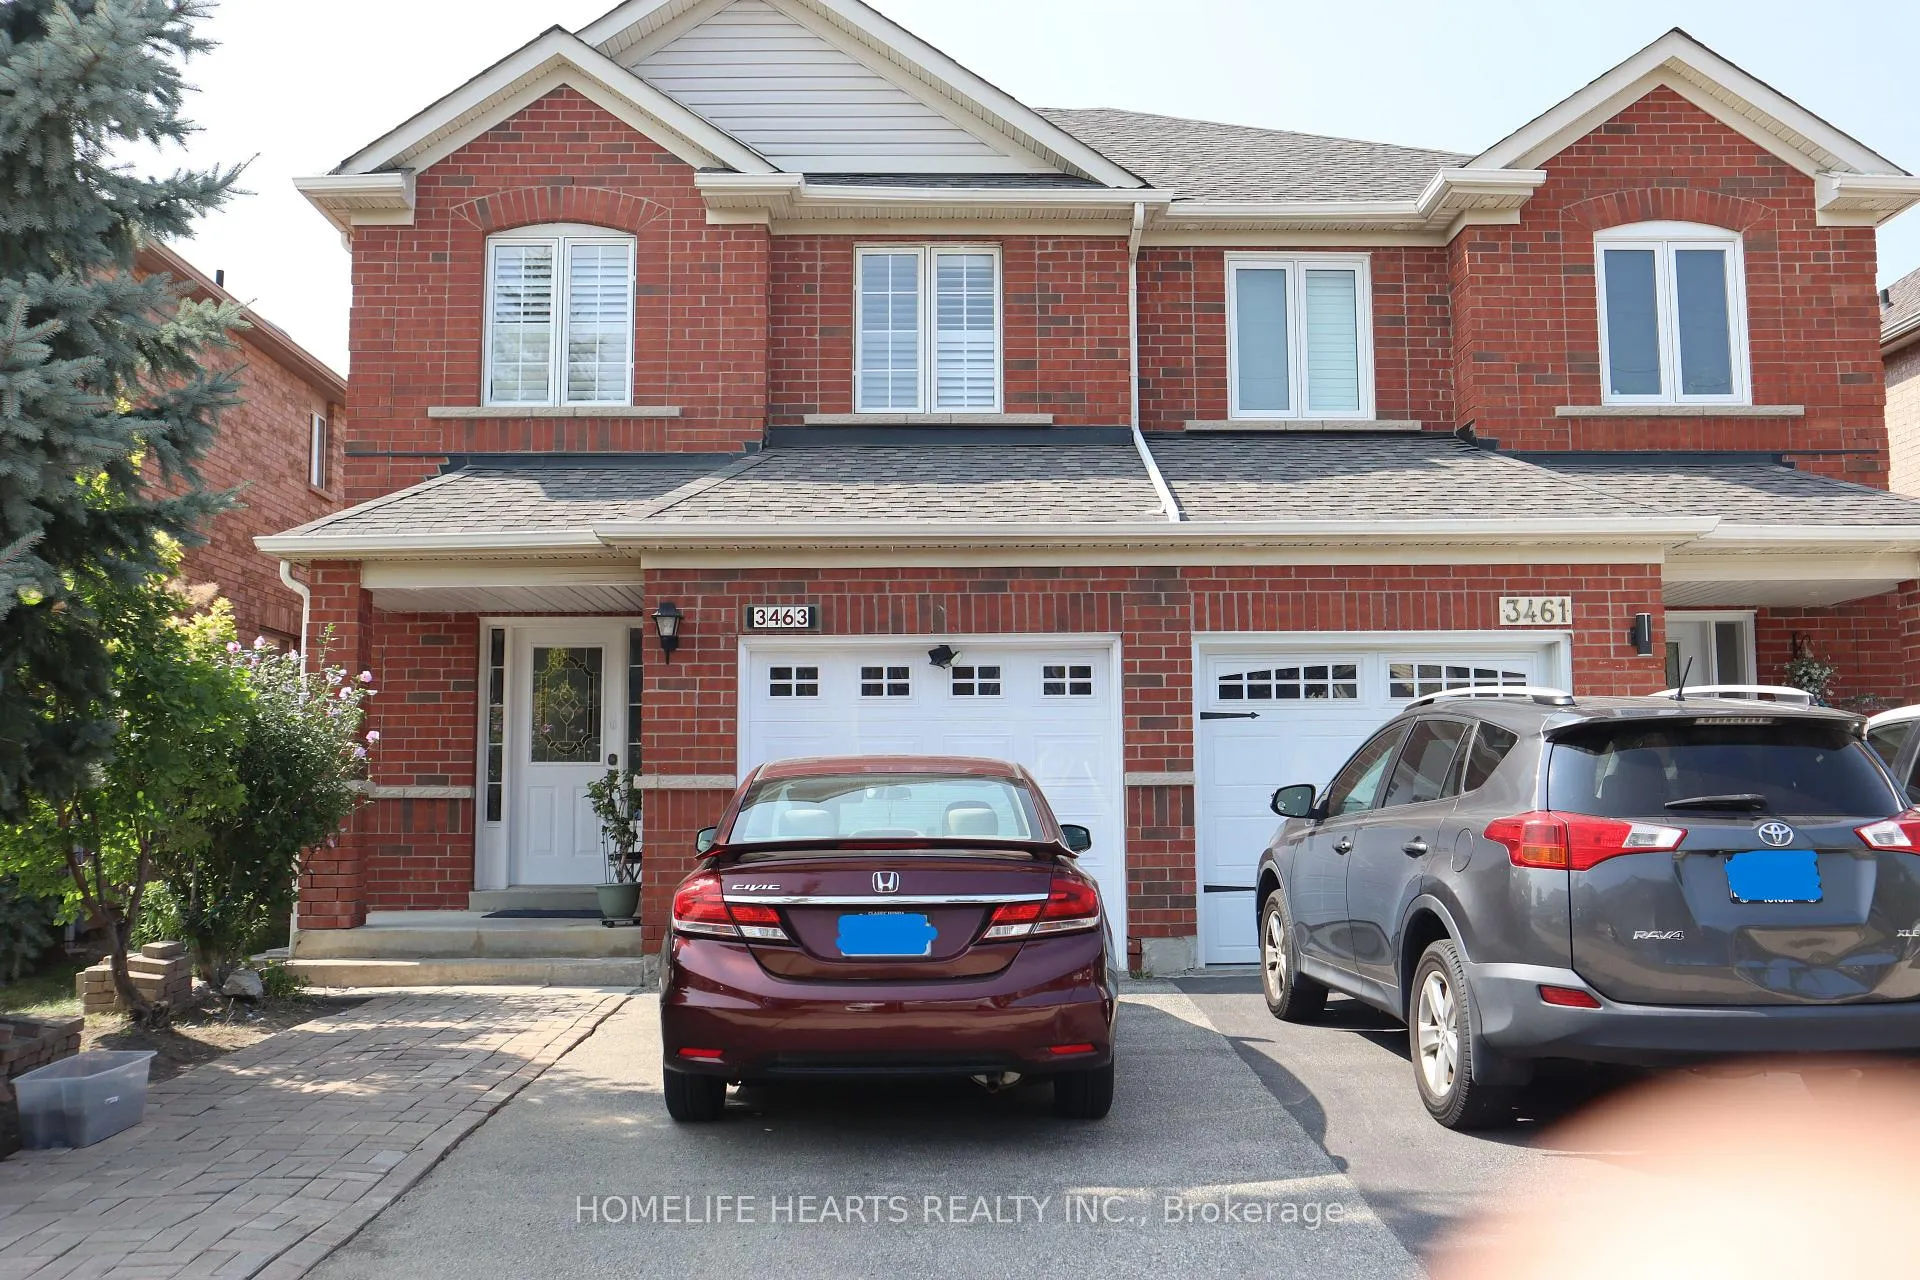
3463 Angel Pass Drive
3463 Angel Pass Drive
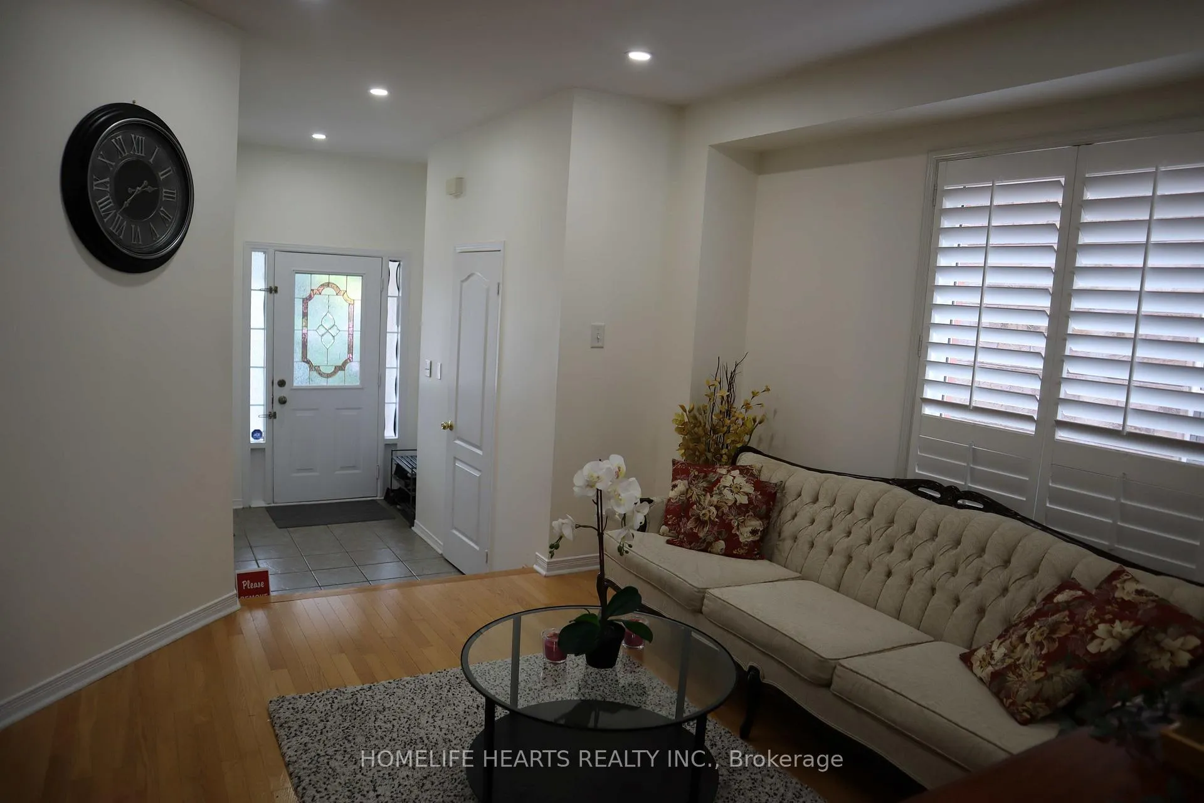
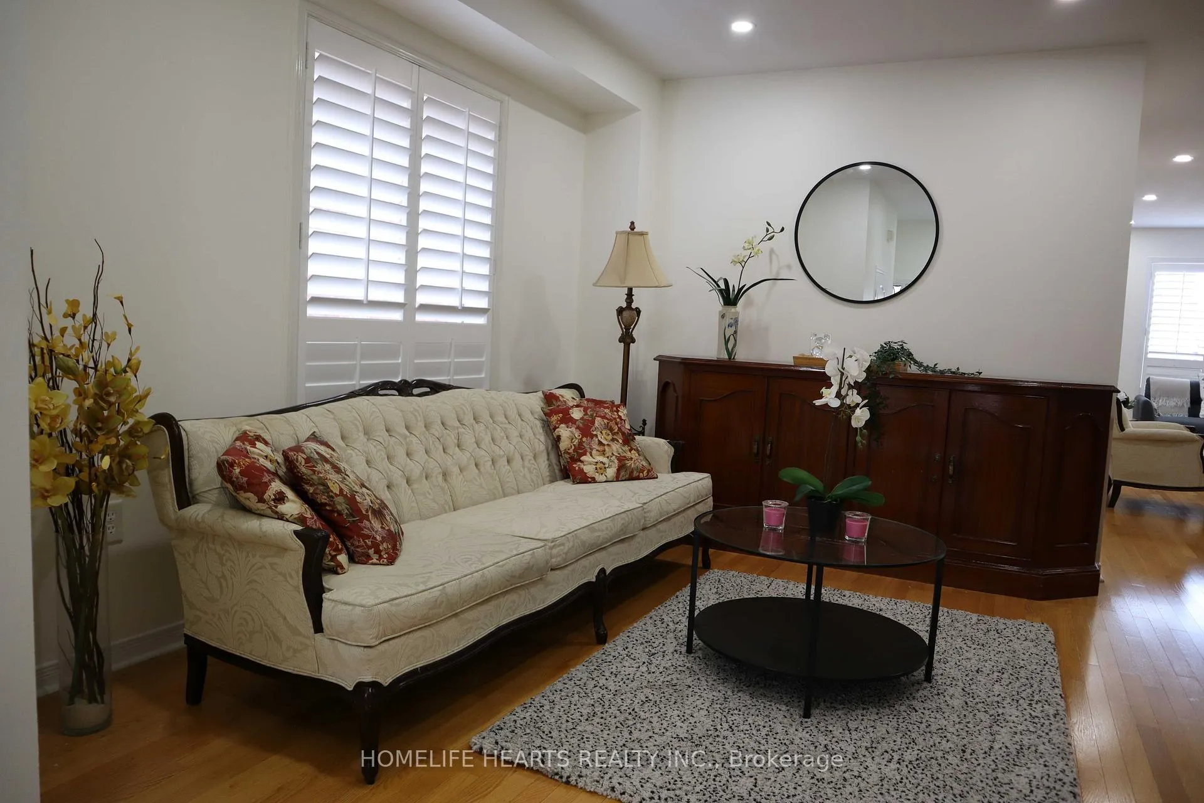
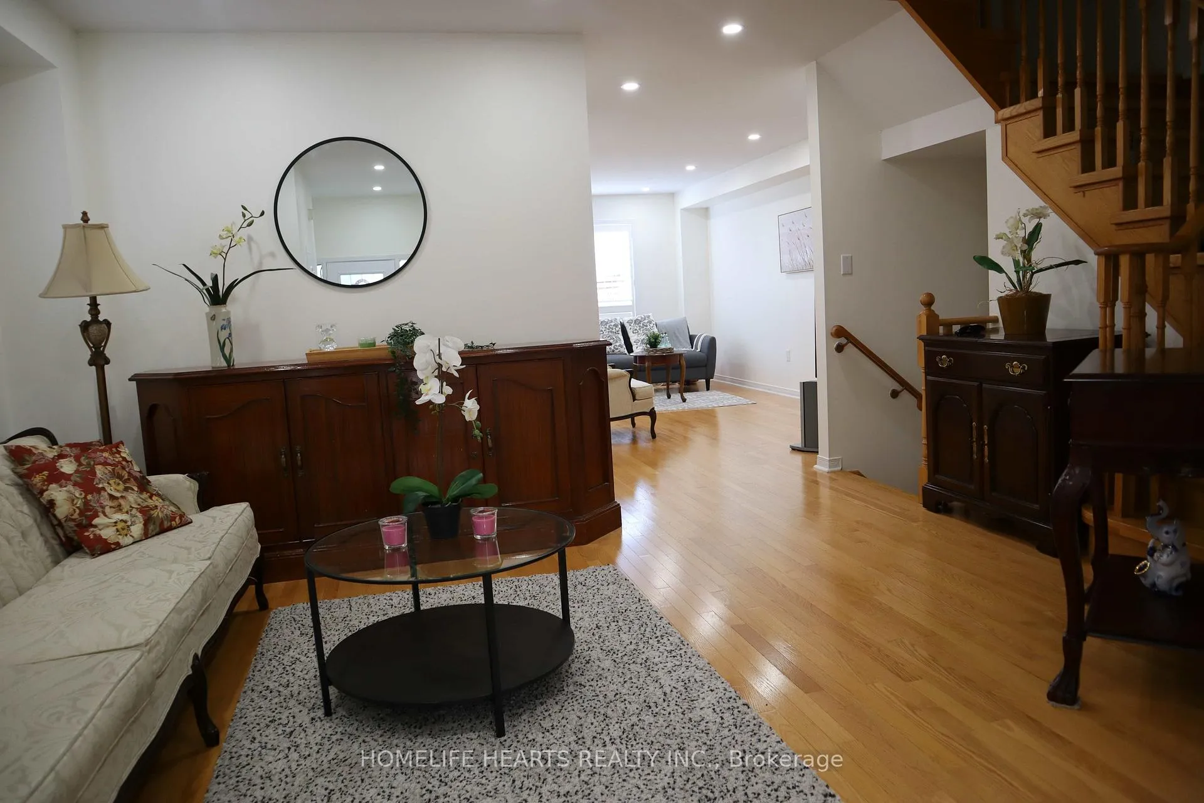
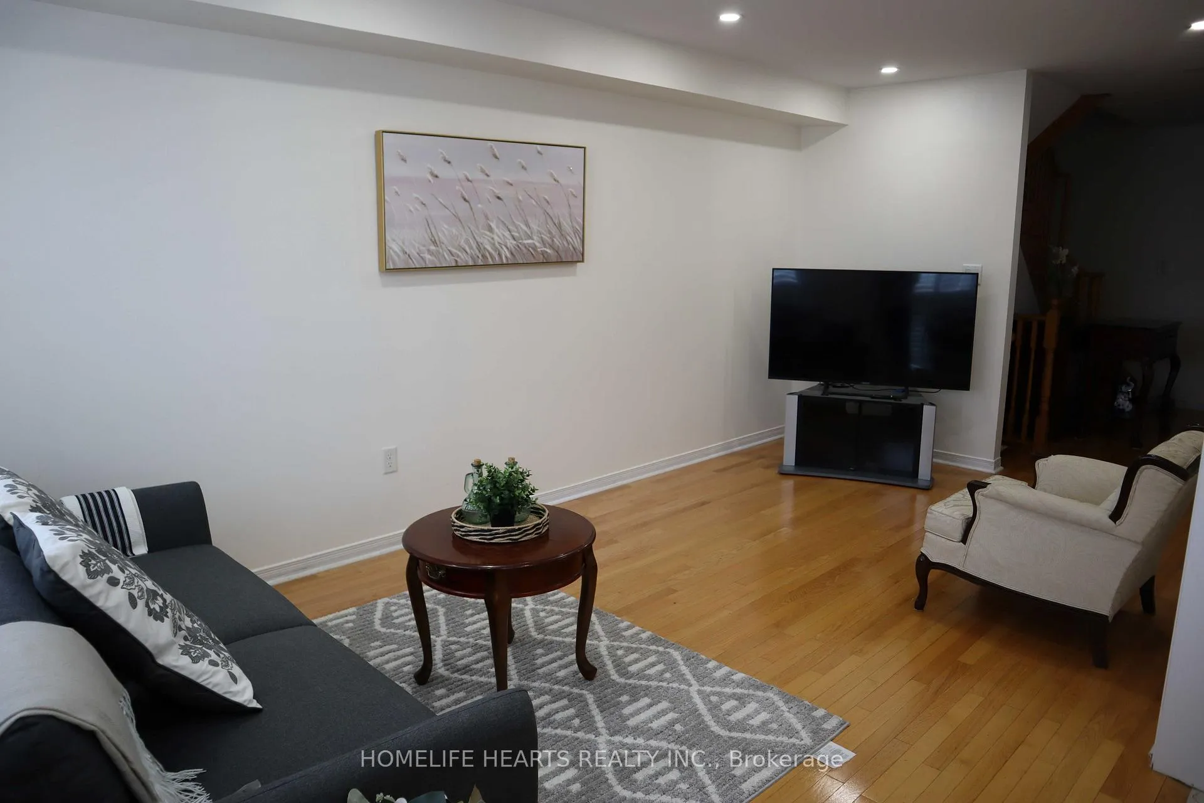 See all 25 photos
Property history
- $999,999ExpiredList: 2024-10-01|End: 2024-11-30|60 daysW9374779
Facts and features
- BasementFinished
- Water, sewerMunicipal
- HeatingForced air
- CoolingCentral air
- Hardwood floors
- Central air
The homeSemi-Detached, 2-storey, Finished
- Type: Semi-Detached
- Style: 2-storey
- Basement: Finished
InsideHardwood, Ceramic, Tile, Other, Rooms above ground 8
- Flooring: Hardwood, Ceramic, Tile
- Features: Other
- Rooms above ground: 8
- Rooms in the basement: 2
- Bedrooms: 3 + 1 in the basement
- Bathrooms: 4
- Kitchens: 1
- Family room: Yes
Outside and lotBrick, Asphalt shingle, Concrete
- Exterior: Brick
- Roof: Asphalt shingle
- Foundation: Concrete
- Size: 23.99 × 100.95 ft
Parking1 Garage, Built-in, Private
- Spaces: 1 Garage
- Garage: Built-in
- Driveway: Private
Heating, water and powerForced air, gas, Central air, Municipal water
- Heating: Forced air, gas
- Cooling: Central air
- Water: Municipal water
- Sewer: Municipal sewer
Costs and taxesTaxes $5,282 a year, HST included in the price, Hot water tank
- Taxes, 2024: $5,282 a year
- HST: HST included in the price
- Rental items: Hot water tank
Included in the saleS/s fridge(2023), s/s stoves(2023), b/i dishwasher, washer dryer, all electrical light fixtures, all window coverings, central a/c (2024), furnace (2024)
- Included: S/s fridge(2023), s/s stoves(2023), b/i dishwasher, washer dryer, all electrical light fixtures, all window coverings, central a/c (2024), furnace (2024)
Listing detailsW9374779, Expired, Oct 1, 2024
- MLS® number: W9374779
- Status: Expired
- Listed on: Oct 1, 2024
- Days on market: 60
- Updated: Nov 30, 2024
- Possession: 2024-11-29 / November 29, 2024
- Occupied by: Owner
- Listing brokerage: HOMELIFE HEARTS REALTY INC.
About this home
3463 Angel Pass Drive, Mississauga (Churchill Meadows), ON L5M 7N5
Welcome To This Semi-Detached Spacious Open Concept Layout In A Great Friendly Neighborhood With Spacious Combined Living And Dining; Large Great Room Plus A Spacious Kitchen With Quartz Countertop And Backsplash; Spacious Breakfast Area That Leads Out To The Backyard; The Entire House Is Freshly Painted With A Warmed Neutral Color Giving A Calming Atmosphere In The House Plus Newly Installed Pot Lights; Access To Garage Door From The Inside Of The House; 3 Parking; Large Primary Room With Walk-In Closet And 3Pcs Ensuite Washrooms; 2 Spacious Bedrooms With Large Closets & Windows; Finished Basement With One Bedroom And Spacious Open Living Area, 3Pcs Washrooms; Great Location!!! Walk-In Distance To Public Transit Station; Ridgeway Plaza; Close To Hospital, Schools, Parks; Shopping, Highway 403; Approximately 15Min Drive To Train/Station.
Ask about this home
A HOMEH agent will answer your questions about this home.
Around this home
Daily convenience, out of 100, from the distances below
Schools nearby
School rating, out of 10.
Helpful calculators
Your HOMEH agent

"I would see it this week."