

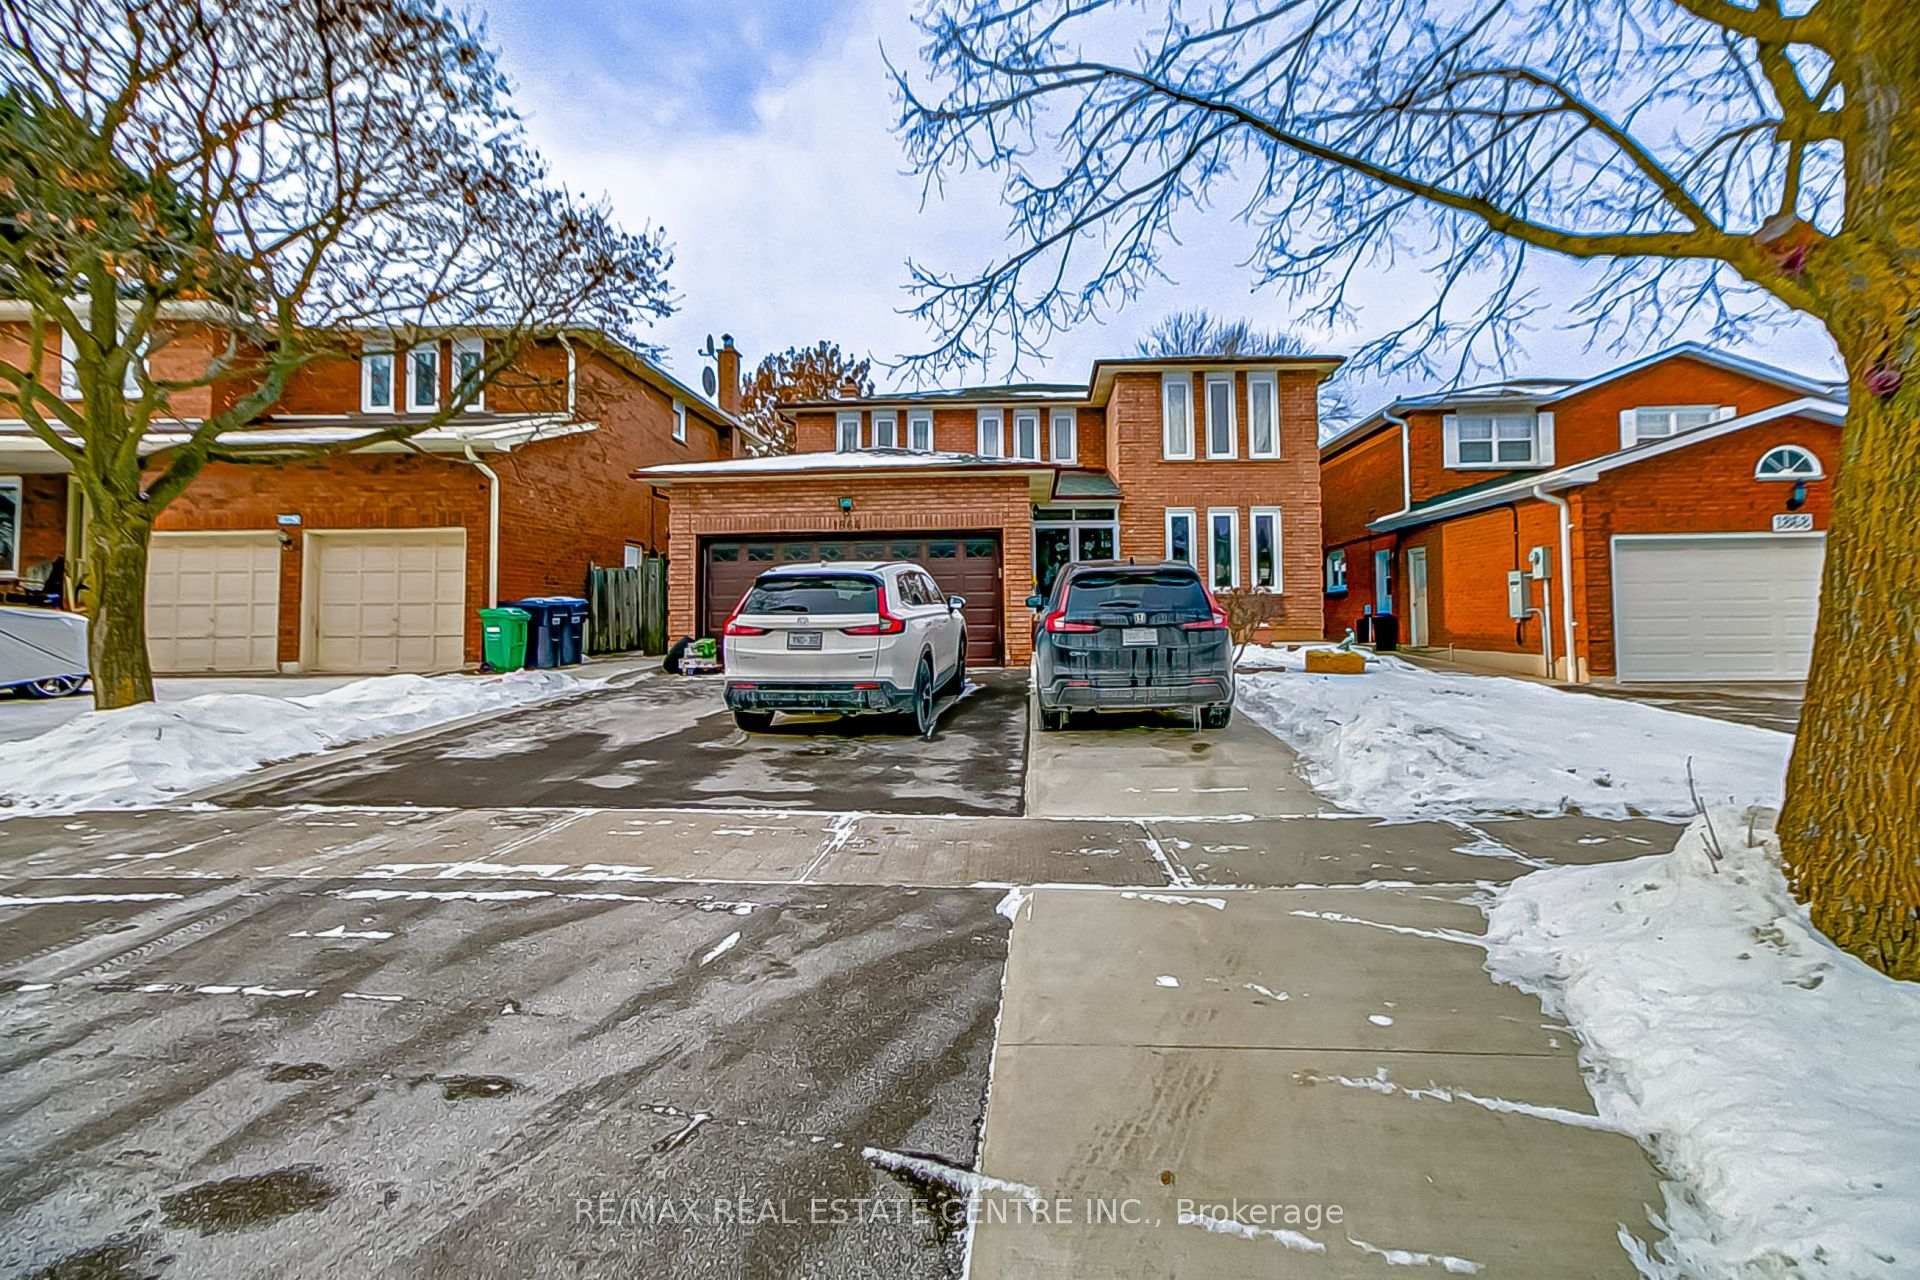
Bsmt, 1864 Roy Ivor Crescent
Detached Terminated
1/23Bsmt, 1864 Roy Ivor Crescent
Detached Terminated
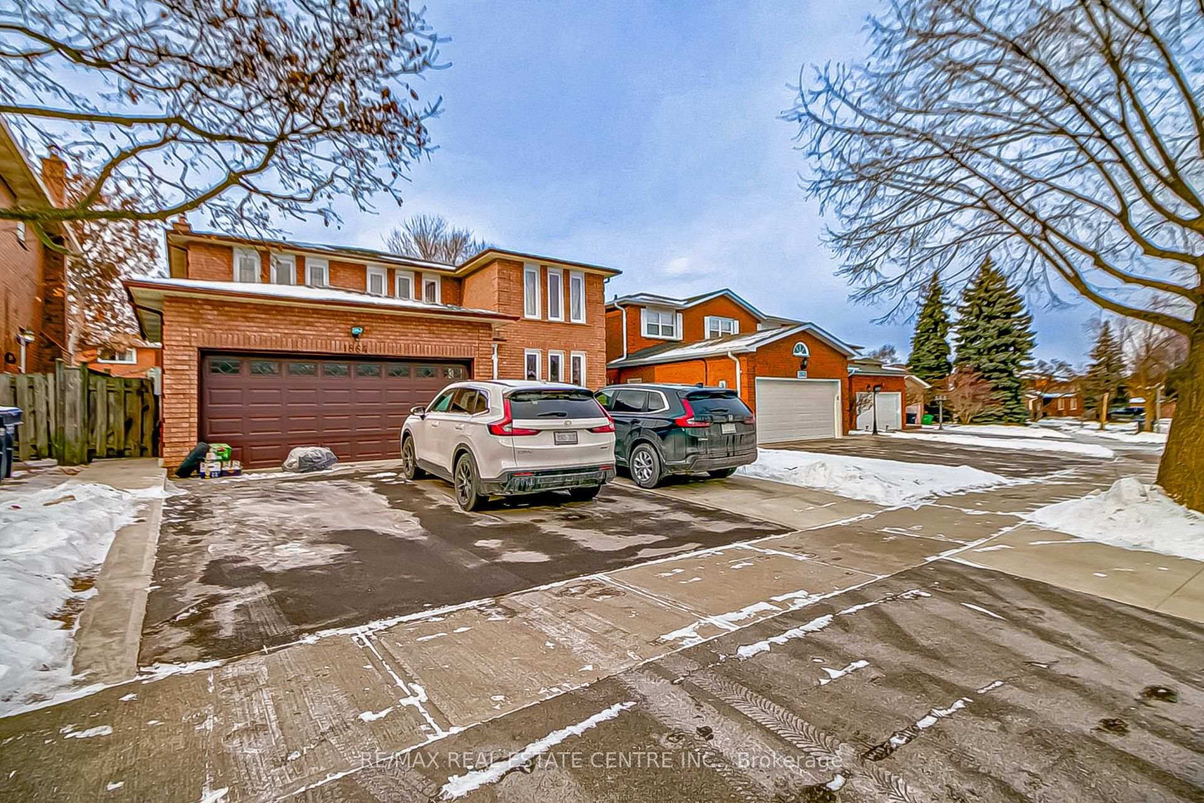
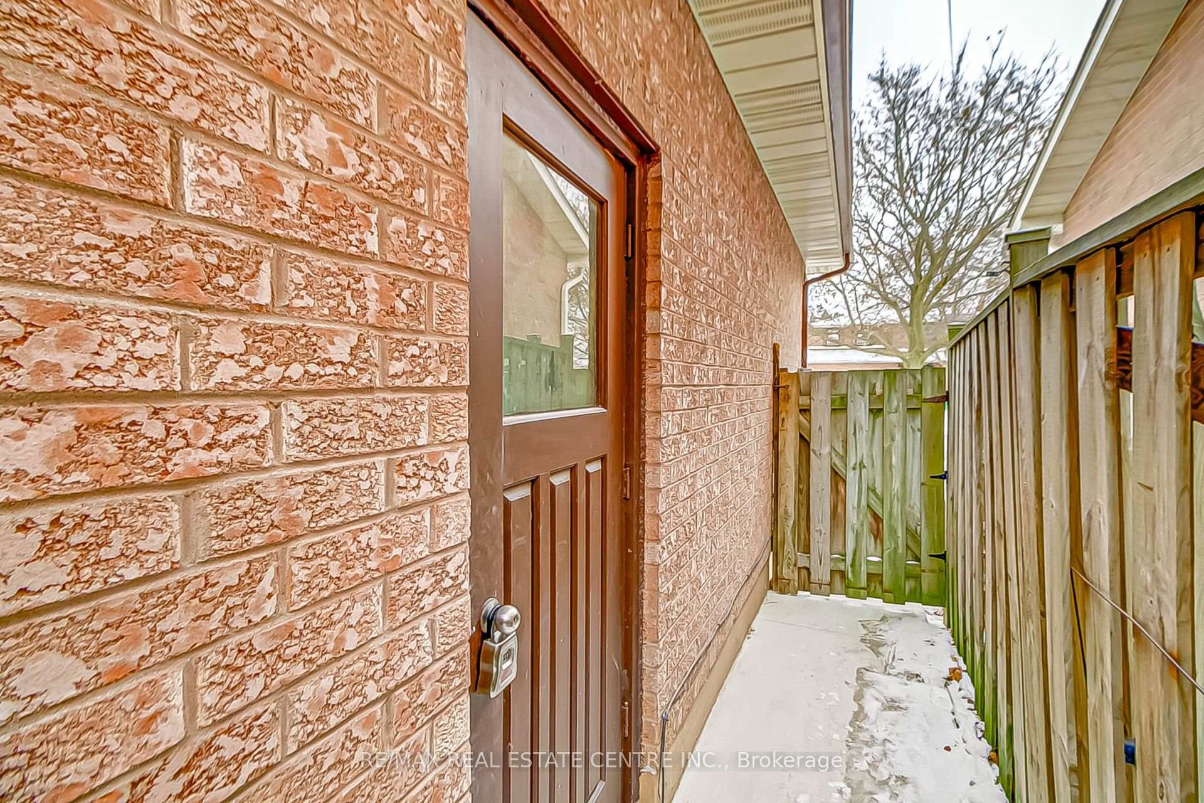
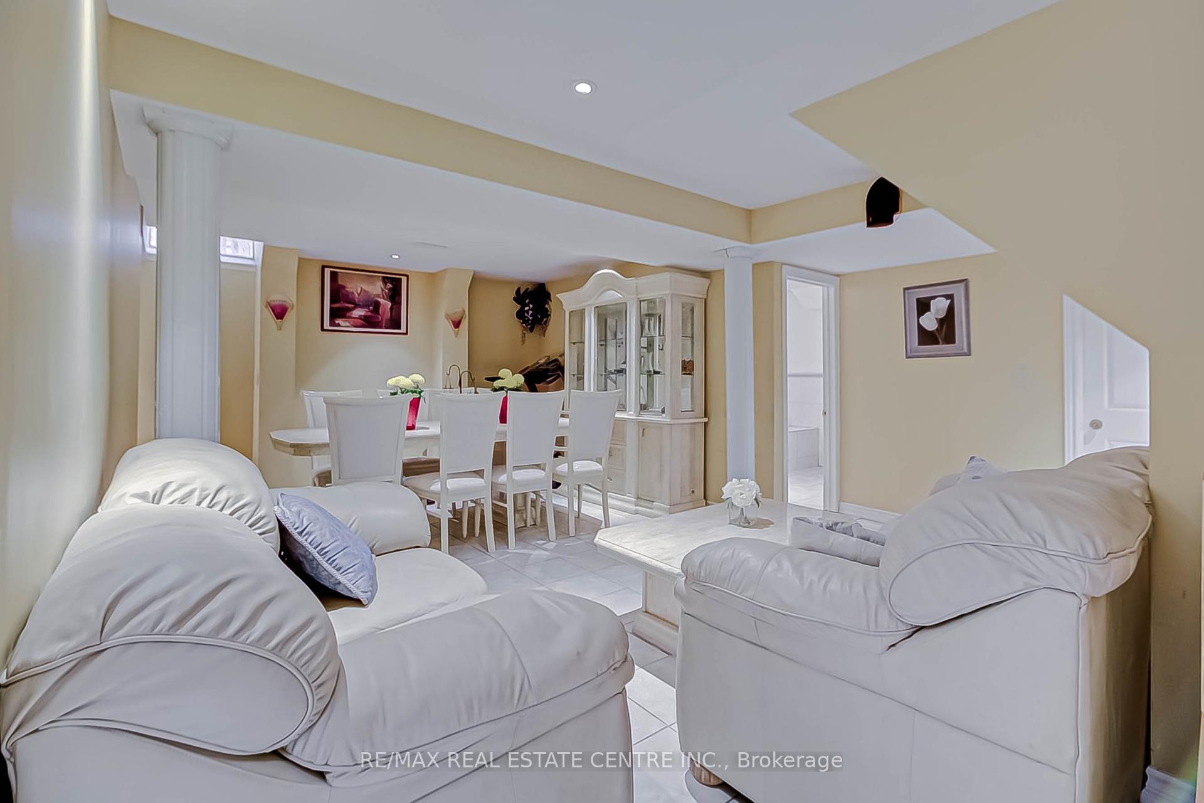
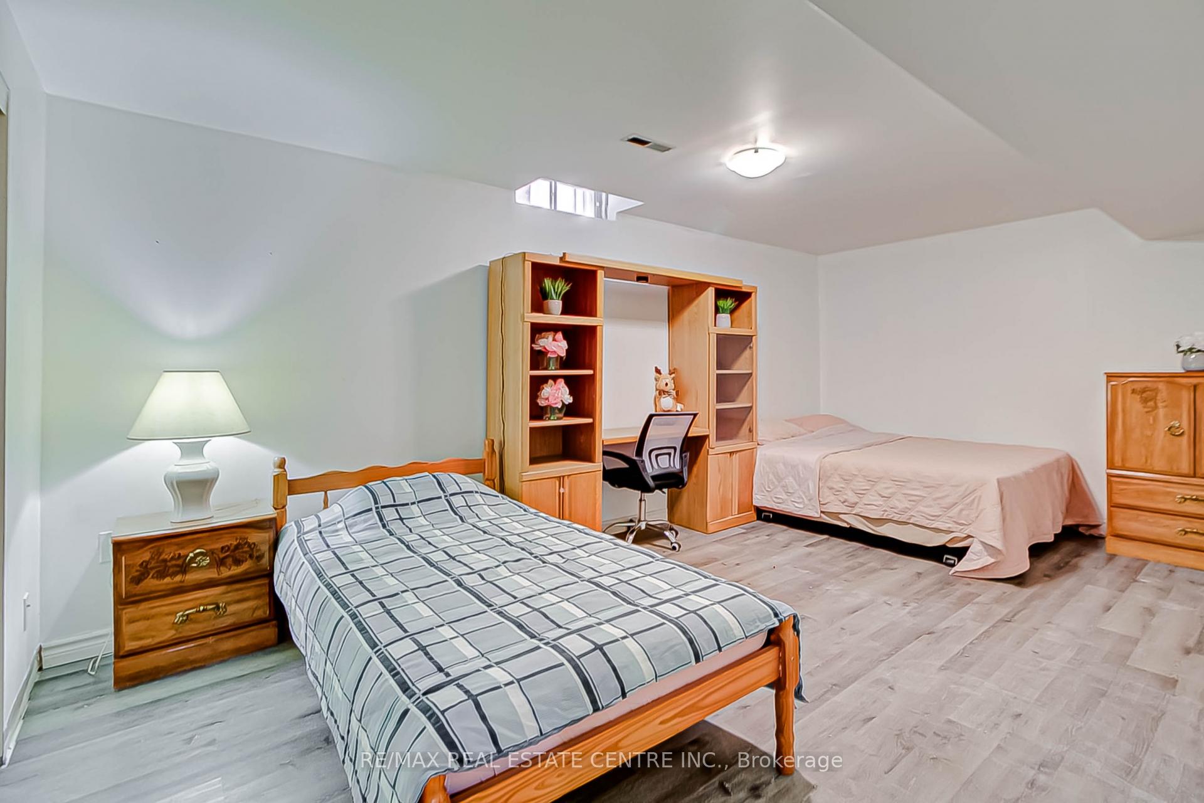 See all 23 photos
3 Bedrooms
1 Bathroom
1 Garage
— sq.ft
Basement
— Unit
Property history
- $2,400TerminatedList: 2025-02-18|End: 2025-03-06|16 daysW11983343
- $2,500TerminatedList: 2025-01-20|End: 2025-02-19|30 daysW11933307
Facts and features
- BasementFinished
- Lot size46 × 121 ft
- Lease term12 months
- FurnishedFurnished
What stands out
- Separate entrance
- Central air
The homeDetached, 2-storey, Finished, separate entrance
- Type: Detached
- Style: 2-storey
- Basement: Finished, separate entrance
- Special designation: Other, unknown
InsideLaundry room, main level, Other, Rooms above ground 6
- Laundry: Laundry room, main level
- Features: Other
- Rooms above ground: 6
- Bedrooms: 3
- Bathrooms: 1
- Kitchens: 1
Outside and lotBrick, Shingles, Brick
Outside
- Exterior: Brick
- Roof: Shingles
- Foundation: Brick
- Size: 45.99 × 121.12 ft
Parking1 Garage, Attached, Front yard parking
- Spaces: 1 Garage
- Garage: Attached
- Driveway: Front yard parking
Heating, water and powerForced air, gas, Central air, Municipal water
- Heating: Forced air, gas
- Cooling: Central air
- Water: Municipal water
- Sewer: Municipal sewer
Rent and termsRent $2,400 a month, Basement, Furnished
- Rent: $2,400 a month
- Space for rent: Basement
- Furnished: Furnished
- Lease: 12 months
- Rent includes: Central air conditioning, parking
- Deposit: Required
- Credit check: Required
- Employment letter: Required
- Rental application: Required
- References: Required
NearbyPublic transit, school, school bus route, park, clear view, fenced yard
- Close to: Public transit, school, school bus route, park, clear view, fenced yard
Listing detailsW11983343, Terminated, Feb 18, 2025
- MLS® number: W11983343
- Status: Terminated
- Listed on: Feb 18, 2025
- Days on market: 16
- Updated: Mar 6, 2025
- Possession: 2025-03-01 / Immediate
- Occupied by: Owner
- Listing brokerage: RE/MAX REAL ESTATE CENTRE INC.
About this home
Bsmt, 1864 Roy Ivor Crescent, Mississauga (Erin Mills), ON L5L 3N8
OtherPublic TransitSchoolSchool Bus RouteParkClear View
Beautiful Renovated Three Bedroom Basement In The Heart Of Erin Mills, Walking Distance To PublicTransit, U of T, South Common Mall, Park and Nature Trails. Minutes To Highway 403, 401 & QEW. Quiet Street. Fully Furnished. Separate Entrance. Please see the virtual tour of this lovely basement **EXTRAS** Fridge, Stove, Washer & Dryer, All Electrical Light Fixtures, All Window Coverings. Tenant is to share Utilities
Read more
Ask about this home
A HOMEH agent will answer your questions about this home.
Ask a question
Around this home
Erin Mills Pkwy/Collegway
Errands
Parks
Schools
Daily convenience, out of 100, from the distances below
ParkWindy Hollow Park · 4 within 1 km5 min walk313 m
GroceryNo Frills8 min walk521 m
SchoolÉÉC Saint-Jean-Baptiste12 min walk710 m
PharmacyTotal Health Pharmacy2 min walk146 m
Cafés & foodPizzaville · 15 within 1 km2 min walk137 m
Gym & rec centreFit4Less10 min walk613 m
LibrarySouth Common Pop Up Library10 min walk589 m
WalkDriveStraight-line distance, open map data
Grocery0.5 km
Park0.3 km
Dining0.4 km
Gym0.6 km
Schools nearby
School rating, out of 10.
ÉÉC Saint-Jean-Baptisteelementary · Private · 0.7 km
6.3/10Fair
Brookmede Public Schoolelementary · Public · 0.7 km
—
Rotherglen Schoolelementary · Private · 0.7 km
—
Contact agent
Helpful calculators
Rent vs buy
Affordability
Mortgage
Down payment
Stress test
CMHC insurance
Your HOMEH agent

NimaHOMEH agent · Mississauga
"I would see it this week."
Ask Nima