

1898 Barsuda Drive
1898 Barsuda Drive
 See all 44 photos
Property history
Facts and features
- BasementFinished
- Age of home51–99 years
- Water, sewerMunicipal
- HeatingBaseboard
- Hardwood floors
- Fireplace
The homeDetached, Bungalow, Age 51–99 years
- Type: Detached
- Style: Bungalow
- Age: 51–99 years
- Living space: 1,100–1,500 sq ft
- Basement: Finished
- Waterfront: None
InsideFireplace Yes, electric, Hardwood, Broadloom, Lower level
- Fireplace: Yes, electric
- Flooring: Hardwood, Broadloom
- Laundry: Lower level
- Features: Auto garage door remote, carpet free, in-law suite, primary bedroom - main floor, separate heating controls, separate hydro meter, upgraded insulation, water heater, water meter
- Rooms above ground: 7
- Rooms in the basement: 3
- Bedrooms: 4 + 2 in the basement
- Bathrooms: 2
- Kitchens: 1
Outside and lotBrick, Asphalt shingle, Concrete
- Exterior: Brick
- Roof: Asphalt shingle
- Foundation: Concrete
- Size: 63.42 × 120 ft
- Zoning: Residential
Parking2 Garage, Attached, Private
- Spaces: 2 Garage
- Garage: Attached
- Driveway: Private
Heating, water and powerBaseboard, electric, Wall unit(s), Municipal water
- Heating: Baseboard, electric
- Cooling: Wall unit(s)
- Water: Municipal water
- Sewer: Municipal sewer
- Natural gas: No
- Hydro: Yes
- Cable: Yes
- Telephone: Yes
Costs and taxesTaxes $8,230 a year, HST included in the price, Hot water tank
- Taxes, 2025: $8,230 a year
- HST: HST included in the price
- Rental items: Hot water tank
Included in the saleExisting: stove, fridge, dishwasher, clothes washer/dryer, garage door opener, heat pumps, all electric light fixtures, electric fireplace, all window coverings., Not included None.
- Included: Existing: stove, fridge, dishwasher, clothes washer/dryer, garage door opener, heat pumps, all electric light fixtures, electric fireplace, all window coverings.
- Not included: None.
NearbyFenced yard, library, park, place of worship, public transit, school
- Close to: Fenced yard, library, park, place of worship, public transit, school
Listing detailsW12951856, Sold, Apr 2, 2026
- MLS® number: W12951856
- Status: Sold
- Listed on: Apr 2, 2026
- Days on market: 9
- Updated: Apr 11, 2026
- Possession: Flexible
- Occupied by: Owner
- Listing brokerage: Royal Lepage Real Estate Associates
About this home
1898 Barsuda Drive, Mississauga (Clarkson), ON L5J 1V5
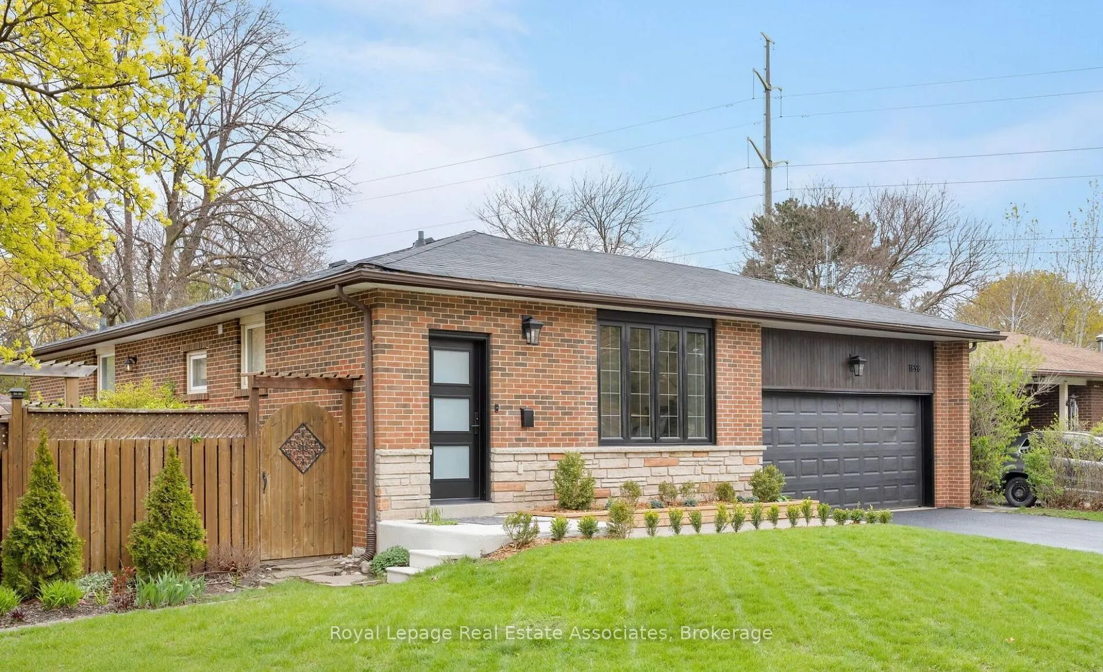
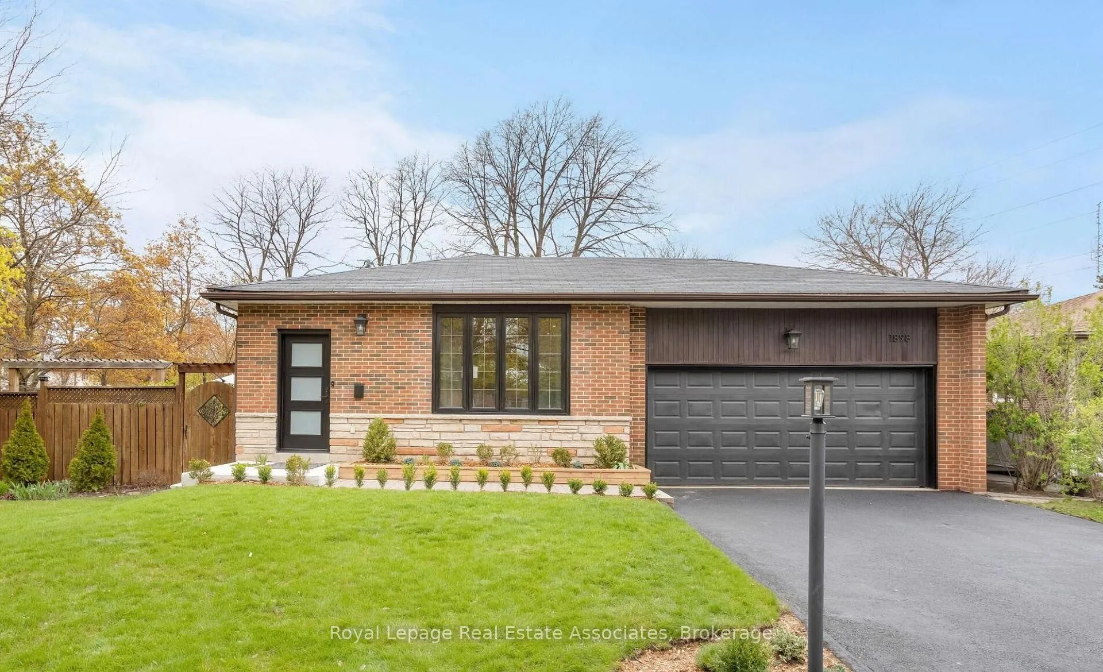
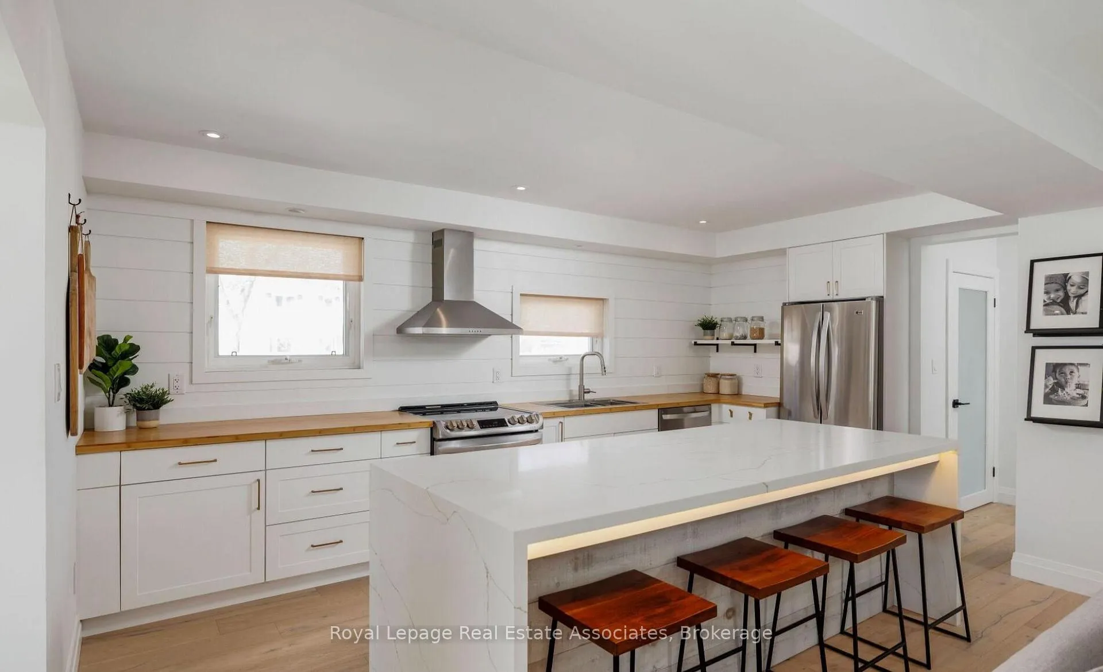
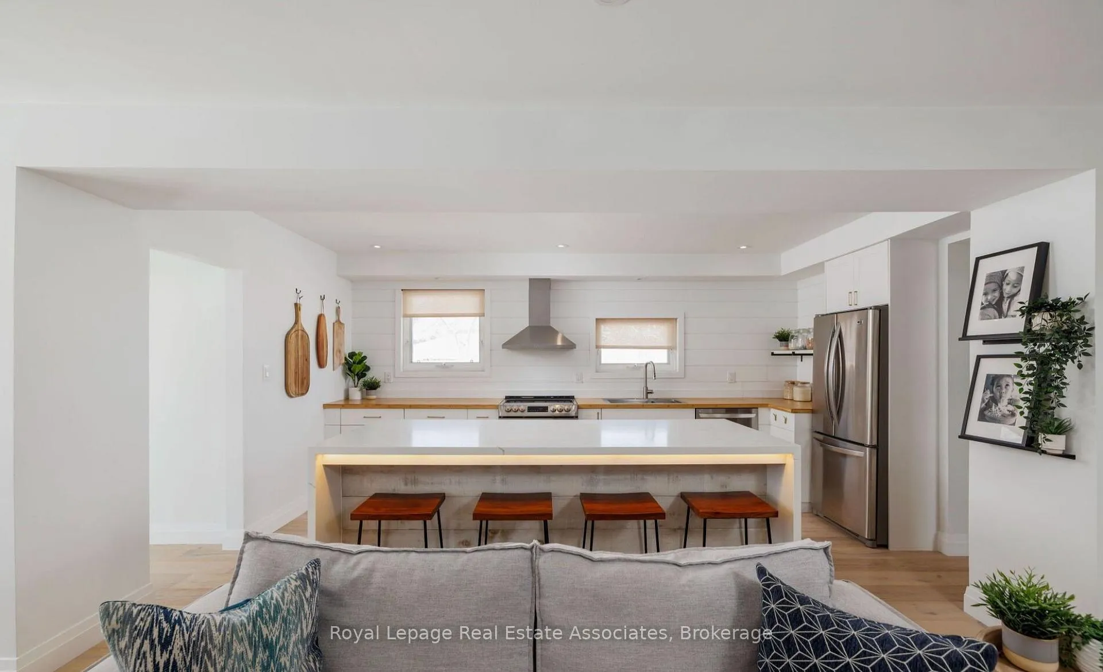
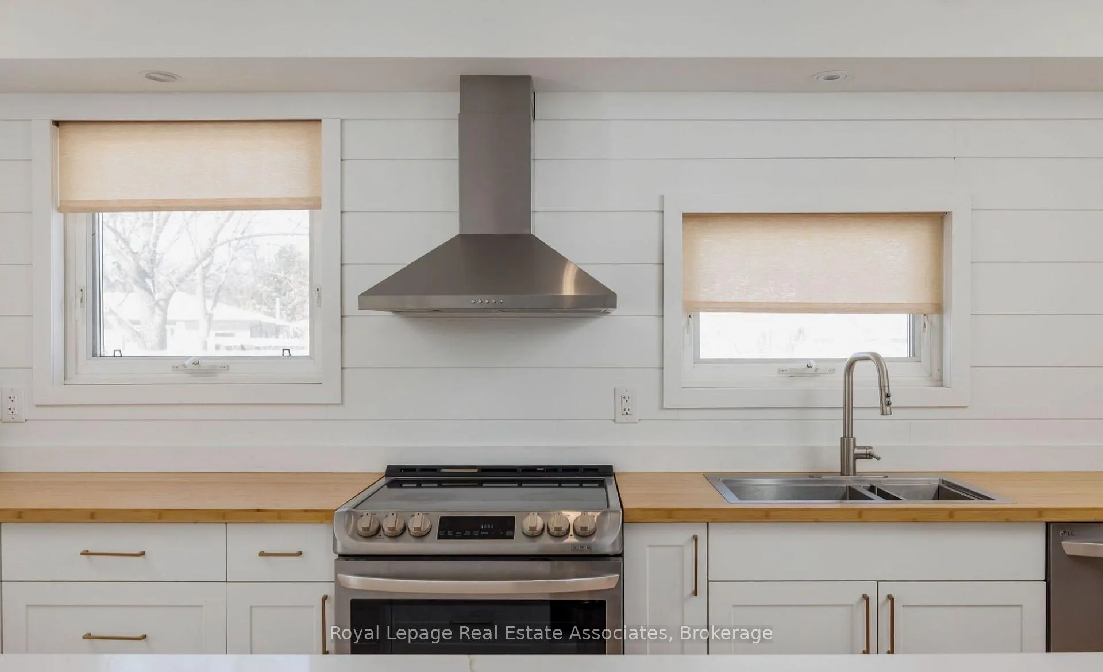
This Move-In Ready Raised Bungalow Sits On A Quiet, Private Corner Lot In The Heart Of Clarkson/Lorne Park, Offering Immediate Comfort And Long-Term Upside. With Over 2,400 sq. ft. Of Finished Living Space, The Home Is Bright, Open, And Thoughtfully Designed, Featuring Hardwood Floors Throughout The Main Level And Durable, Maintenance-Free Flooring In The Basement For Added Practicality And Future Rental Potential. The Kitchen Is Anchored By A Large Quartz Island, Ideal For Cooking, Casual Dining, And Entertaining With Ease. The Layout Feels Spacious Yet Manageable, Well Suited For Families, Downsizers, Or Multi-Generational Living. The Home Offers 4+2 Bedrooms And 2 Full Bathrooms, Providing Flexibility For Guests, Home Offices, Or Income Opportunities. A Separate Basement Entrance Creates The Potential For A Future Legal Apartment Or In-Law Suite. Comfort And Efficiency Are Built In With An Energy-Efficient 3-Zone Heat Pump Providing Year-Round Heating And Cooling, Hybrid Electric Heating With No Forced Air For Cleaner Indoor Living, Bright Exterior Lot Lighting, And A 6-Zone Irrigation System For Effortless Outdoor Maintenance. 200 Amp Panel. An Oversized Double Car Garage And Driveway Parking For Up To Six Vehicles Offer Exceptional Functionality, Ideal For Trades, Hobbyists, Or Those Requiring Additional Storage. The Premium Corner Lot Adds Rare Future Flexibility For A Custom Build, Addition, Or Major Renovation, Making This A Strong Long-Term Investment In A Prestigious Neighbourhood. Located Within Walking Distance To Clarkson Village And Clarkson GO Station, As Well As Top-Rated Schools, Parks, Recreation, And Major Highways, This Is A Well-Maintained, Healthy Home Offering Immediate Enjoyment And Long-Term Potential In One Of Mississauga's Most Desirable Communities.
Ask about this home
A HOMEH agent will answer your questions about this home.
Around this home
Daily convenience, out of 100, from the distances below
Schools nearby
School rating, out of 10.
Helpful calculators
Your HOMEH agent

"I would see it this week."