

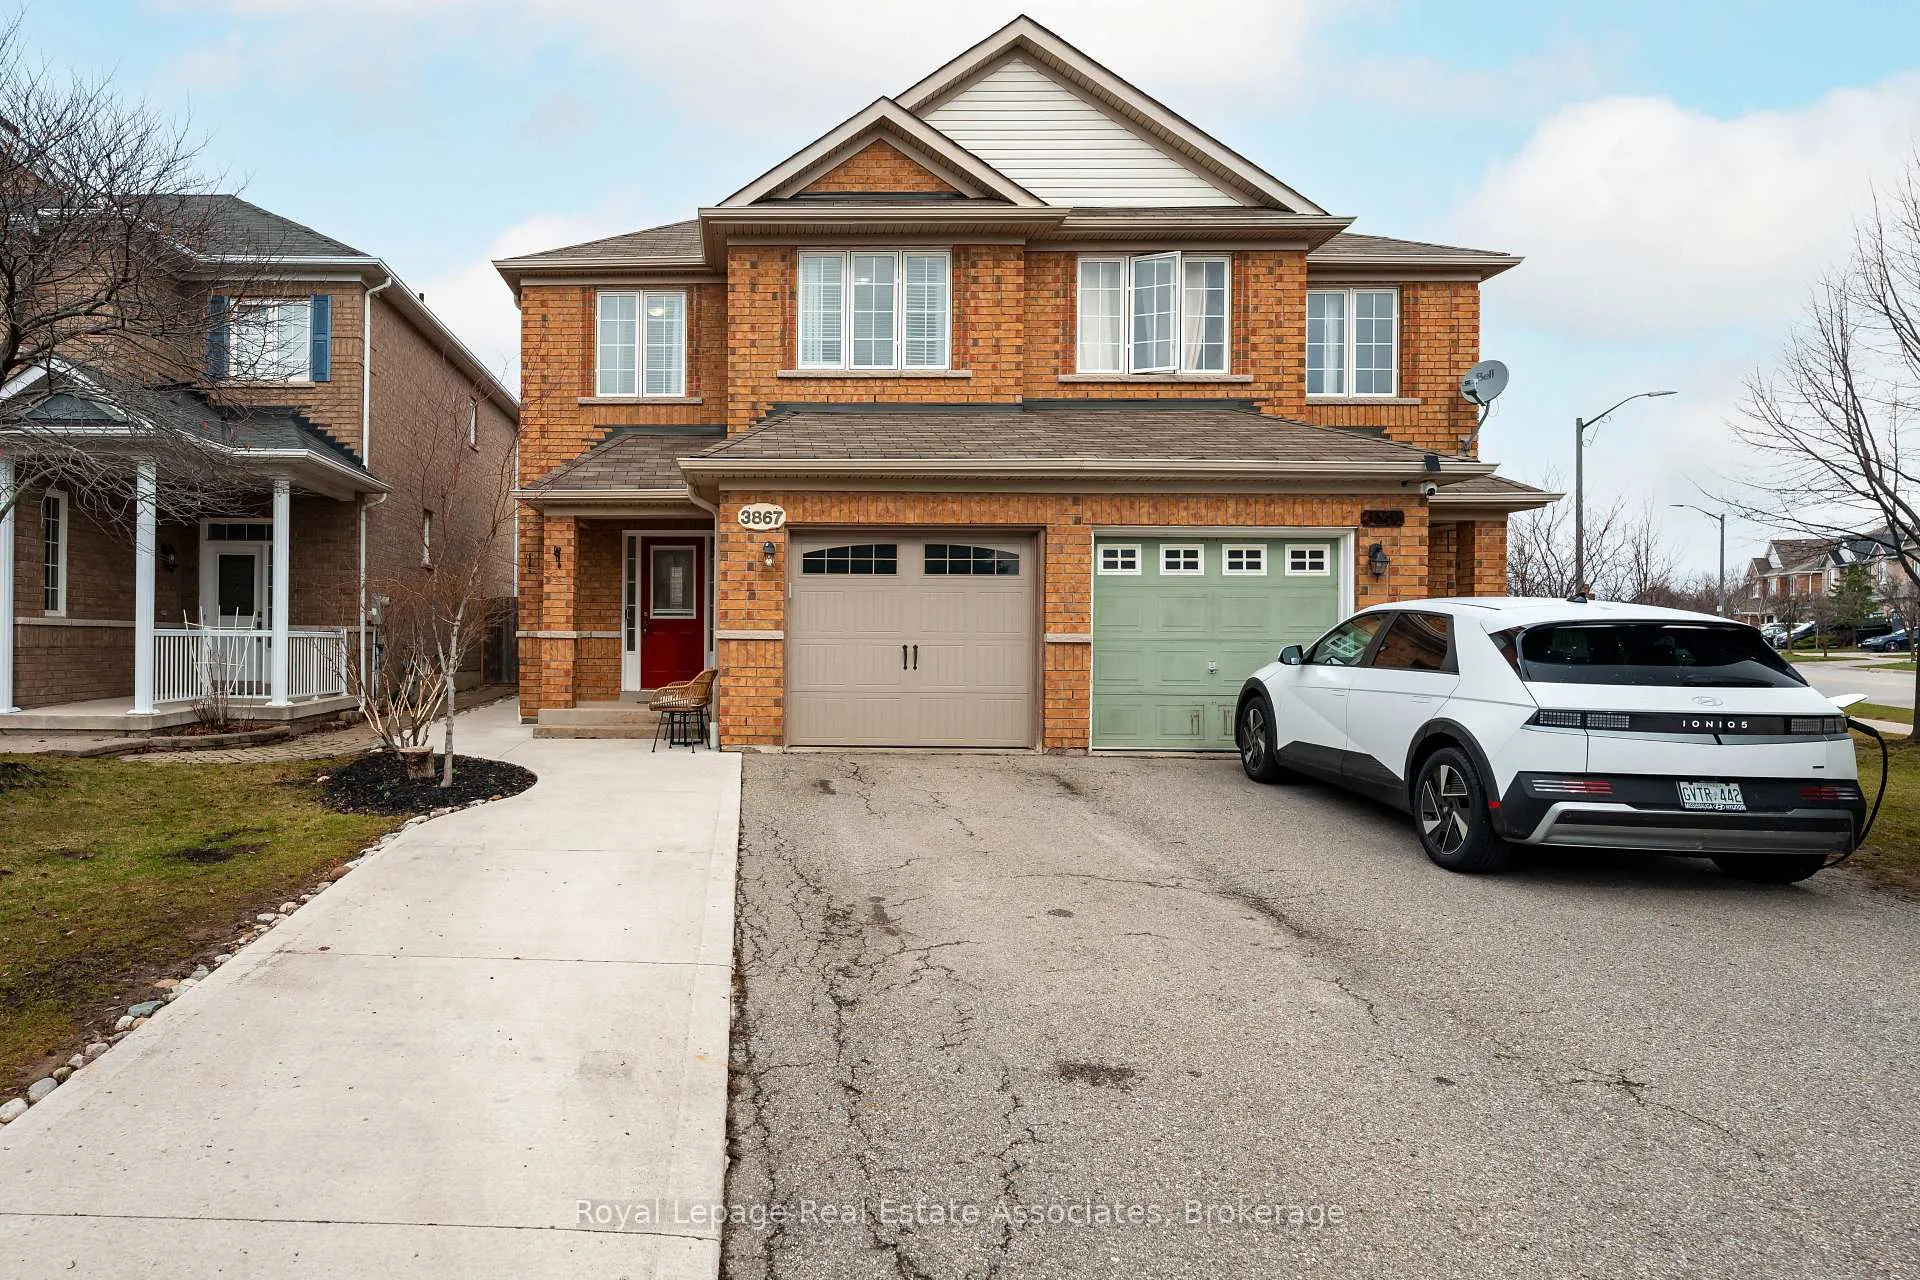
3867 Stardust Drive
3867 Stardust Drive
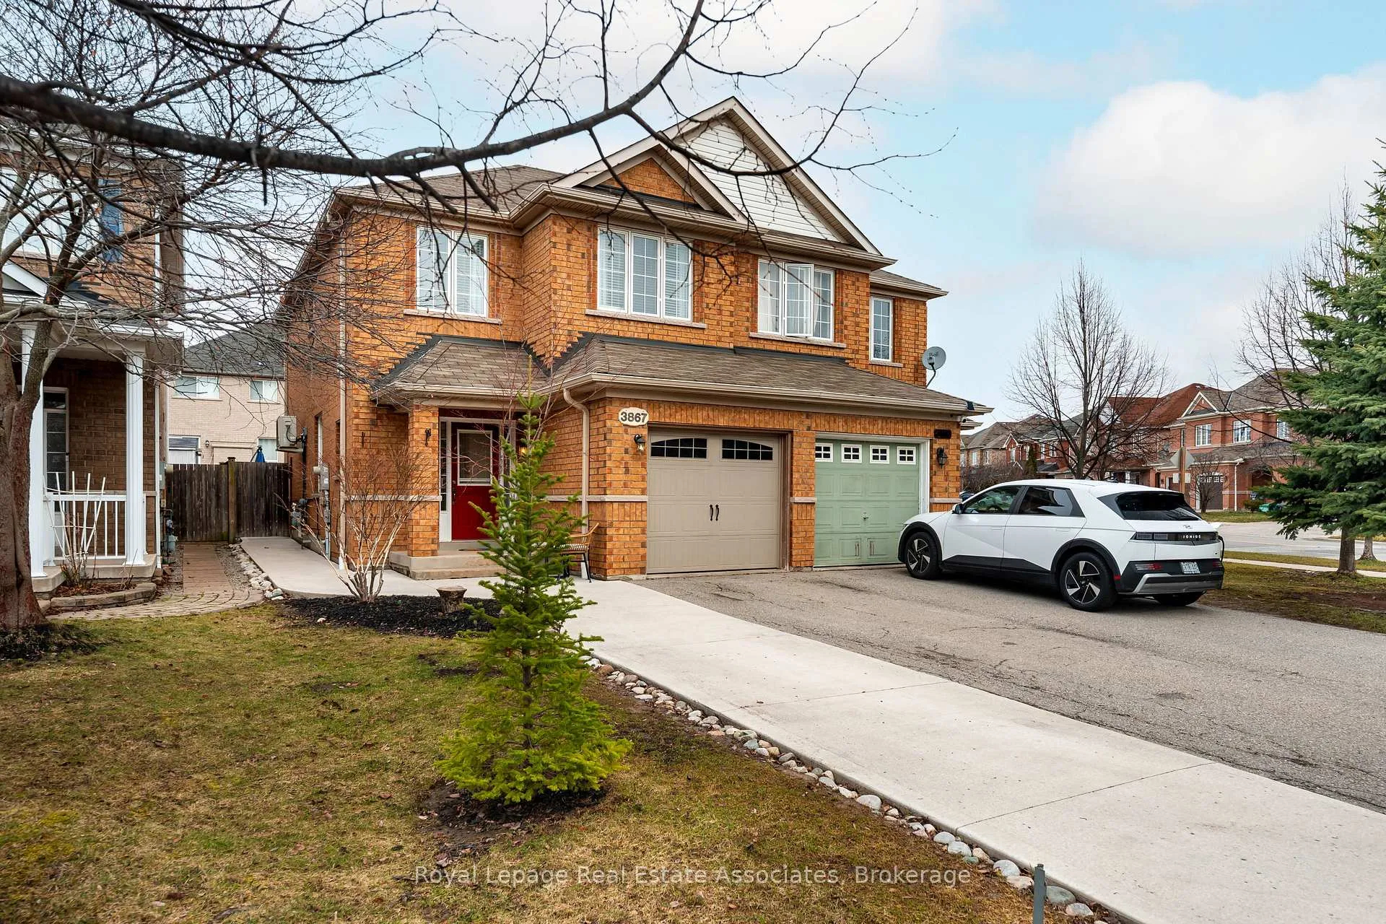
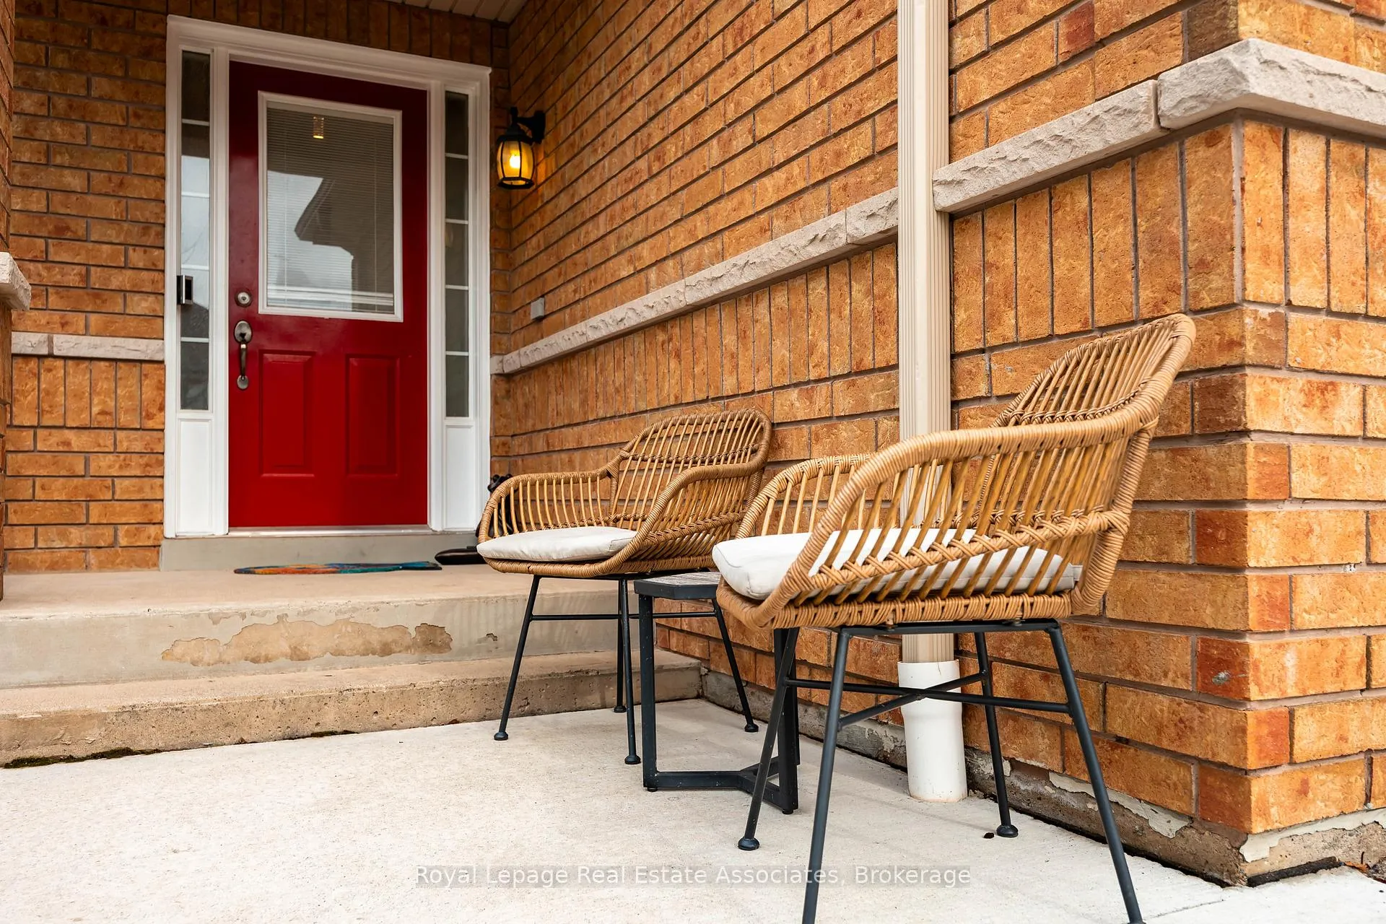
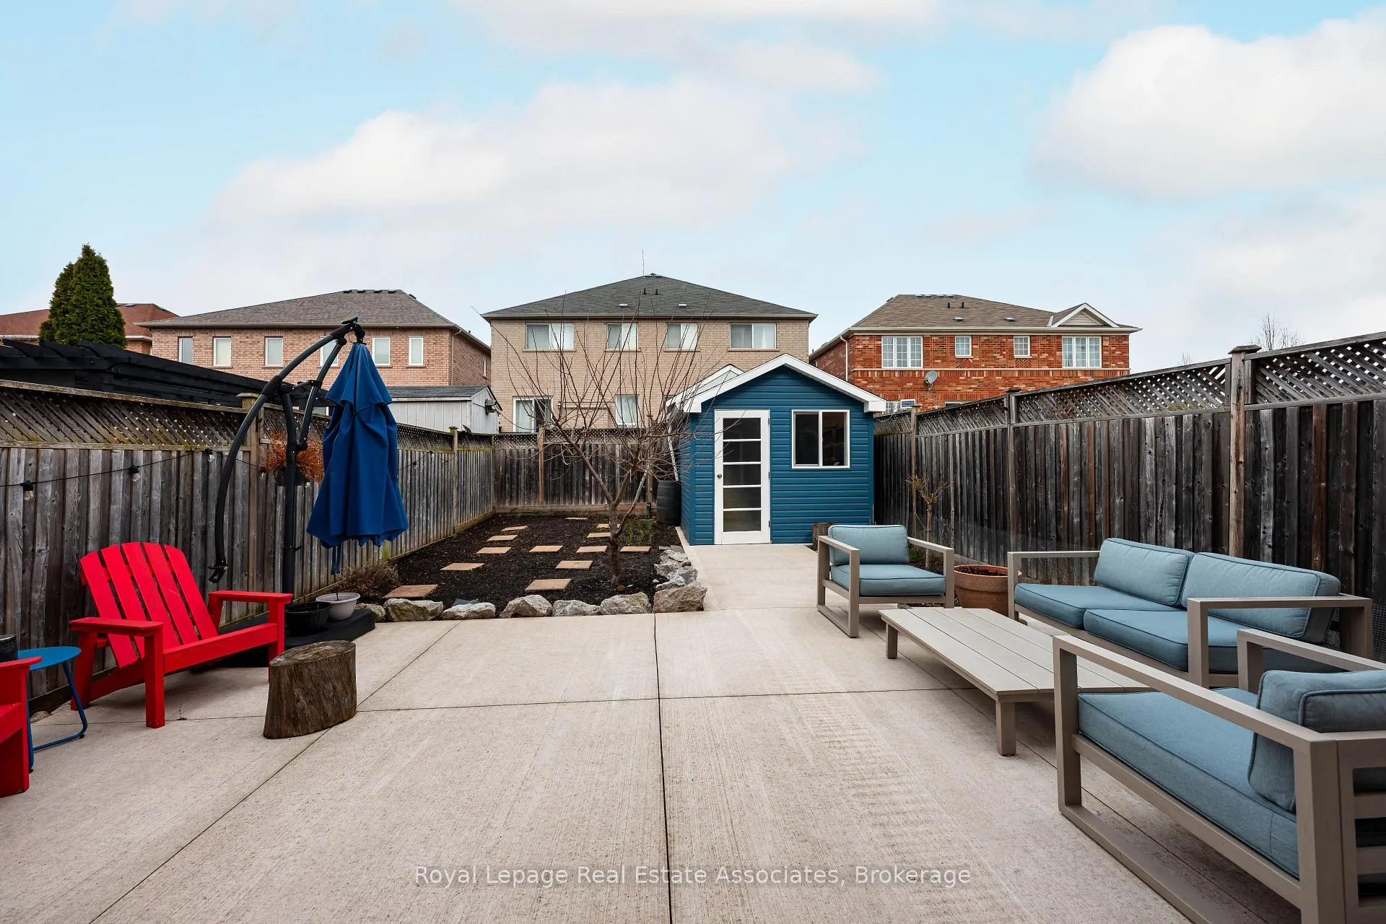
 See all 50 photos
Property history
Facts and features
- BasementFinished
- Water, sewerMunicipal
- HeatingForced air
- CoolingCentral air
- Hardwood floors
- Central air
The homeSemi-Detached, 2-storey, 1,100–1,500 sq ft
- Type: Semi-Detached
- Style: 2-storey
- Living space: 1,100–1,500 sq ft
- Basement: Full, finished
InsideHardwood, Tile, Broadloom, Vinyl, Auto garage door remote, water heater owned, Rooms above ground 9
- Flooring: Hardwood, Tile, Broadloom, Vinyl
- Features: Auto garage door remote, water heater owned
- Rooms above ground: 9
- Rooms in the basement: 1
- Bedrooms: 3
- Bathrooms: 3
- Kitchens: 1
Outside and lotBrick, Shingles, Concrete
- Exterior: Brick
- Roof: Shingles
- Foundation: Concrete
- Size: 24.28 × 122.23 ft
Parking1 Garage, Built-in, Private double
- Spaces: 1 Garage
- Garage: Built-in
- Driveway: Private double
Heating, water and powerForced air, gas, Central air, Municipal water
- Heating: Forced air, gas
- Cooling: Central air
- Water: Municipal water
- Sewer: Municipal sewer
- Natural gas: Yes
- Hydro: Yes
- Cable: Available
- Telephone: Available
Costs and taxesTaxes $5,748 a year, HST included in the price
- Taxes, 2025: $5,748 a year
- HST: HST included in the price
Included in the saleS/s fridge, s/s stove, s/s dishwasher, clothes washer, clothes dryer, all elfs, all window coverings. extras that cannot be forgotten include: quiet breeze a/c ('21), owned hot water tank ('23), liftmaster side-mount garage door operator ('25), all new eaves & downspouts ('22).
- Included: S/s fridge, s/s stove, s/s dishwasher, clothes washer, clothes dryer, all elfs, all window coverings. extras that cannot be forgotten include: quiet breeze a/c ('21), owned hot water tank ('23), liftmaster side-mount garage door operator ('25), all new eaves & downspouts ('22).
Listing detailsW12951748, Sold, Apr 2, 2026
- MLS® number: W12951748
- Status: Sold
- Listed on: Apr 2, 2026
- Days on market: 38
- Updated: May 10, 2026
- Possession: Flexible
- Occupied by: Owner
- Listing brokerage: Royal Lepage Real Estate Associates
About this home
3867 Stardust Drive, Mississauga (Churchill Meadows), ON L5M 7Z9
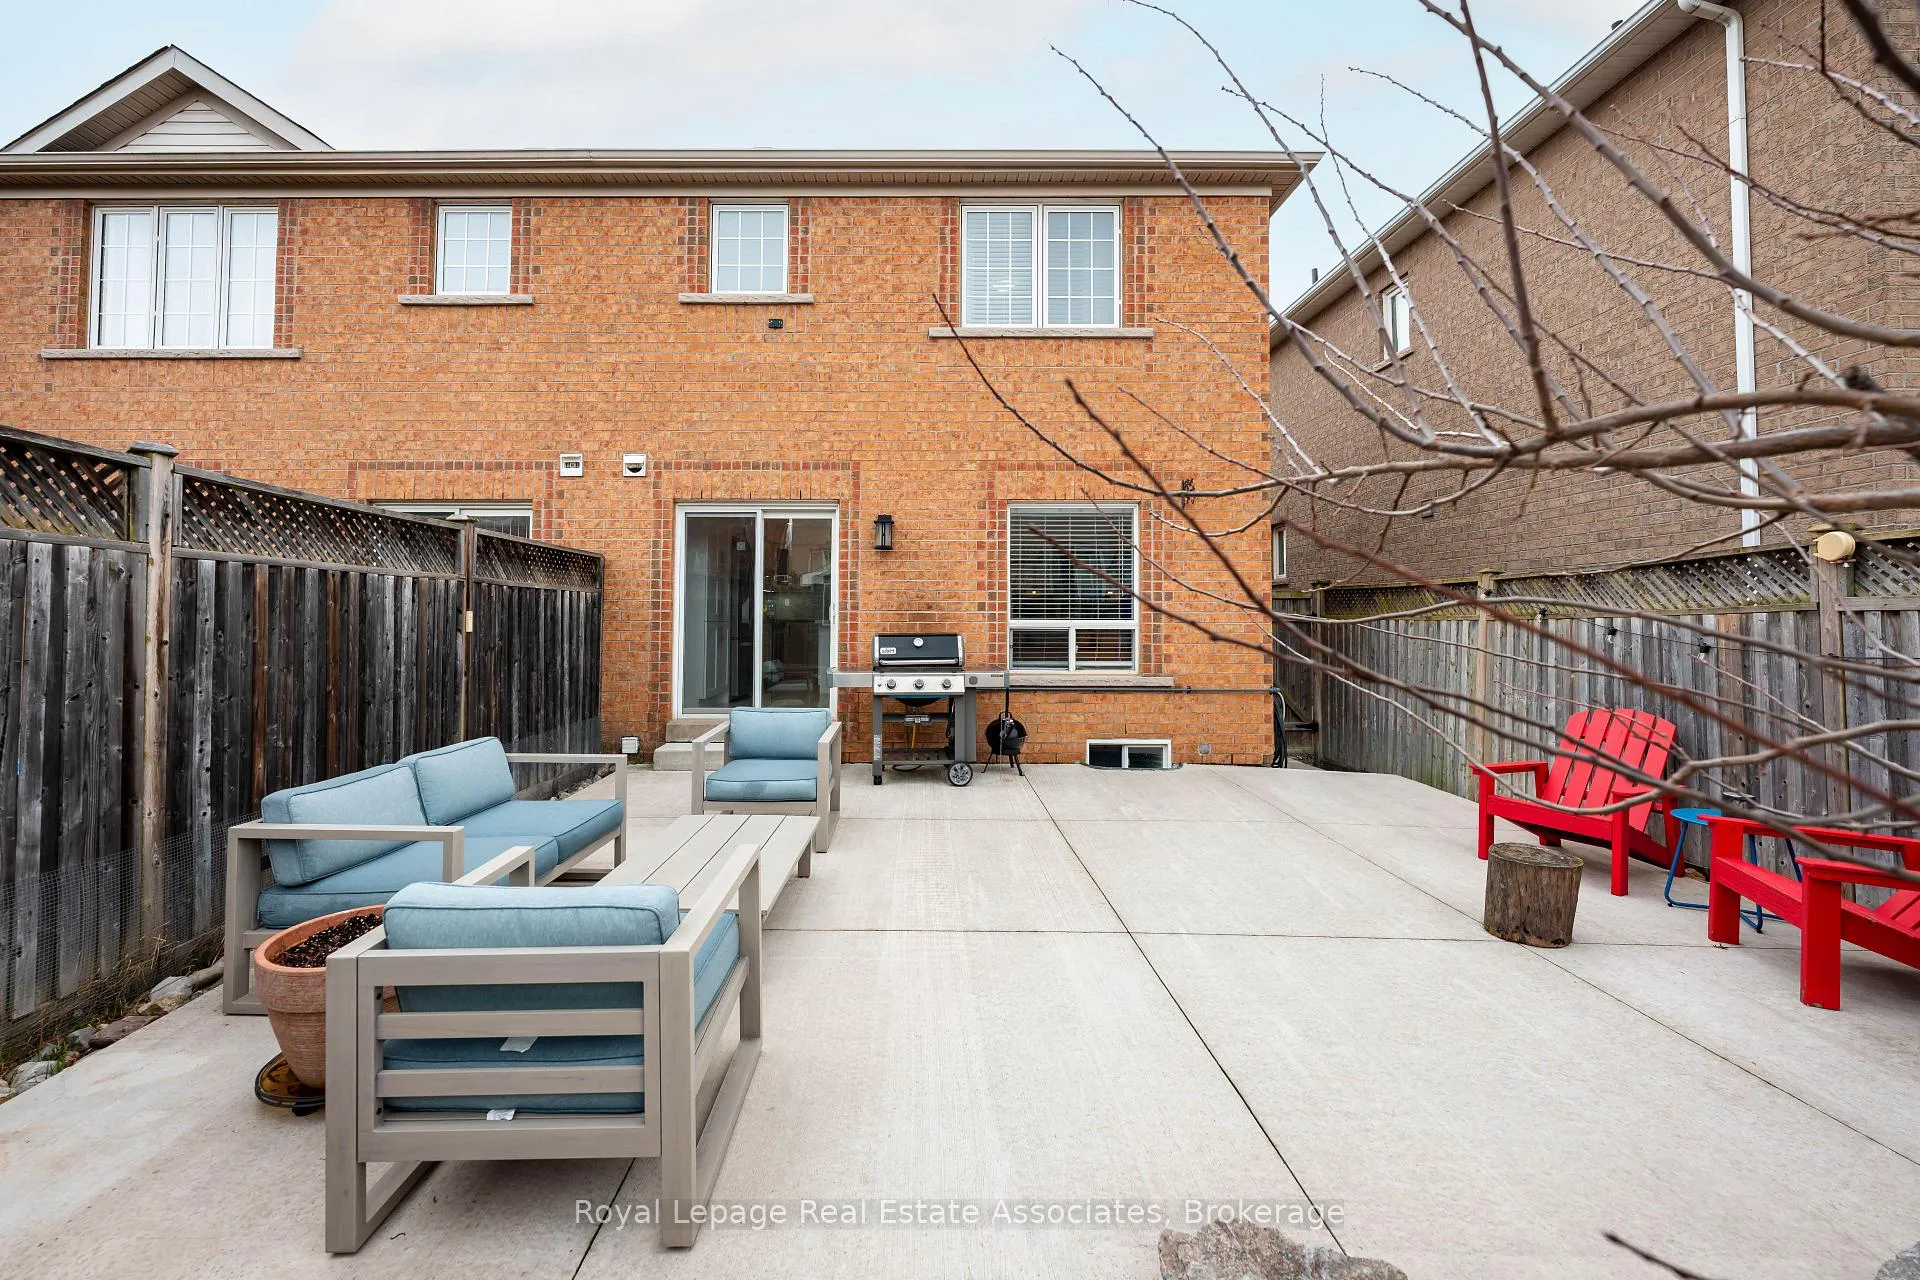
This immaculately renovated & well-maintained Semi, 3-bed, 3-bath home w/ 2055sqft of total living space is located in the family-friendly Churchill Meadows neighbourhood & is loaded w/ upgrades. Main floor showcases a bright open concept w/ stone feature wall ('19), hardwood flooring, & Chef's kitchen ('19). The kitchen is thoughtfully designed w/ large island, custom soft close cabinetry, under counter lighting, quartz counters & premium stainless-steel appliances. Smooth ceilings, pot lights & elegant light fixtures create a warm & inviting ambiance. A 2-piece powder room & entrance to the single car garage provide everyday convenience. Move on upstairs & find an expansive primary bedroom w/ large walk-in closet & ensuite, plus 2 additional generously sized bedrooms. The recently renovated ('22) main bathroom features beautiful floor to ceiling tile, large stand-in shower w/ Hansgrohe fixtures, & premium vanity. When looking to entertain or find extra space for the kids, the finished basement ('17) is the place to be! It also features plenty of storage, a laundry room w/ new washer & dryer ('25) & the Cadillac of furnaces - a Lennox Elite furnace ('25). Pride of ownership truly shines even before you enter the home. Meticulous landscaping is highlighted by a concrete driveway extension, allowing for extra space for your family to park or play, followed up w/ a concrete path leading to the expertly designed backyard entertainment pad ('21). Gardening enthusiasts will be right at home in this space. There is plenty of room to grow anything your heart desires, & a new custom shed ('22) adds a perfect space to store your toys or set up for a hobby room! This home is just steps from, Rec Centre, public transit, great schools, parks, & shopping. Minutes to Erin Mills Town Centre, Credit Valley Hospital, HWY 403 & 407, & places of worship. This home combines thoughtfully detailed space, convenience, & an unbeatable location. A place to love & make memories for decades.
Ask about this home
A HOMEH agent will answer your questions about this home.
Around this home
Daily convenience, out of 100, from the distances below
Schools nearby
School rating, out of 10.
Helpful calculators
Your HOMEH agent

"Priced 4% over the Hestimate. I would see it this week."