

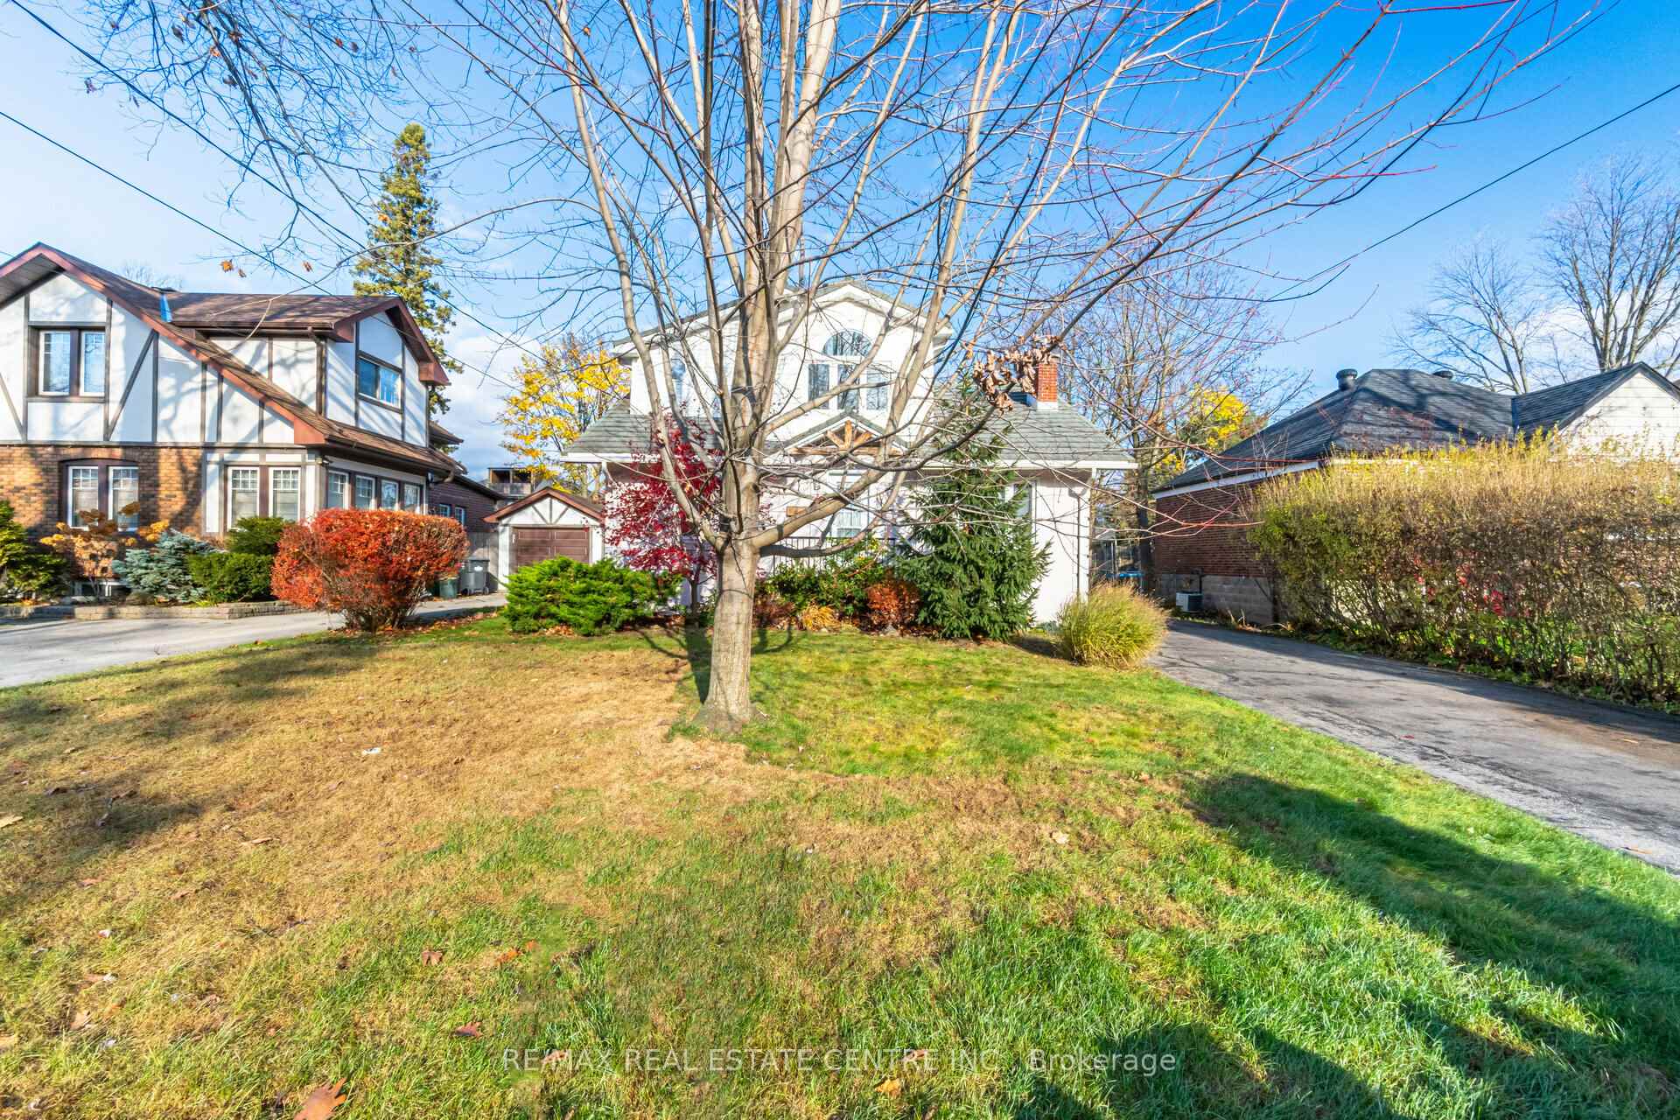
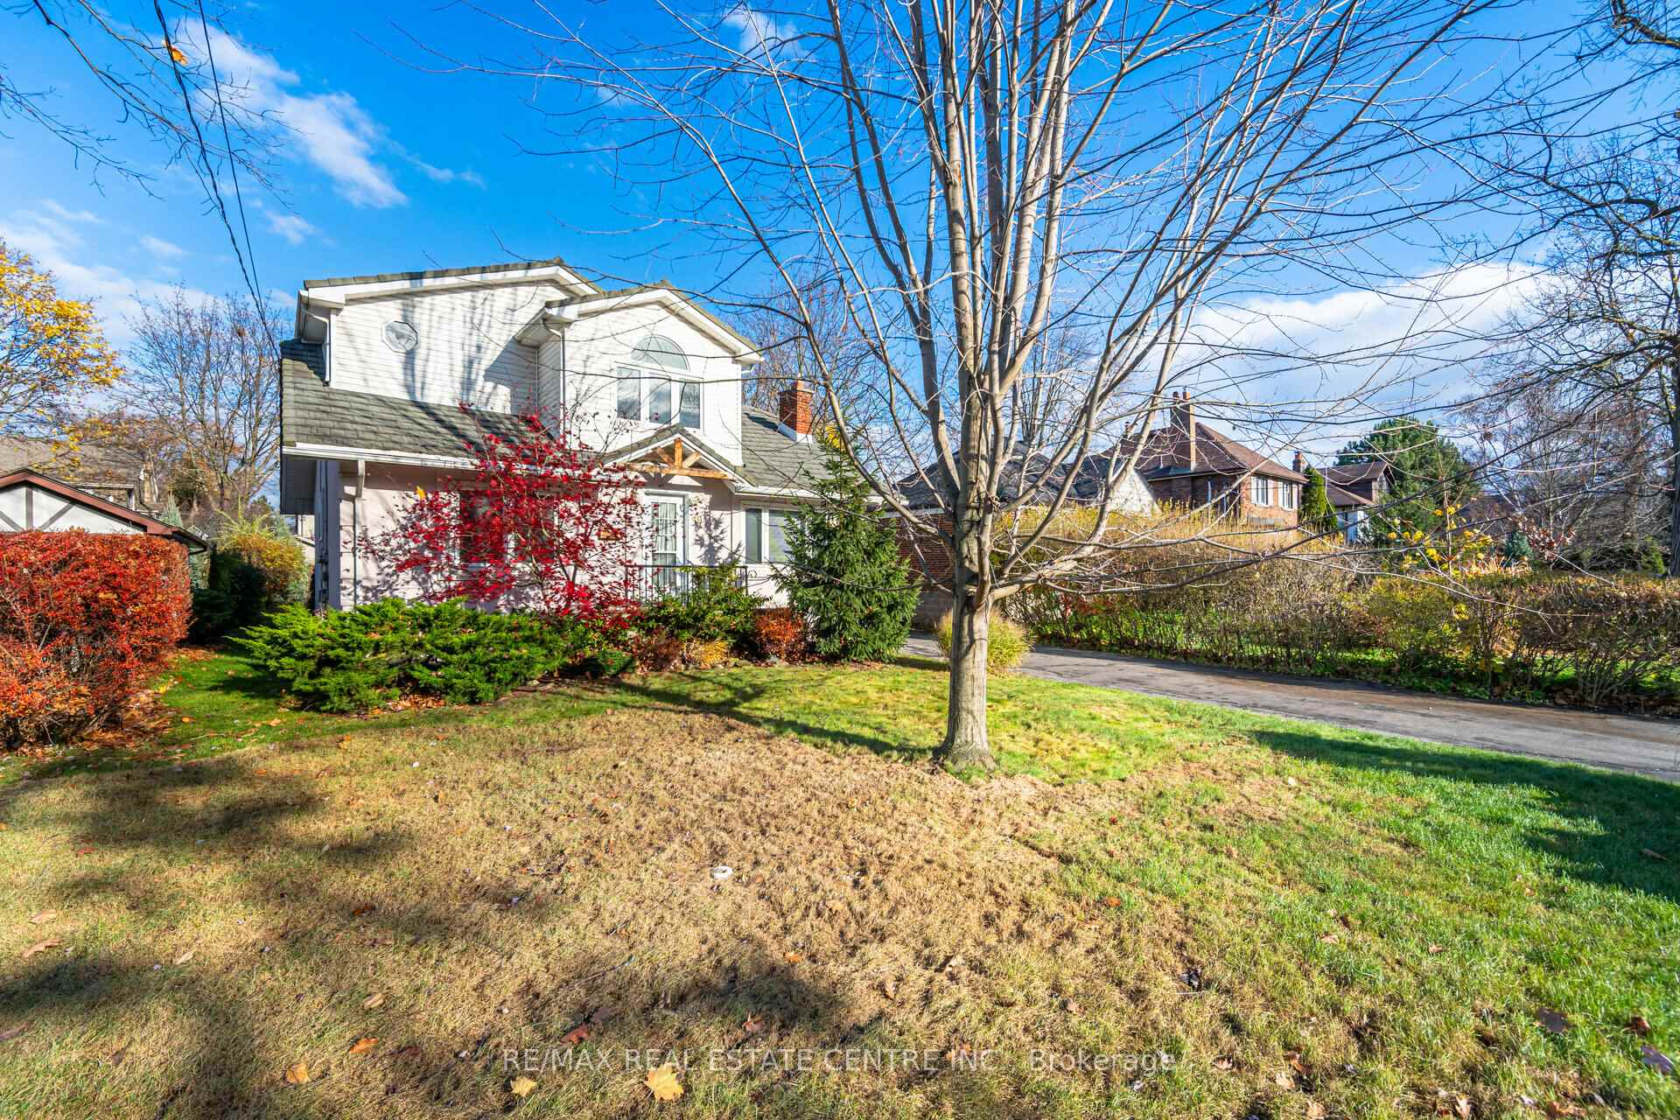
19 Oakwood Avenue N
Detached Terminated
1/3819 Oakwood Avenue N
Detached Terminated
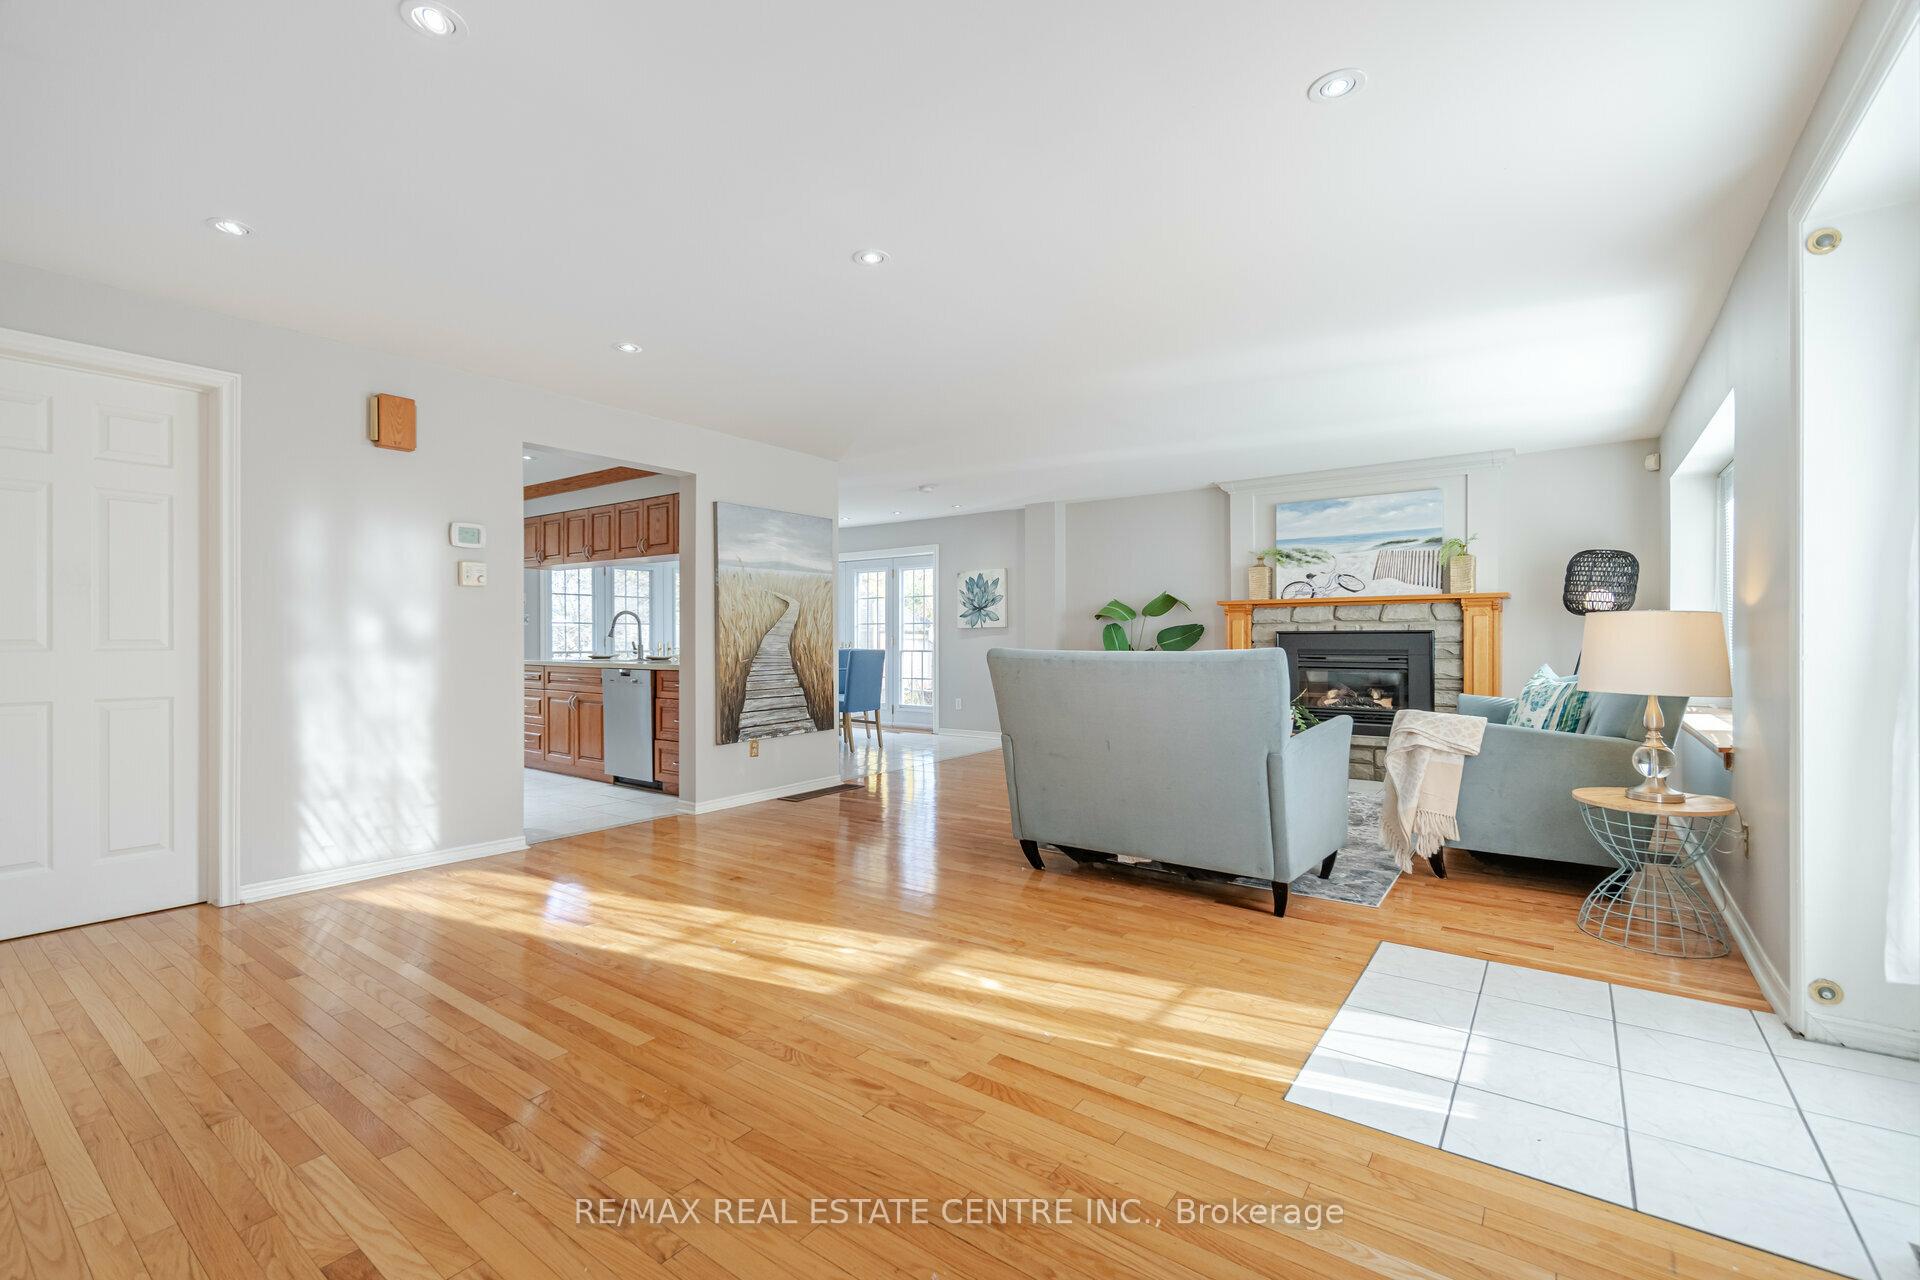 See all 38 photos
Last asked:Terminated Jan 8, 2025
$1,899,888
Hestimate*: $1,215,000▼ 36%3 Bedrooms
2 Bathrooms
2 Garage
1.5K–2K sq.ft
52×125 ft
$6,683/yr
Property history
- $1,899,888TerminatedList: 2024-11-29|End: 2025-01-08|40 daysW11545866
Facts and features
- BasementNone
- Price per sq ft~$1,086
- Water, sewerMunicipal
- HeatingForced air
What stands out
- Fireplace
- Central air
The homeDetached, 1 1/2 storey, 1,500–2,000 sq ft
- Type: Detached
- Style: 1 1/2 storey
- Living space: 1,500–2,000 sq ft
- Basement: None
InsideFireplace Yes, Other, Rooms above ground 6
- Fireplace: Yes
- Features: Other
- Rooms above ground: 6
- Bedrooms: 3
- Bathrooms: 2
- Kitchens: 1
- Family room: Yes
Outside and lotVinyl siding, Asphalt shingle, Concrete
Outside
- Exterior: Vinyl siding
- Roof: Asphalt shingle
- Foundation: Concrete
- Size: 52 × 125 ft
Parking2 Garage, Attached, Private double
- Spaces: 2 Garage
- Garage: Attached
- Driveway: Private double
Heating, water and powerForced air, gas, Central air, Municipal water
- Heating: Forced air, gas
- Cooling: Central air
- Water: Municipal water
- Sewer: Municipal sewer
Costs and taxesTaxes $6,683 a year, HST included in the price
- Taxes, 2024: $6,683 a year
- HST: HST included in the price
NearbyPark, school
- Close to: Park, school
Listing detailsW11545866, Terminated, Nov 29, 2024
- MLS® number: W11545866
- Status: Terminated
- Listed on: Nov 29, 2024
- Days on market: 40
- Updated: Jan 8, 2025
- Possession: Vacant
- Occupied by: Vacant
- Listing brokerage: RE/MAX REAL ESTATE CENTRE INC.
About this home
19 Oakwood Avenue N, Mississauga (Port Credit), ON L5G 3L6
OtherParkSchool
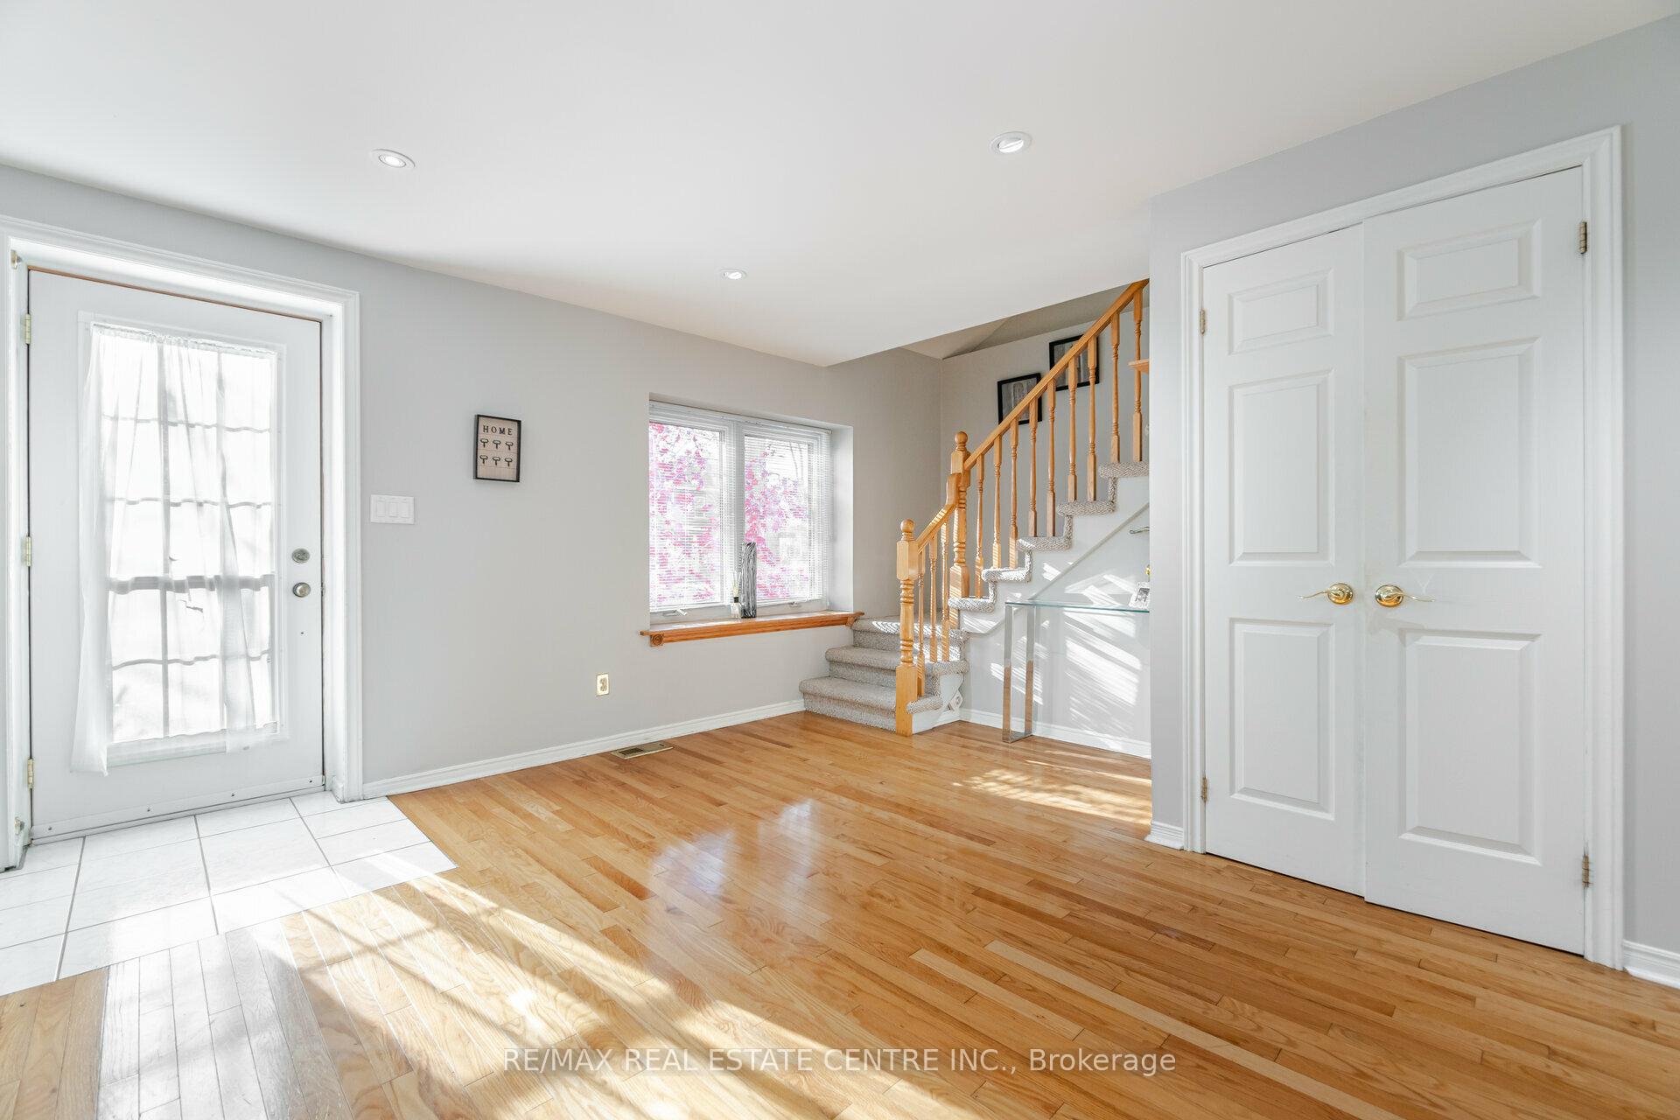
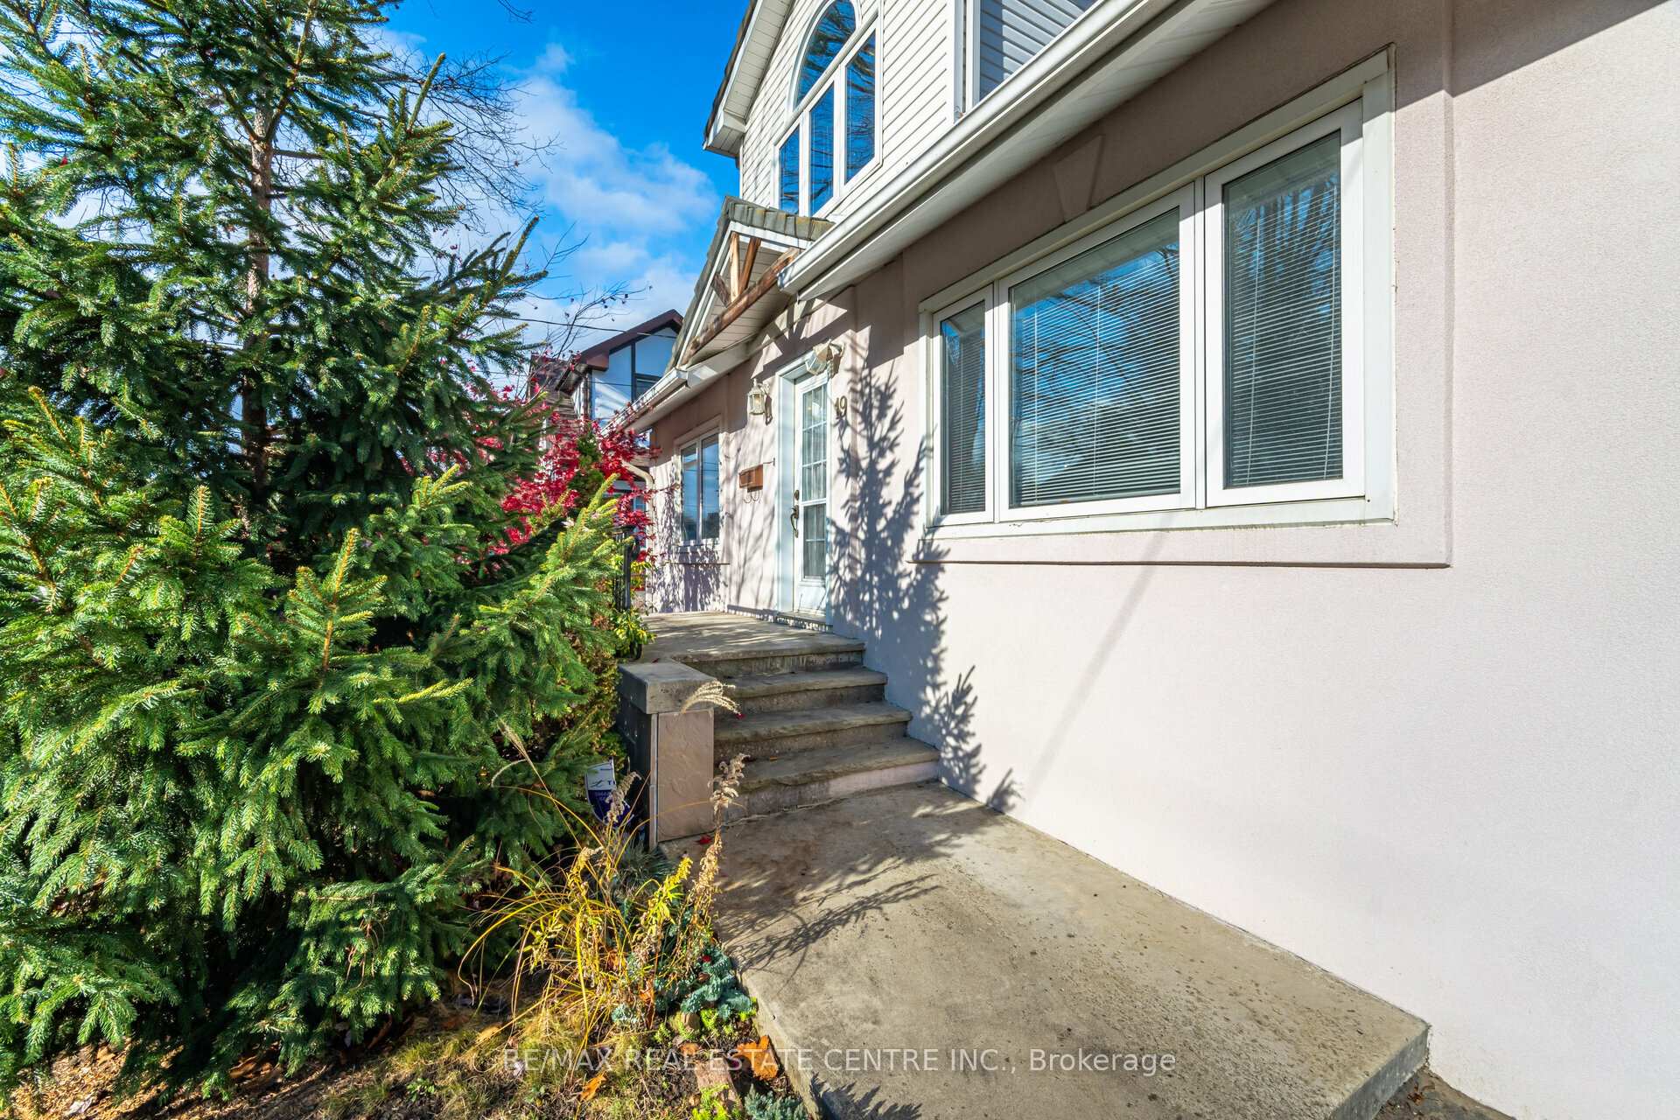
Beautiful and Bright Home Nestled on a mature trees streets in Port Credit, this charming bungalow boasts open-concept kitchen with a cozy breakfast area and a welcoming fireplace in the living area, Offering plenty of natural light Prime Port Credit location, just steps from the Go Station, schools, Mentor College, Lake, and Main Street's shopping and dining.The oversized double garage is complemented by a large driveway, providing ample parking space.
Read more
Ask about this home
A HOMEH agent will answer your questions about this home.
Ask a question
Thinking of selling your home?See what your home is worth today.
Around this home
Lakeshore Rd E & Oakwood Ave
Errands
Transit
Parks
Schools
Daily convenience, out of 100, from the distances below
ParkHarold E. Kennedy Park · 4 within 1 km6 min walk359 m
GroceryOld Bagel House3 min walk175 m
SchoolMentor College3 min walk200 m
Train stationPort Credit9 min walk574 m
PharmacyLighthouse Pharmacy3 min walk158 m
Cafés & foodRaw Blendz · 15 within 1 km3 min walk160 m
Gym & rec centreClassical Martial Arts3 min walk204 m
LibraryMississauga Library - Port Credit17 min walk1.0 km
WalkDriveStraight-line distance, open map data
Grocery0.2 km
Park0.4 km
Coffee0.2 km
Dining0.2 km
Gym0.2 km
Port Credit0.6 km
Schools nearby
School rating, out of 10.
Mentor Collegeelementary · Private · 0.2 km
—
Forest Avenue Public Schoolelementary · Public · 0.3 km
7.6/10Good
Mentor College Primary Campuselementary · Private · 0.4 km
—
Contact agent
Helpful calculators
Mortgage
Affordability
Closing costs
Land transfer tax
Property tax
Down payment
CMHC insurance
Stress test
Cashback Rebate
Your HOMEH agent

NimaHOMEH agent · Mississauga
"Priced 36% over the Hestimate. I would see it this week."
Ask Nima
Keep exploring
You are here