

Unit 2306, 1900 The Collegeway
Unit 2306, 1900 The Collegeway
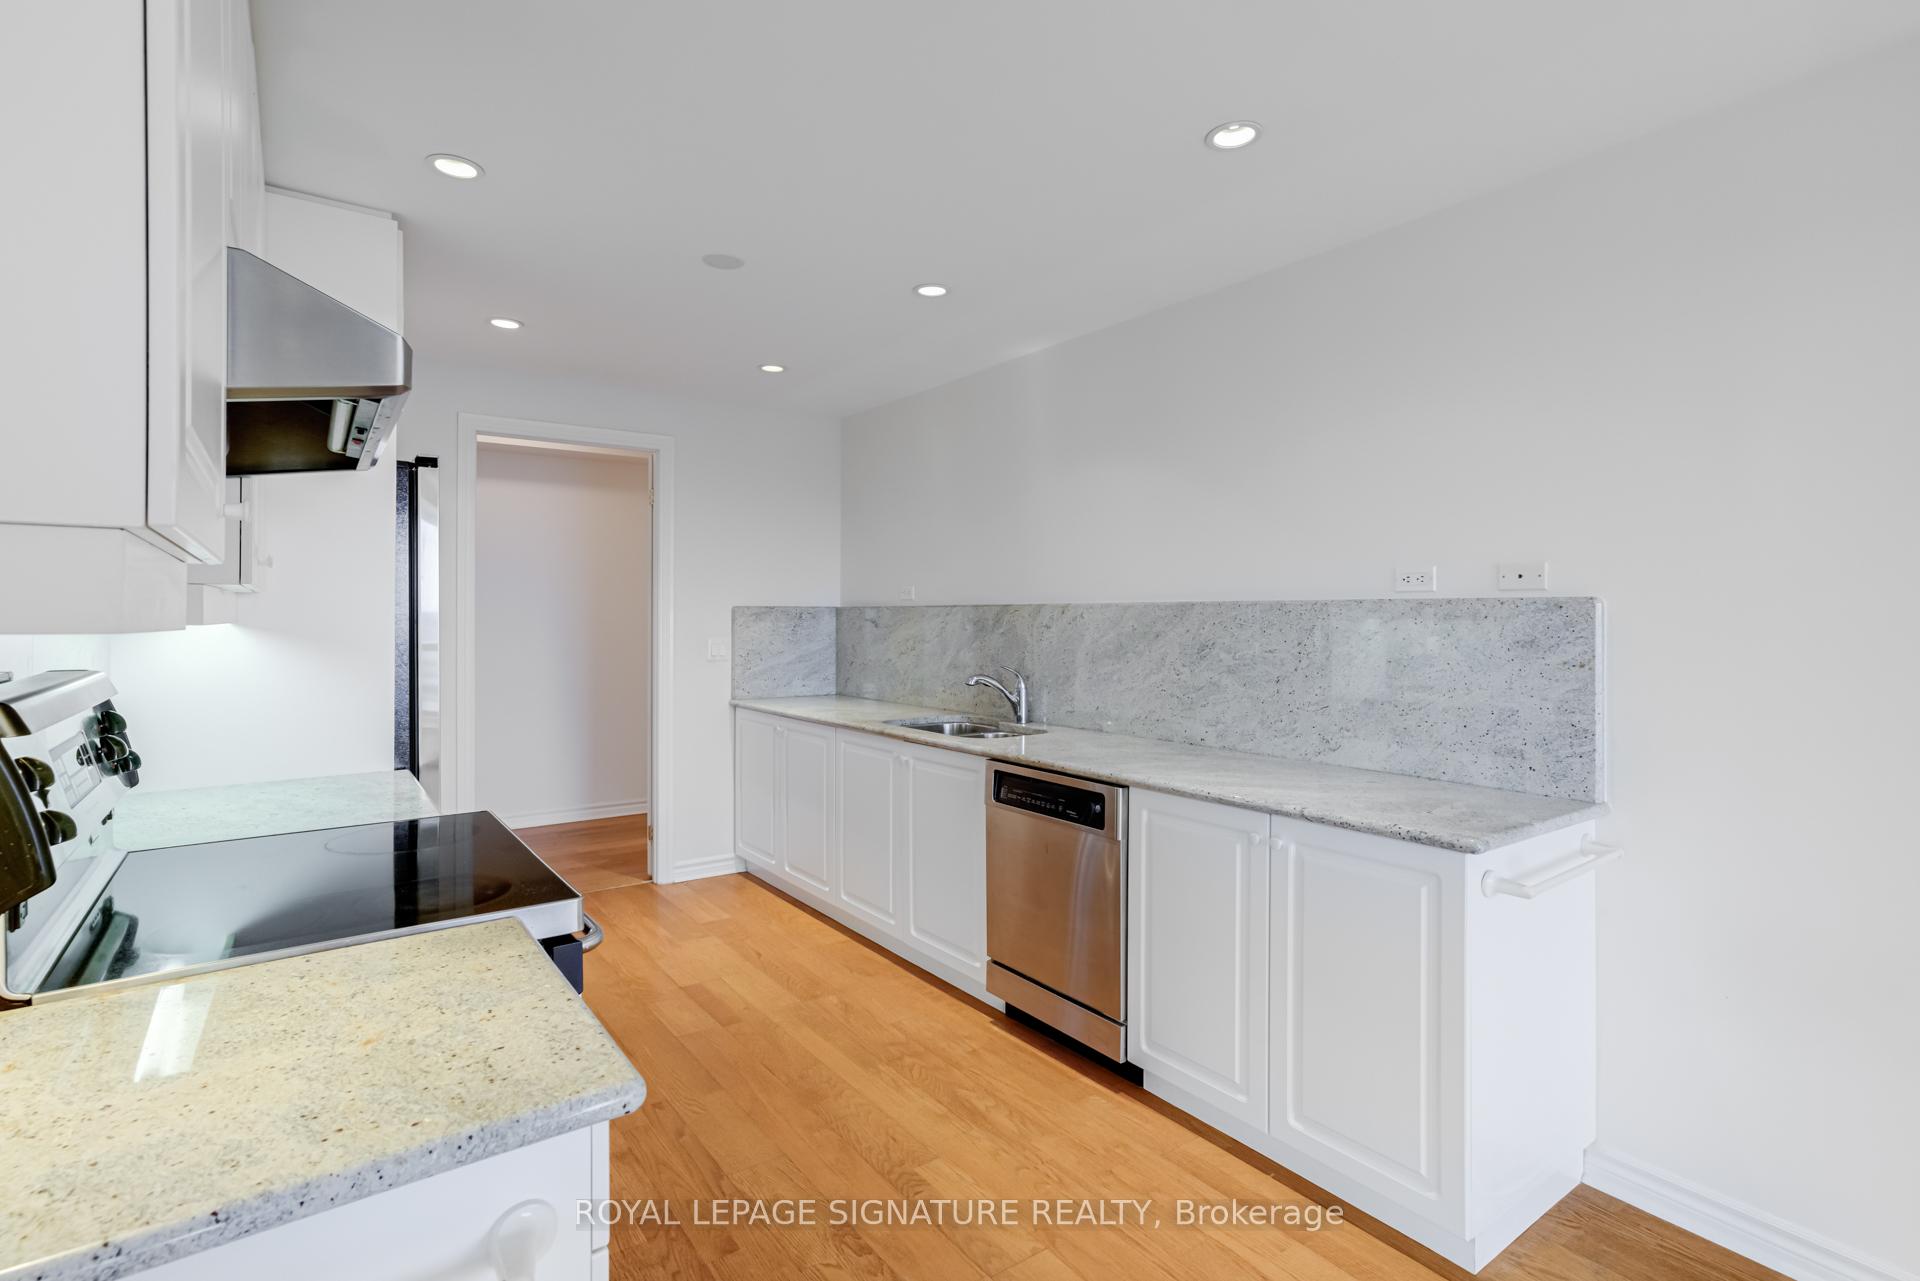 See all 36 photos
Property history
Facts and features
- ExposureNorth west
- LaundryEnsuite, room, sink
- LockerOwned
- BalconyTerrace
- Central air
- Gym
- Indoor pool
- Party room/meeting room
The homeCondo Apartment, Apartment, Age 16–30 years
- Type: Condo Apartment
- Style: Apartment
- Age: 16–30 years
- Living space: 2,500–2,749 sq ft
- Basement: None
- Exposure: North West
- View: City, clear, trees/woods, panoramic, skyline
InsideTile, Ensuite, laundry room, sink, main level, Carpet free, primary bedroom - main floor, wheelchair access
- Flooring: Tile
- Laundry: Ensuite, laundry room, sink, main level
- Features: Carpet free, primary bedroom - main floor, wheelchair access
- Security: Concierge/security, smoke detector
- Rooms above ground: 8
- Bedrooms: 3 + 1 in the basement
- Bathrooms: 3
- Kitchens: 1
OutsideConcrete, Terrace, Security gate
- Exterior: Concrete
- Balcony: Terrace
- Features: Security gate
- Accessibility: Wheelchair access
Parking and locker2 Parking, Underground, Parking type Owned
- Spaces: 2 Parking
- Garage: Underground
- Parking type: Owned
- Driveway: Underground
- Spot: 55
- Locker: Owned
- Locker number: 127
- Locker level: P3
BuildingThe palace condos, Storeys 24, Units 370
- Name: The palace condos
- Storeys: 24
- Units: 370
- Registered: 2002
- Condo corporation: 671
- Amenities: Gym, indoor pool, party room/meeting room, visitor parking, car wash, bbqs allowed
- Pets: Allowed
Heating, water and powerHeat pump, electric, Central air
- Heating: Heat pump, electric
- Cooling: Central air
Costs and taxesTaxes $10,356 a year, Condo fee $1,846 a month, Water included, cac included, parking included, building insurance included, common elements included, cable tv included, heat included
- Taxes, 2024: $10,356 a year
- Condo fee: $1,846 a month
- Fee includes: Water included, cac included, parking included, building insurance included, common elements included, cable tv included, heat included
- HST: HST included in the price
Included in the saleStainless-steel ge profile appliances: double-door refrigerator, stove, hood vent, and dishwasher. microwave and clothes washer and dryer. all electric light fixtures and window coverings. existing heat pumps. all chattels are sold "as is"., Not included None
- Included: Stainless-steel ge profile appliances: double-door refrigerator, stove, hood vent, and dishwasher. microwave and clothes washer and dryer. all electric light fixtures and window coverings. existing heat pumps. all chattels are sold "as is".
- Not included: None
NearbyGolf, clear view, hospital, library, park, public transit
- Close to: Golf, clear view, hospital, library, park, public transit
Listing detailsW11886230, Sold, Dec 9, 2024
- MLS® number: W11886230
- Status: Sold
- Listed on: Dec 9, 2024
- Days on market: 145
- Updated: May 3, 2025
- Possession: 30 days/TBD
- Occupied by: Vacant
- Listing brokerage: ROYAL LEPAGE SIGNATURE REALTY
About this home
Unit 2306, 1900 The Collegeway, Mississauga (Erin Mills), ON L5L 5Y8
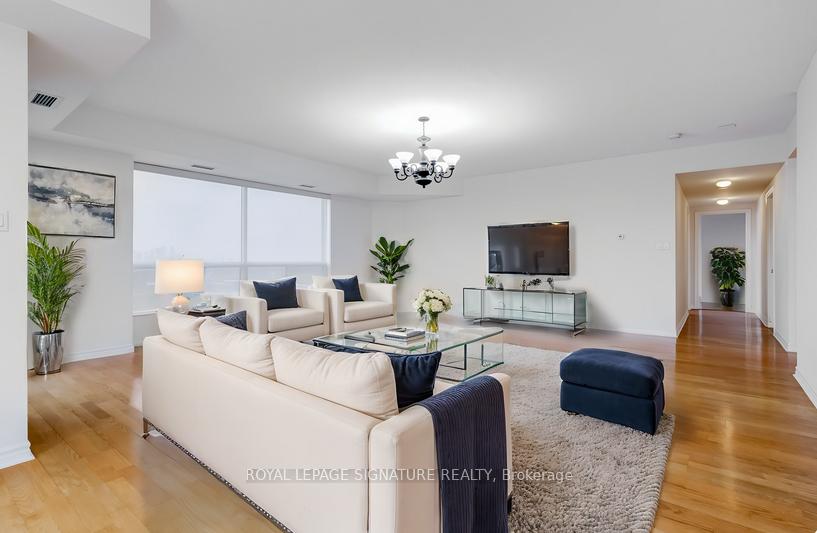
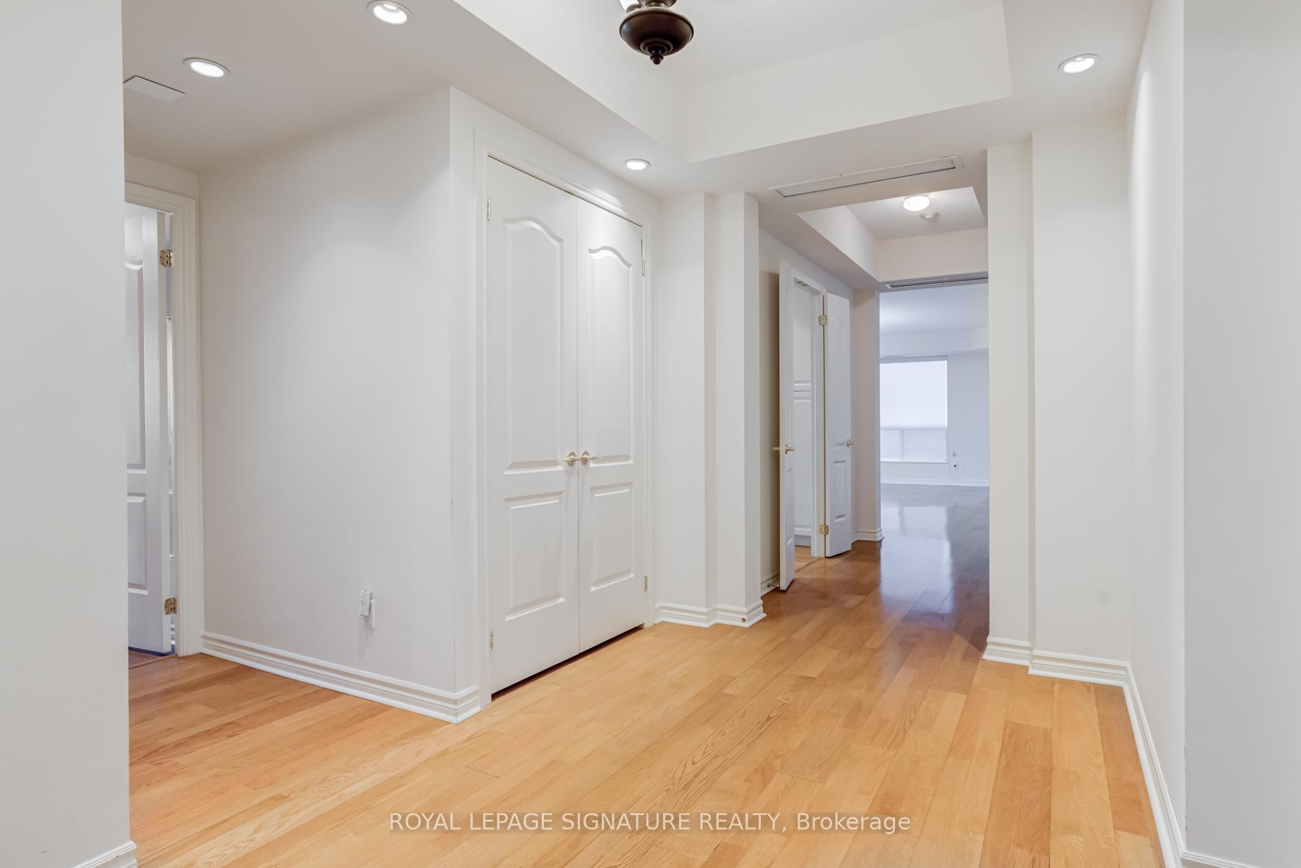
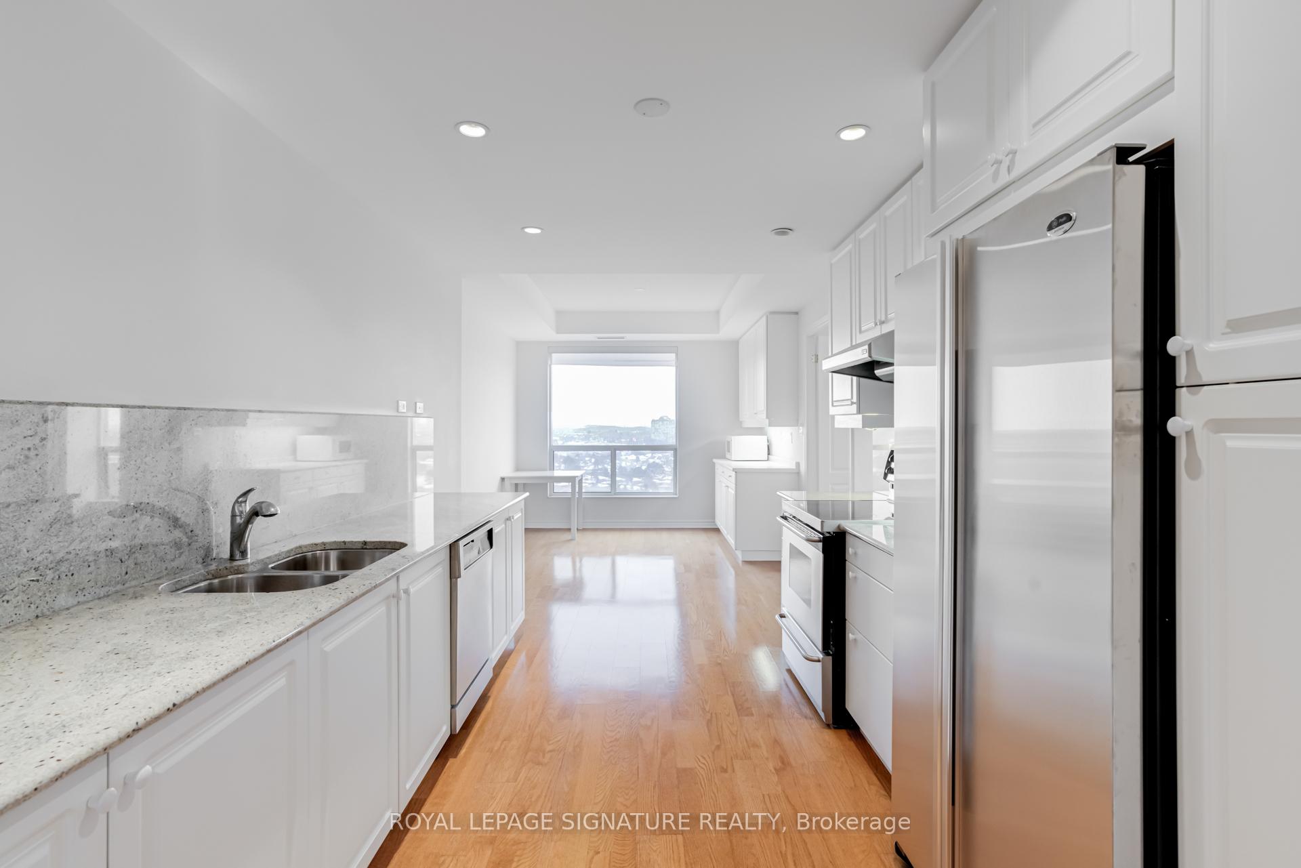
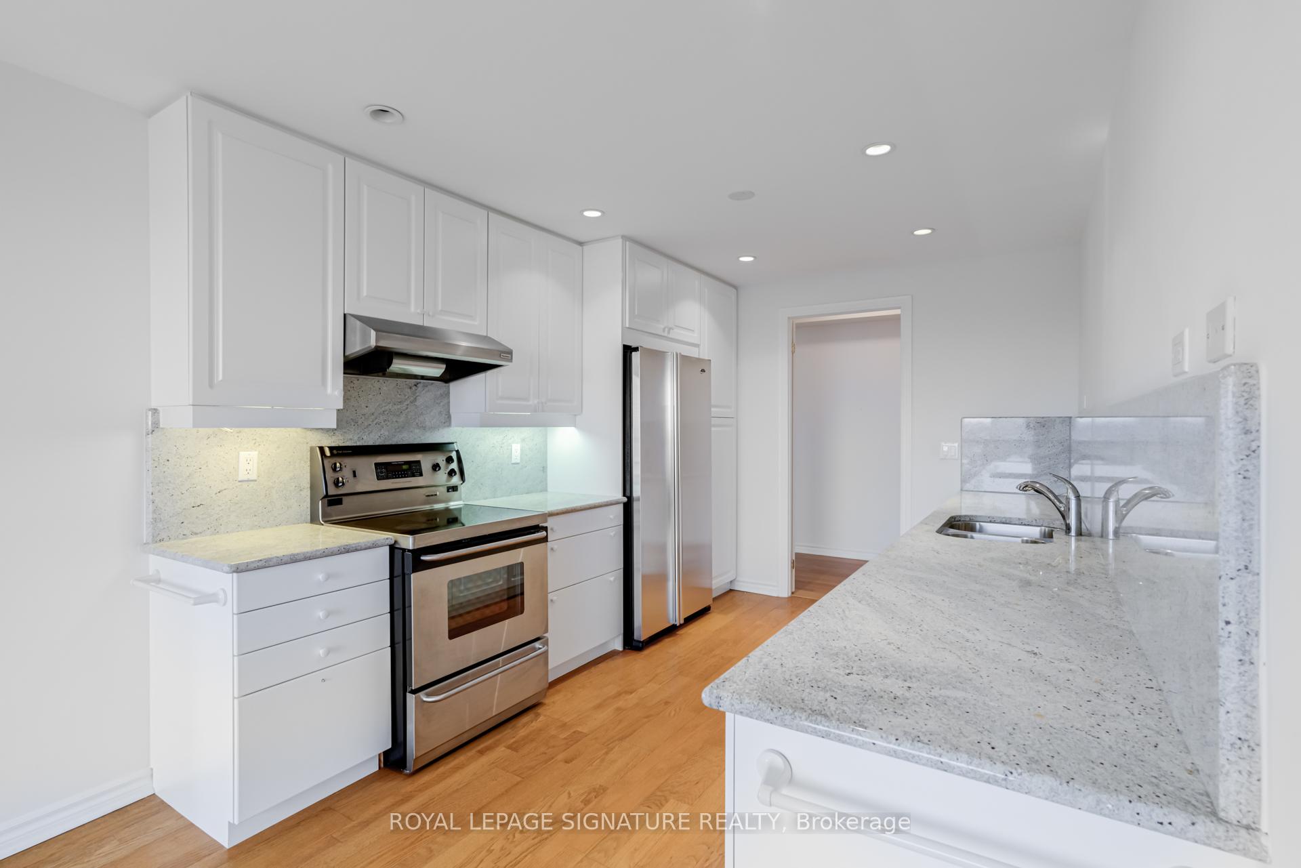
Can You Believe This? $500 per sq ft for an immense condo in a prestigious building in one of Mississauga's most desirable neighbourhoods! At almost 2,700 sq ft, this incredible 3-bedroom, 3-bathroom corner unit with breathtaking views of the city is a blank canvas with endless potential. The spacious, split floor plan features a generous, eat-in kitchen; grand, open-concept living and dining rooms; large bedrooms; 3 walk-in closets; and a bonus room with laundry area. Enjoy unforgettable sunsets on the walk-out terrace equipped with a gas BBQ hook-up, and the ease and convenience of side-by-side parking spots and an easily accessible storage locker. Residents of The Palace indulge in the world-class amenities that include an indoor pool and hot tub, a well-outfitted fitness room, The Terrace Room and The Club for entertaining guests and parties, an extensive library, hobby room, guest suites, a car wash, and 24-hour concierge service. Design your next chapter at 1900 The Collegeway! **EXTRAS** Located minutes from the Credit Valley Golf and Country Club, U of T Mississauga, Credit Valley Hospital, Costco, Erin Mill Town Centre and Sheridan Mall, with easy access to nearby trails and parks, schools, and restaurants.
Ask about this home
A HOMEH agent will answer your questions about this home.
Know more about The Palace Condos
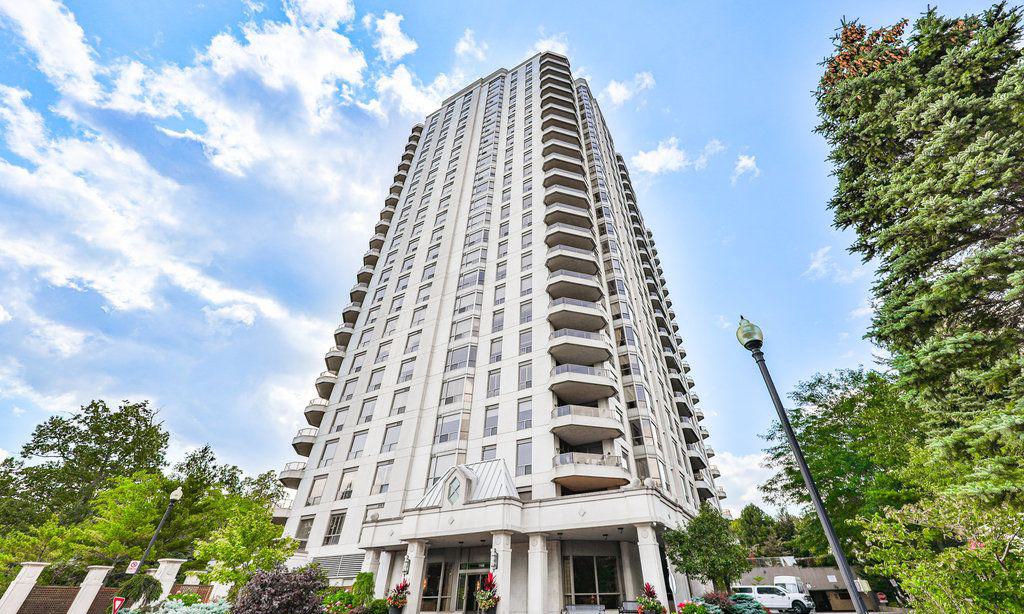
Condo building · 1900 The Collegeway
The Palace Condos is a 24-storey condo with 370 suites, built in 2002 by Camrost-Felcorp. Right now 1 for sale is on the market here.
- 24storeys
- 370suites
- $605/sq ft
- 2002built
No similar units for sale in The Palace Condos right now.
Around this home
Daily convenience, out of 100, from the distances below
Schools nearby
School rating, out of 10.
Helpful calculators
Your HOMEH agent

"I would see it this week."