

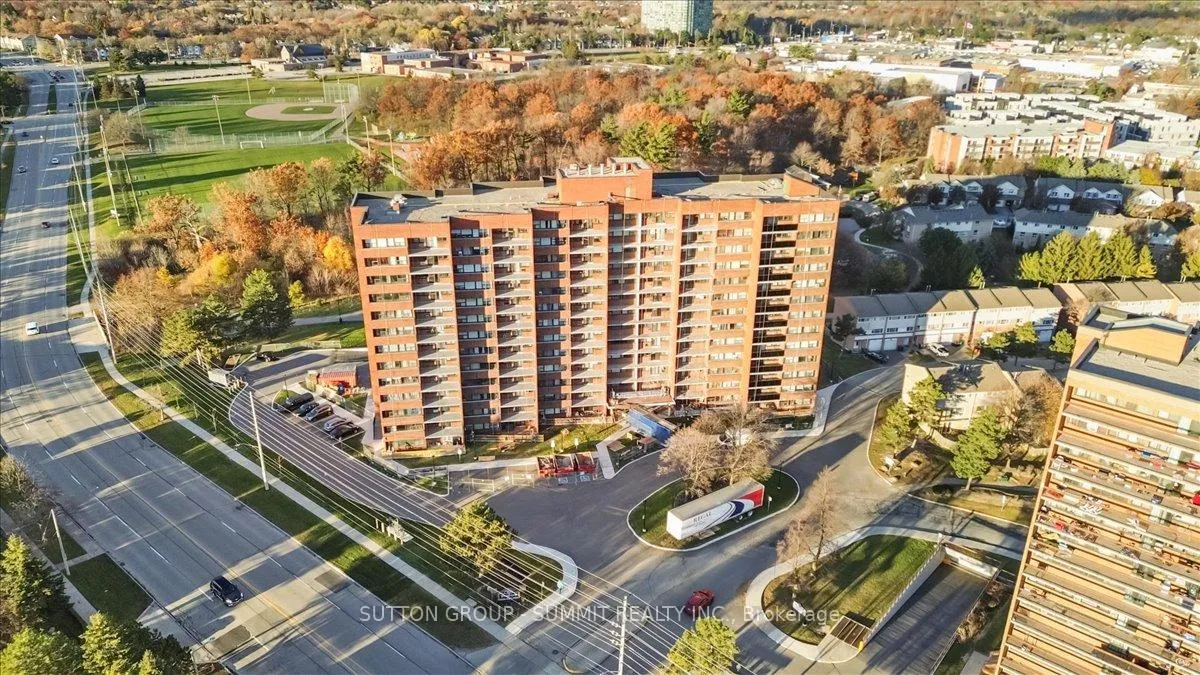
Unit 411, 3501 Glen Erin Drive
Unit 411, 3501 Glen Erin Drive
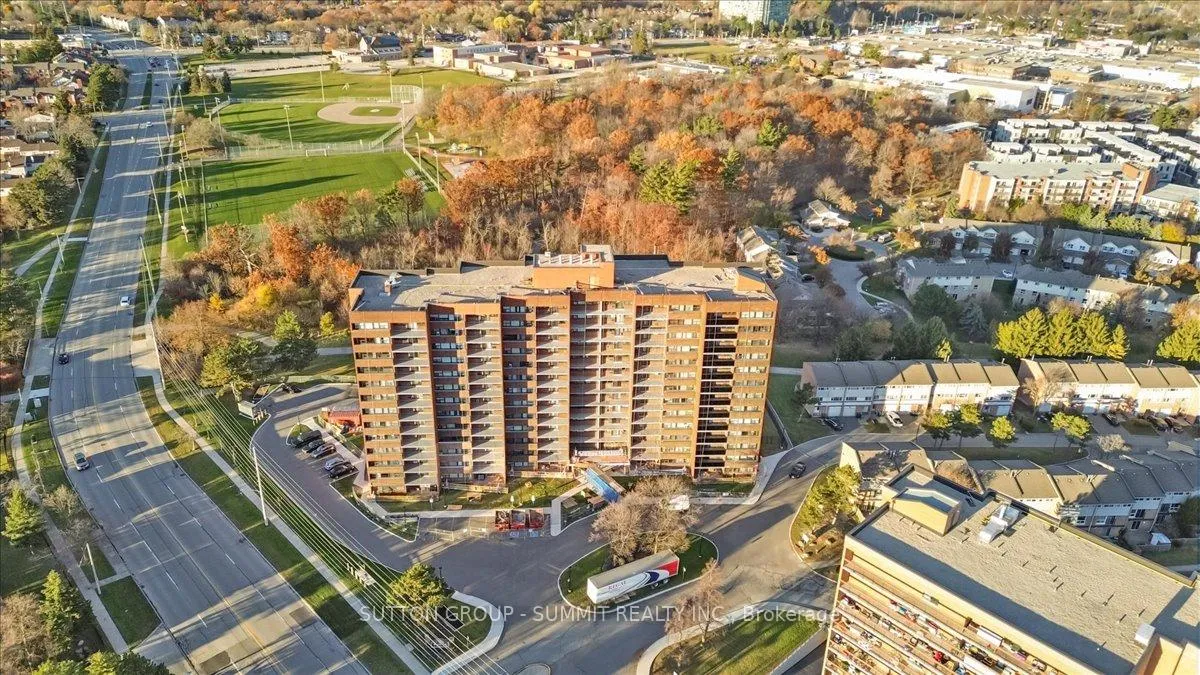
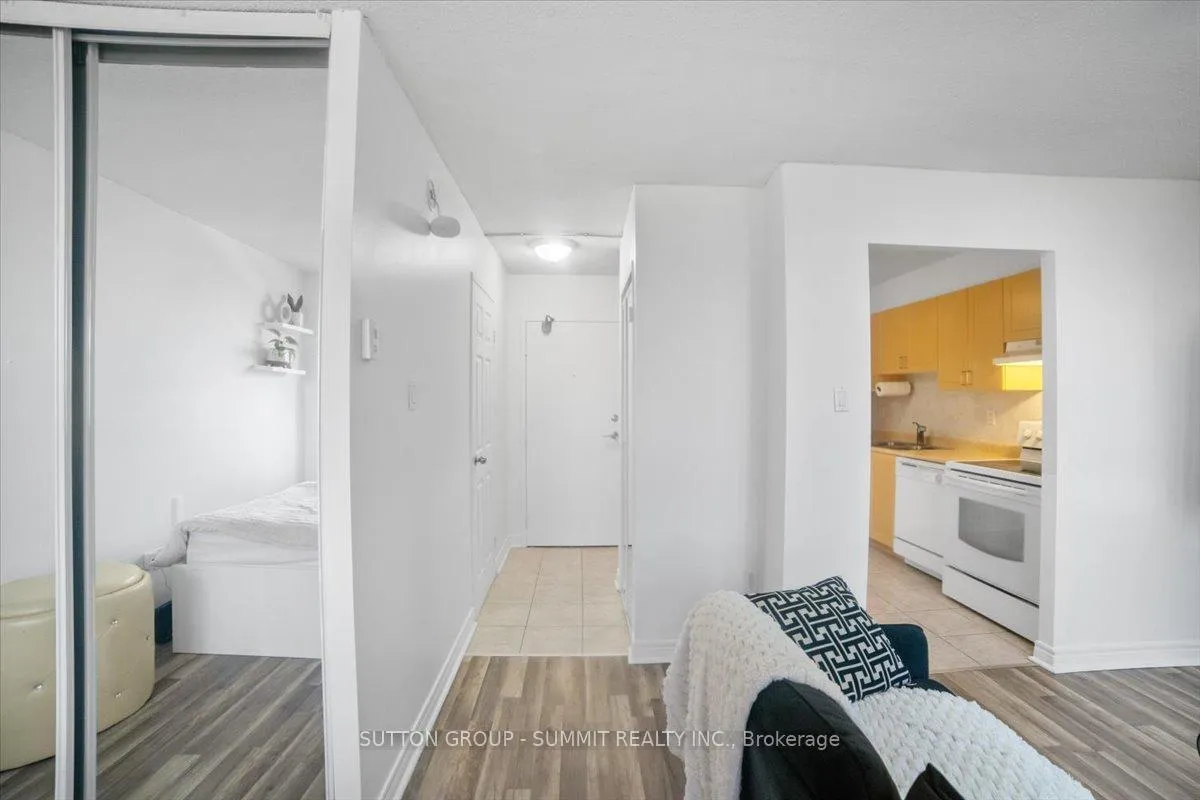
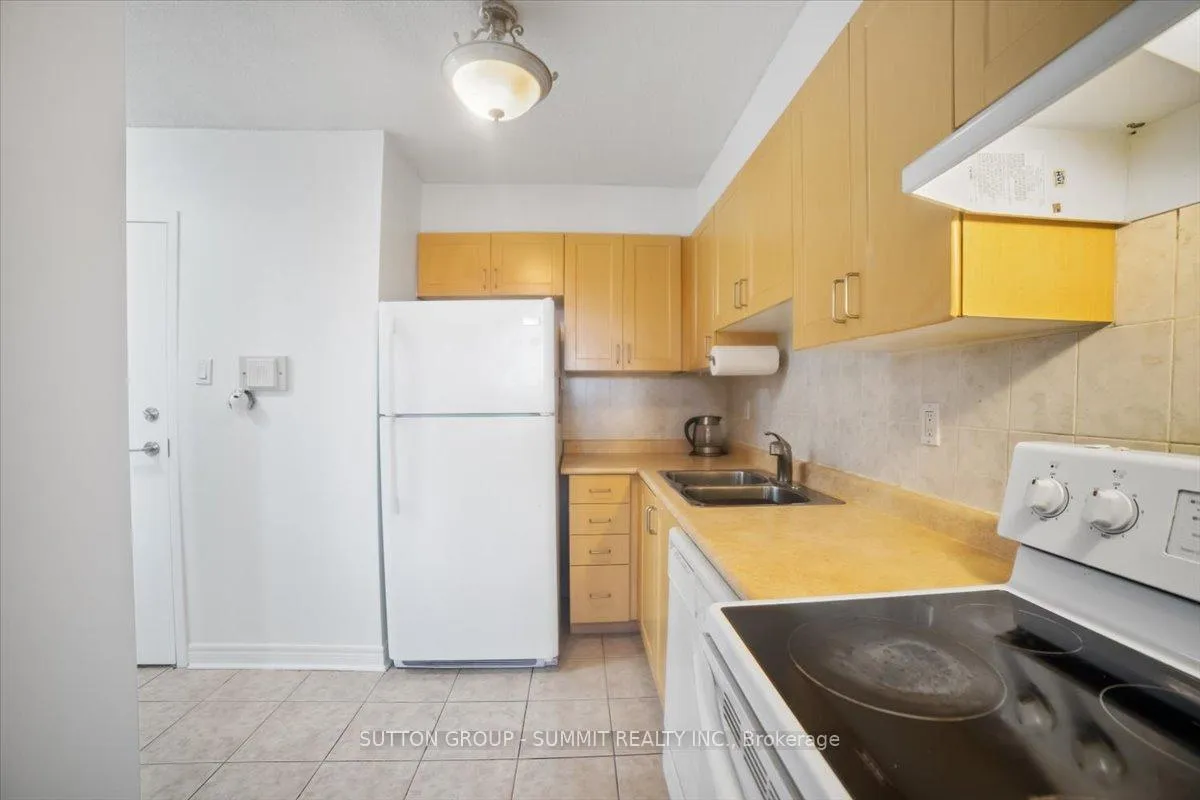
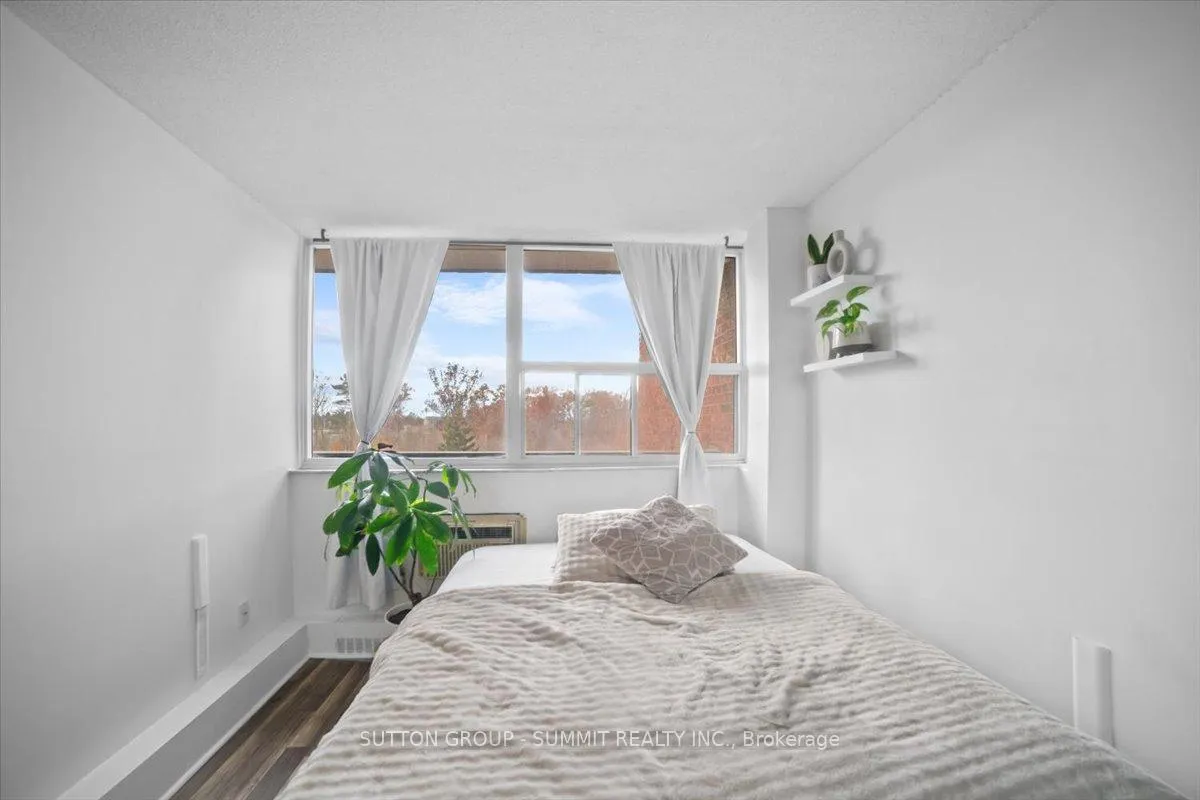 See all 28 photos
Property history
- $358,000ExpiredList: 2025-12-02|End: 2026-02-28|88 daysW12594968
Facts and features
- ExposureNorth
- LaundryEnsuite
- LockerOwned
- BalconyOpen
- Fireplace
- Exercise room
- Gym
- Party room/meeting room
The homeCondo Apartment, Apartment, 0–499 sq ft
- Type: Condo Apartment
- Style: Apartment
- Living space: 0–499 sq ft
- Basement: None
- Exposure: North
InsideFireplace Yes, electric, Ceramic, Concrete, Ensuite, main level
- Fireplace: Yes, electric
- Flooring: Ceramic, Concrete
- Laundry: Ensuite, main level
- Features: Carpet free
- Elevator: Yes
- Rooms above ground: 3
- Bathrooms: 1
- Kitchens: 1
OutsideBrick, Open
- Exterior: Brick
- Balcony: Open
Parking and locker1 Parking, Underground, Parking type Owned
- Spaces: 1 Parking
- Garage: Underground
- Parking type: Owned
- Driveway: Private
- Spot: 62
- Locker: Owned
- Locker unit: 4
- Locker number: 4
- Locker level: 04
BuildingWoodview place, Storeys 13, Units 150
- Name: Woodview place
- Storeys: 13
- Units: 150
- Registered: 2005
- Condo corporation: 775
- Amenities: Exercise room, gym, party room/meeting room, visitor parking
- Pets: Allowed
Heating, water and powerForced air, electric, Wall unit(s)
- Heating: Forced air, electric
- Cooling: Wall unit(s)
Costs and taxesTaxes $1,469 a year, Condo fee $482 a month, Heat included, common elements included, hydro included, building insurance included, water included, parking included, cac included
- Taxes, 2025: $1,469 a year
- Condo fee: $482 a month
- Fee includes: Heat included, common elements included, hydro included, building insurance included, water included, parking included, cac included
- HST: HST included in the price
Included in the saleFridge , stove , washer , dryer , dishwasher, all electric light fixtures, all window coverings
- Included: Fridge , stove , washer , dryer , dishwasher, all electric light fixtures, all window coverings
NearbyHospital, park, public transit, school, wooded/treed
- Close to: Hospital, park, public transit, school, wooded/treed
Listing detailsW12594968, Expired, Dec 2, 2025
- MLS® number: W12594968
- Status: Expired
- Listed on: Dec 2, 2025
- Days on market: 88
- Updated: Feb 28, 2026
- Possession: 2025-12-30 / Immediate
- Occupied by: Owner
- Listing brokerage: SUTTON GROUP - SUMMIT REALTY INC.
About this home
Unit 411, 3501 Glen Erin Drive, Mississauga (Erin Mills), ON L5L 2E9
Bright and spacious studio apartment overlooking peaceful parkland, with a large balcony ideal for relaxing. Generous layout comparable to a 1-bedroom-easily convertible for added privacy or flexible living. Prime location just minutes to the GO Train and Highways 403, 401, and 407, with public transit at your doorstep. Close to U of T Mississauga, scenic trails, parks, shopping, and bike paths. The well-managed building offers a warm community feel and great amenities, including a gym, party/meeting room,recreation room, visitor parking, security system, and communal laundry. Parking and locker are included. All utilities covered-tenant pays only for cable and internet. A fantastic opportunity for anyone seeking a central, convenient home with the versatility of a 1-bedroom layout!
Ask about this home
A HOMEH agent will answer your questions about this home.
Know more about Woodview Place Condos
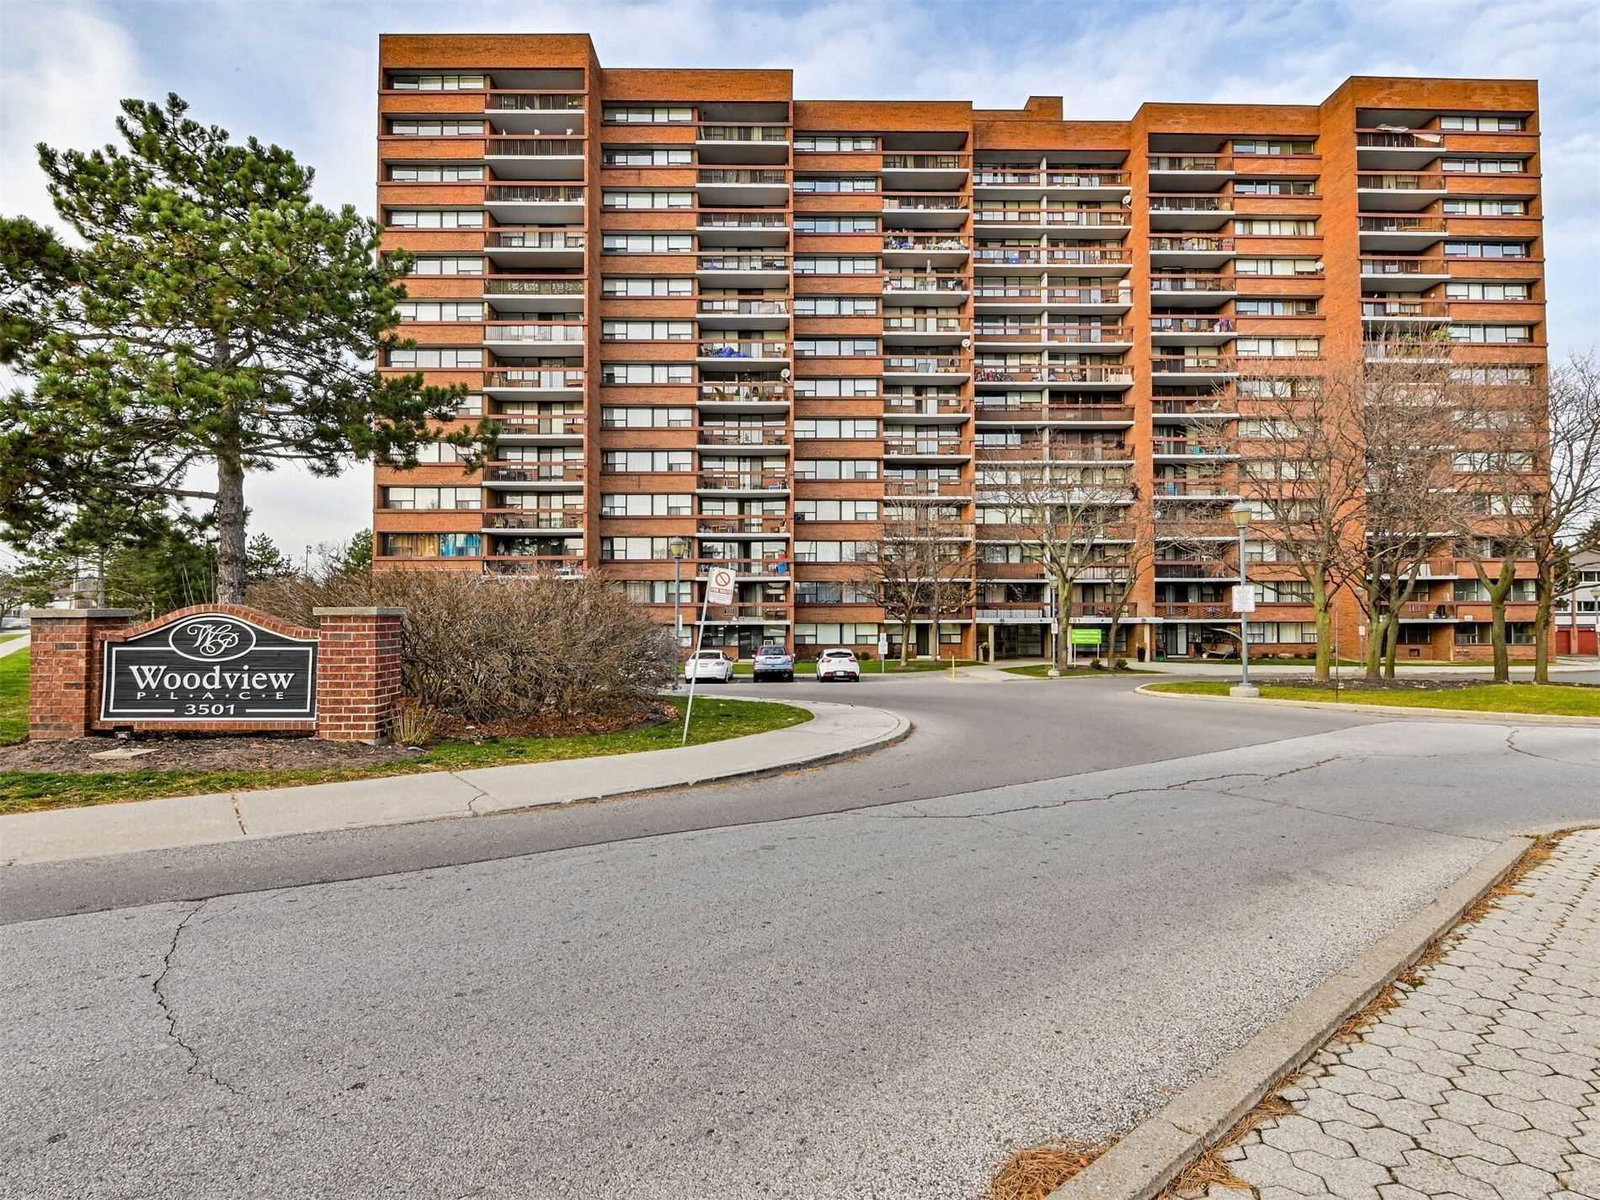
Condo building · 3501 Glen Erin Drive
Woodview Place Condos is a 13-storey condo with 150 suites, built in 2005 by Westclair Developments Inc. Right now 3 for sale are on the market here.
- 13storeys
- 150suites
- 2005built
No similar units for sale in Woodview Place Condos right now.
Around this home
Daily convenience, out of 100, from the distances below
Schools nearby
School rating, out of 10.
Helpful calculators
Your HOMEH agent

"I would see it this week."